Main/upper - 31 Hashmi Place Brampton (Credit Valley), Ontario L6Y 6J9

$2,900 Monthly
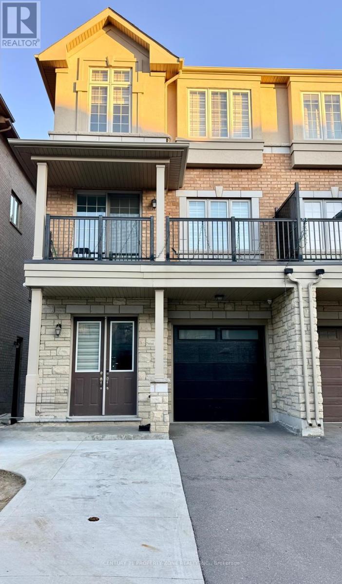
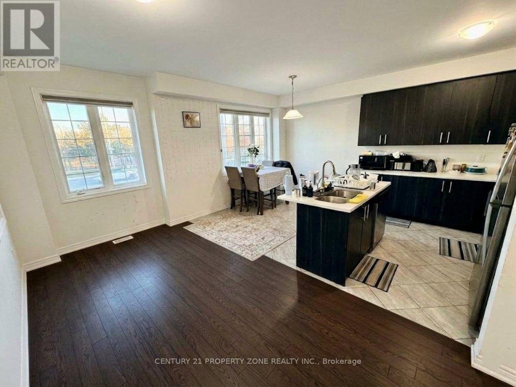
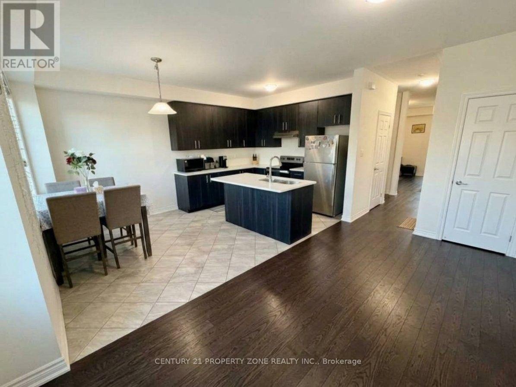
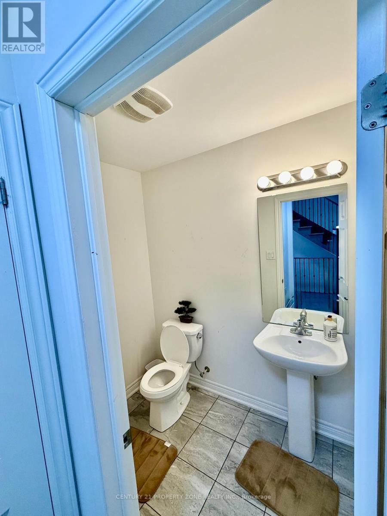
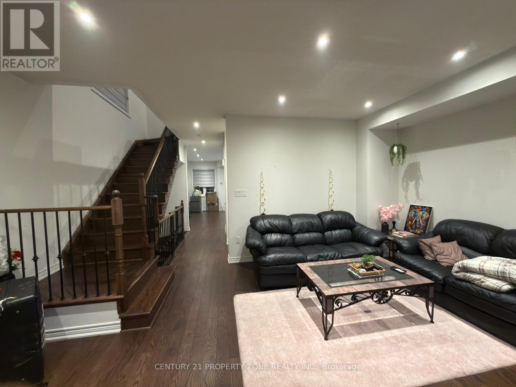
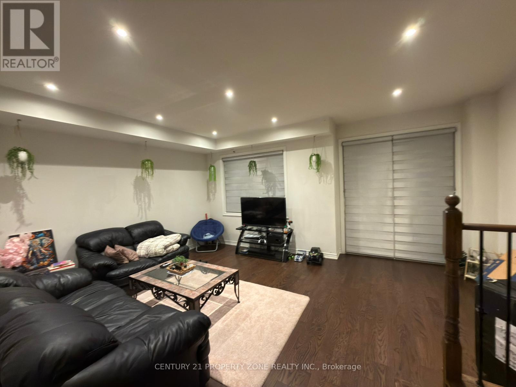
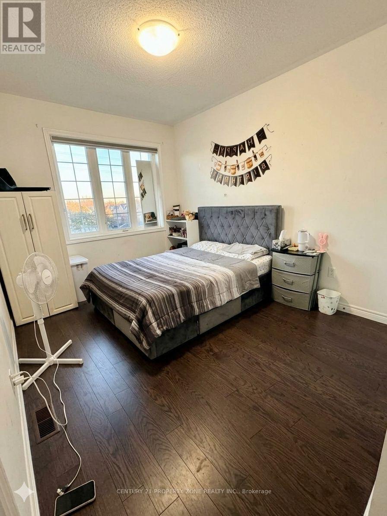
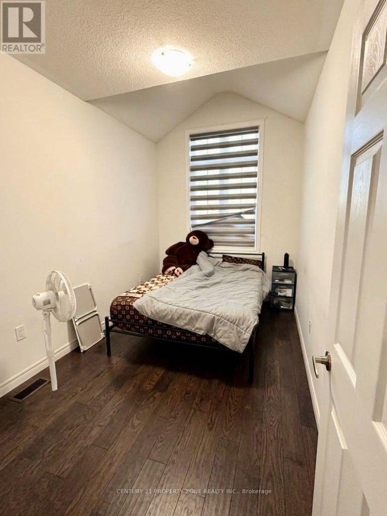
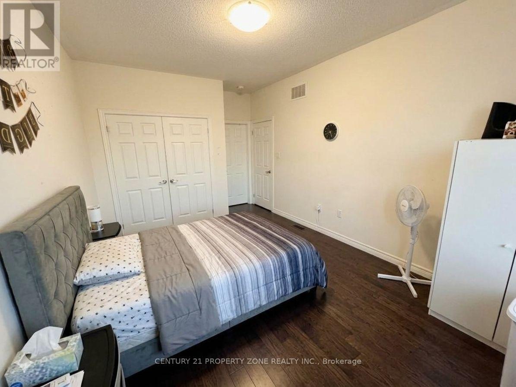
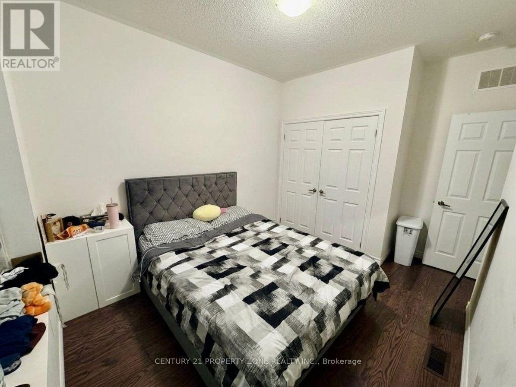
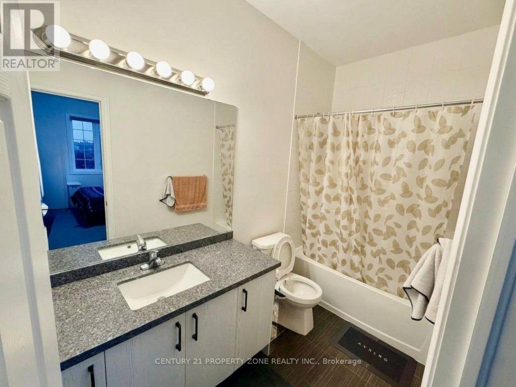
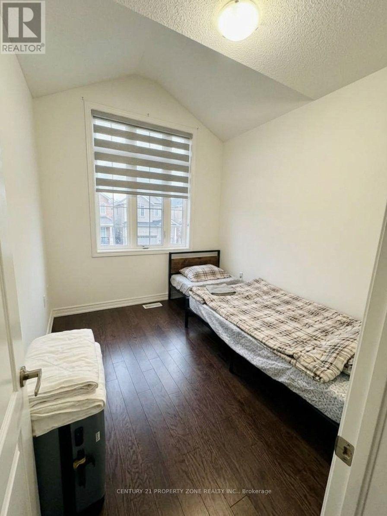
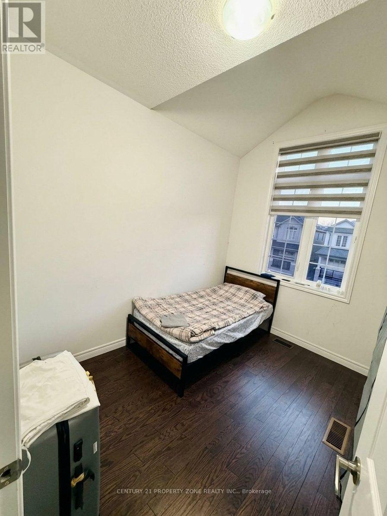
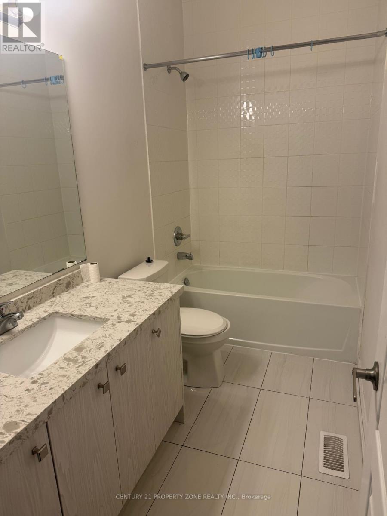
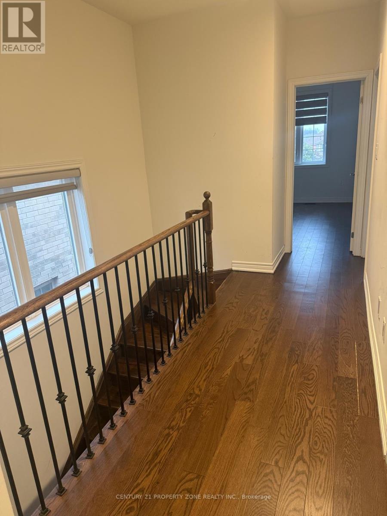
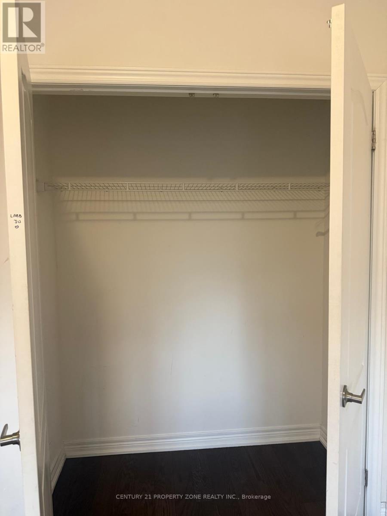
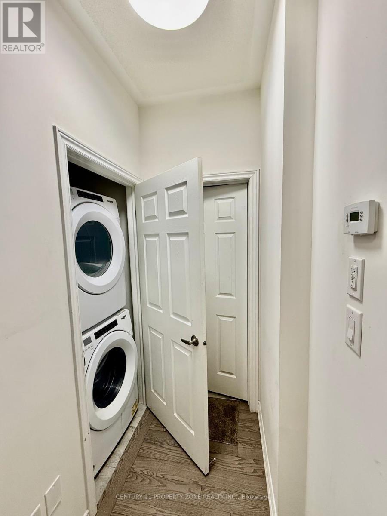
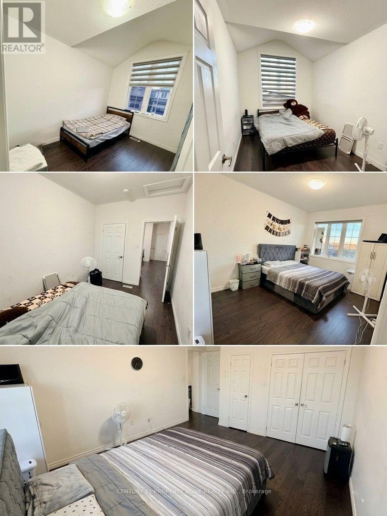
Welcome to luxury living in the prestigious Credit Valley community! This stunning 4-bedroom,3-bathroom semi-detached home offers over 1,800 sq. ft. of bright, open-concept living space.The main floor boasts a grand double-door entry, soaring 9-ft ceilings, and premium hardwood flooring. The chef-inspired kitchen is a standout, fully equipped with stainless steel appliances, upgraded cabinetry, and sleek quartz countertops-perfect for seamless entertaining.Upstairs, enjoy a highly functional layout featuring 4 spacious bedrooms and a convenient upper-level laundry room. Unbeatable location steps from major transit, No Frills, Chalo Freshco, restaurants, and top-rated schools. Commuting is a breeze with rapid access to Hwy401/407 and Sheridan College. This home perfectly blends modern luxury with everydayconvenience.*EXTRAS** All Electric Light Fixtures, S/S Stove, S/S Dishwasher, Washer , Dryer. (id:45725)
Property Details
| MLS® Number | W13818090 |
| Property Type | Single Family |
| Community Name | Credit Valley |
| Features | Carpet Free, In Suite Laundry |
| Parking Space Total | 2 |
Building
| Bathroom Total | 6 |
| Bedrooms Above Ground | 4 |
| Bedrooms Total | 4 |
| Basement Features | Separate Entrance |
| Basement Type | N/a |
| Construction Style Attachment | Semi-detached |
| Cooling Type | Central Air Conditioning |
| Exterior Finish | Brick, Stucco |
| Flooring Type | Hardwood, Porcelain Tile, Tile |
| Half Bath Total | 3 |
| Heating Fuel | Natural Gas |
| Heating Type | Forced Air |
| Stories Total | 3 |
| Size Interior | 1500 - 2000 Sqft |
| Type | House |
| Utility Water | Municipal Water |
Parking
| Garage |
Land
| Acreage | No |
| Sewer | Sanitary Sewer |
| Size Depth | 75 Ft ,6 In |
| Size Frontage | 24 Ft ,1 In |
| Size Irregular | 24.1 X 75.5 Ft |
| Size Total Text | 24.1 X 75.5 Ft |
Rooms
| Level | Type | Length | Width | Dimensions |
|---|---|---|---|---|
| Second Level | Living Room | 5.69 m | 4.38 m | 5.69 m x 4.38 m |
| Second Level | Kitchen | 3.26 m | 3.41 m | 3.26 m x 3.41 m |
| Third Level | Bedroom 2 | 2.83 m | 3.23 m | 2.83 m x 3.23 m |
| Third Level | Bedroom 3 | 2.83 m | 3.23 m | 2.83 m x 3.23 m |
| Third Level | Bedroom 4 | 2.83 m | 3.23 m | 2.83 m x 3.23 m |
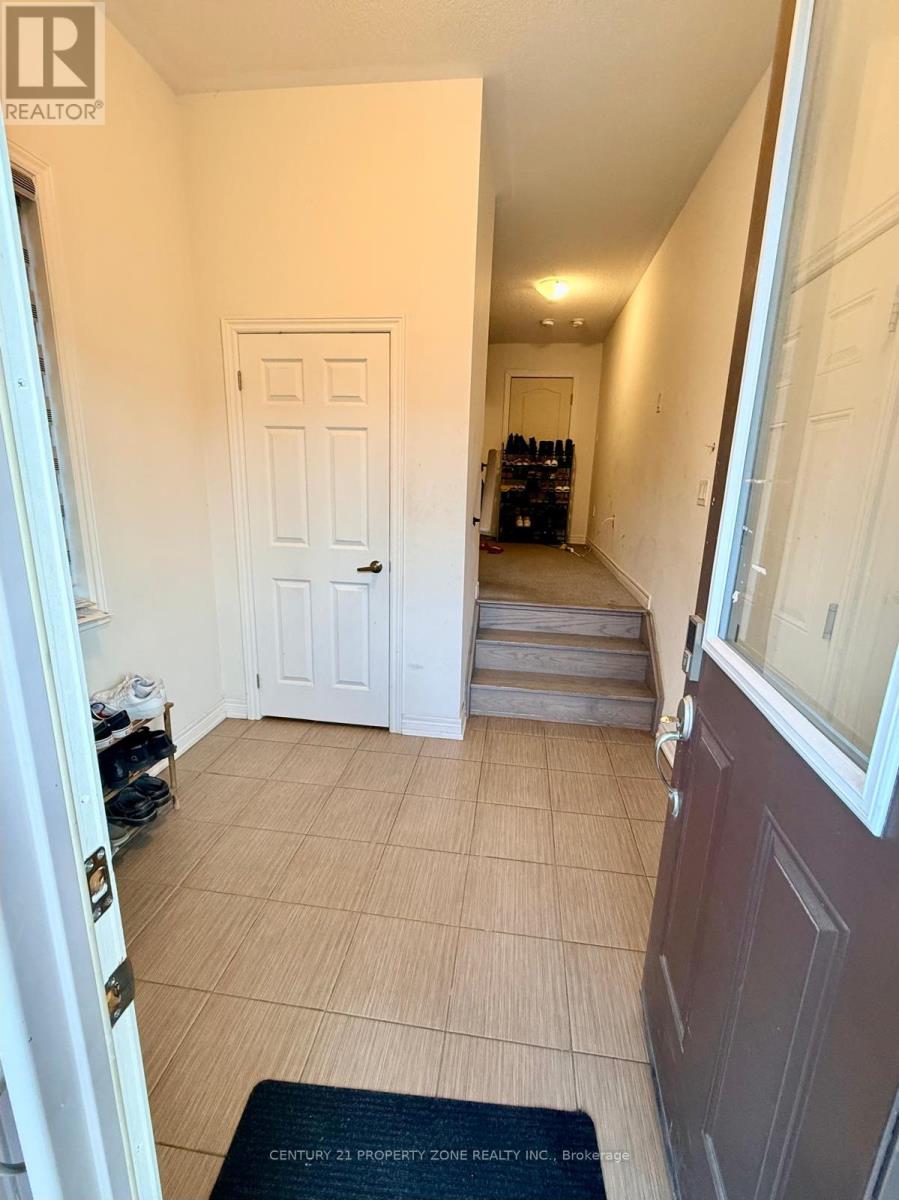
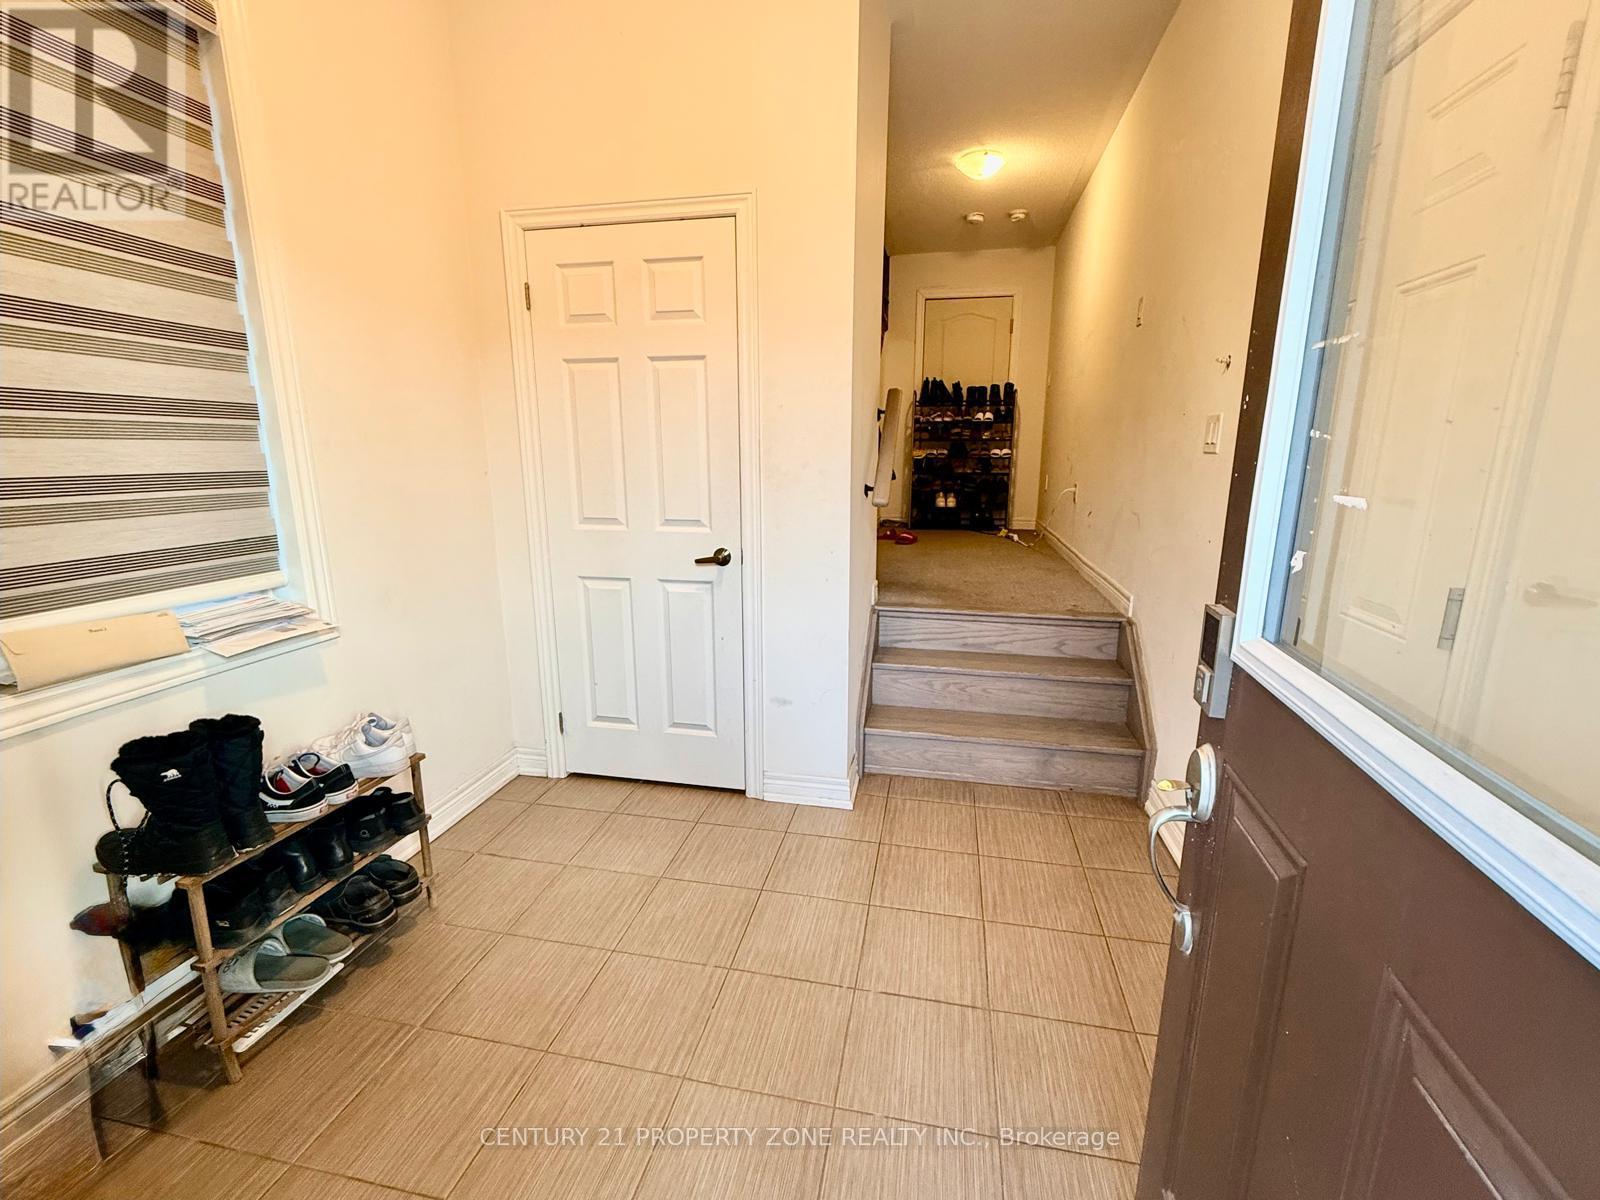
| Main Level | Foyer | 2.74 m | 2.6 m | 2.74 m x 2.6 m |
Interested?
Contact us for more information

The trademarks REALTOR®, REALTORS®, and the REALTOR® logo are controlled by The Canadian Real Estate Association (CREA) and identify real estate professionals who are members of CREA. The trademarks MLS®, Multiple Listing Service® and the associated logos are owned by The Canadian Real Estate Association (CREA) and identify the quality of services provided by real estate professionals who are members of CREA. The trademark DDF® is owned by The Canadian Real Estate Association (CREA) and identifies CREA's Data Distribution Facility (DDF®)
Toronto Real Estate Board
Century 21 Property Zone Realty Inc.
September 23 2026 02:36:11
