Main - 107 Chatsworth Drive Toronto (Lawrence Park South), Ontario M4R 1R8

$3,400 Monthly
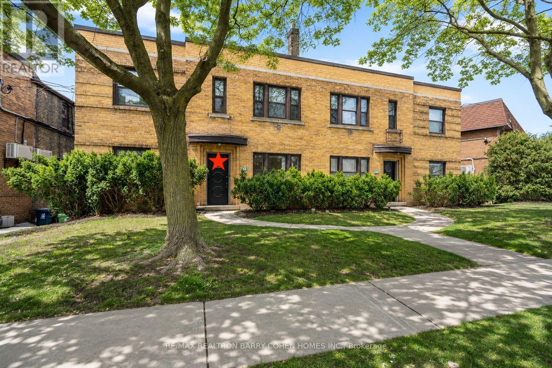
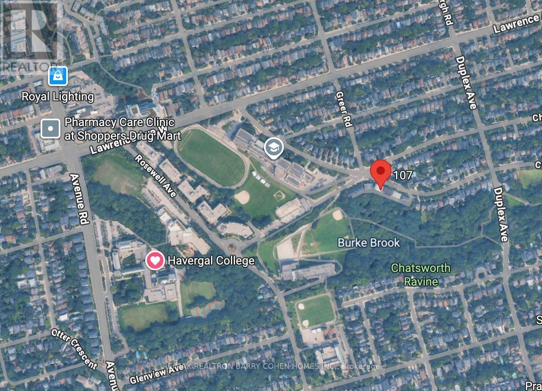
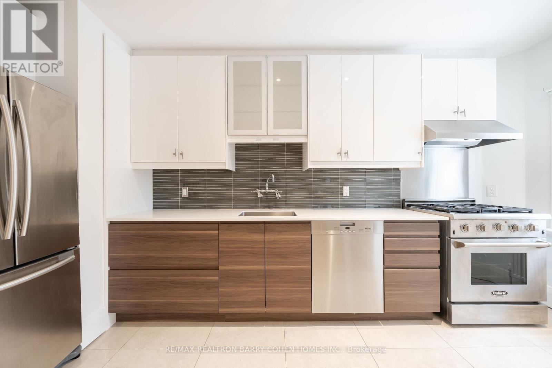
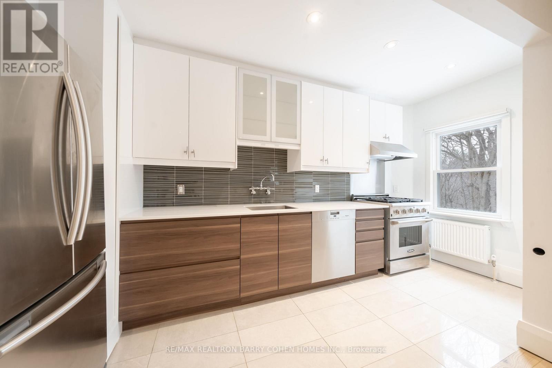
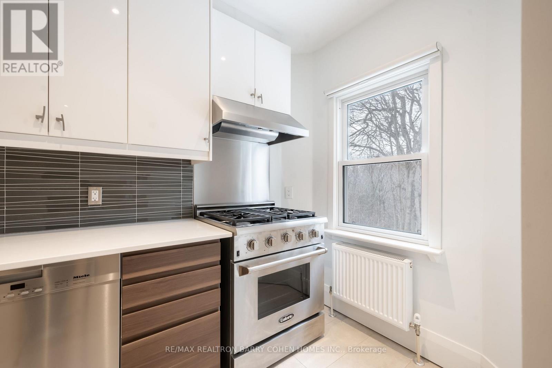
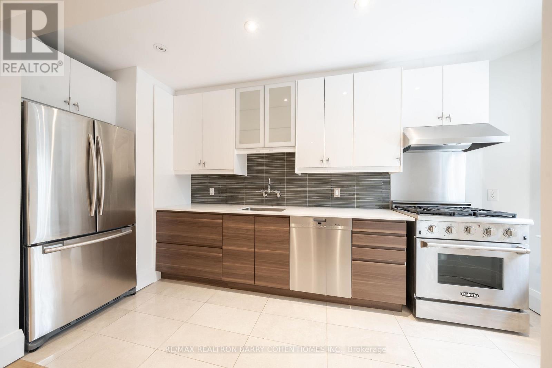
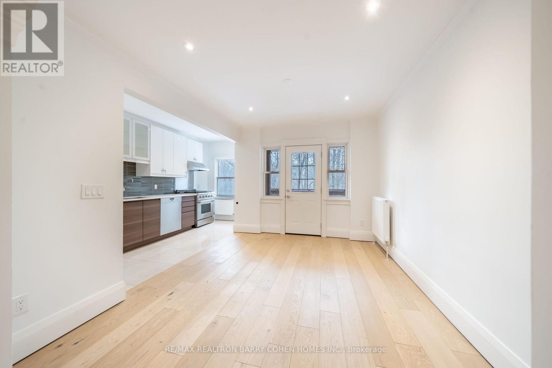
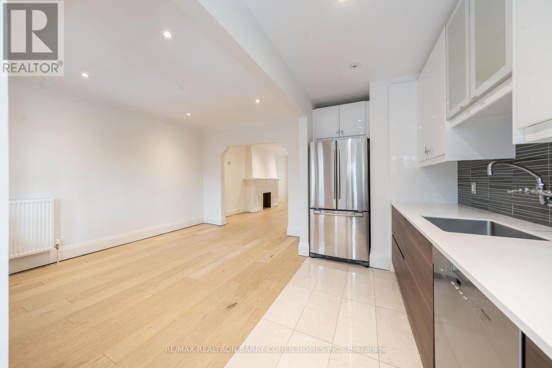
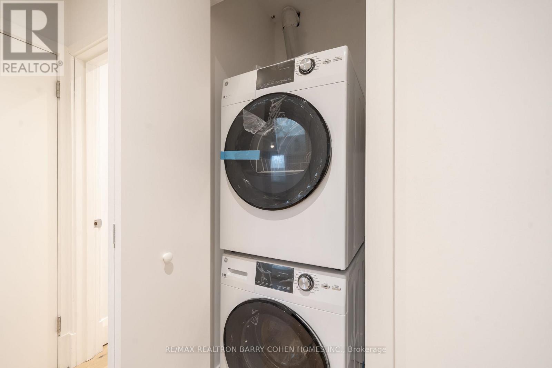
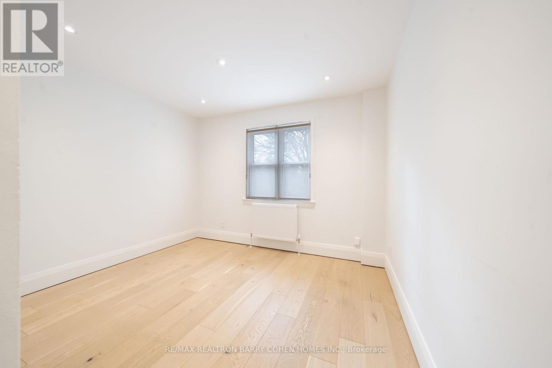
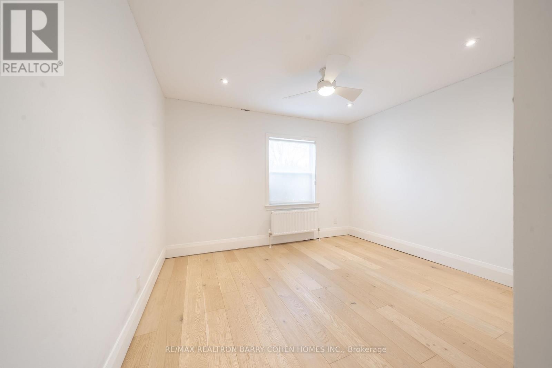
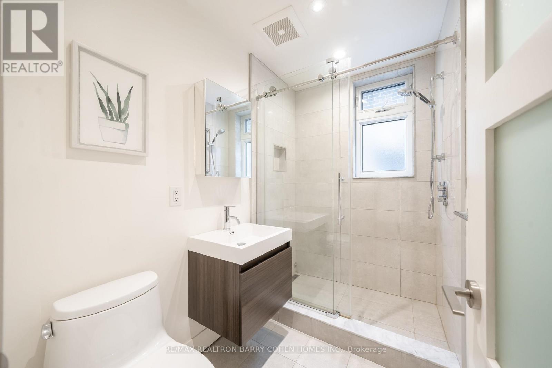
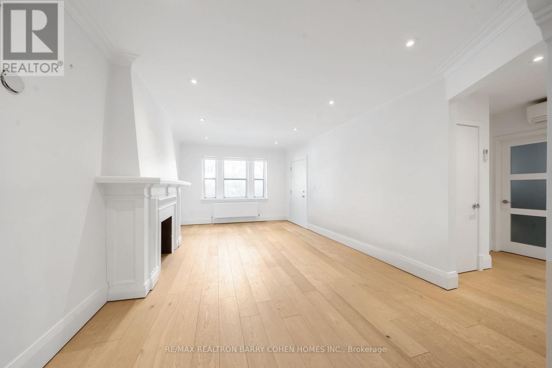
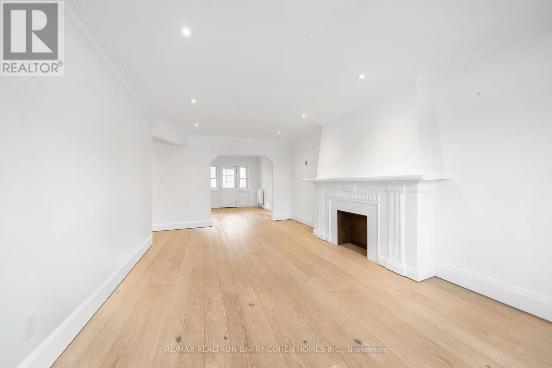
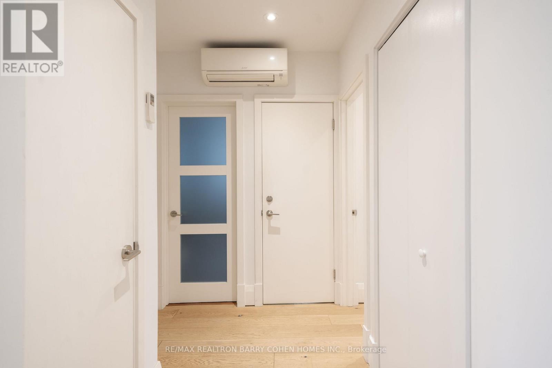
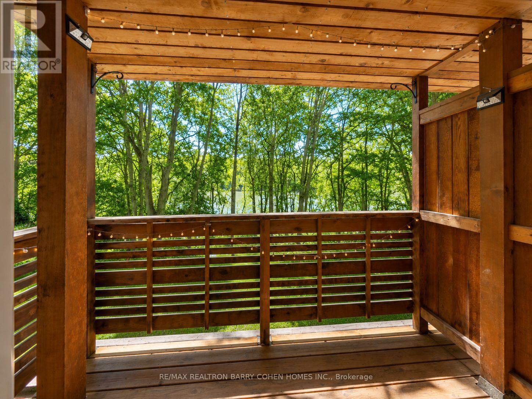
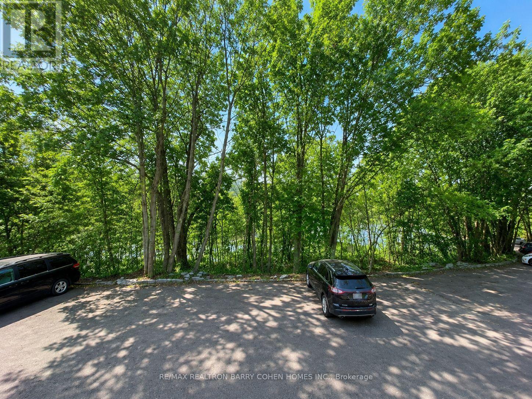
Backing Onto The Chatsworth Ravine! Discover This Stunning Renovated 2 Bedroom Suite In Sought After Lawrence Park South Neighborhood! Boutique Fourplex With Only 4 Suites Of Established AAA Residents. Enjoy A Walk-out To A Private Balcony From The Dining Room, Overlooking A Lush, Quiet, South-facing 150 Treed Ravine Lot And Peaceful Walking Trails. Vinyl Flooring, Modern Kitchen Featuring Quartz Countertops, Cabinetry, Stainless Steel Appliances Including a Gas Range, Miele Built-in Dishwasher And Tile backsplash.The Suite Also Features In-suite Laundry With Washer & Dryer, And A Stylish 3-piece Bathroom. Top School Districts: John Ross Robertson, Glenview Senior PS, Lawrence Park Collegiate, And Havergal College. Steps To Yonge/Lawrence Subway. Walk To Shops And Restaurants On Yonge & Avenue. Close To Parks, Tennis Courts, Jogging Trails. *One Parking* This Home Rare Offering Combines Privacy, Nature, And City Convenience. (id:45725)
Property Details
| MLS® Number | C13581378 |
| Property Type | Multi-family |
| Community Name | Lawrence Park South |
| Amenities Near By | Hospital, Park, Public Transit, Schools |
| Features | Level Lot, Ravine, Carpet Free, In Suite Laundry |
| Parking Space Total | 1 |
Building
| Bathroom Total | 1 |
| Bedrooms Above Ground | 2 |
| Bedrooms Total | 2 |
| Appliances | Dishwasher, Dryer, Hood Fan, Gas Stove(s), Washer, Window Coverings, Refrigerator |
| Basement Type | None |
| Cooling Type | Wall Unit |
| Exterior Finish | Brick |
| Fire Protection | Smoke Detectors |
| Fireplace Present | Yes |
| Flooring Type | Vinyl, Tile |
| Heating Fuel | Electric, Natural Gas |
| Heating Type | Baseboard Heaters |
| Stories Total | 2 |
| Size Interior | 700 - 1100 Sqft |
| Type | Other |
| Utility Water | Municipal Water |
Parking
| No Garage |
Land
| Acreage | No |
| Land Amenities | Hospital, Park, Public Transit, Schools |
| Sewer | Sanitary Sewer |
Rooms
| Level | Type | Length | Width | Dimensions |
|---|---|---|---|---|
| Main Level | Living Room | 5.91 m | 3.65 m | 5.91 m x 3.65 m |
| Main Level | Dining Room | 3.78 m | 4.98 m | 3.78 m x 4.98 m |
| Main Level | Kitchen | 3.78 m | 4.98 m | 3.78 m x 4.98 m |
| Main Level | Primary Bedroom | 3.37 m | 3.78 m | 3.37 m x 3.78 m |
| Main Level | Bedroom 2 | 3.09 m | 3.58 m | 3.09 m x 3.58 m |
Interested?
Contact us for more information

The trademarks REALTOR®, REALTORS®, and the REALTOR® logo are controlled by The Canadian Real Estate Association (CREA) and identify real estate professionals who are members of CREA. The trademarks MLS®, Multiple Listing Service® and the associated logos are owned by The Canadian Real Estate Association (CREA) and identify the quality of services provided by real estate professionals who are members of CREA. The trademark DDF® is owned by The Canadian Real Estate Association (CREA) and identifies CREA's Data Distribution Facility (DDF®)
Toronto Real Estate Board
RE/MAX Realtron Barry Cohen Homes Inc.
July 19 2026 03:29:33
