Lph01 - 15 Legion Road Toronto (Mimico), Ontario M8V 0A9

$1,100,000Maintenance, Common Area Maintenance, Heat, Insurance, Parking, Water
$1,154 Monthly
Maintenance, Common Area Maintenance, Heat, Insurance, Parking, Water
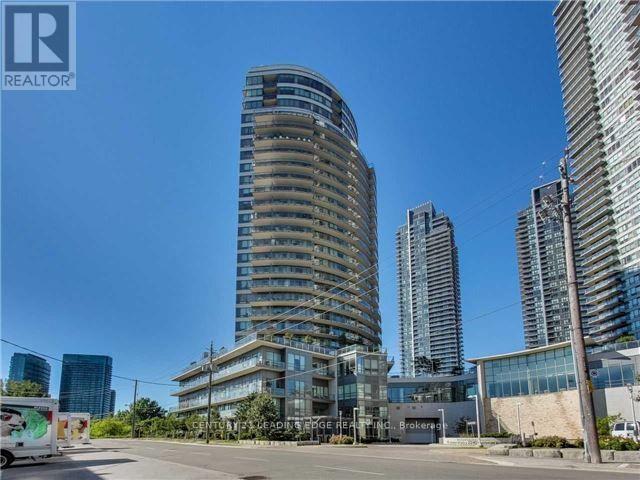
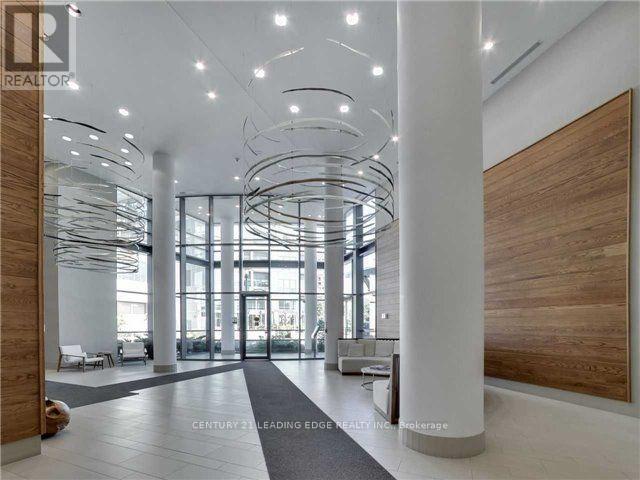
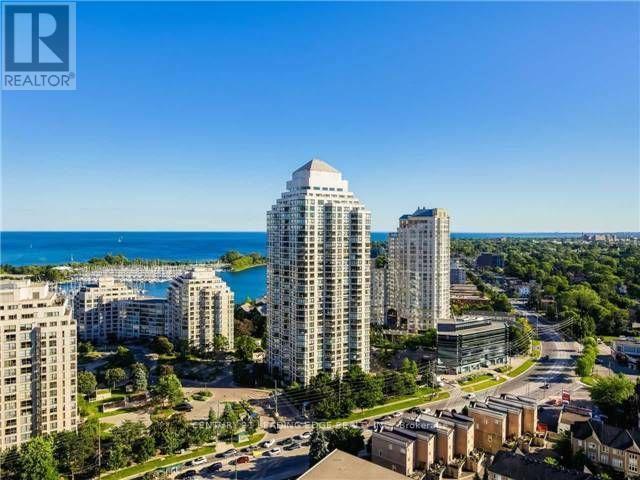
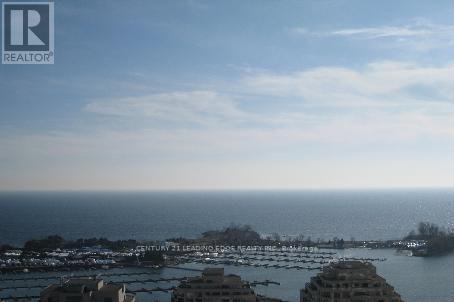
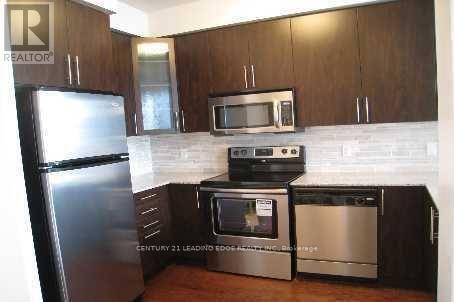
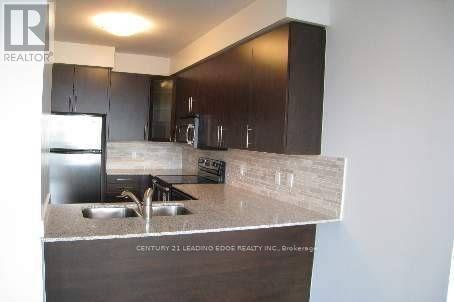
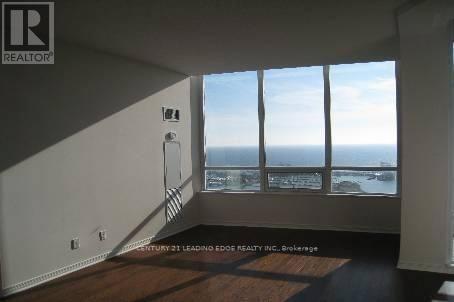
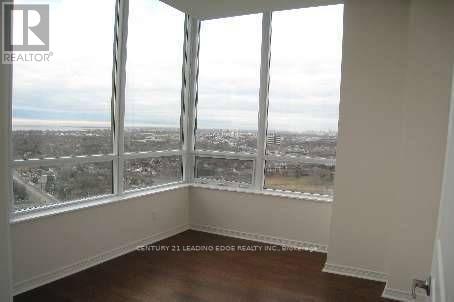
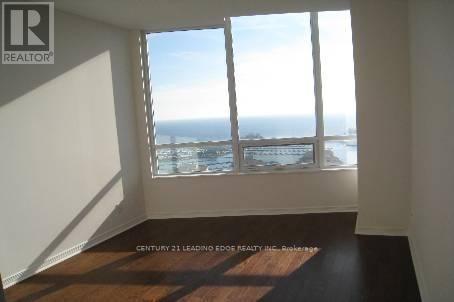
$1,154 MonthlyLive In This Lower Penthouse W/Tons Of Upgrades In Prime Location Right Across From Most Sought After Humber Bay Park. Gorgeous Views Of Lake & City W/Lots Of Light Boasting Thru. Features Include: Lrg P1 Parking Next To Door, Locker On The 3rd Flr, Den Can Be Used As Third Bdrm, Soaring 9 Ft Ceilings, & Lots Of Upgrades from the Builder. (id:45725)
Property Details
| MLS® Number | W14176608 |
| Property Type | Single Family |
| Community Name | Mimico |
| Community Features | Pets Allowed With Restrictions |
| Features | Balcony, Carpet Free |
| Parking Space Total | 1 |
Building
| Bathroom Total | 2 |
| Bedrooms Above Ground | 2 |
| Bedrooms Below Ground | 2 |
| Bedrooms Total | 4 |
| Age | New Building |
| Amenities | Storage - Locker |
| Appliances | Intercom, Dishwasher, Dryer, Microwave, Stove, Washer, Whirlpool, Refrigerator |
| Basement Type | None |
| Cooling Type | Central Air Conditioning |
| Exterior Finish | Concrete |
| Flooring Type | Hardwood |
| Heating Fuel | Natural Gas |
| Heating Type | Forced Air |
| Size Interior | 1000 - 1199 Sqft |
| Type | Apartment |
Parking
| Underground | |
| No Garage | |
| Shared |
Land
| Acreage | No |
| Zoning Description | Residential |
Rooms
| Level | Type | Length | Width | Dimensions |
|---|---|---|---|---|
| Main Level | Kitchen | 3.63 m | 2.16 m | 3.63 m x 2.16 m |
| Main Level | Living Room | 5.49 m | 3.38 m | 5.49 m x 3.38 m |
| Main Level | Dining Room | 5.49 m | 3.38 m | 5.49 m x 3.38 m |
| Main Level | Primary Bedroom | 4.02 m | 3.05 m | 4.02 m x 3.05 m |
| Main Level | Bedroom 2 | 3.26 m | 2.93 m | 3.26 m x 2.93 m |
| Main Level | Den | 3.23 m | 2.62 m | 3.23 m x 2.62 m |
https://www.realtor.ca/real-estate/30508919/lph01-15-legion-road-toronto-mimico-mimico
Interested?
Contact us for more information

The trademarks REALTOR®, REALTORS®, and the REALTOR® logo are controlled by The Canadian Real Estate Association (CREA) and identify real estate professionals who are members of CREA. The trademarks MLS®, Multiple Listing Service® and the associated logos are owned by The Canadian Real Estate Association (CREA) and identify the quality of services provided by real estate professionals who are members of CREA. The trademark DDF® is owned by The Canadian Real Estate Association (CREA) and identifies CREA's Data Distribution Facility (DDF®)
Toronto Real Estate Board
Century 21 Leading Edge Realty Inc.
November 13 2026 12:34:34
