Lower Level - 3454 Oakglade Crescent Mississauga (Erindale), Ontario L5C 1X5

$1,850 Monthly
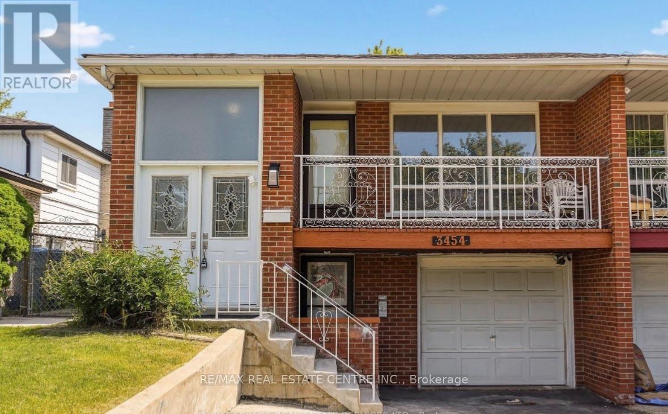
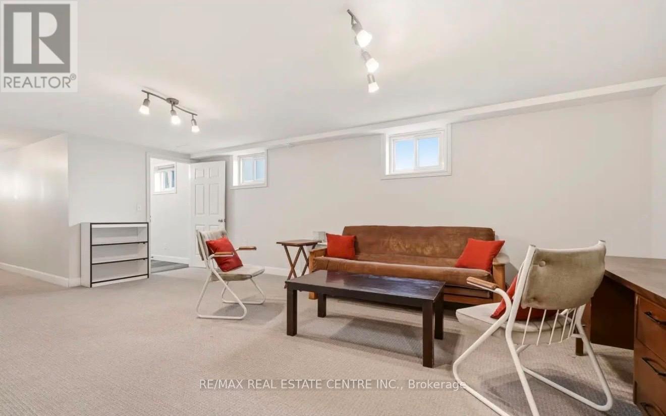
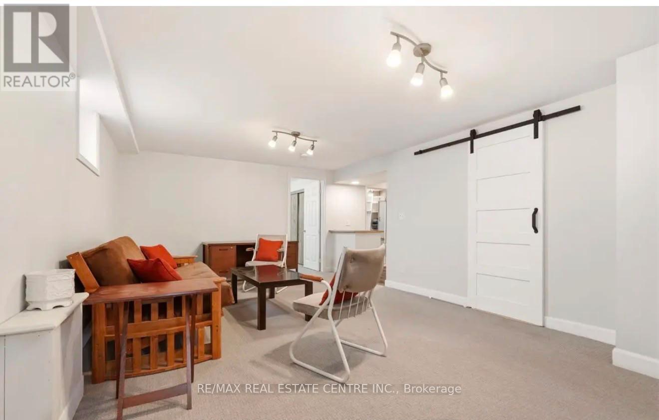
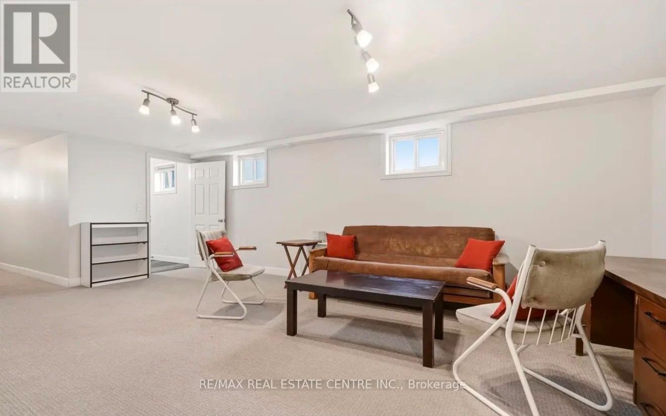
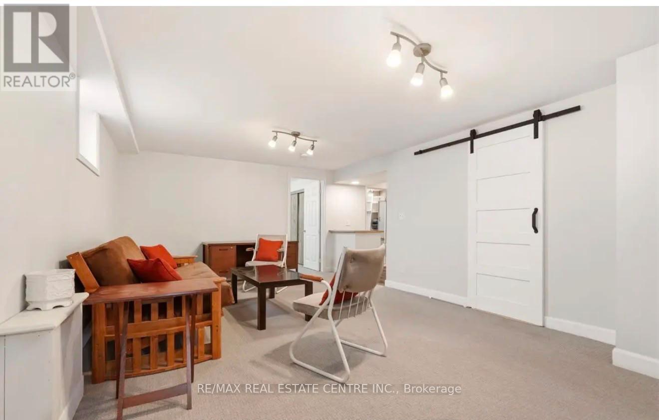
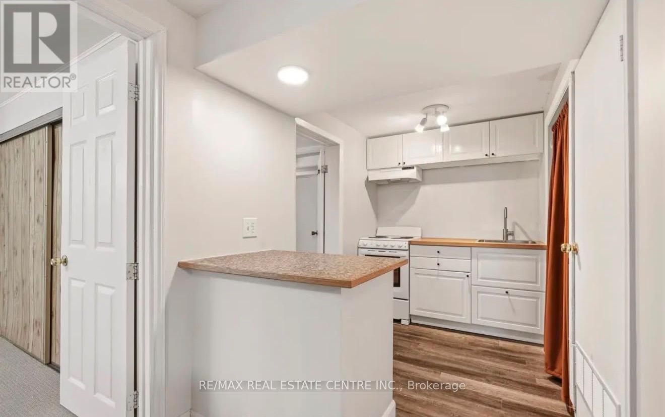
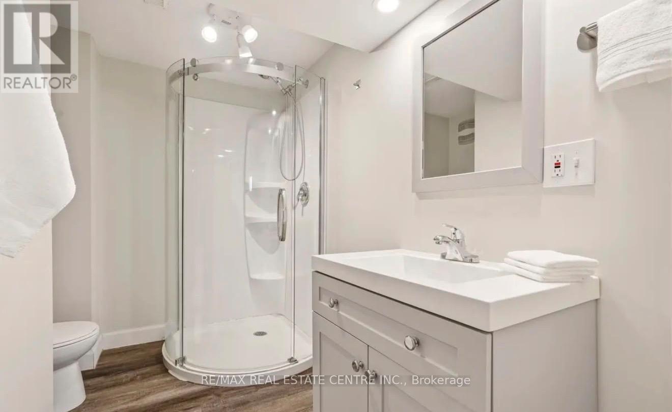
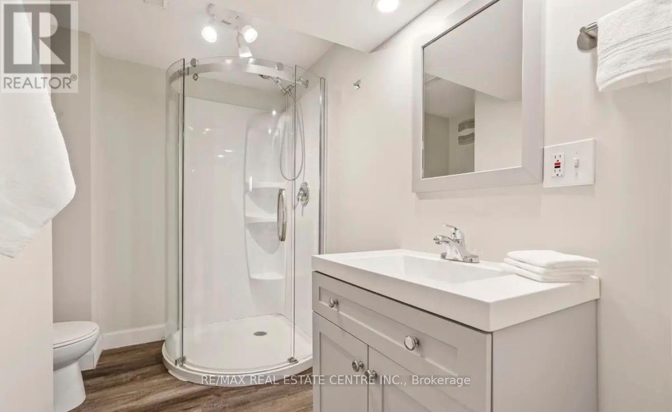
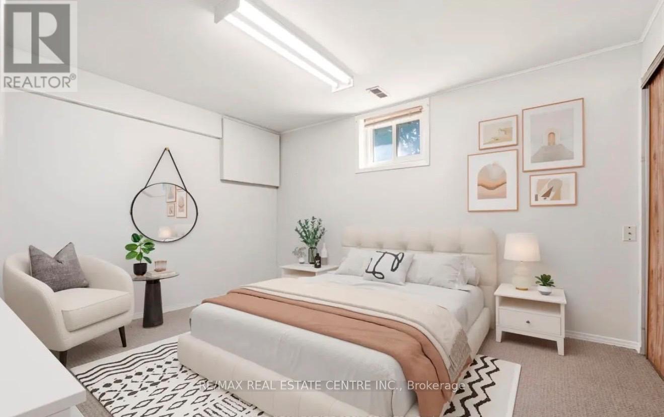
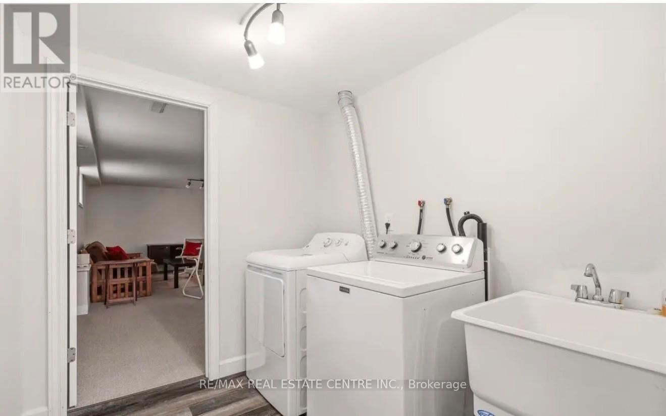
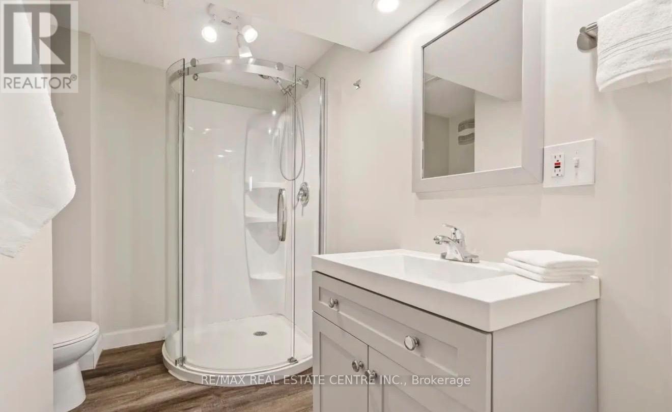
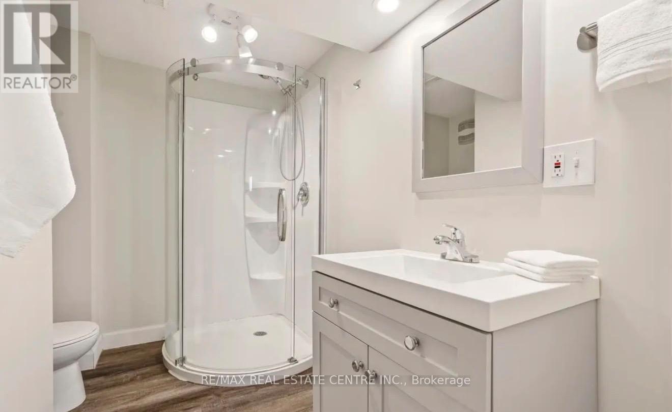
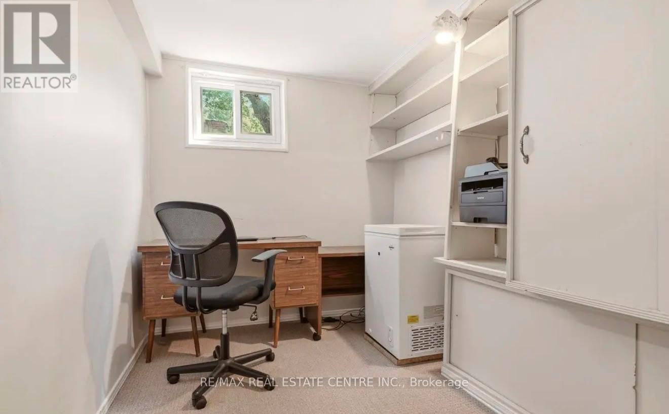
Welcome to this spacious, move-in-ready basement apartment in a raised bungalow on a quiet, family-friendly crescent in desirable Erindale. Featuring a private grade-level front entrance, this well-designed suite offers one bedroom, a separate office (Could be another room), a full kitchen and bathroom, and a generously sized living room. Shared laundry and one parking space are included. Tenant pays 33% of utilities. Conveniently located near UTM, Erindale GO Station, schools, shopping, restaurants, parks, trails, and major highways. An excellent opportunity to enjoy comfortable living in a well-connected neighbourhood! (id:45725)
Property Details
| MLS® Number | W13705128 |
| Property Type | Single Family |
| Community Name | Erindale |
| Amenities Near By | Schools, Park |
| Parking Space Total | 1 |
| Structure | Shed |
Building
| Bathroom Total | 1 |
| Bedrooms Above Ground | 2 |
| Bedrooms Total | 2 |
| Age | 51 To 99 Years |
| Appliances | Dryer, Stove, Washer, Refrigerator |
| Architectural Style | Raised Bungalow |
| Basement Development | Finished |
| Basement Features | Apartment In Basement, Separate Entrance |
| Basement Type | N/a, N/a (finished), Full, N/a |
| Construction Style Attachment | Semi-detached |
| Cooling Type | Central Air Conditioning |
| Exterior Finish | Brick Facing |
| Foundation Type | Unknown |
| Heating Fuel | Natural Gas |
| Heating Type | Forced Air |
| Stories Total | 1 |
| Size Interior | 1100 - 1500 Sqft |
| Type | House |
| Utility Water | Municipal Water |
Parking
| Garage | |
| No Garage |
Land
| Acreage | No |
| Fence Type | Fenced Yard |
| Land Amenities | Schools, Park |
| Sewer | Sanitary Sewer |
| Size Depth | 125 Ft |
| Size Frontage | 30 Ft |
| Size Irregular | 30 X 125 Ft |
| Size Total Text | 30 X 125 Ft |
Rooms
| Level | Type | Length | Width | Dimensions |
|---|---|---|---|---|
| Lower Level | Bedroom | 4.03 m | 2.91 m | 4.03 m x 2.91 m |
| Lower Level | Office | 2.91 m | 1.95 m | 2.91 m x 1.95 m |
| Lower Level | Bathroom | 2.66 m | 2.09 m | 2.66 m x 2.09 m |
| Lower Level | Bathroom | 2.21 m | 0.99 m | 2.21 m x 0.99 m |
| Lower Level | Laundry Room | 2.25 m | 2.14 m | 2.25 m x 2.14 m |
| Lower Level | Kitchen | 2.77 m | 1.99 m | 2.77 m x 1.99 m |
| Lower Level | Family Room | 6.77 m | 4.04 m | 6.77 m x 4.04 m |
| Main Level | Kitchen | 2.95 m | 2.58 m | 2.95 m x 2.58 m |
| Main Level | Eating Area | 2.34 m | 2.06 m | 2.34 m x 2.06 m |
| Main Level | Dining Room | 4.12 m | 1.9 m | 4.12 m x 1.9 m |
| Main Level | Living Room | 5.37 m | 4.56 m | 5.37 m x 4.56 m |
| Main Level | Primary Bedroom | 4.65 m | 2.99 m | 4.65 m x 2.99 m |
| Main Level | Bathroom | 2.99 m | 2.34 m | 2.99 m x 2.34 m |
| Main Level | Bedroom 2 | 3.71 m | 2.95 m | 3.71 m x 2.95 m |
| Main Level | Bedroom 3 | 3.32 m | 2.58 m | 3.32 m x 2.58 m |
Utilities
| Electricity | Installed |
| Sewer | Installed |
Interested?
Contact us for more information

The trademarks REALTOR®, REALTORS®, and the REALTOR® logo are controlled by The Canadian Real Estate Association (CREA) and identify real estate professionals who are members of CREA. The trademarks MLS®, Multiple Listing Service® and the associated logos are owned by The Canadian Real Estate Association (CREA) and identify the quality of services provided by real estate professionals who are members of CREA. The trademark DDF® is owned by The Canadian Real Estate Association (CREA) and identifies CREA's Data Distribution Facility (DDF®)
Toronto Real Estate Board
RE/MAX Real Estate Centre Inc.
August 24 2026 03:34:42
