Lower Level - 19 Keystone Avenue Toronto (East End-Danforth), Ontario M4C 1G9

$1,500 Monthly
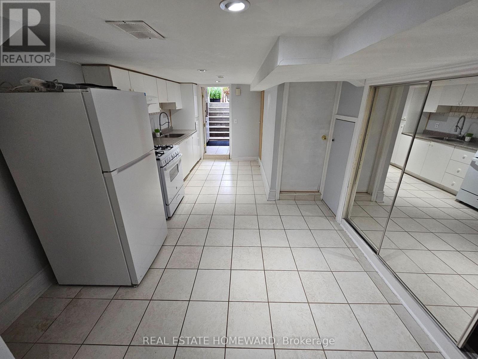
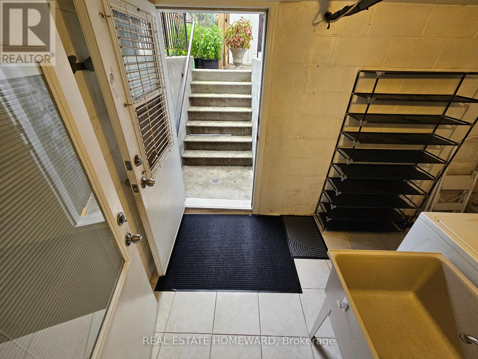
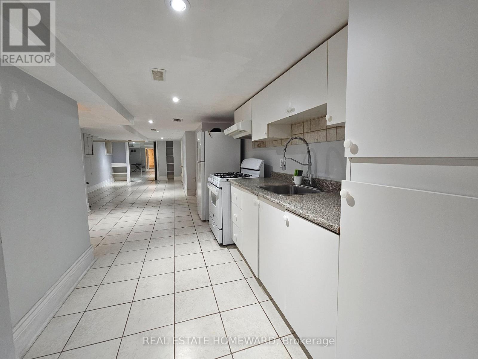
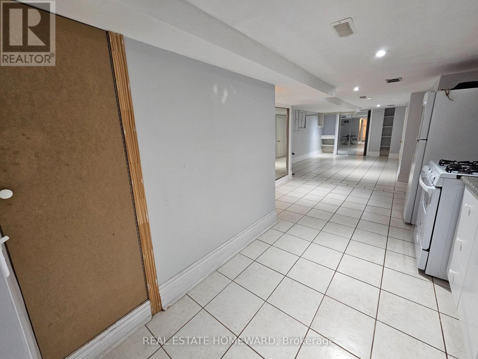
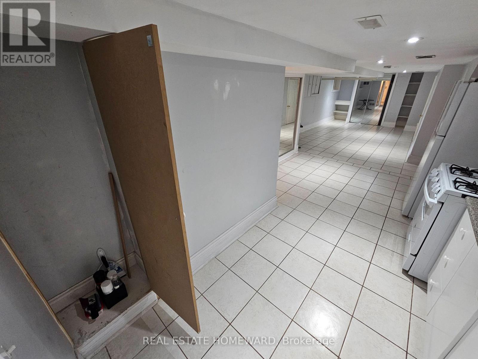
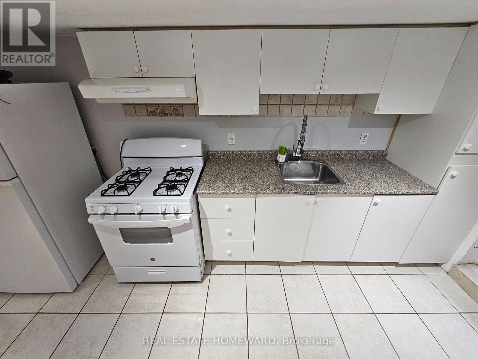
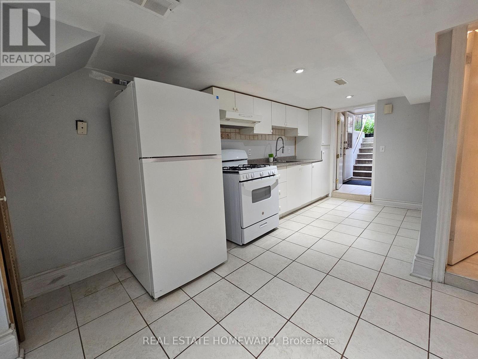
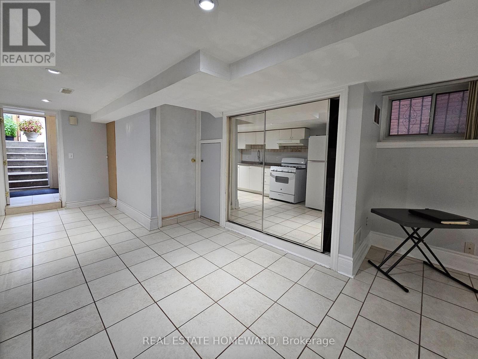
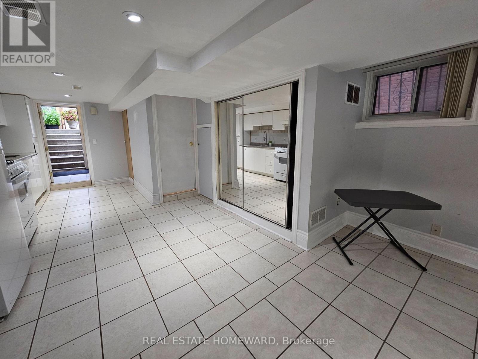
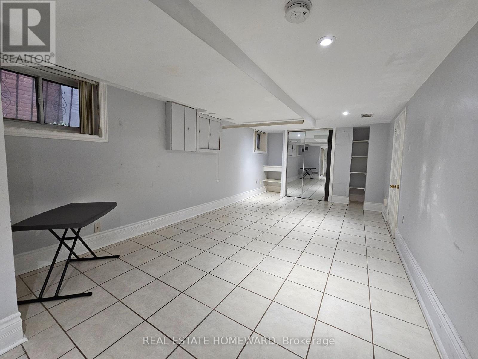
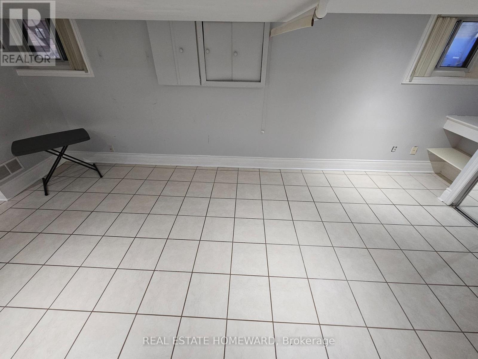
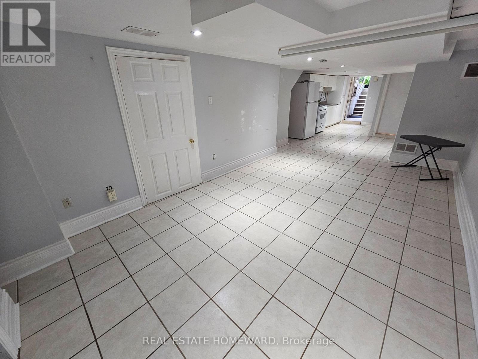
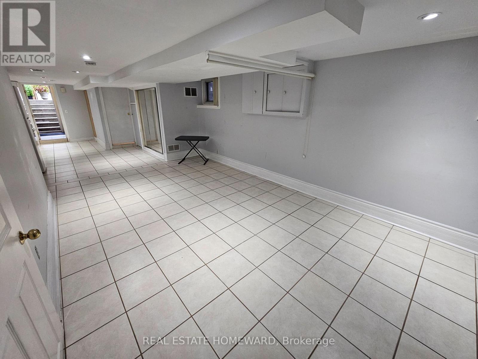
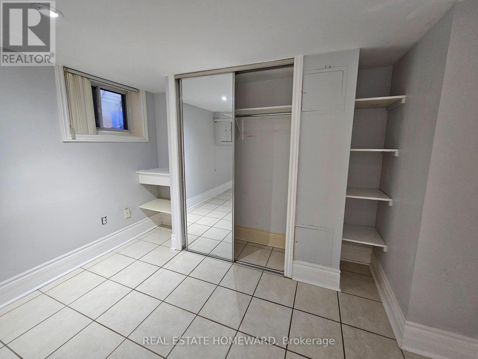
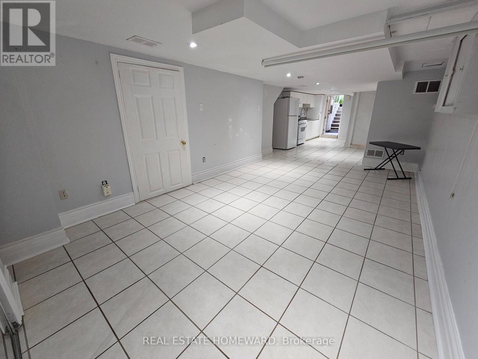
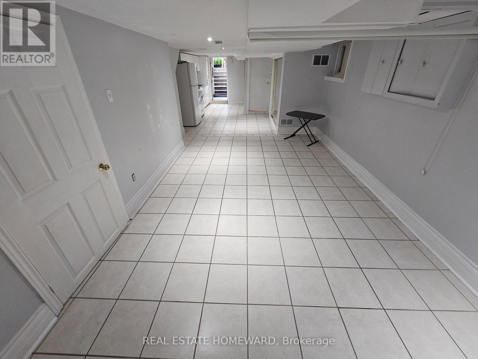
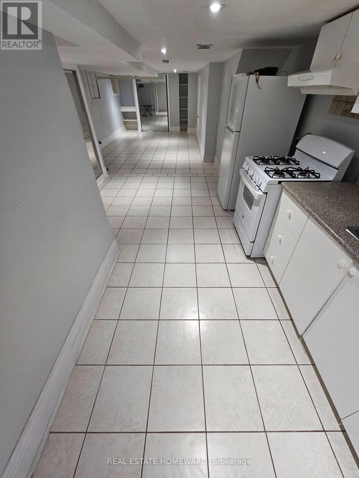
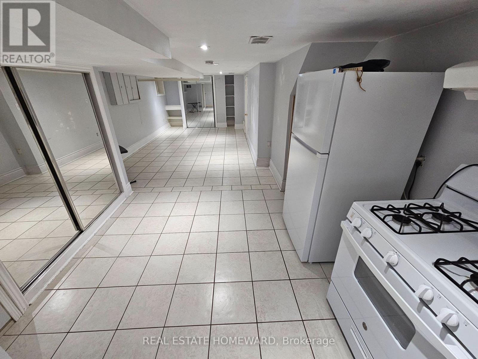
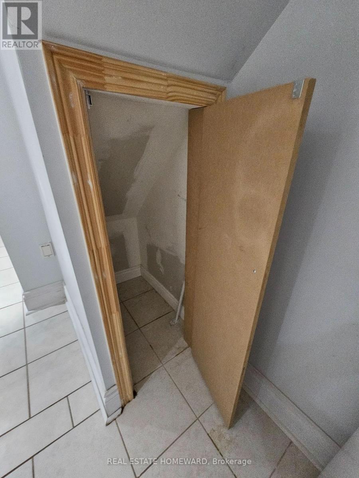
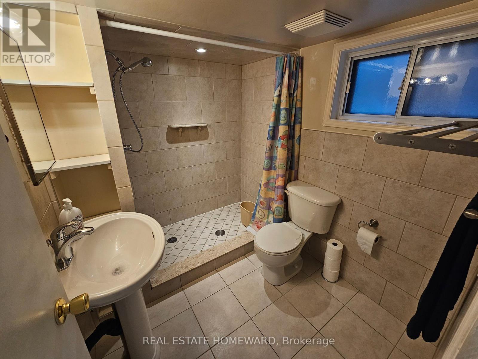
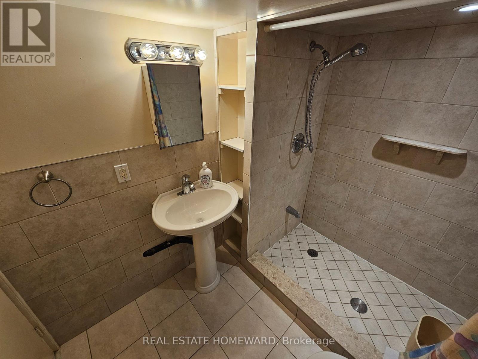
Bright & clean, open concept 1 bdrm lower level unit, near Danforth Ave/Woodbine Ave, close to all kinds of amenities including TTC, grocery stores, schools, parks, coffee shops and much more. Ceramic tiling throughout with potlights and plenty of natural light throughout. Shared laundry in common area. ***Utilities included, except cable & internet (optional)*** (id:45725)
Property Details
| MLS® Number | E13885418 |
| Property Type | Single Family |
| Community Name | East End-Danforth |
| Features | Carpet Free |
Building
| Bathroom Total | 1 |
| Bedrooms Above Ground | 1 |
| Bedrooms Total | 1 |
| Appliances | Dryer, Hood Fan, Stove, Washer, Window Coverings, Refrigerator |
| Basement Development | Finished |
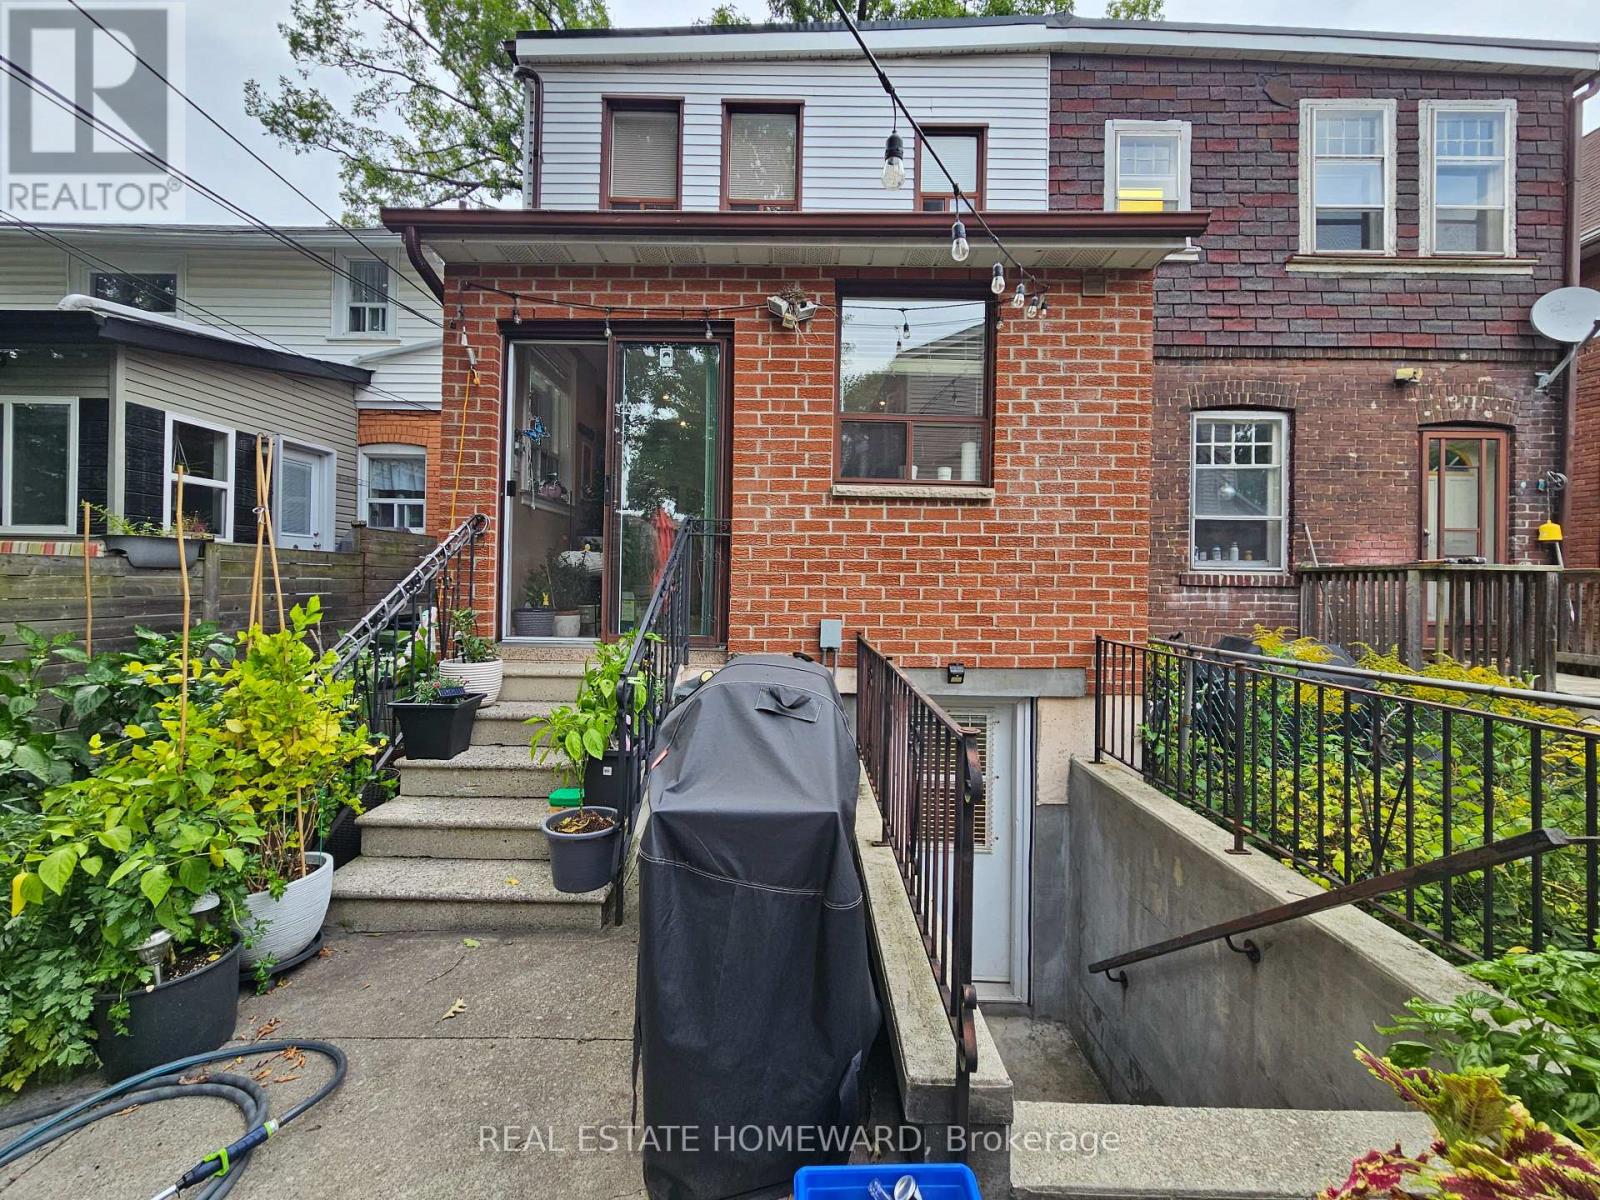
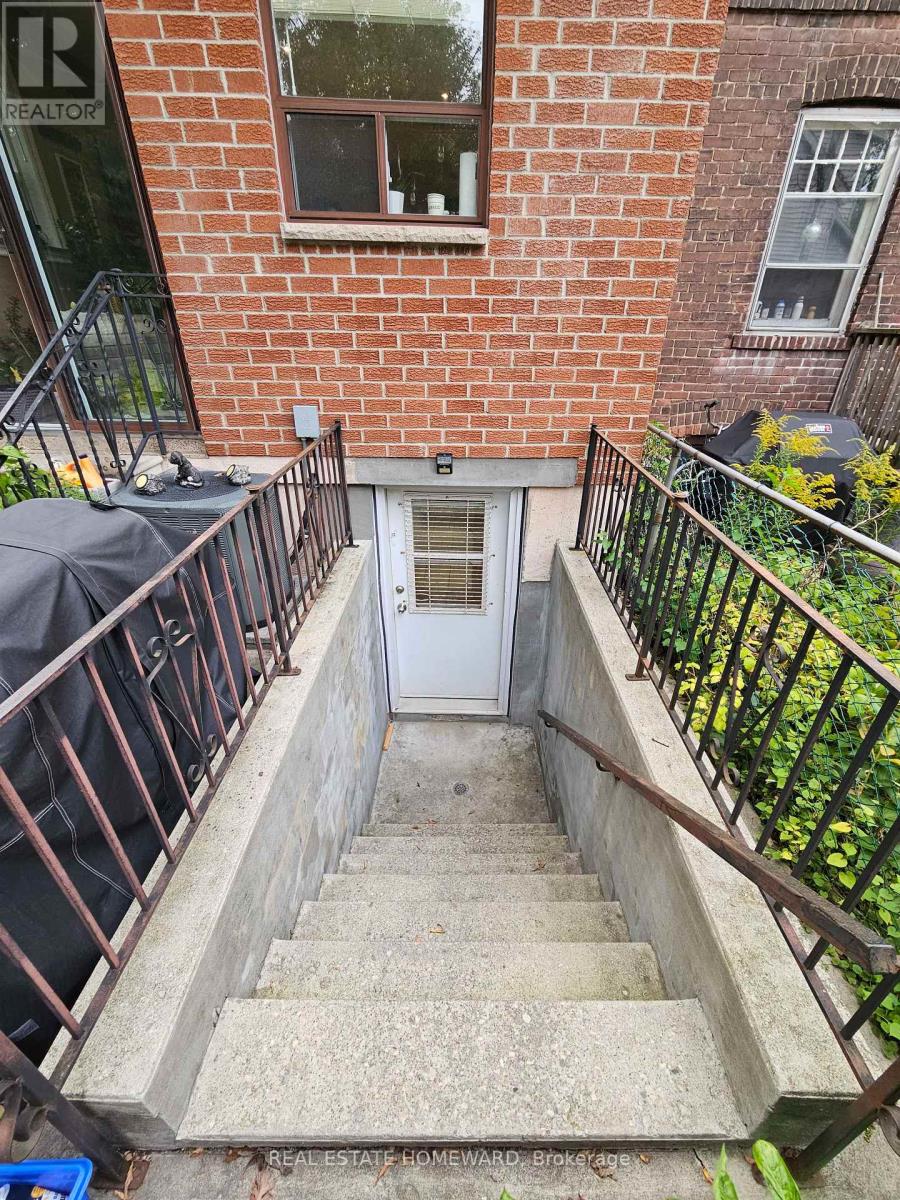
| Basement Features | Separate Entrance |
| Basement Type | N/a (finished), N/a |
| Construction Style Attachment | Semi-detached |
| Cooling Type | Central Air Conditioning |
| Exterior Finish | Brick |
| Flooring Type | Ceramic |
| Foundation Type | Concrete, Brick, Block |
| Heating Fuel | Natural Gas |
| Heating Type | Forced Air |
| Stories Total | 2 |
| Size Interior | 0 - 699 Sqft |
| Type | House |
| Utility Water | Municipal Water |
Parking
| No Garage | |
| Street |
Land
| Acreage | No |
| Sewer | Sanitary Sewer |
| Size Depth | 90 Ft |
| Size Frontage | 19 Ft ,6 In |
| Size Irregular | 19.5 X 90 Ft |
| Size Total Text | 19.5 X 90 Ft |
Rooms
| Level | Type | Length | Width | Dimensions |
|---|---|---|---|---|
| Lower Level | Living Room | 10.43 m | 3.18 m | 10.43 m x 3.18 m |
| Lower Level | Dining Room | 10.43 m | 3.18 m | 10.43 m x 3.18 m |
| Lower Level | Kitchen | 10.43 m | 3.18 m | 10.43 m x 3.18 m |
| Lower Level | Bedroom | 10.43 m | 3.472 m | 10.43 m x 3.472 m |
| Lower Level | Laundry Room | 1.79 m | 3.46 m | 1.79 m x 3.46 m |
Interested?
Contact us for more information

The trademarks REALTOR®, REALTORS®, and the REALTOR® logo are controlled by The Canadian Real Estate Association (CREA) and identify real estate professionals who are members of CREA. The trademarks MLS®, Multiple Listing Service® and the associated logos are owned by The Canadian Real Estate Association (CREA) and identify the quality of services provided by real estate professionals who are members of CREA. The trademark DDF® is owned by The Canadian Real Estate Association (CREA) and identifies CREA's Data Distribution Facility (DDF®)
Toronto Real Estate Board
Real Estate Homeward
October 11 2026 01:55:41
