Lower - 308 Nakerville Crescent Milton (Ha Harrison), Ontario L9T 7T9

$1,850 Monthly
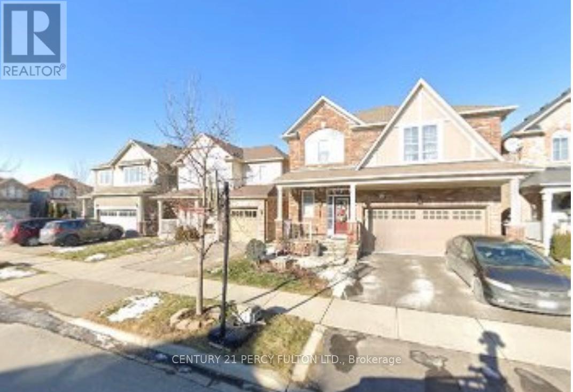
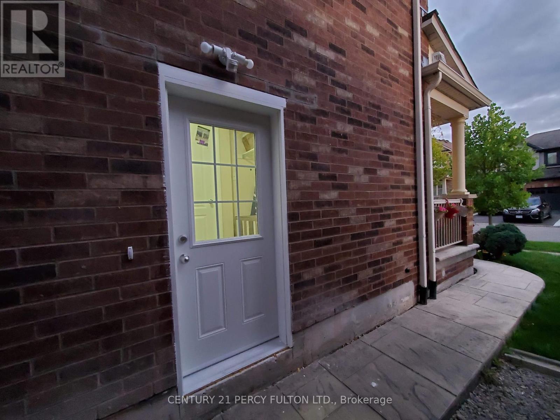
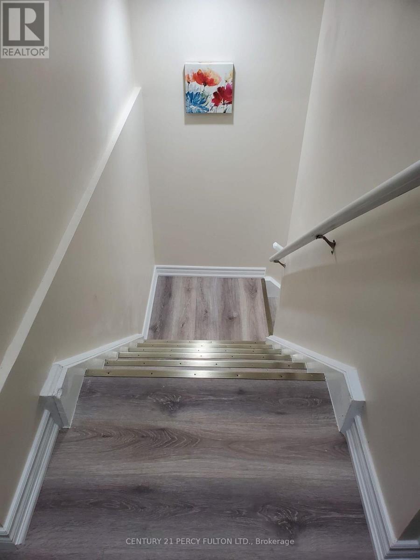
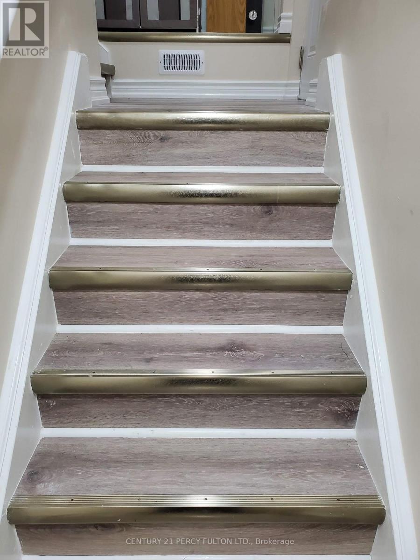
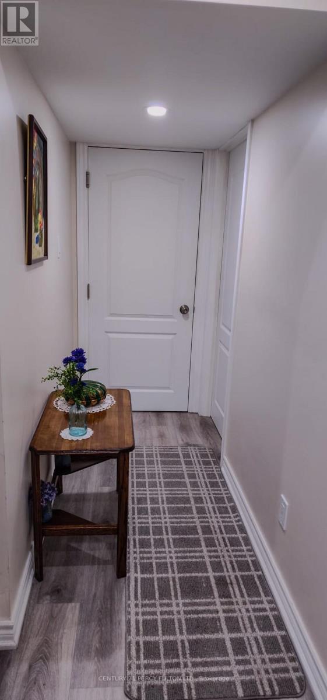
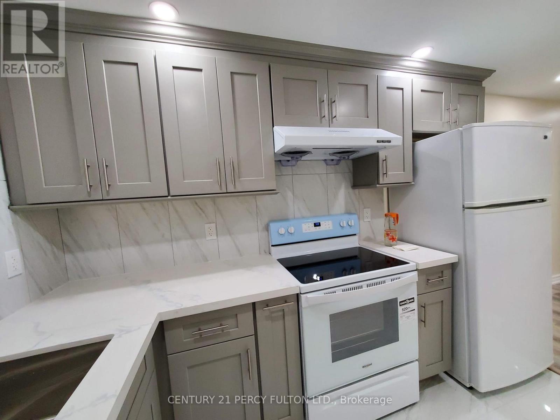
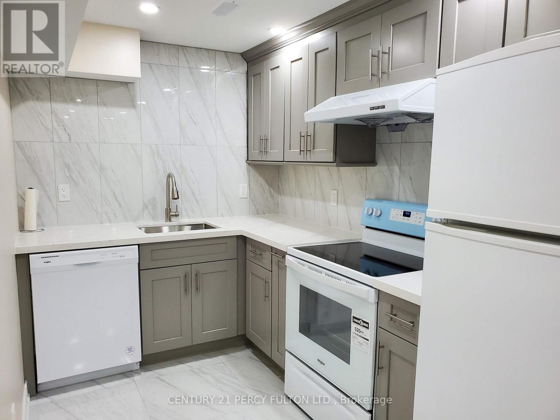
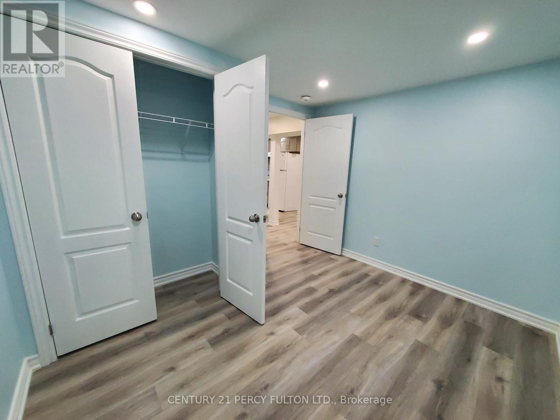
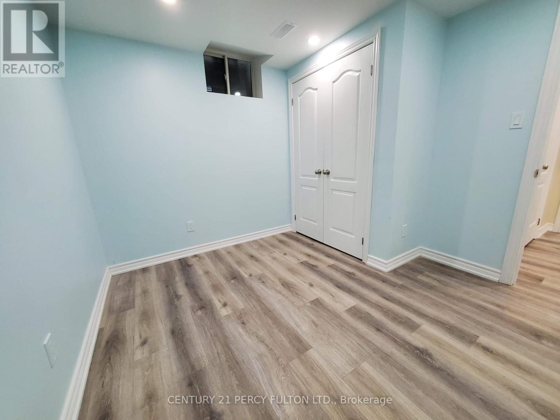
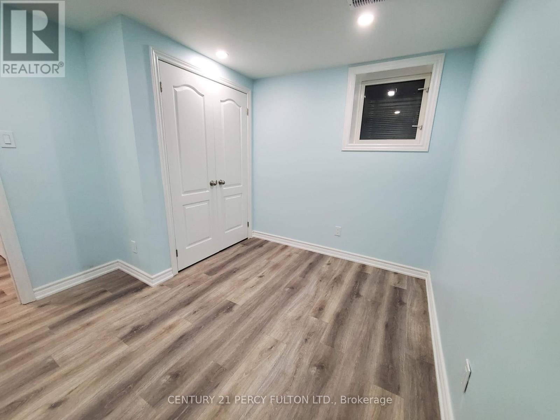
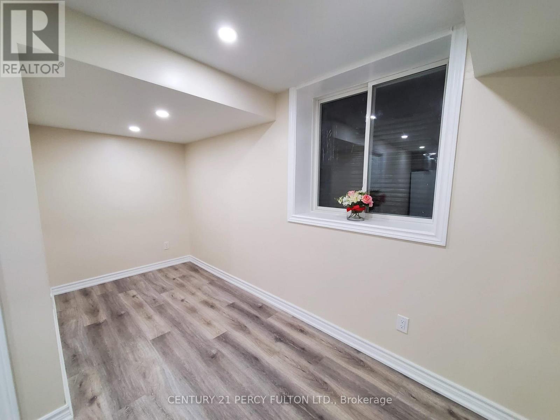
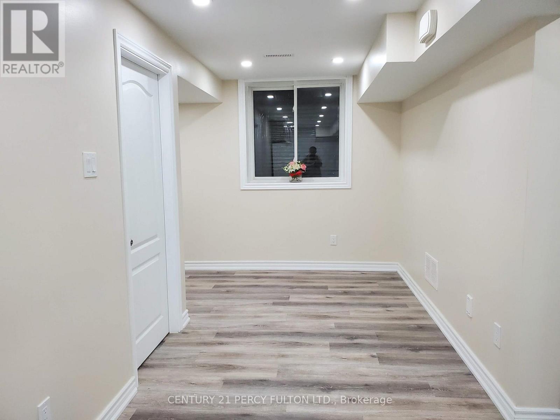
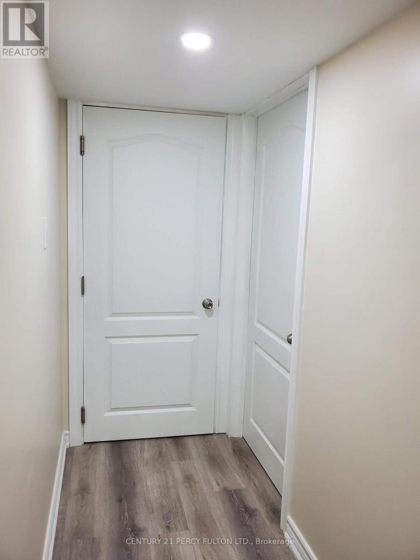
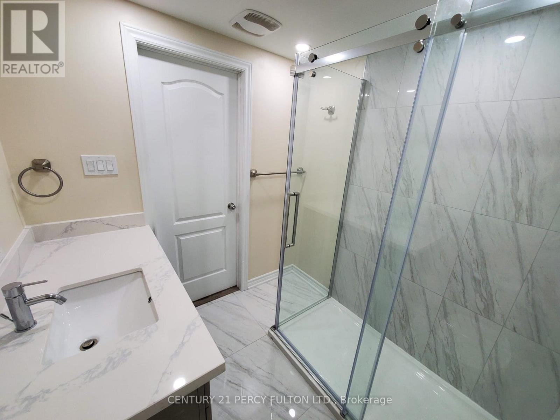
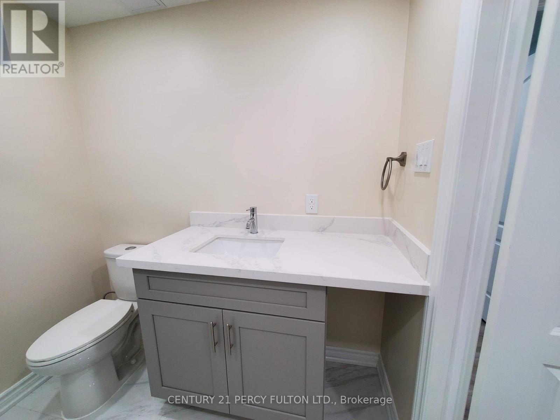
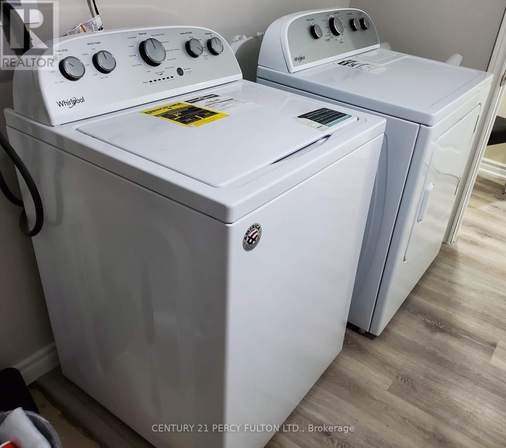
Bright & Spacious Legal 2Bdrm, 1Bthrm Basement Apartment Featuring A Separate Private Entrance And An Independent Kitchen. Functional, Airy Layout With Sleek Laminate Flooring And Ample Storage Throughout. Includes 1 Dedicated Parking Space And Separate On-Site Laundry. Conveniently Located In A Family-Friendly Neighbourhood Close To Well Rated Schools, Public Transit, And Major Highways, Including Hwy 401 And QEW. An Excellent Opportunity To Enjoy Comfortable And Convenient Living! Tenant To Pay 35% Of All Utilities. (id:45725)
Property Details
| MLS® Number | W14103116 |
| Property Type | Single Family |
| Community Name | 1033 - HA Harrison |
| Parking Space Total | 1 |
Building
| Bathroom Total | 1 |
| Bedrooms Above Ground | 2 |
| Bedrooms Total | 2 |
| Appliances | Dishwasher, Stove, Refrigerator |
| Basement Features | Apartment In Basement, Separate Entrance |
| Basement Type | N/a, N/a |
| Cooling Type | Central Air Conditioning |
| Exterior Finish | Brick |
| Fireplace Present | Yes |
| Foundation Type | Unknown |
| Heating Fuel | Natural Gas |
| Heating Type | Forced Air |
| Stories Total | 2 |
| Size Interior | 700 - 1100 Sqft |
| Type | Other |
| Utility Water | Municipal Water |
Parking
| Attached Garage | |
| Garage |
Land
| Acreage | No |
| Sewer | Sanitary Sewer |
| Size Depth | 88 Ft ,7 In |
| Size Frontage | 36 Ft ,1 In |
| Size Irregular | 36.1 X 88.6 Ft |
| Size Total Text | 36.1 X 88.6 Ft|under 1/2 Acre |
Rooms
| Level | Type | Length | Width | Dimensions |
|---|---|---|---|---|
| Basement | Bedroom | 3.35 m | 3.35 m | 3.35 m x 3.35 m |
| Basement | Bedroom | 2.87 m | 3.35 m | 2.87 m x 3.35 m |
| Basement | Kitchen | 3.05 m | 1.96 m | 3.05 m x 1.96 m |
| Basement | Bathroom | 2.13 m | 1.96 m | 2.13 m x 1.96 m |
| Basement | Living Room | 5.18 m | 4.17 m | 5.18 m x 4.17 m |
Interested?
Contact us for more information

The trademarks REALTOR®, REALTORS®, and the REALTOR® logo are controlled by The Canadian Real Estate Association (CREA) and identify real estate professionals who are members of CREA. The trademarks MLS®, Multiple Listing Service® and the associated logos are owned by The Canadian Real Estate Association (CREA) and identify the quality of services provided by real estate professionals who are members of CREA. The trademark DDF® is owned by The Canadian Real Estate Association (CREA) and identifies CREA's Data Distribution Facility (DDF®)
Toronto Real Estate Board
Century 21 Percy Fulton Ltd.
October 21 2026 06:06:33
