Lower - 2515 Edenhurst Drive Mississauga (Cooksville), Ontario L5A 2L2

$1,950 Monthly
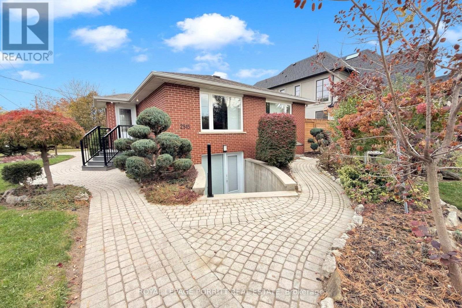
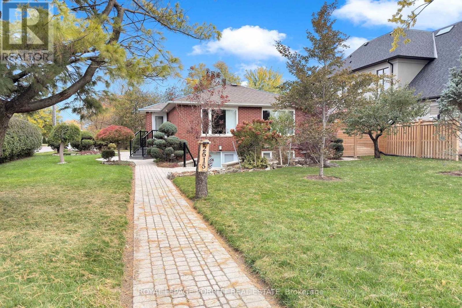
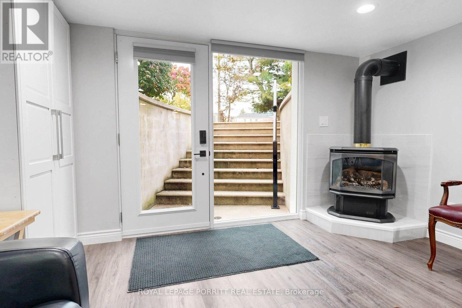
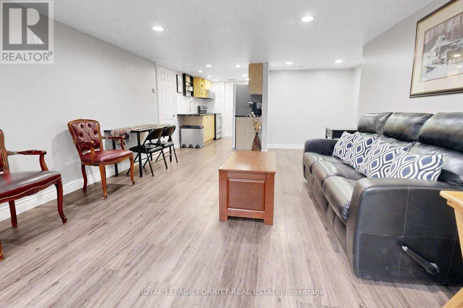
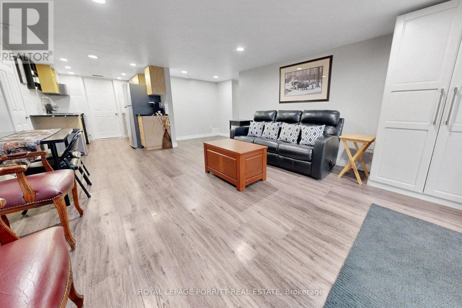
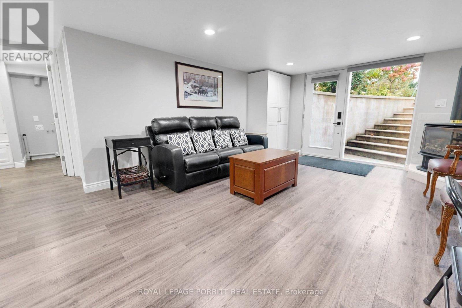
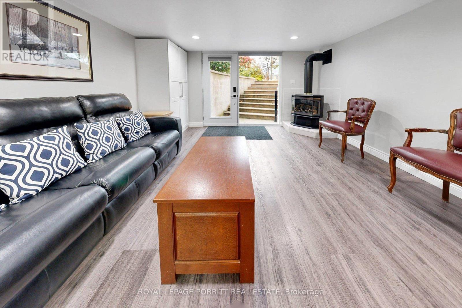
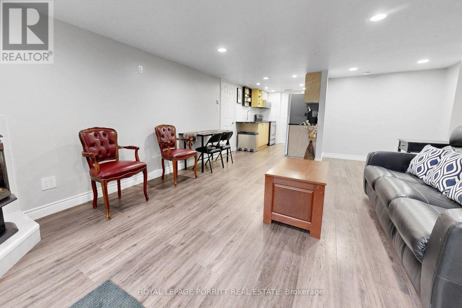
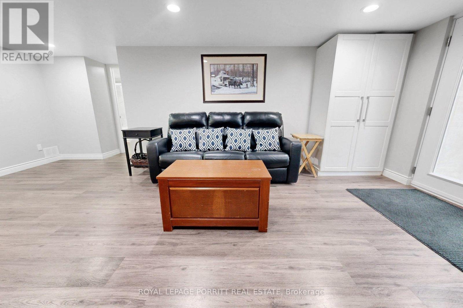
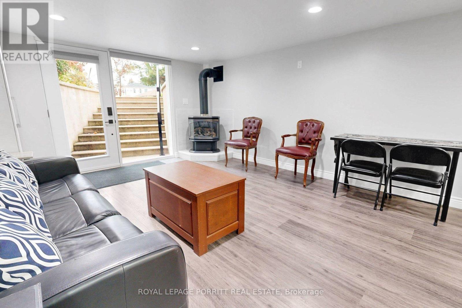
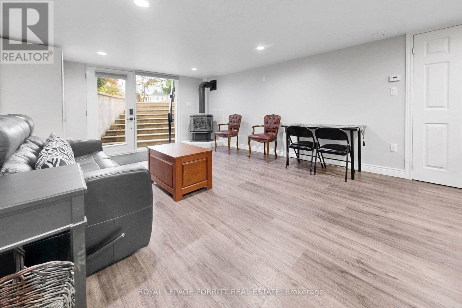
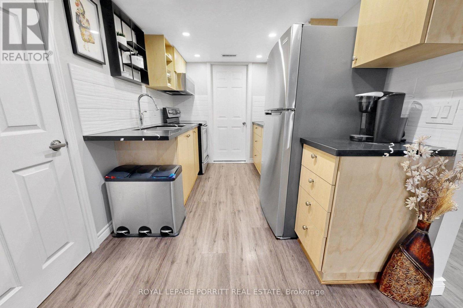
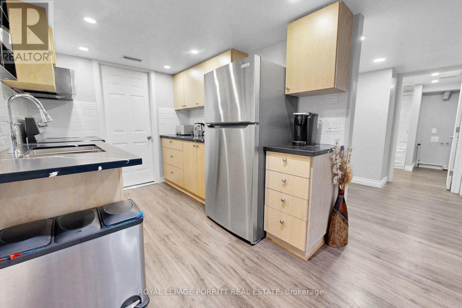
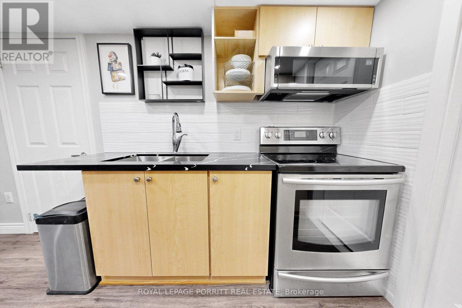
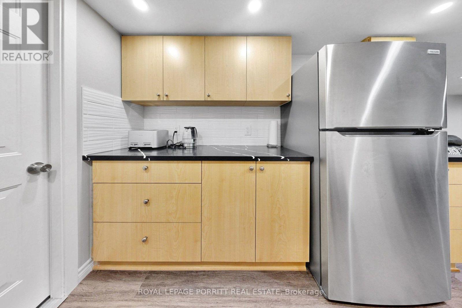
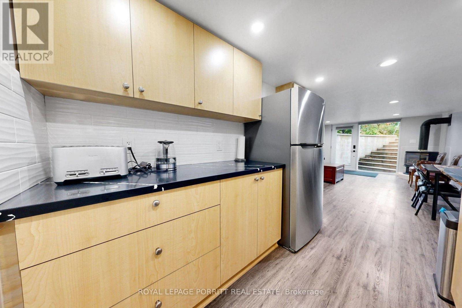
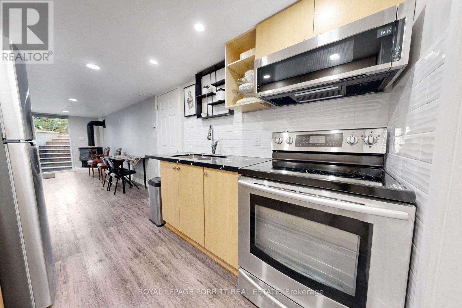
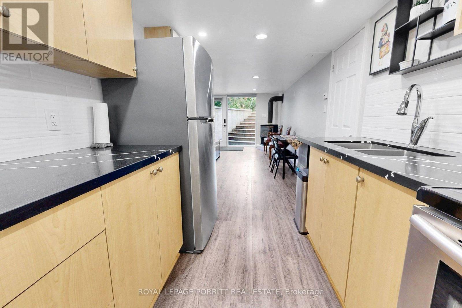
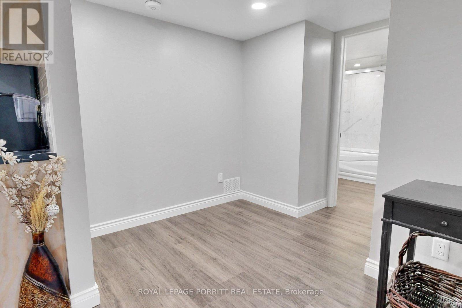
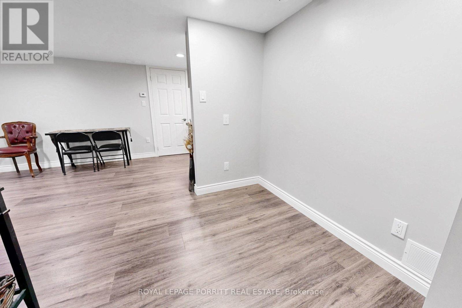
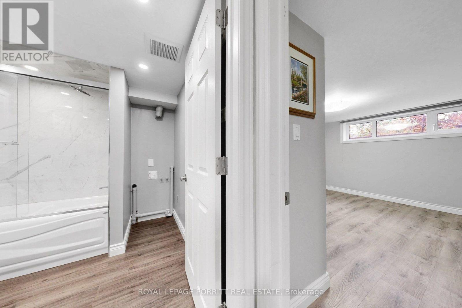
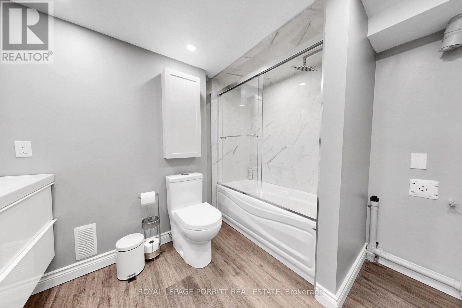
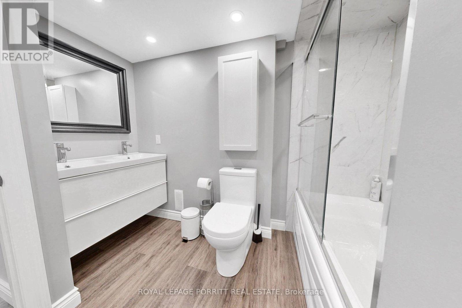
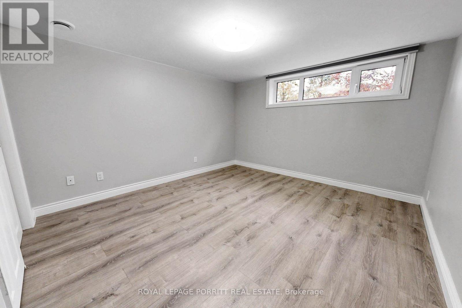
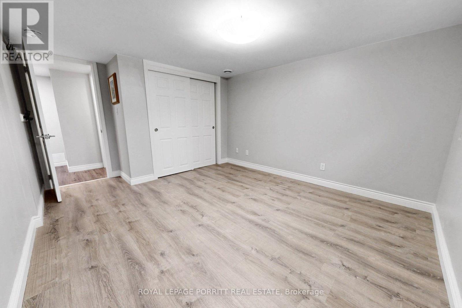
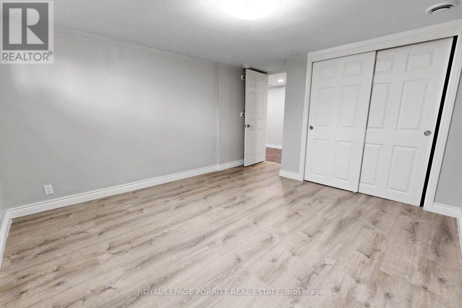
Welcome to this beautifully renovated, spacious legal basement apartment featuring a separate walk-up entrance and large windows that fill the space with natural light. This inviting unit offers a partially furnished living room, private ensuite laundry, and one parking space. Heat, hydro, and water are all included in the rent for added convenience and peace of mind. Ideally located within walking distance of public transit, shopping, parks, and the hospital, this apartment offers comfort, convenience, and excellent accessibility. Features include: Beautifully renovated legal basement apartment Separate walk-up entrance Large, bright windows Spacious living area with partial furnishings Private ensuite laundry One parking space included Heat, hydro, and water included Walking distance to transit, shopping, parks, and hospital A wonderful place to call home! (id:45725)
Property Details
| MLS® Number | W14128082 |
| Property Type | Single Family |
| Community Name | Cooksville |
| Features | Carpet Free |
| Parking Space Total | 1 |
Building
| Bathroom Total | 1 |
| Bedrooms Above Ground | 1 |
| Bedrooms Total | 1 |
| Amenities | Fireplace(s) |
| Appliances | Dryer, Stove, Washer, Refrigerator |
| Basement Features | Apartment In Basement |
| Basement Type | N/a |
| Construction Style Attachment | Detached |
| Cooling Type | Central Air Conditioning |
| Exterior Finish | Brick |
| Fireplace Present | Yes |
| Fireplace Total | 1 |
| Flooring Type | Vinyl |
| Heating Fuel | Natural Gas |
| Heating Type | Forced Air |
| Size Interior | 1100 - 1500 Sqft |
| Type | House |
| Utility Water | Municipal Water |
Parking
| No Garage |
Land
| Acreage | No |
| Sewer | Sanitary Sewer |
| Size Depth | 125 Ft |
| Size Frontage | 63 Ft ,1 In |
| Size Irregular | 63.1 X 125 Ft |
| Size Total Text | 63.1 X 125 Ft |
Rooms
| Level | Type | Length | Width | Dimensions |
|---|---|---|---|---|
| Flat | Kitchen | 2.82 m | 2.26 m | 2.82 m x 2.26 m |
| Flat | Living Room | 4.54 m | 3.97 m | 4.54 m x 3.97 m |
| Flat | Dining Room | 4.54 m | 3.97 m | 4.54 m x 3.97 m |
| Flat | Bedroom | 3.36 m | 3.54 m | 3.36 m x 3.54 m |
Interested?
Contact us for more information

The trademarks REALTOR®, REALTORS®, and the REALTOR® logo are controlled by The Canadian Real Estate Association (CREA) and identify real estate professionals who are members of CREA. The trademarks MLS®, Multiple Listing Service® and the associated logos are owned by The Canadian Real Estate Association (CREA) and identify the quality of services provided by real estate professionals who are members of CREA. The trademark DDF® is owned by The Canadian Real Estate Association (CREA) and identifies CREA's Data Distribution Facility (DDF®)
Toronto Real Estate Board
Royal LePage Porritt Real Estate
October 29 2026 03:34:56
