Lower - 11 Etienne Street Toronto (Clairlea-Birchmount), Ontario M1L 0A2

$1,500 Monthly
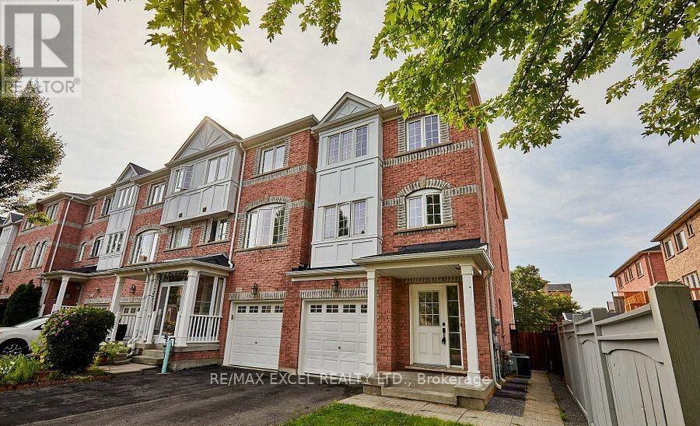
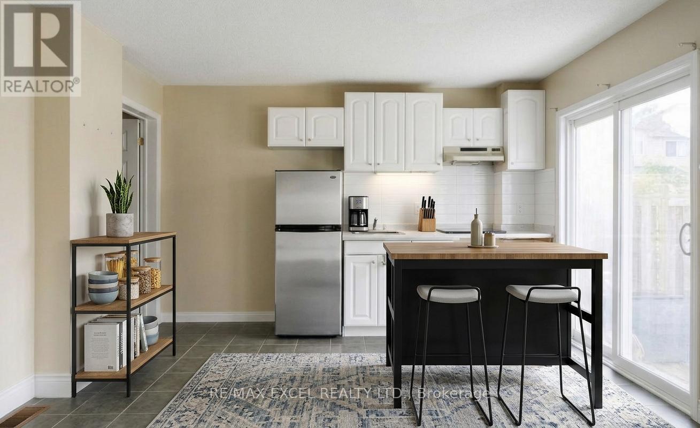
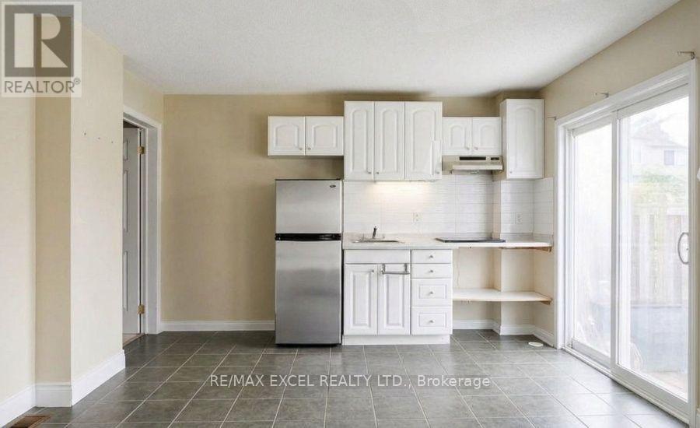
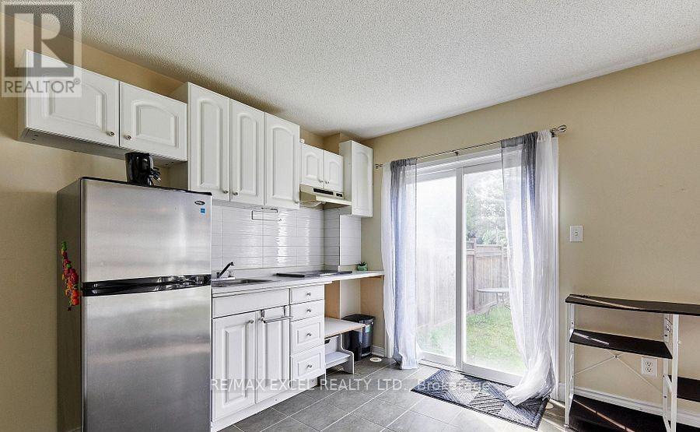
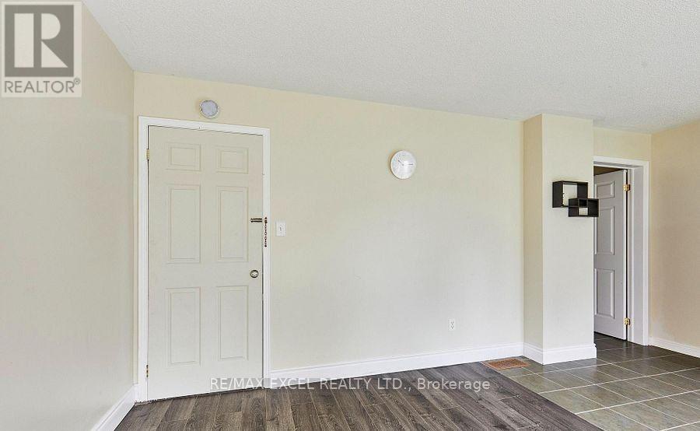
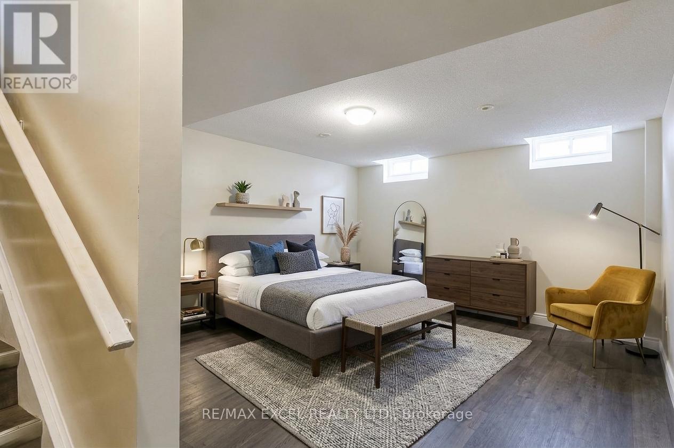
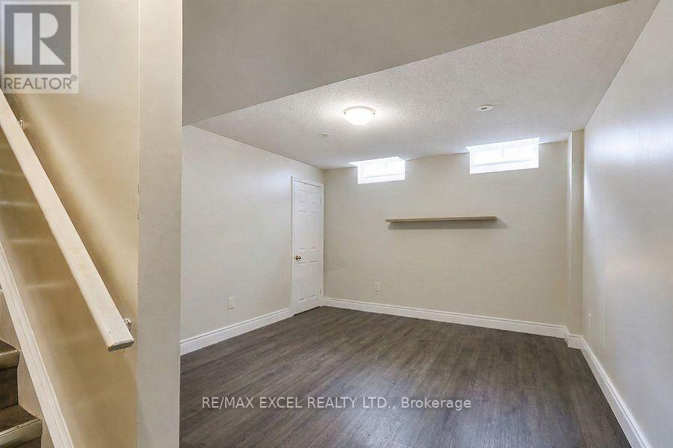
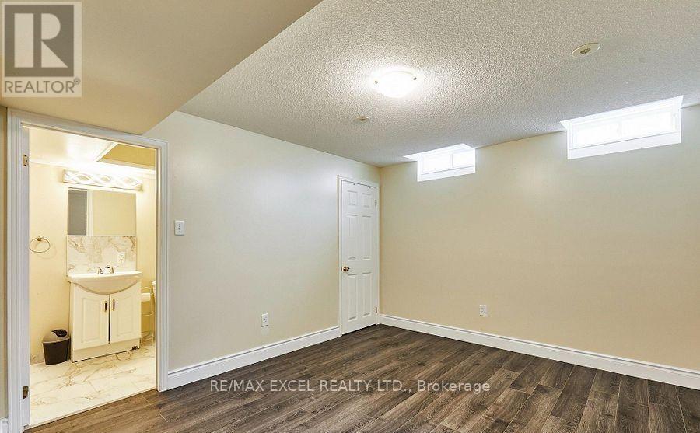
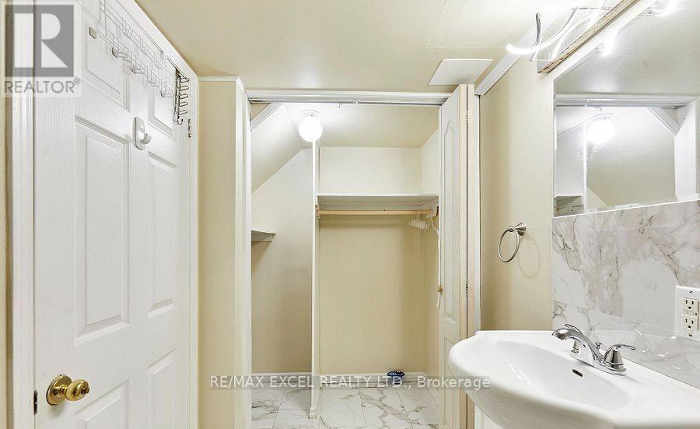
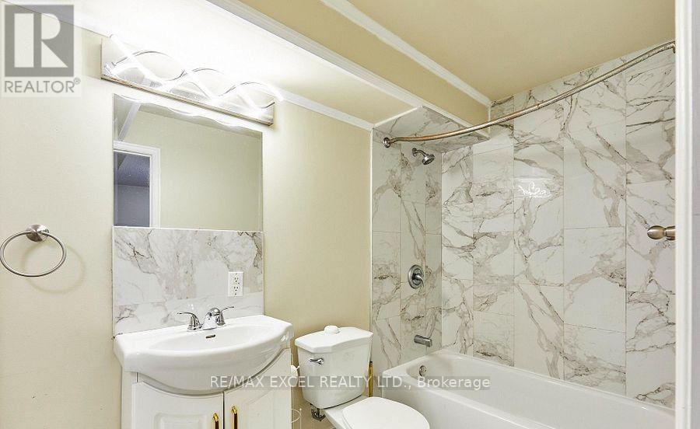
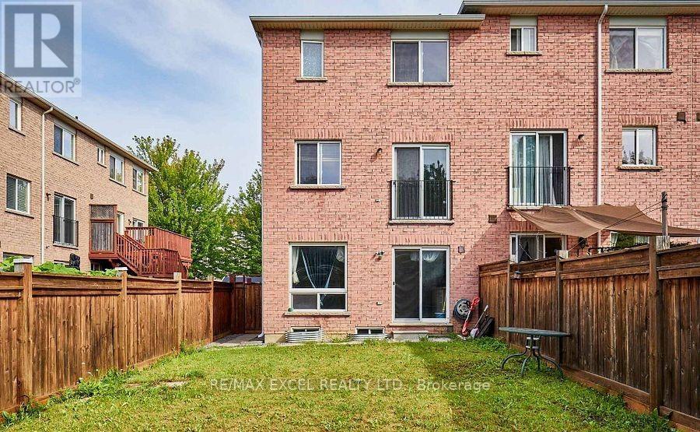
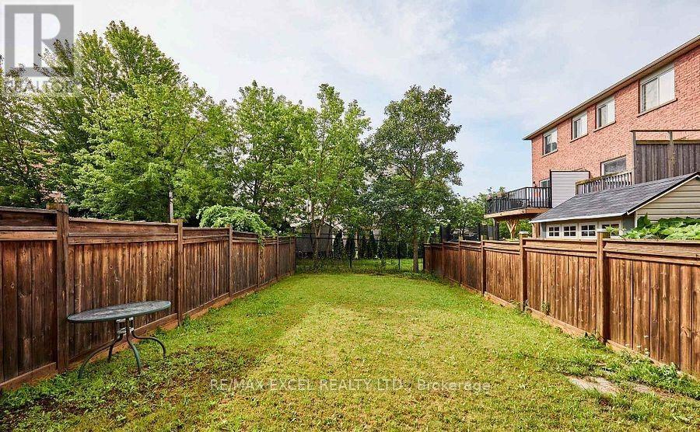
Spacious Lower-level 1-bedroom, 1-bathroom suite in the sought-after Clairlea-Birchmount community. The open-concept kitchen and living area features a large sliding glass door that brings in natural light and provides a walkout to the fenced backyard, with access to the shared outdoor space. Ensuite laundry adds everyday convenience. Enjoy a quiet residential setting within walking distance of Warden Subway Station and TTC service, and minutes from schools, parks, shopping, restaurants, and major highways. Professionally managed, clean, well maintained, and move-in ready-an ideal home for a professional or small family. Tenants are responsible for 30% of all utilities. Don't Miss! (id:45725)
Property Details
| MLS® Number | E14146906 |
| Property Type | Single Family |
| Community Name | Clairlea-Birchmount |
| Features | Flat Site, Carpet Free |
| View Type | City View |
Building
| Bathroom Total | 1 |
| Bedrooms Above Ground | 1 |
| Bedrooms Total | 1 |
| Age | 16 To 30 Years |
| Appliances | Cooktop, Dryer, Range, Washer, Refrigerator |
| Basement Features | Apartment In Basement |
| Basement Type | N/a |
| Construction Style Attachment | Attached |
| Cooling Type | Central Air Conditioning |
| Exterior Finish | Brick |
| Flooring Type | Laminate |
| Foundation Type | Concrete |
| Heating Fuel | Natural Gas |
| Heating Type | Forced Air |
| Stories Total | 3 |
| Size Interior | 700 - 1100 Sqft |
| Type | Row / Townhouse |
| Utility Water | Municipal Water |
Parking
| No Garage |
Land
| Acreage | No |
| Sewer | Sanitary Sewer |
Rooms
| Level | Type | Length | Width | Dimensions |
|---|---|---|---|---|
| Basement | Kitchen | Measurements not available | ||
| Basement | Living Room | Measurements not available | ||
| Basement | Dining Room | Measurements not available | ||
| Basement | Bedroom | Measurements not available |
Utilities
| Electricity | Installed |
Interested?
Contact us for more information

The trademarks REALTOR®, REALTORS®, and the REALTOR® logo are controlled by The Canadian Real Estate Association (CREA) and identify real estate professionals who are members of CREA. The trademarks MLS®, Multiple Listing Service® and the associated logos are owned by The Canadian Real Estate Association (CREA) and identify the quality of services provided by real estate professionals who are members of CREA. The trademark DDF® is owned by The Canadian Real Estate Association (CREA) and identifies CREA's Data Distribution Facility (DDF®)
Toronto Real Estate Board
RE/MAX Excel Realty Ltd.
November 04 2026 02:32:02
