Bsmt - 868 Roundelay Drive Oshawa (Mclaughlin), Ontario L1J 7T9

$1,650 Monthly
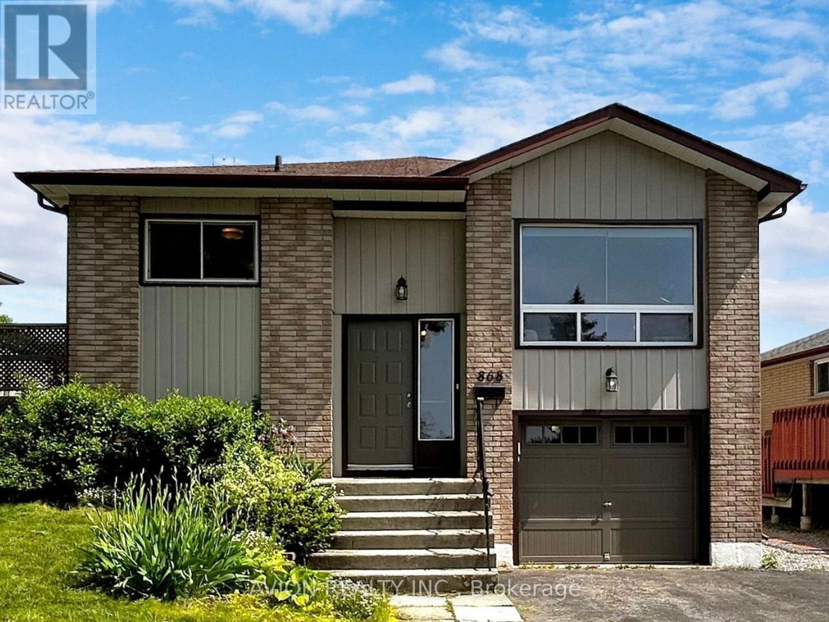
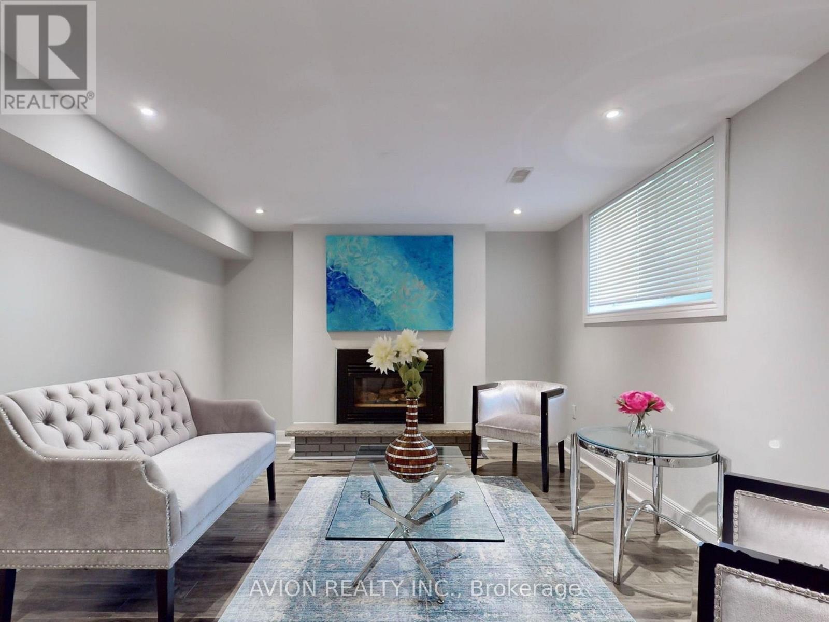
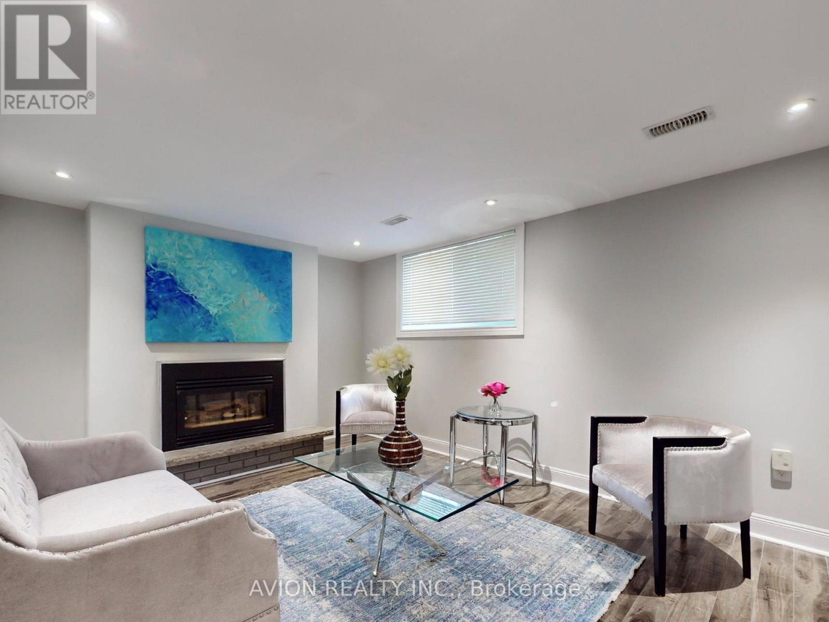
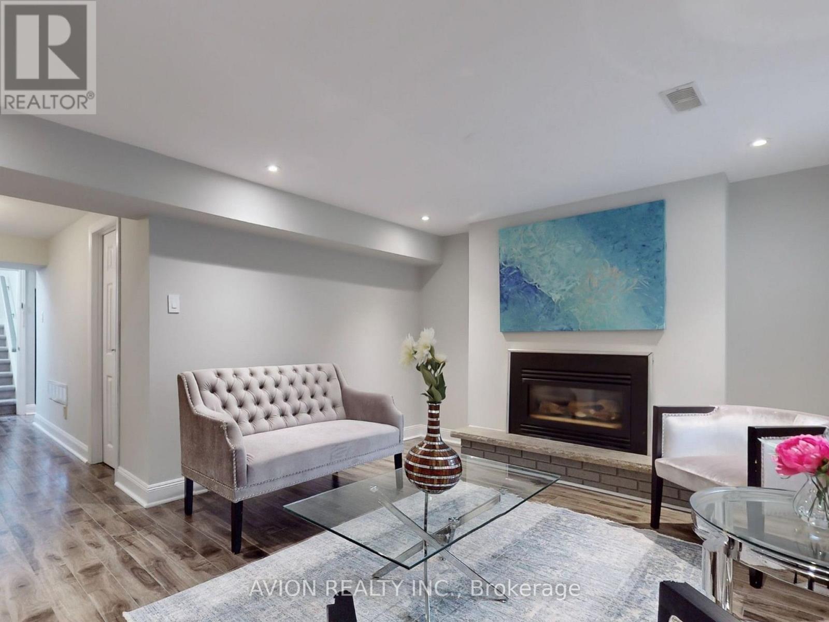
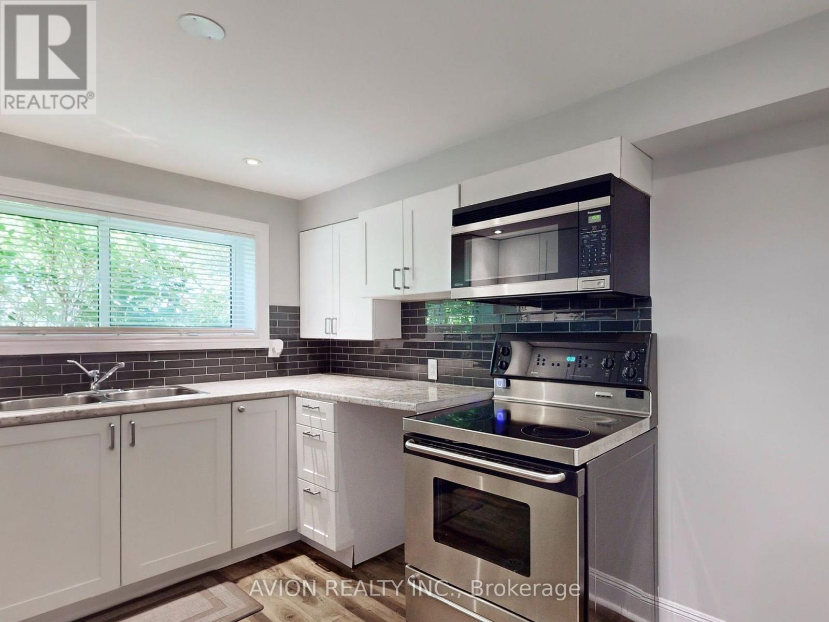
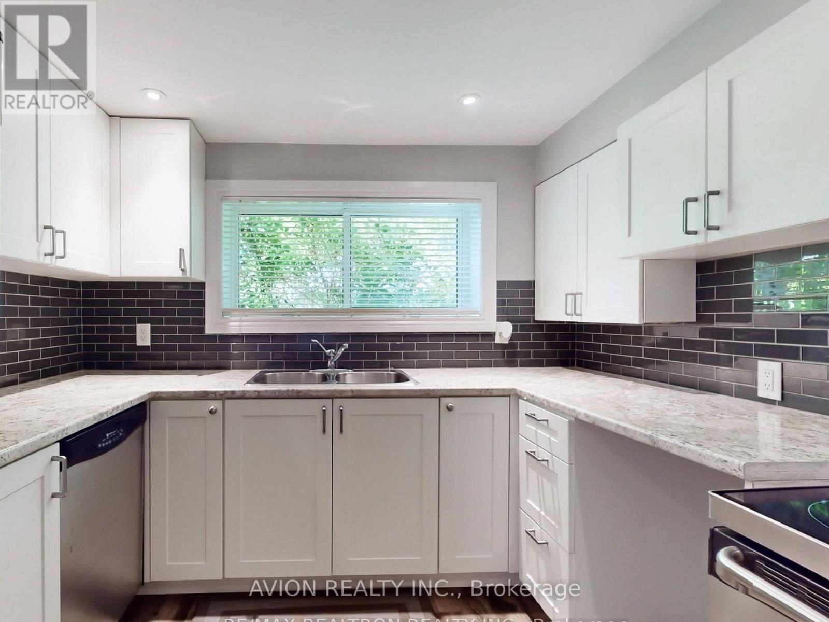
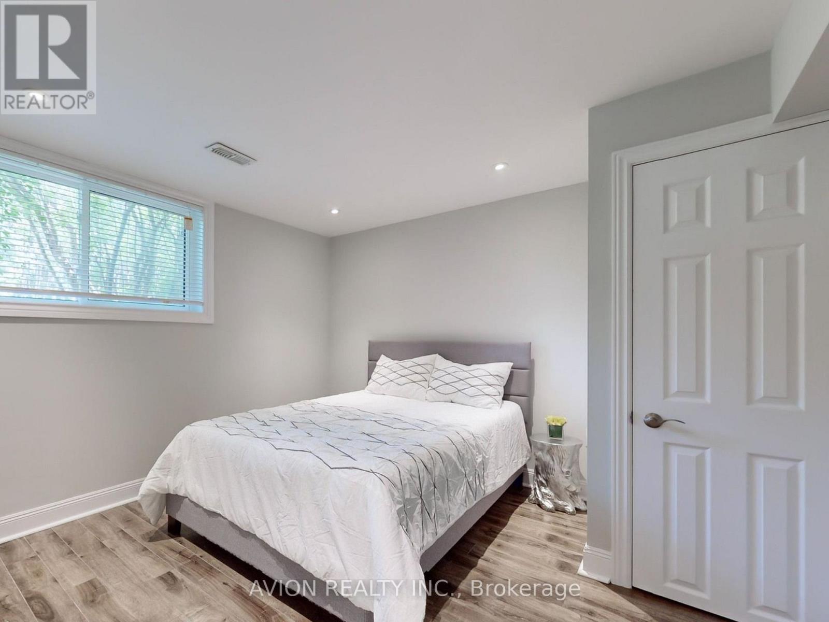
Welcome to 868 Roundelay Drive, Oshawa! This charming 1-bedroom basement apartment features a private entrance through the garage, a spacious living area with a cozy gas fireplace, and a comfortable, functional layout. Situated in a desirable family-friendly neighbourhood, directly across from a highly regarded public school. Conveniently located near parks, shopping, restaurants, golf courses, public transit, GO Transit, and Highways 401 & 407. A fantastic rental opportunity in a well-connected Oshawa community! 1 Parking on the driveway (id:45725)
Property Details
| MLS® Number | E14089612 |
| Property Type | Single Family |
| Community Name | McLaughlin |
| Features | In Suite Laundry |
| Parking Space Total | 1 |
Building
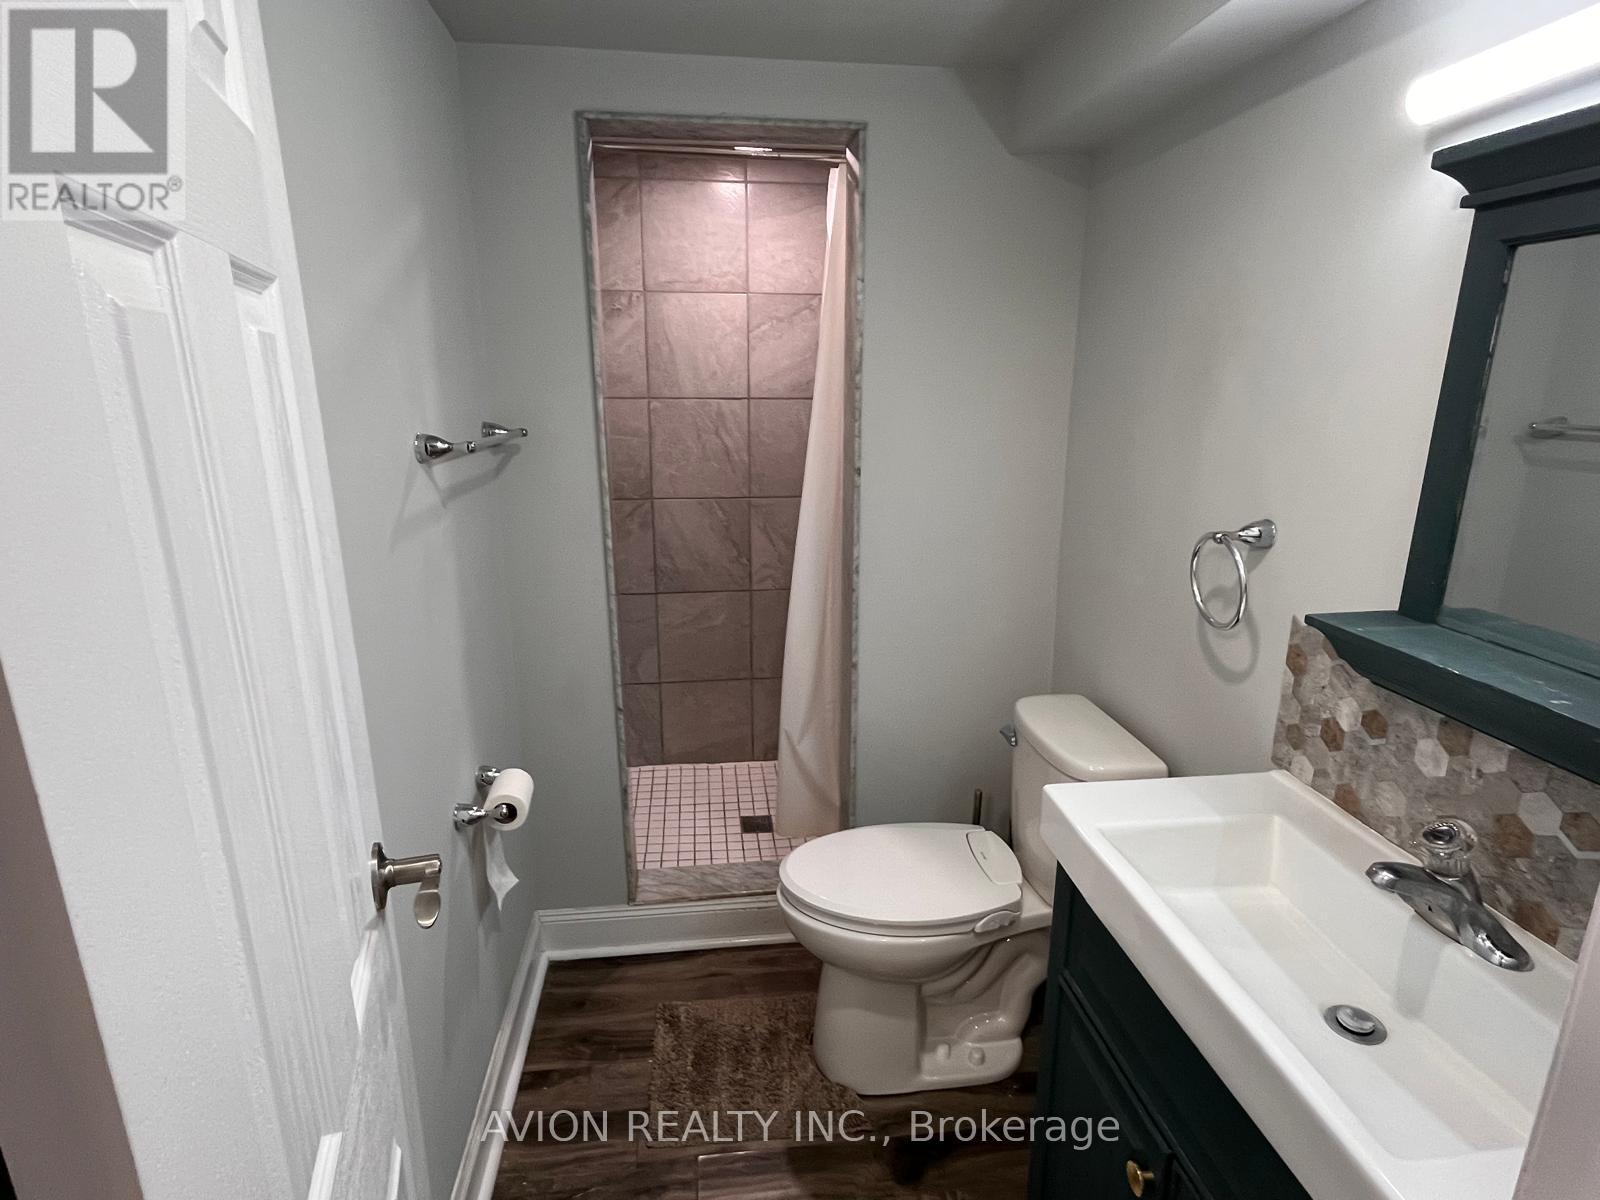
| Bathroom Total | 1 |
| Bedrooms Above Ground | 1 |
| Bedrooms Total | 1 |
| Architectural Style | Raised Bungalow |
| Basement Features | Apartment In Basement, Separate Entrance |
| Basement Type | N/a, N/a |
| Construction Style Attachment | Detached |
| Cooling Type | Central Air Conditioning |
| Exterior Finish | Brick Facing |
| Fireplace Present | Yes |
| Foundation Type | Concrete |
| Heating Fuel | Natural Gas |
| Heating Type | Forced Air |
| Stories Total | 1 |
| Size Interior | 700 - 1100 Sqft |
| Type | House |
| Utility Water | Municipal Water |
Parking
| Attached Garage | |
| Garage |
Land
| Acreage | No |
| Sewer | Sanitary Sewer |
| Size Frontage | 48 Ft ,1 In |
| Size Irregular | 48.1 Ft |
| Size Total Text | 48.1 Ft |
Rooms
| Level | Type | Length | Width | Dimensions |
|---|---|---|---|---|
| Basement | Bedroom | 3.4 m | 3.4 m | 3.4 m x 3.4 m |
| Basement | Living Room | 4.88 m | 3.4 m | 4.88 m x 3.4 m |
| Basement | Kitchen | 3.5 m | 2.9 m | 3.5 m x 2.9 m |
https://www.realtor.ca/real-estate/30414337/bsmt-868-roundelay-drive-oshawa-mclaughlin-mclaughlin
Interested?
Contact us for more information

The trademarks REALTOR®, REALTORS®, and the REALTOR® logo are controlled by The Canadian Real Estate Association (CREA) and identify real estate professionals who are members of CREA. The trademarks MLS®, Multiple Listing Service® and the associated logos are owned by The Canadian Real Estate Association (CREA) and identify the quality of services provided by real estate professionals who are members of CREA. The trademark DDF® is owned by The Canadian Real Estate Association (CREA) and identifies CREA's Data Distribution Facility (DDF®)
Toronto Real Estate Board
Avion Realty Inc.
October 17 2026 01:01:22
