Bsmt - 23 Purdy Place Clarington (Bowmanville), Ontario L1C 0V2

$1,500 Monthly
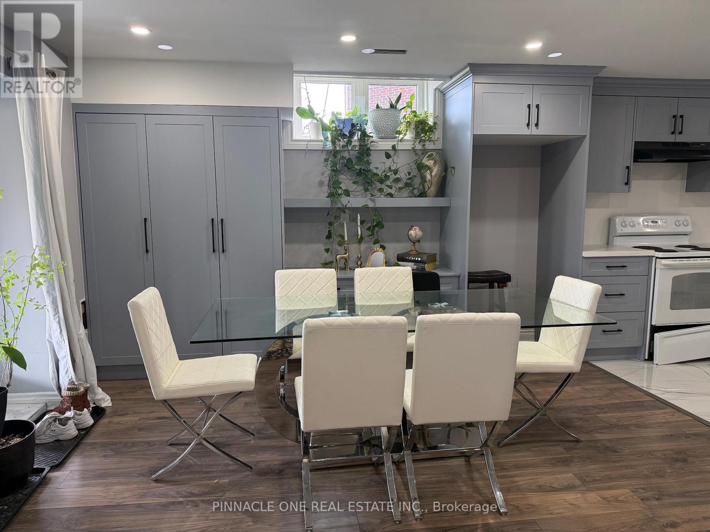
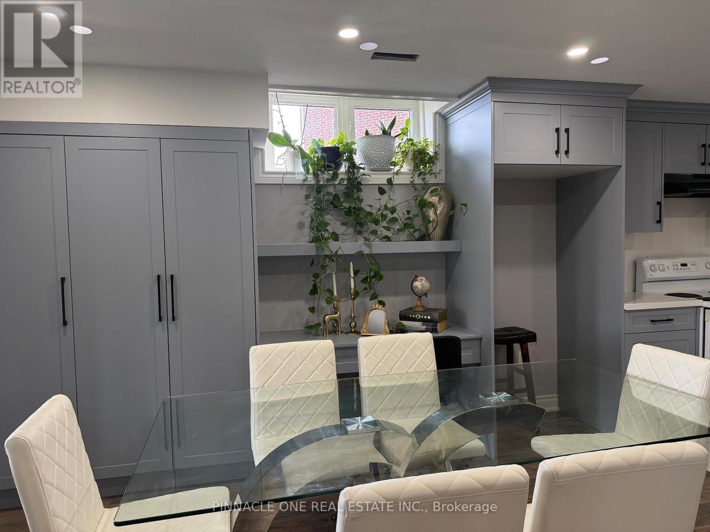
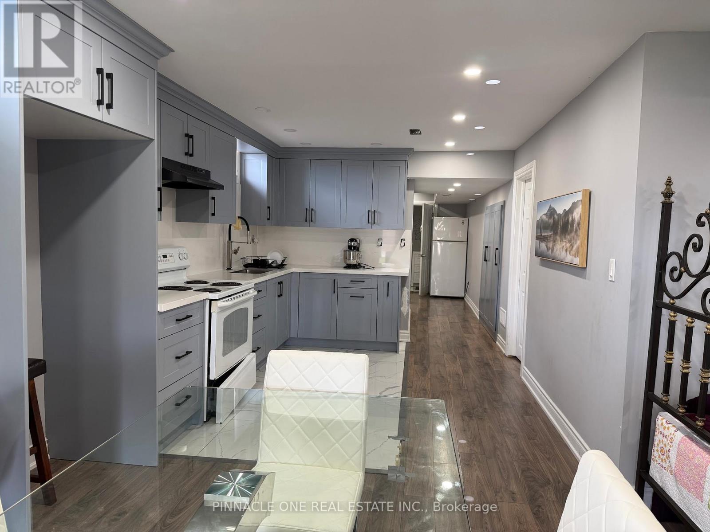
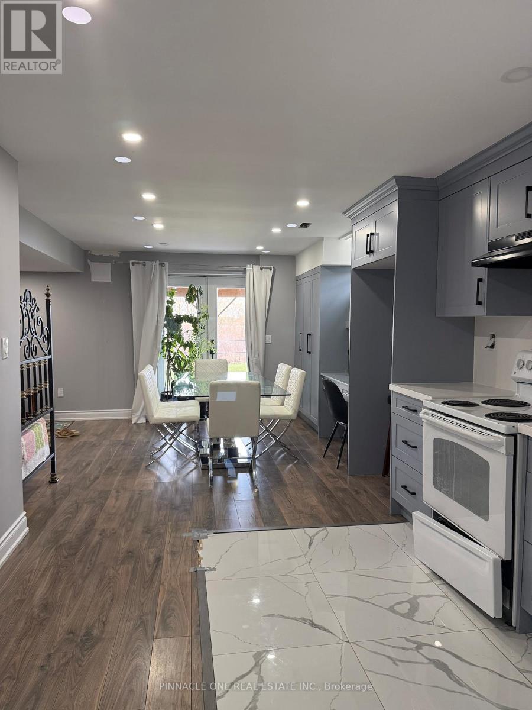
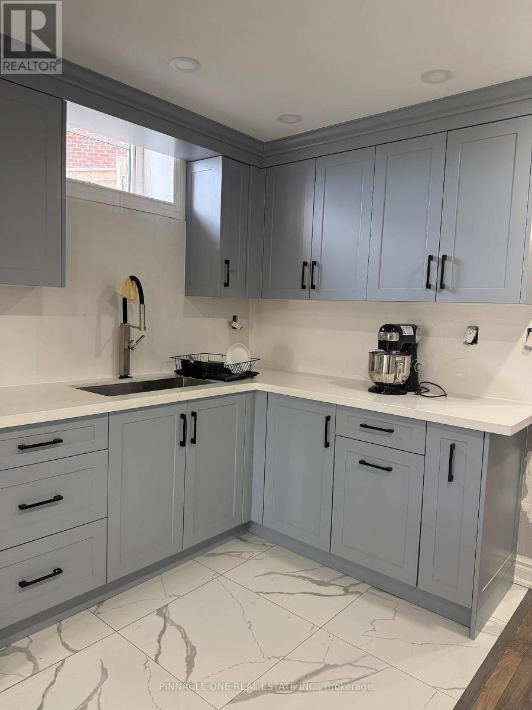
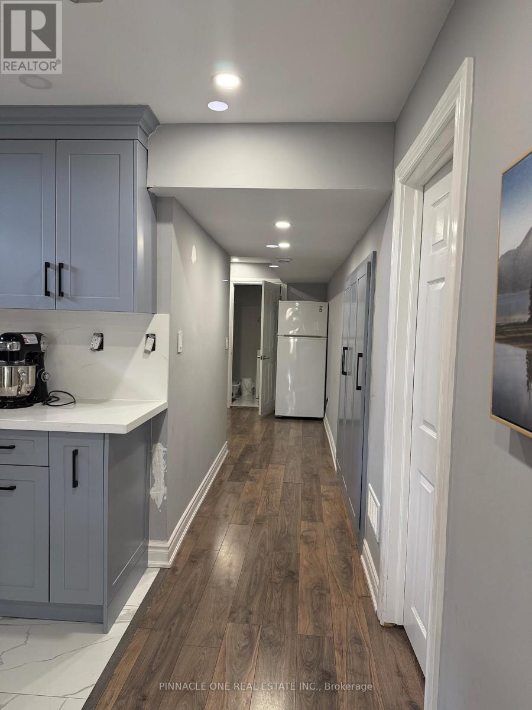
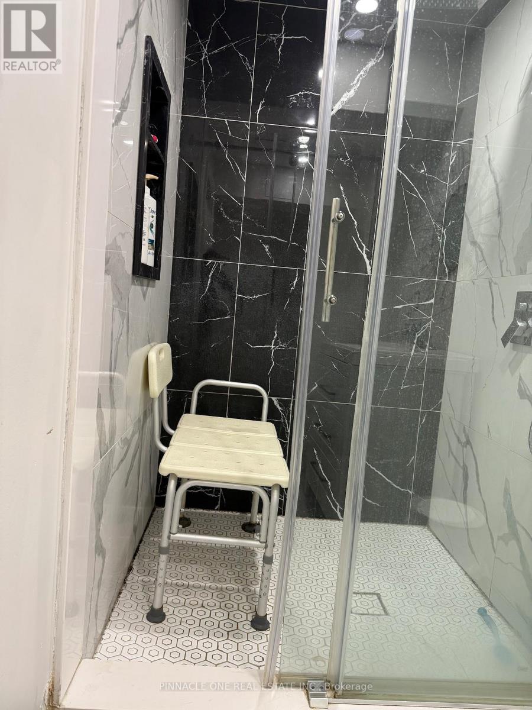
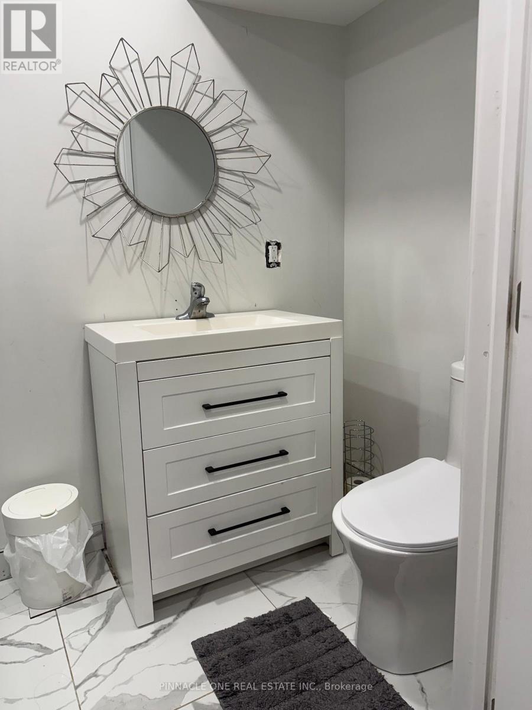
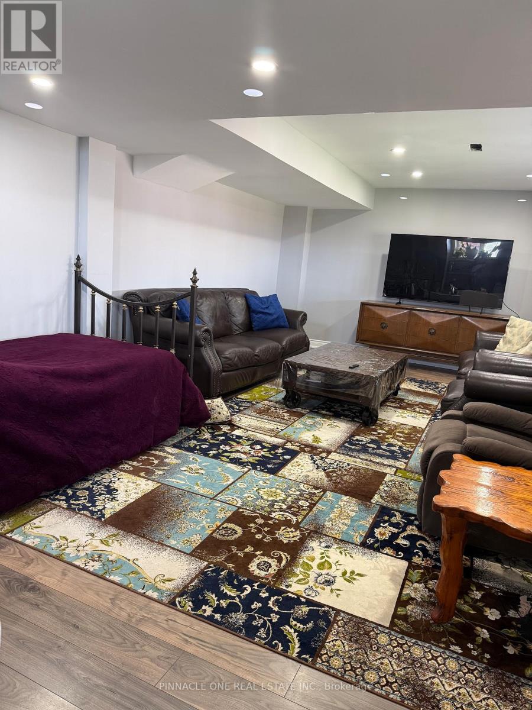
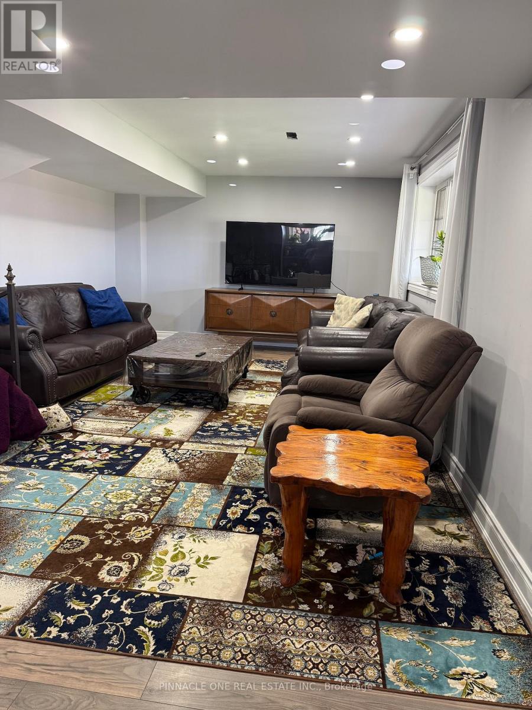
Welcome to this stunning, newly renovated one-bedroom walkout basement suite offering a bright and expansive open-concept design. Featuring a sleek, modern kitchen with premium finishes, this freshly painted space is thoughtfully designed for both style and comfort. Large windows flood the unit with natural light, enhancing its airy feel, while the private walkout backs onto a tranquil ravine to provide a rare blend of urban convenience and natural serenity. Ideally located within walking distance to shopping, transit, and all essential amenities, this home is nestled in a highly sought-after neighbourhood and represents refined living at its best. This property is ideal for a couple or two students, with a strict no-pets policy, and tenants will be responsible for paying 20% of the utilities. (id:45725)
Property Details
| MLS® Number | E14121938 |
| Property Type | Single Family |
| Community Name | Bowmanville |
| Amenities Near By | Public Transit, Schools |
| Community Features | Community Centre |
| Parking Space Total | 4 |
Building
| Bathroom Total | 1 |
| Bedrooms Above Ground | 1 |
| Bedrooms Total | 1 |
| Age | 0 To 5 Years |
| Appliances | Dryer, Furniture, Stove, Washer, Refrigerator |
| Basement Features | Apartment In Basement, Separate Entrance |
| Basement Type | N/a, N/a |
| Construction Style Attachment | Detached |
| Cooling Type | Central Air Conditioning |
| Exterior Finish | Brick |
| Fireplace Present | Yes |
| Foundation Type | Unknown |
| Heating Fuel | Natural Gas |
| Heating Type | Forced Air |
| Stories Total | 2 |
| Size Interior | 2500 - 3000 Sqft |
| Type | House |
| Utility Water | Municipal Water |
Parking
| Garage |
Land
| Acreage | No |
| Fence Type | Fenced Yard |
| Land Amenities | Public Transit, Schools |
| Sewer | Sanitary Sewer |
Rooms
| Level | Type | Length | Width | Dimensions |
|---|---|---|---|---|
| Basement | Eating Area | 2.4 m | 3.59 m | 2.4 m x 3.59 m |
| Basement | Living Room | 6 m | 3.81 m | 6 m x 3.81 m |
| Basement | Kitchen | 2.4 m | 3.81 m | 2.4 m x 3.81 m |
| Basement | Primary Bedroom | 6 m | 3 m | 6 m x 3 m |
https://www.realtor.ca/real-estate/30449624/bsmt-23-purdy-place-clarington-bowmanville-bowmanville
Interested?
Contact us for more information

The trademarks REALTOR®, REALTORS®, and the REALTOR® logo are controlled by The Canadian Real Estate Association (CREA) and identify real estate professionals who are members of CREA. The trademarks MLS®, Multiple Listing Service® and the associated logos are owned by The Canadian Real Estate Association (CREA) and identify the quality of services provided by real estate professionals who are members of CREA. The trademark DDF® is owned by The Canadian Real Estate Association (CREA) and identifies CREA's Data Distribution Facility (DDF®)
Toronto Real Estate Board
Pinnacle One Real Estate Inc.
October 27 2026 08:03:17
