Bsmt - 152 Close Avenue Toronto (South Parkdale), Ontario M6K 2V5
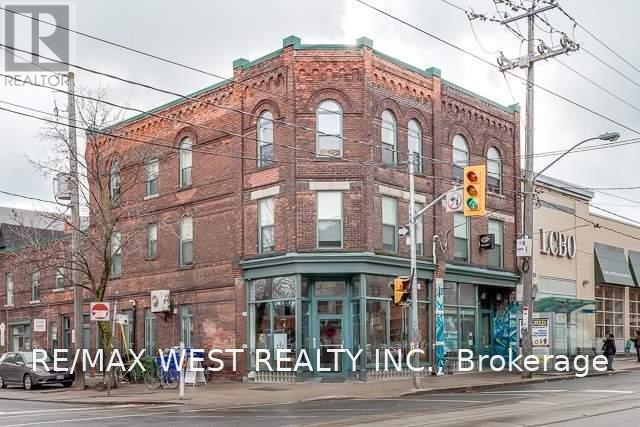

$1,850 Monthly
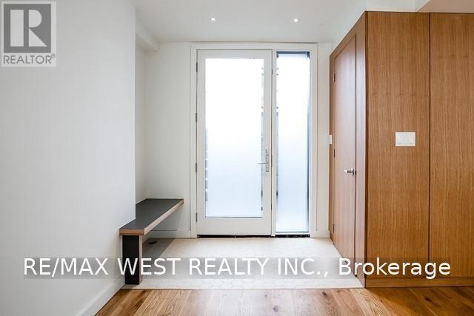
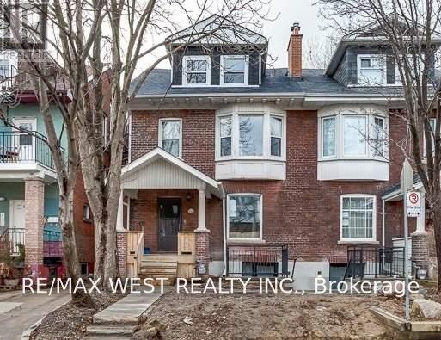
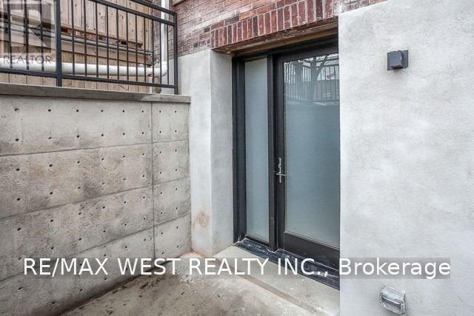
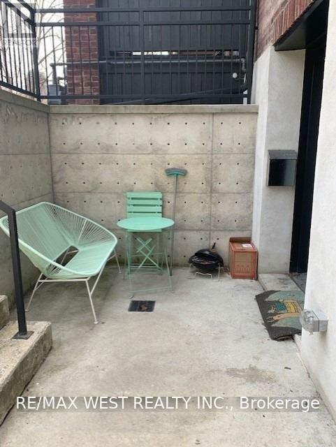
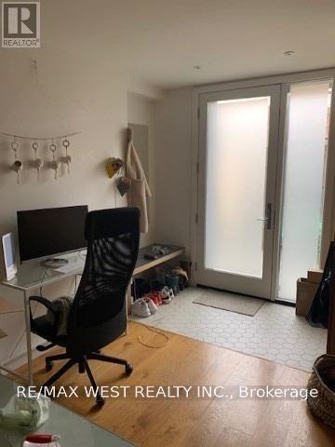
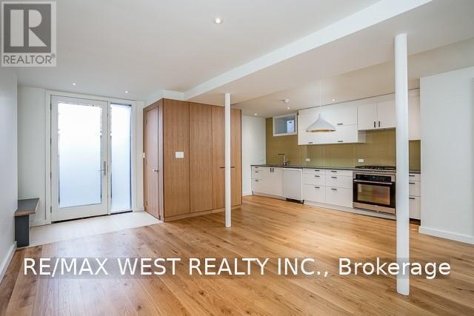
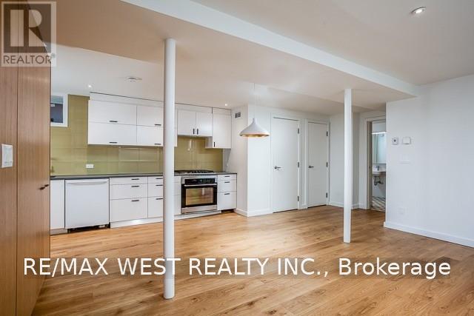
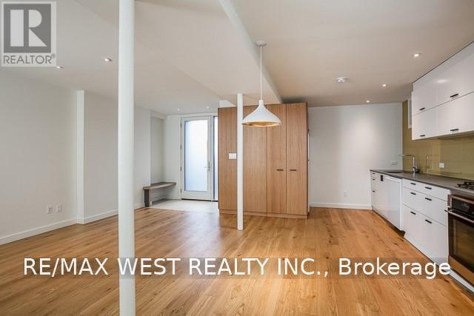
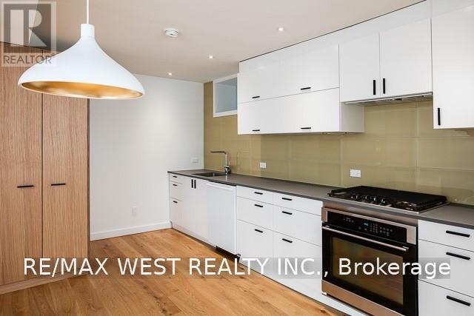
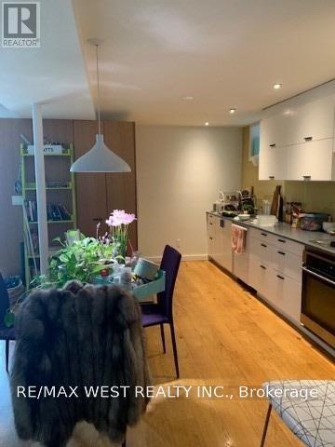
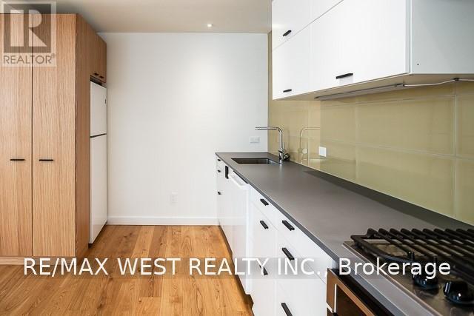
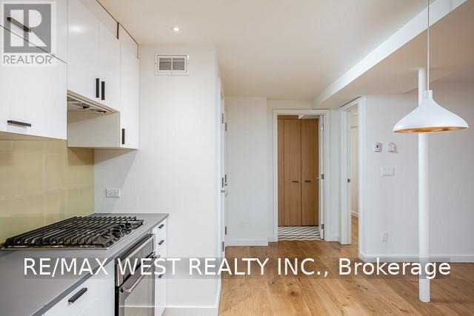
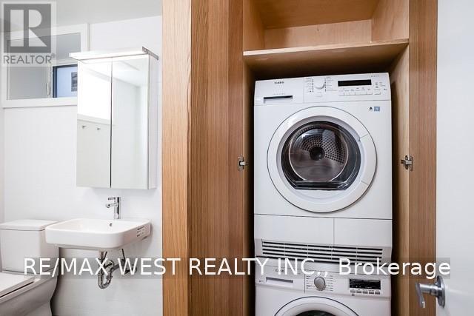
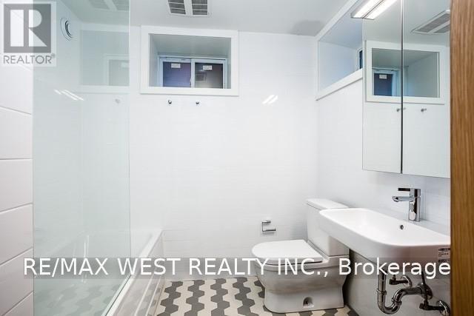
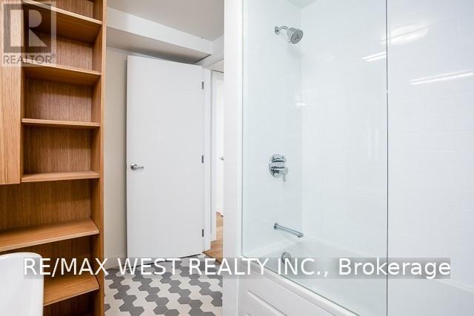
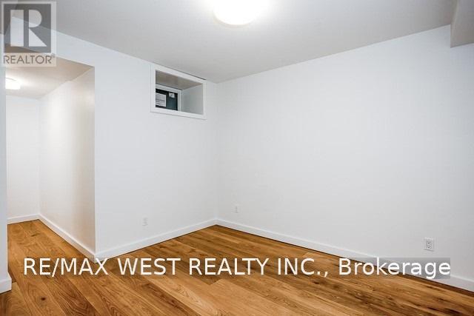
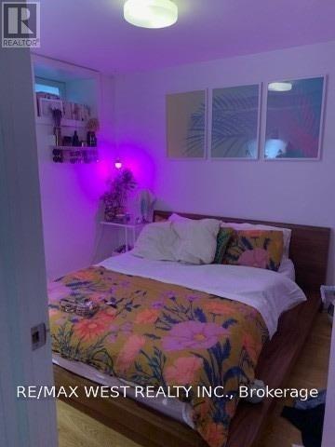
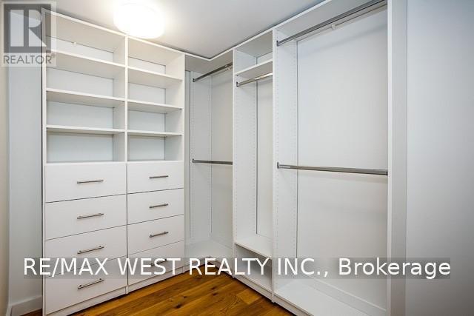
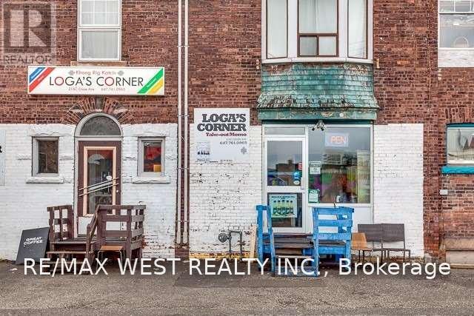
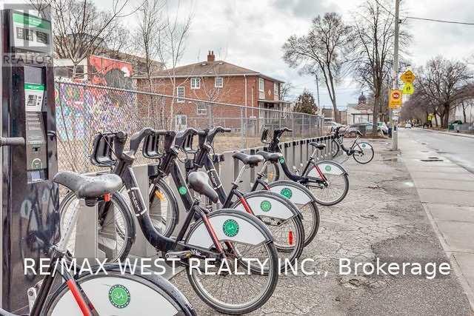
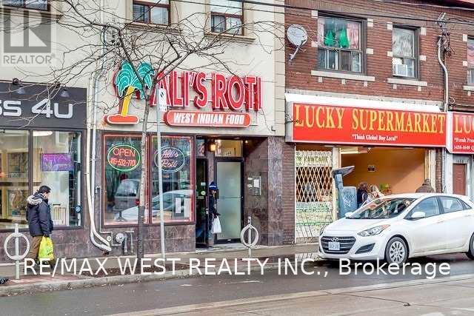
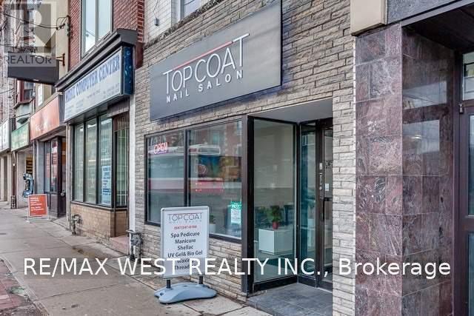
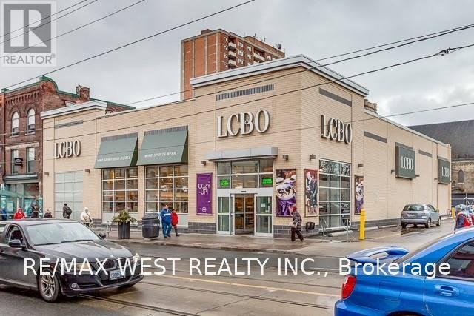
Friendly lower level apartment, steps from all that Queen St. W. has to offer. This beautifully designed and well thought out renovated space features 8 foot ceilings. There is also hardwood flooring and radiant in floor heating. Spacious and open concept living room, dining room and kitchen flooded with light from the large entryway door/window and the potlights. Large bedroom with massive walk-in closet. Spa like bathroom with ensuite laundry. Custom built cabinetry throughout. Private patio area at entrance with room for a bbq. Perfectly located just steps from shops, restaurants, bars, and transit. This is a must see rental. (id:45725)
Property Details
| MLS® Number | W13822666 |
| Property Type | Single Family |
| Community Name | South Parkdale |
| Features | Carpet Free, In Suite Laundry |
Building
| Bathroom Total | 1 |
| Bedrooms Above Ground | 1 |
| Bedrooms Total | 1 |
| Amenities | Separate Electricity Meters, Separate Heating Controls |
| Appliances | Dishwasher, Dryer, Stove, Washer, Refrigerator |
| Basement Development | Finished |
| Basement Features | Separate Entrance, Apartment In Basement |
| Basement Type | N/a (finished), N/a, N/a |
| Construction Style Attachment | Semi-detached |
| Cooling Type | None |
| Exterior Finish | Brick |
| Fire Protection | Smoke Detectors |
| Flooring Type | Hardwood |
| Foundation Type | Unknown |
| Heating Fuel | Natural Gas |
| Heating Type | Radiant Heat |
| Stories Total | 3 |
| Size Interior | 1100 - 1500 Sqft |
| Type | House |
| Utility Water | Municipal Water |
Parking
| No Garage |
Land
| Acreage | No |
| Sewer | Sanitary Sewer |
Rooms
| Level | Type | Length | Width | Dimensions |
|---|---|---|---|---|
| Lower Level | Living Room | 4.58 m | 3.17 m | 4.58 m x 3.17 m |
| Lower Level | Dining Room | 5.94 m | 3.05 m | 5.94 m x 3.05 m |
| Lower Level | Kitchen | 5.94 m | 3.05 m | 5.94 m x 3.05 m |
| Lower Level | Bedroom | 3.08 m | 2.78 m | 3.08 m x 2.78 m |
Interested?
Contact us for more information

The trademarks REALTOR®, REALTORS®, and the REALTOR® logo are controlled by The Canadian Real Estate Association (CREA) and identify real estate professionals who are members of CREA. The trademarks MLS®, Multiple Listing Service® and the associated logos are owned by The Canadian Real Estate Association (CREA) and identify the quality of services provided by real estate professionals who are members of CREA. The trademark DDF® is owned by The Canadian Real Estate Association (CREA) and identifies CREA's Data Distribution Facility (DDF®)
Toronto Real Estate Board
RE/MAX West Realty Inc.
September 24 2026 02:38:11
