Bsmt - 1382 Warden Avenue Toronto (Wexford-Maryvale), Ontario M1R 2S5

$1,950 Monthly
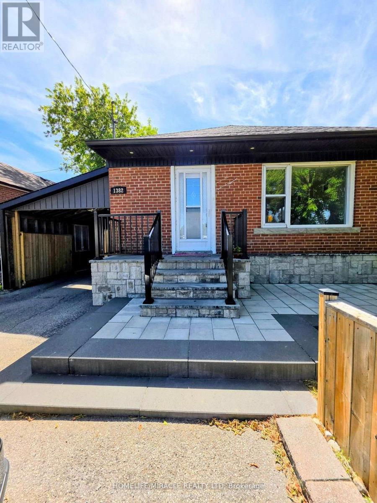
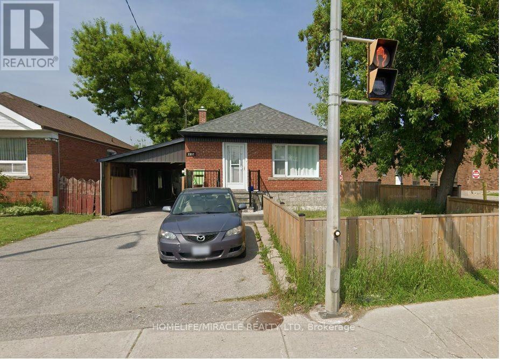
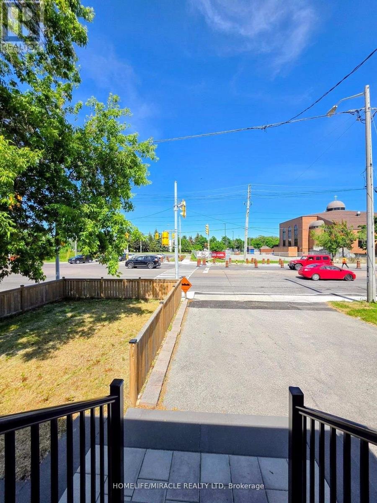
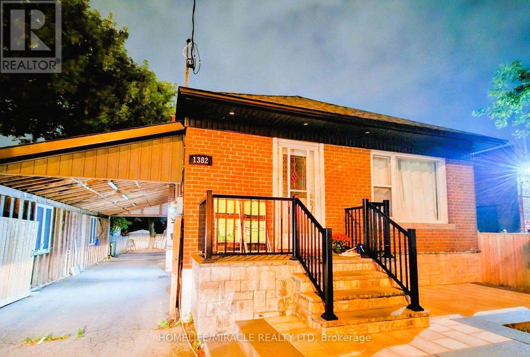
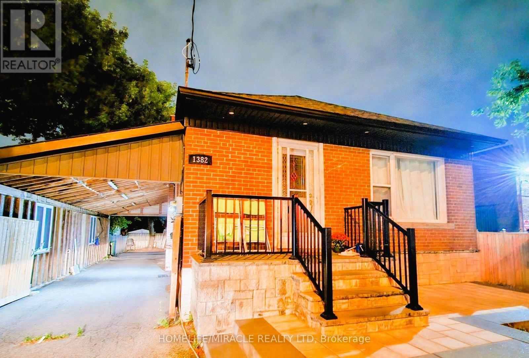
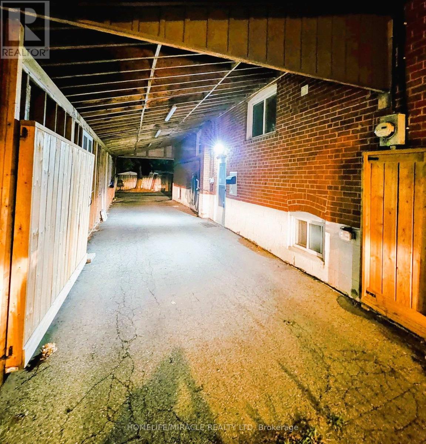
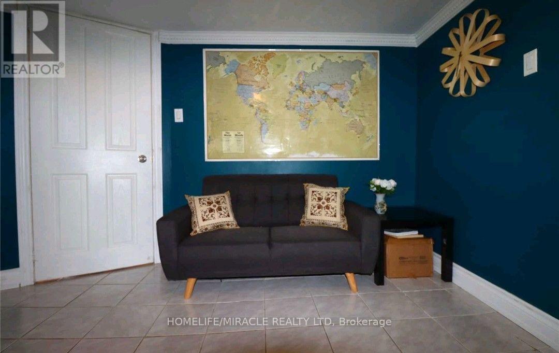
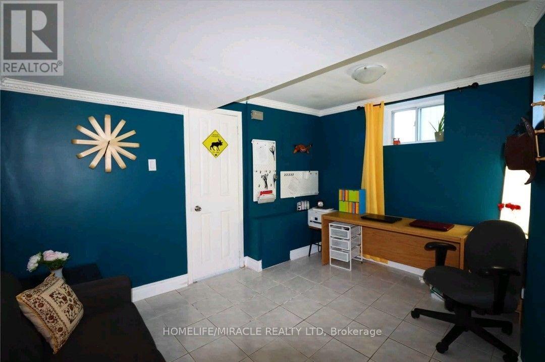
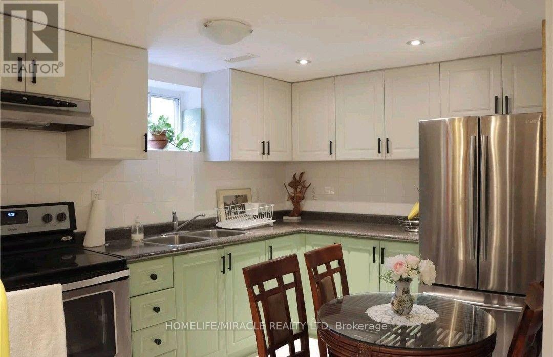
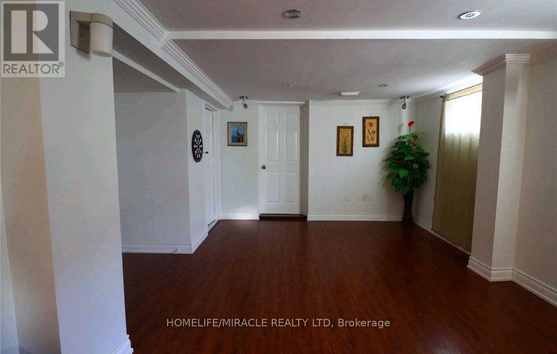
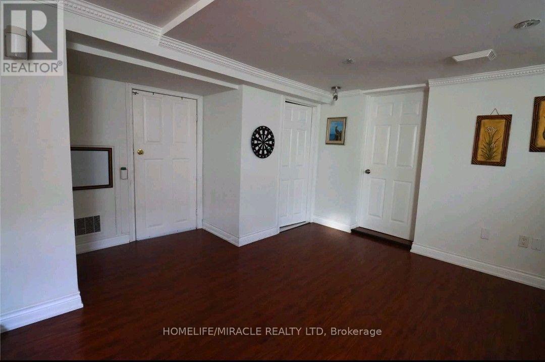
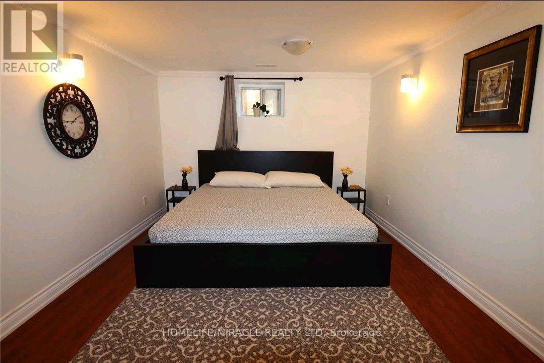
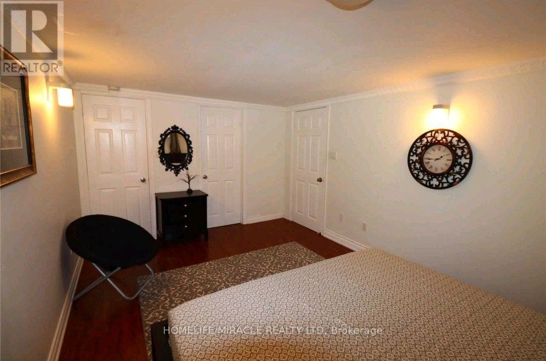
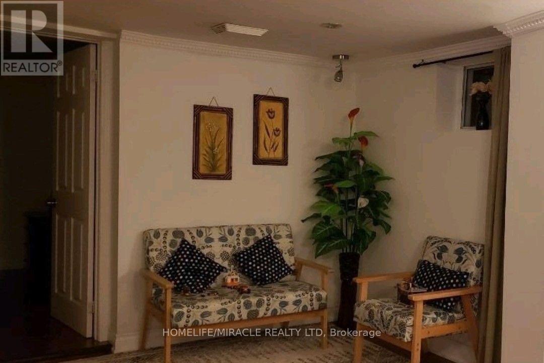
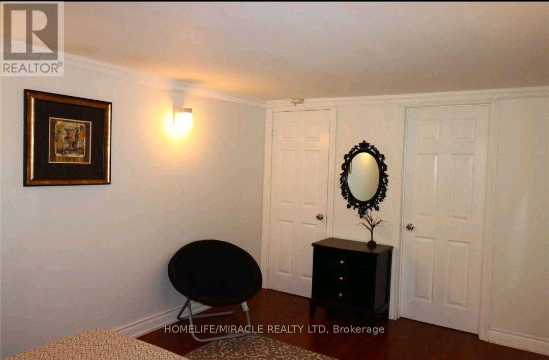
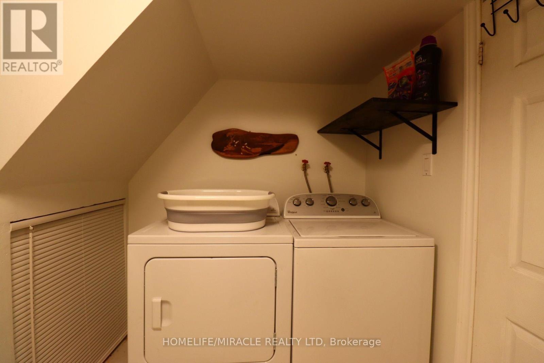
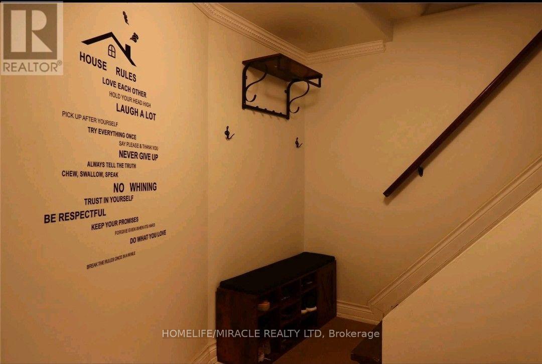
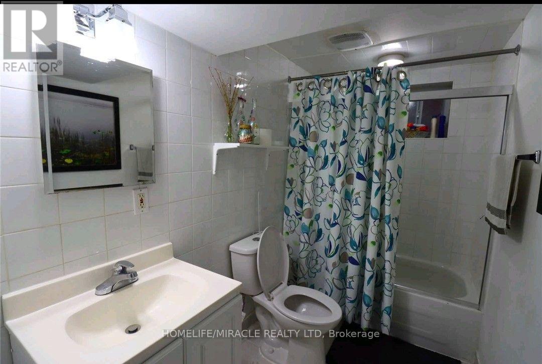
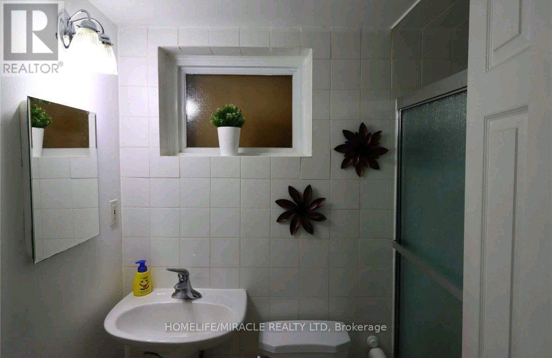
Bright and spacious 2-bedroom apartment with 2 full bathrooms and a private separate entrance, located in a well-maintained home in a family-friendly Scarborough neighbourhood. Enjoy a private entrance and a paved backyard in a quiet residential setting. Conveniently situated in a prime central location with easy access to Highways 401, 404, DVP, and 407. Costco is just steps away, with Scarborough Town Centre, hospitals, GO Station, TTC station, bus stop, schools, parks, restaurants, and shopping all nearby. Tenant is responsible for 40% of utilities. A $200 key deposit is required. Ideal for families or professional groups. Professionally managed by Sawera Property Management. (id:45725)
Property Details
| MLS® Number | E13598734 |
| Property Type | Single Family |
| Community Name | Wexford-Maryvale |
| Amenities Near By | Park, Place Of Worship, Public Transit, Schools |
| Features | Carpet Free |
| Parking Space Total | 2 |
Building
| Bathroom Total | 2 |
| Bedrooms Above Ground | 2 |
| Bedrooms Total | 2 |
| Architectural Style | Bungalow |
| Basement Features | Apartment In Basement, Separate Entrance |
| Basement Type | N/a, N/a |
| Construction Style Attachment | Detached |
| Cooling Type | Central Air Conditioning |
| Exterior Finish | Brick, Concrete |
| Fire Protection | Smoke Detectors |
| Flooring Type | Laminate |
| Foundation Type | Poured Concrete |
| Heating Fuel | Natural Gas |
| Heating Type | Forced Air |
| Stories Total | 1 |
| Size Interior | 700 - 1100 Sqft |
| Type | House |
| Utility Water | Municipal Water |
Parking
| Carport | |
| No Garage |
Land
| Acreage | No |
| Fence Type | Fully Fenced, Fenced Yard |
| Land Amenities | Park, Place Of Worship, Public Transit, Schools |
| Sewer | Sanitary Sewer |
| Size Depth | 125 Ft |
| Size Frontage | 44 Ft ,3 In |
| Size Irregular | 44.3 X 125 Ft |
| Size Total Text | 44.3 X 125 Ft |
Rooms
| Level | Type | Length | Width | Dimensions |
|---|---|---|---|---|
| Basement | Kitchen | 2.6 m | 3.18 m | 2.6 m x 3.18 m |
| Basement | Living Room | 3.4 m | 4.11 m | 3.4 m x 4.11 m |
| Basement | Primary Bedroom | 3.12 m | 3.56 m | 3.12 m x 3.56 m |
| Basement | Bedroom 2 | 3.22 m | 4.22 m | 3.22 m x 4.22 m |
Utilities
| Cable | Available |
| Electricity | Available |
| Sewer | Available |
Interested?
Contact us for more information

The trademarks REALTOR®, REALTORS®, and the REALTOR® logo are controlled by The Canadian Real Estate Association (CREA) and identify real estate professionals who are members of CREA. The trademarks MLS®, Multiple Listing Service® and the associated logos are owned by The Canadian Real Estate Association (CREA) and identify the quality of services provided by real estate professionals who are members of CREA. The trademark DDF® is owned by The Canadian Real Estate Association (CREA) and identifies CREA's Data Distribution Facility (DDF®)
Toronto Real Estate Board
Homelife/miracle Realty Ltd
July 23 2026 06:32:22
