Basement - 143 Wilson Road N Oshawa (Eastdale), Ontario L1G 6E1

$1,800 Monthly
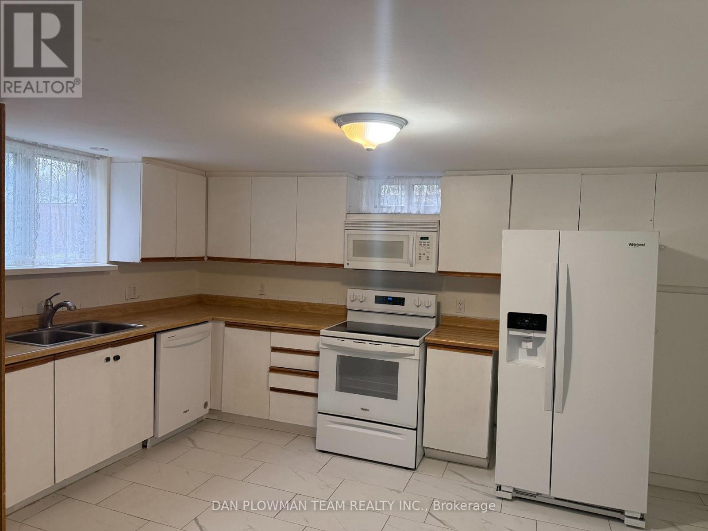
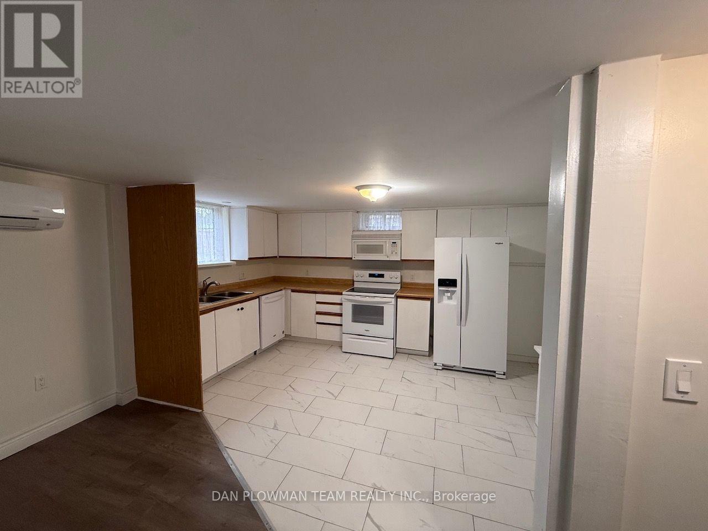
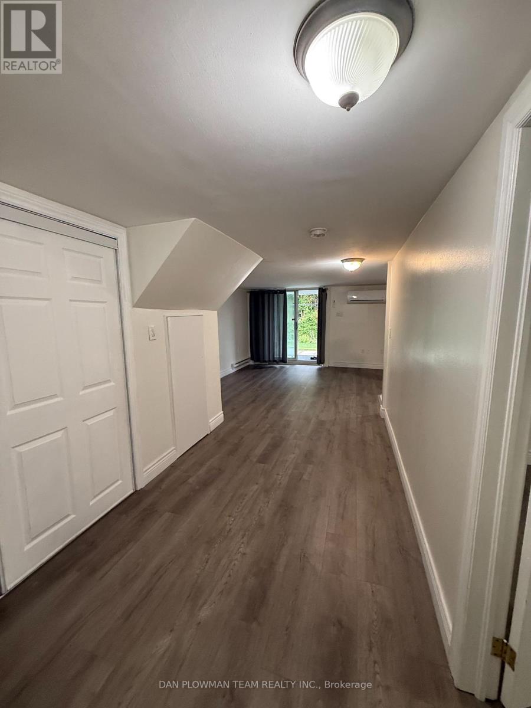
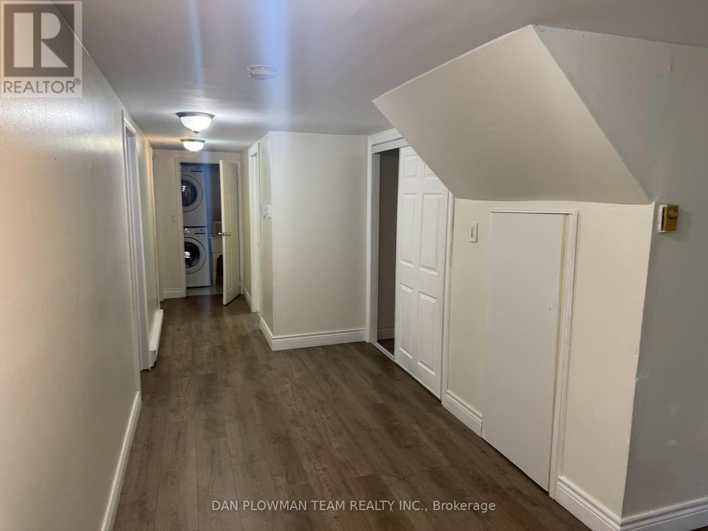
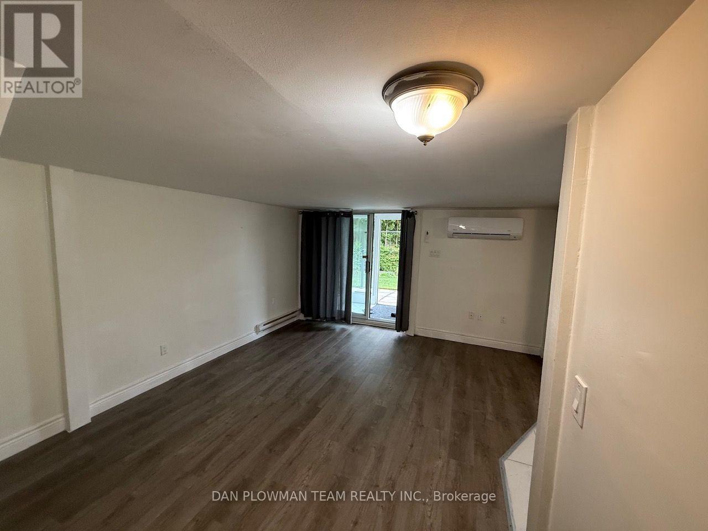
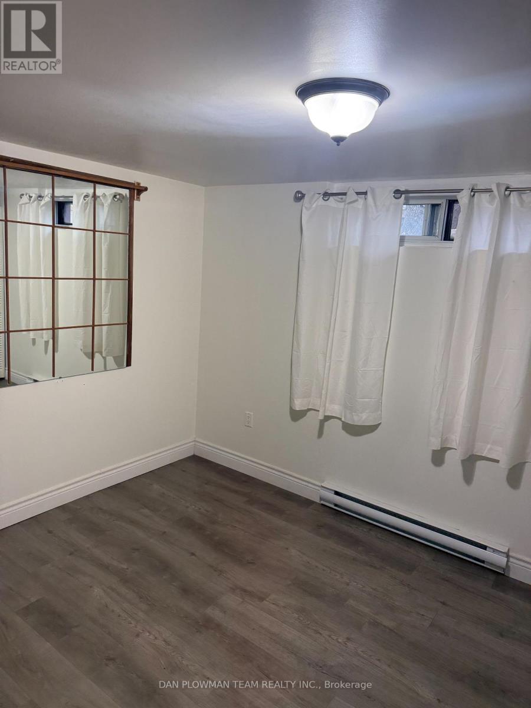
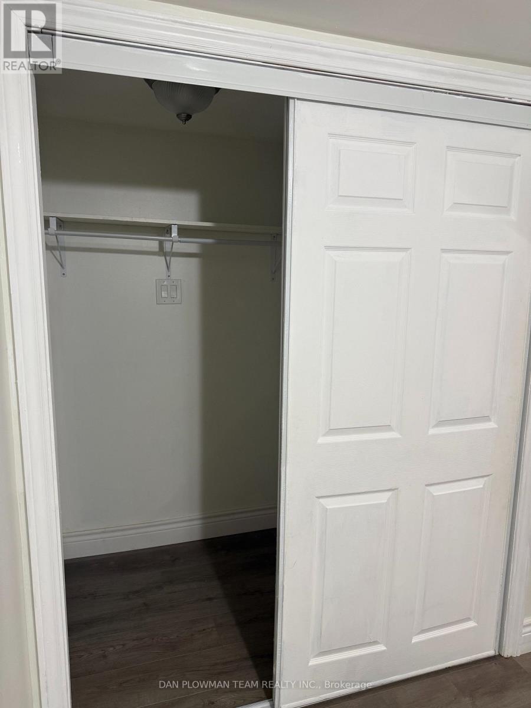
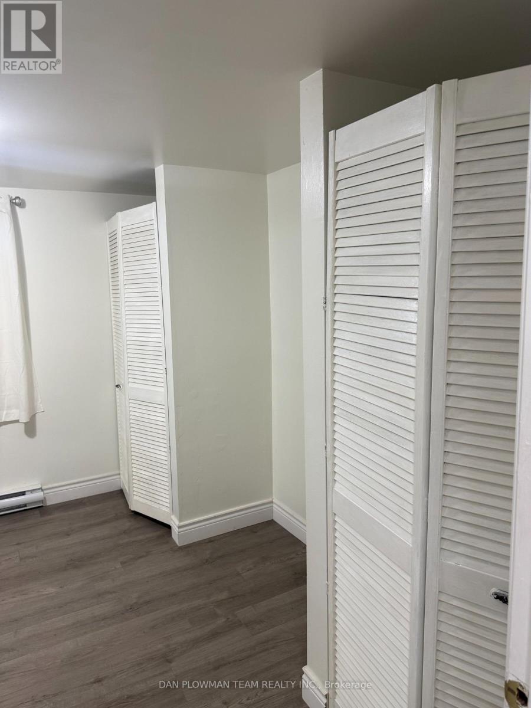
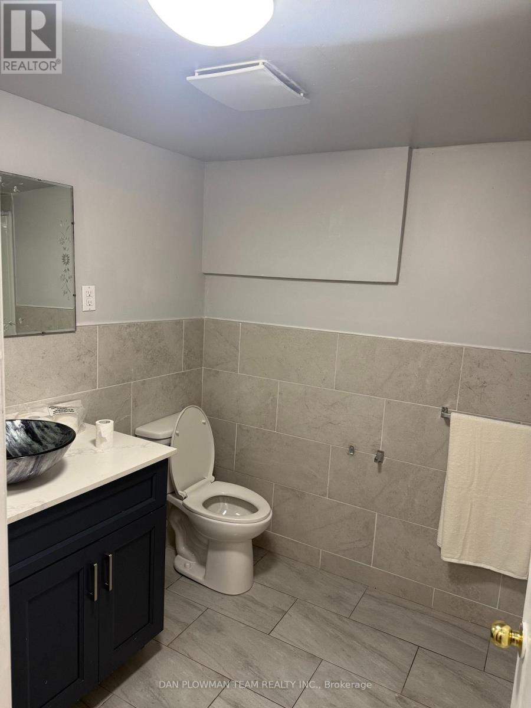
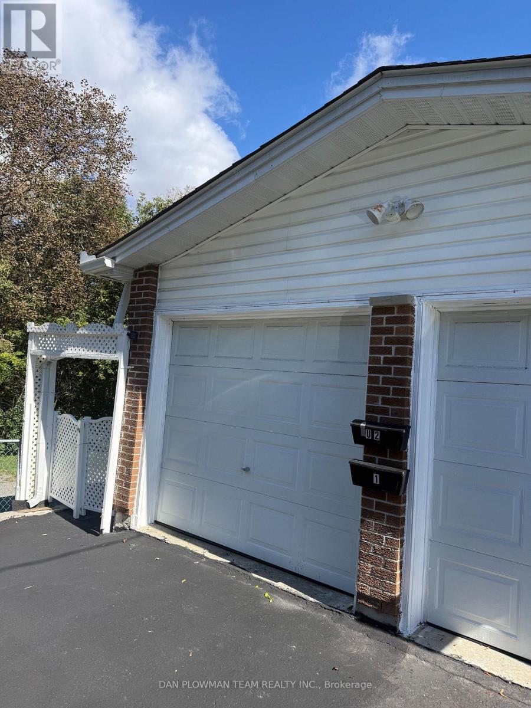
Welcome To This Beautifully Renovated Legal Two-Bedroom Basement Apartment (Registered With The City Of Oshawa , Thoughtfully Designed With Comfort, Style, And Functionality In Mind. The Bright, Sun-Filled Space Features Generous-Sized Bedrooms, Ample Closet And Storage Space, And A Modern Open-Concept Living Area That Feels Spacious And Inviting. Enjoy The Convenience Of Private Ensuite Laundry, A Well-Appointed Large Kitchen Equipped With New Appliances, And A Fully Renovated Interior With Contemporary Finishes Throughout. With Plenty Of Natural Light And Excellent Use Of Space, This Apartment Offers A Comfortable And Practical Home In A Welcoming Setting. Perfect For Those Looking For A Bright, Modern, And Move-In-Ready Rental With Plenty Of Storage And Everyday Conveniences. This Prime Location Is Close To Schools, Public Transportation, Shopping, Dining, And Parks. Tenants Have Full Use Of The Backyard, While The Landlord Will Maintain The Garden Beds. The Tenant Is Responsible For Snow Removal Leading To The Basement Apartment And The Right Side Of The Driveway. No Smoking/ No Pets. Tenant To Pay 50% Of Utilities. (id:45725)
Property Details
| MLS® Number | E13869668 |
| Property Type | Single Family |
| Community Name | Eastdale |
| Amenities Near By | Park, Place Of Worship, Public Transit, Schools |
| Features | Carpet Free |
| Parking Space Total | 1 |
Building
| Bathroom Total | 1 |
| Bedrooms Above Ground | 2 |
| Bedrooms Total | 2 |
| Architectural Style | Bungalow |
| Basement Features | Separate Entrance |
| Basement Type | N/a |
| Construction Style Attachment | Detached |
| Cooling Type | Wall Unit |
| Exterior Finish | Brick, Vinyl Siding |
| Flooring Type | Ceramic, Laminate |
| Foundation Type | Poured Concrete |
| Heating Fuel | Electric |
| Heating Type | Baseboard Heaters |
| Stories Total | 1 |
| Size Interior | 700 - 1100 Sqft |
| Type | House |
| Utility Water | Municipal Water |
Parking
| No Garage |
Land
| Acreage | No |
| Land Amenities | Park, Place Of Worship, Public Transit, Schools |
| Sewer | Sanitary Sewer |
| Size Depth | 100 Ft |
| Size Frontage | 60 Ft |
| Size Irregular | 60 X 100 Ft |
| Size Total Text | 60 X 100 Ft |
Rooms
| Level | Type | Length | Width | Dimensions |
|---|---|---|---|---|
| Basement | Kitchen | 4.49 m | 3.06 m | 4.49 m x 3.06 m |
| Basement | Living Room | 6.62 m | 3.3 m | 6.62 m x 3.3 m |
| Basement | Bedroom | 3.84 m | 3.39 m | 3.84 m x 3.39 m |
| Basement | Bedroom | 3.5 m | 3.39 m | 3.5 m x 3.39 m |
https://www.realtor.ca/real-estate/30373081/basement-143-wilson-road-n-oshawa-eastdale-eastdale
Interested?
Contact us for more information

The trademarks REALTOR®, REALTORS®, and the REALTOR® logo are controlled by The Canadian Real Estate Association (CREA) and identify real estate professionals who are members of CREA. The trademarks MLS®, Multiple Listing Service® and the associated logos are owned by The Canadian Real Estate Association (CREA) and identify the quality of services provided by real estate professionals who are members of CREA. The trademark DDF® is owned by The Canadian Real Estate Association (CREA) and identifies CREA's Data Distribution Facility (DDF®)
Toronto Real Estate Board
Dan Plowman Team Realty Inc.
October 06 2026 11:55:59
