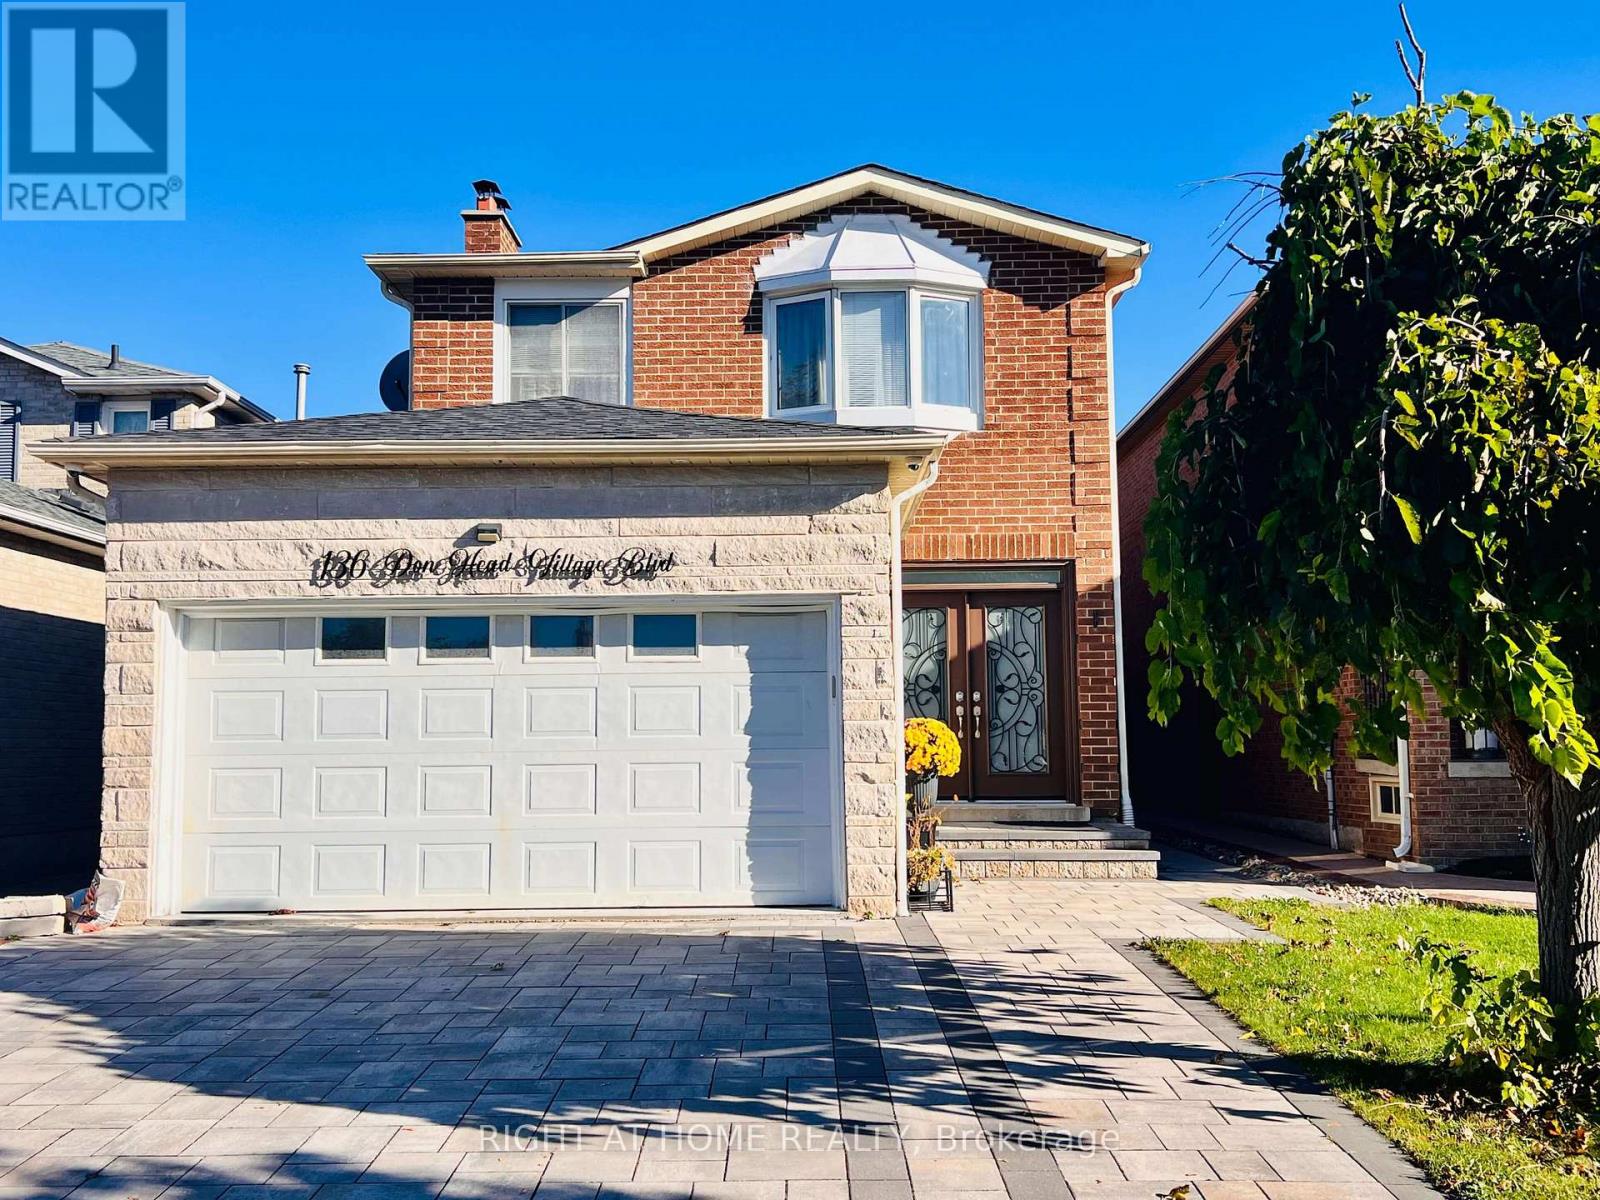
Basement - 136 Don Head Village Boulevard Richmond Hill (North Richvale), Ontario L4C 7P4

$1,800 Unknown
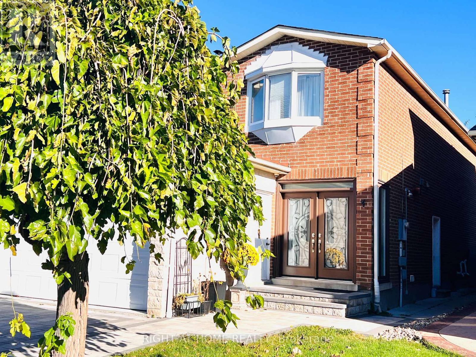
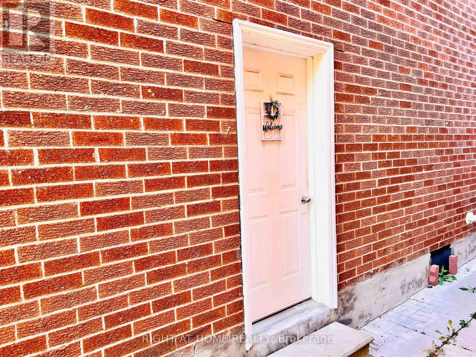
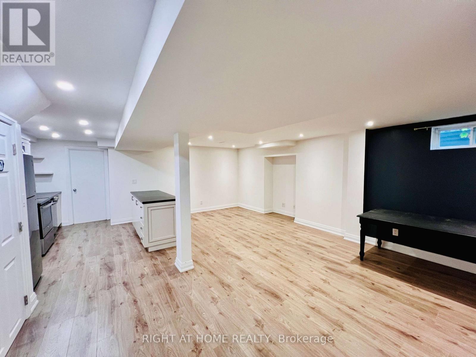
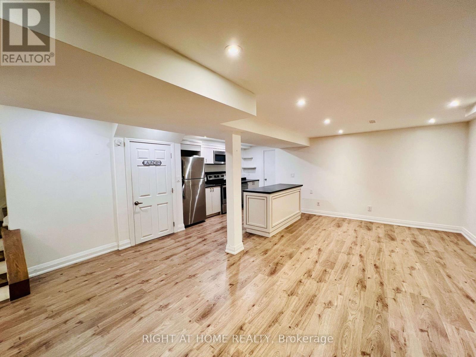
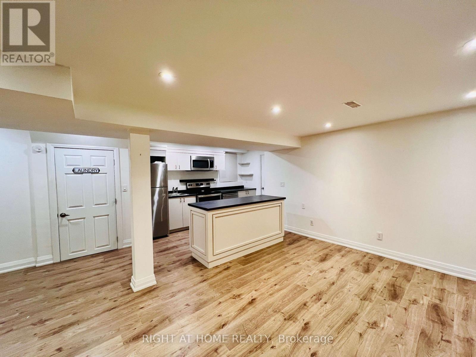
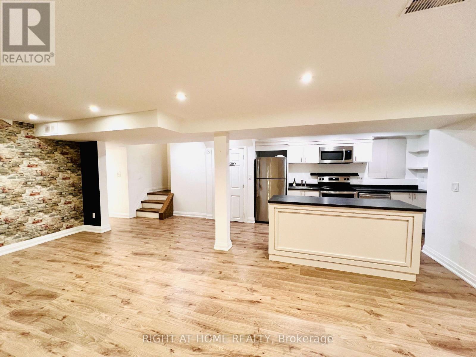
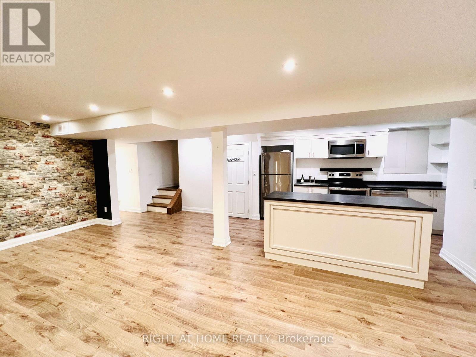
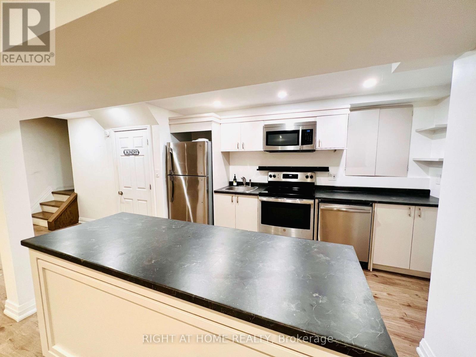
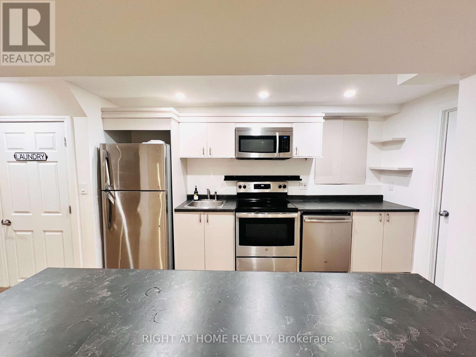
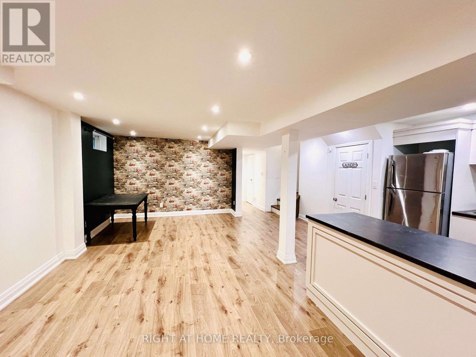
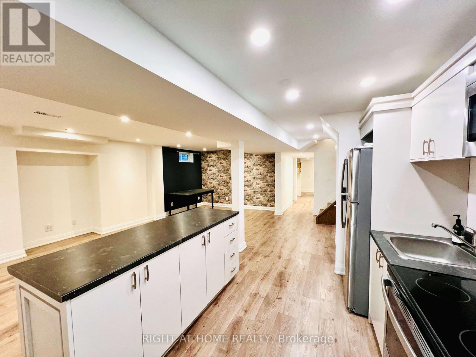
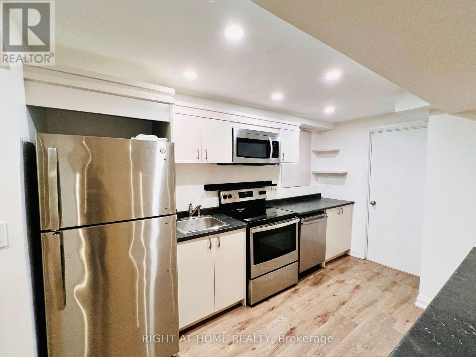
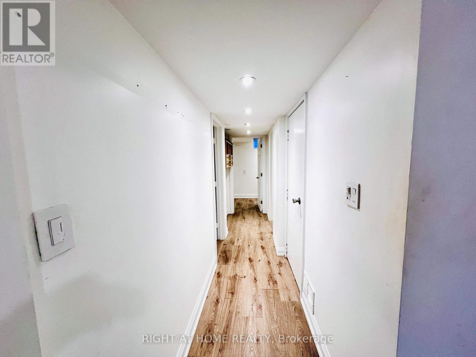
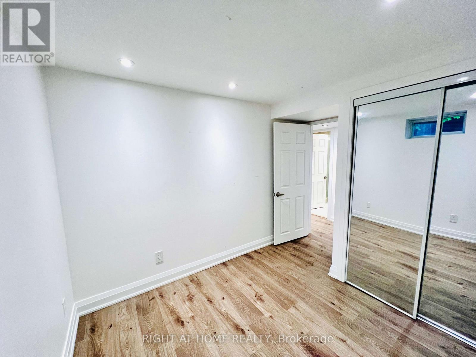
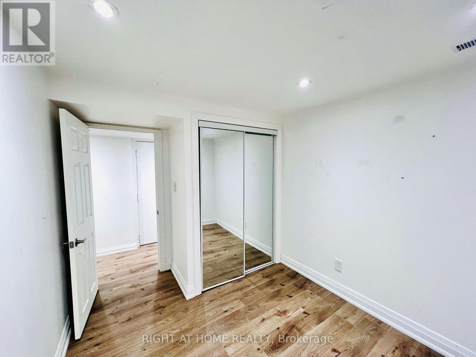
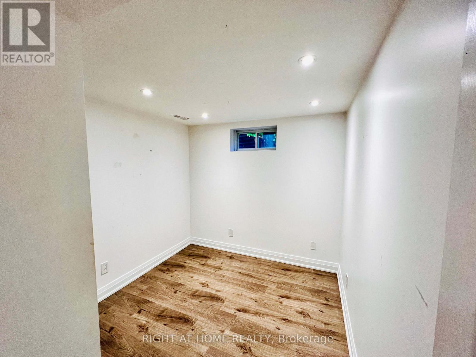
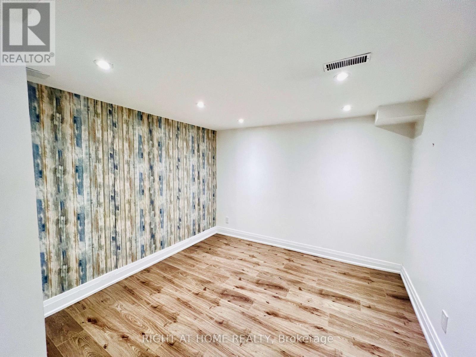
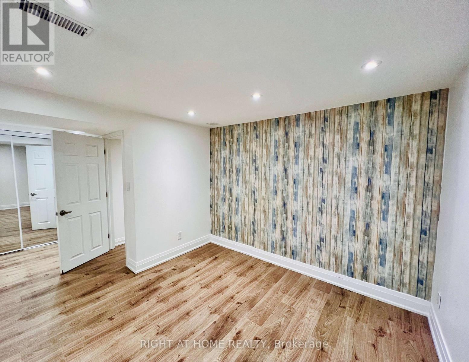
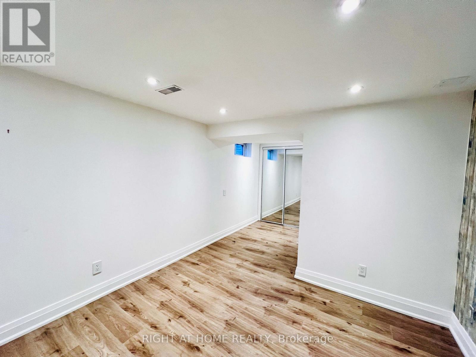
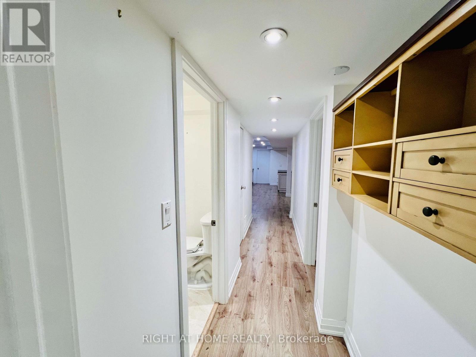
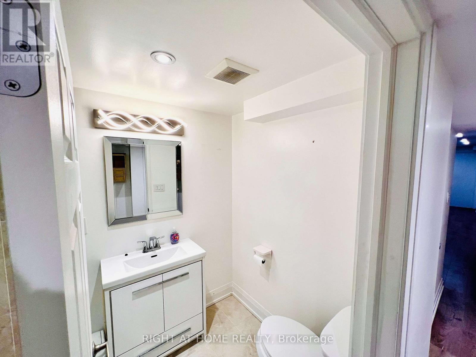
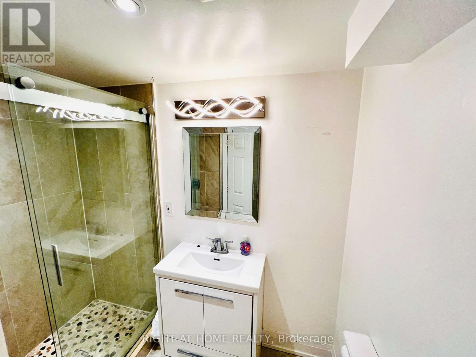
Welcome To This Spacious 2-Bedroom Basement Apartment In The Sought-After North Richvale Community. Featuring A Private Separate Entrance, 1 Bathroom, Generous Open-Concept Living/Dining Area And Convenient Ensuite Laundry. Includes 1 Driveway Parking Space. Ideally Located Close To Schools, Parks, Trails, YRT Transit, Shopping, Restaurants, Hillcrest Mall, Mackenzie Richmond Hill Hospital And Richmond Hill Central Library. Easy Access To Yonge St., Bathurst St., Major Mackenzie Dr. And 16th Ave. (id:45725)
Property Details
| MLS® Number | N14029688 |
| Property Type | Single Family |
| Community Name | North Richvale |
| Parking Space Total | 1 |
Building
| Bathroom Total | 1 |
| Bedrooms Above Ground | 2 |
| Bedrooms Total | 2 |
| Appliances | Dishwasher, Dryer, Hood Fan, Stove, Washer, Refrigerator |
| Basement Features | Apartment In Basement, Separate Entrance |
| Basement Type | N/a, N/a |
| Construction Style Attachment | Detached |
| Cooling Type | Central Air Conditioning |
| Exterior Finish | Brick |
| Flooring Type | Laminate |
| Foundation Type | Concrete |
| Heating Fuel | Natural Gas |
| Heating Type | Forced Air |
| Stories Total | 2 |
| Size Interior | 2000 - 2500 Sqft |
| Type | House |
| Utility Water | Municipal Water |
Parking
| Attached Garage | |
| No Garage |
Land
| Acreage | No |
| Sewer | Sanitary Sewer |
| Size Depth | 110 Ft |
| Size Frontage | 32 Ft ,6 In |
| Size Irregular | 32.5 X 110 Ft |
| Size Total Text | 32.5 X 110 Ft |
Rooms
| Level | Type | Length | Width | Dimensions |
|---|---|---|---|---|
| Lower Level | Bedroom | 3.96 m | 3.14 m | 3.96 m x 3.14 m |
| Lower Level | Bedroom 2 | 2.59 m | 2.5 m | 2.59 m x 2.5 m |
| Lower Level | Kitchen | 3.05 m | 1.98 m | 3.05 m x 1.98 m |
| Lower Level | Living Room | 6.55 m | 3.2 m | 6.55 m x 3.2 m |
Interested?
Contact us for more information

The trademarks REALTOR®, REALTORS®, and the REALTOR® logo are controlled by The Canadian Real Estate Association (CREA) and identify real estate professionals who are members of CREA. The trademarks MLS®, Multiple Listing Service® and the associated logos are owned by The Canadian Real Estate Association (CREA) and identify the quality of services provided by real estate professionals who are members of CREA. The trademark DDF® is owned by The Canadian Real Estate Association (CREA) and identifies CREA's Data Distribution Facility (DDF®)
Toronto Real Estate Board
Century 21 Atria Realty Inc.
October 14 2026 01:32:42
