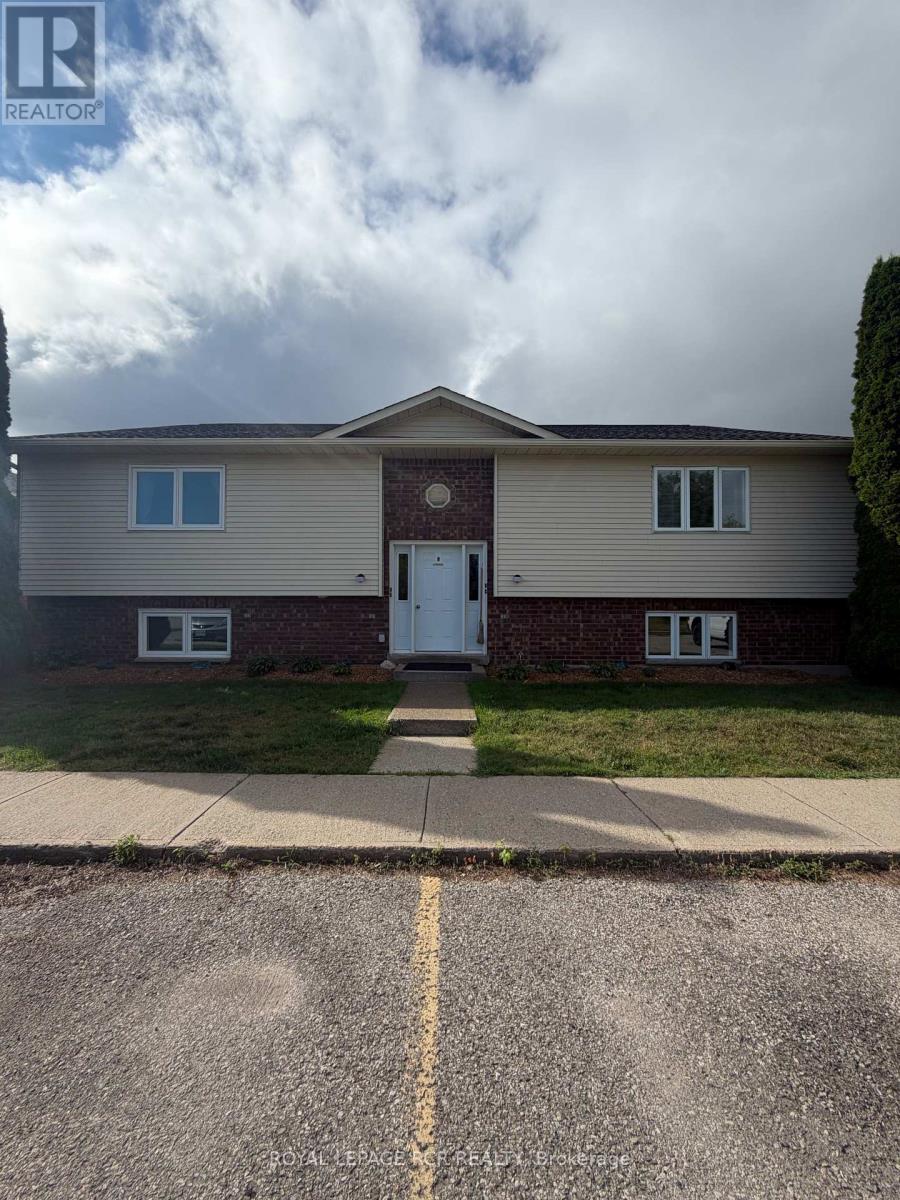
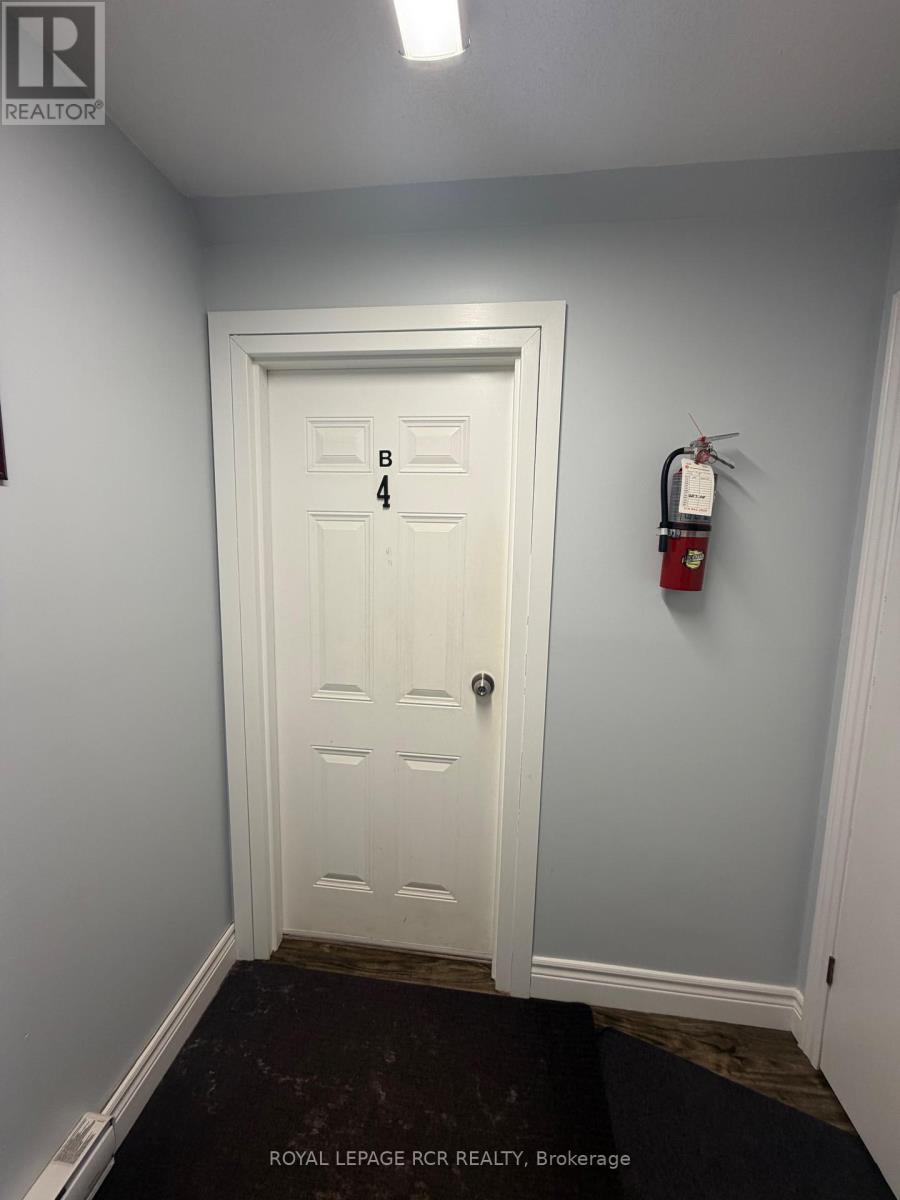
B - Unit 4 (Lower Level) - 50 Third Street Orangeville, Ontario L9W 2B1

$2,300 Monthly
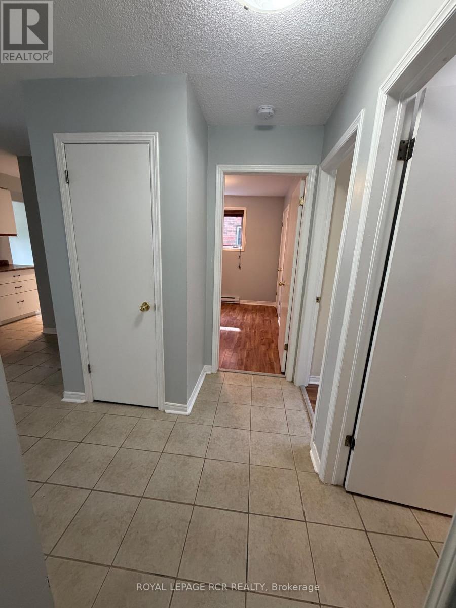
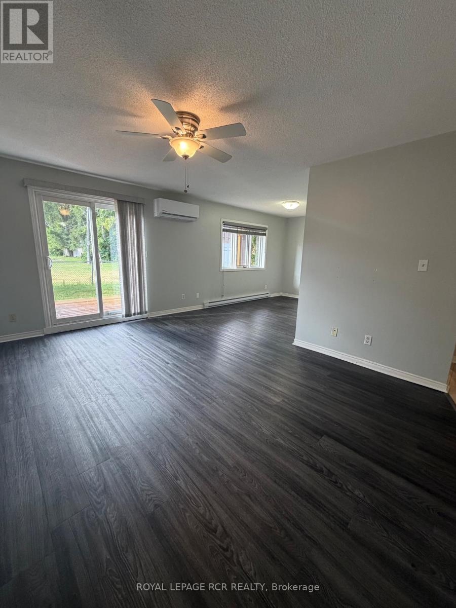
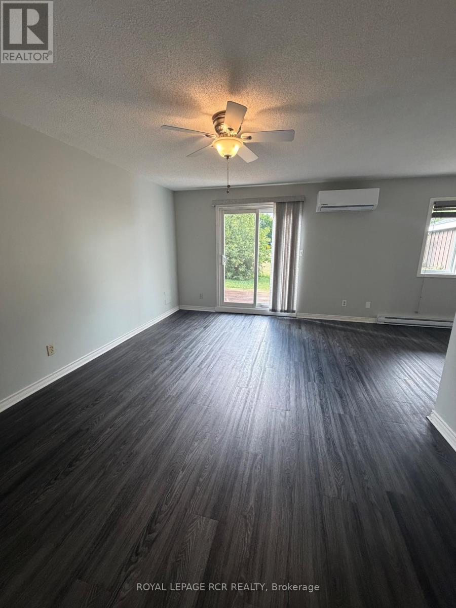
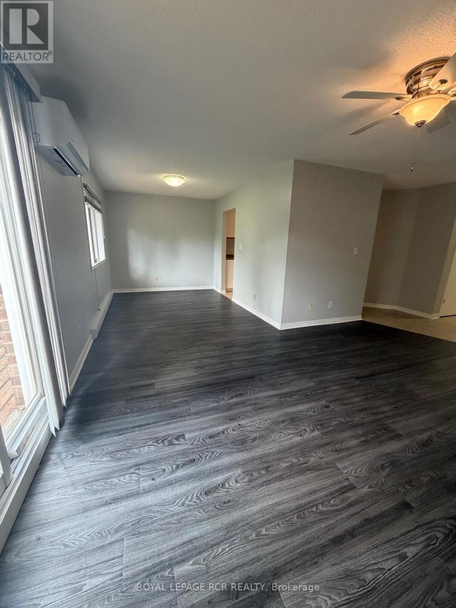
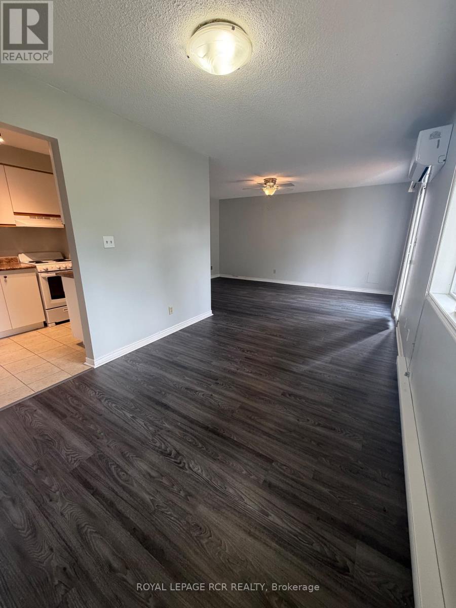
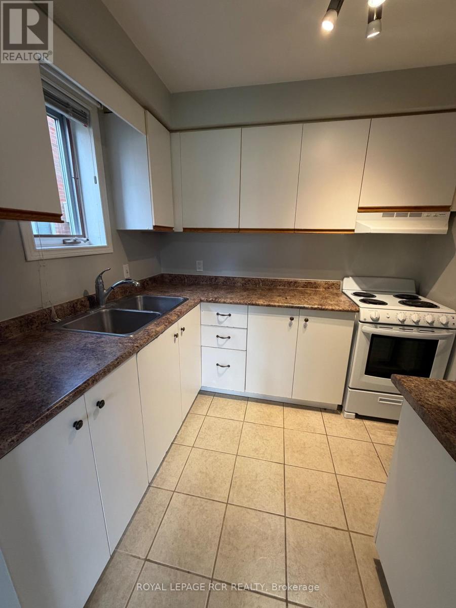
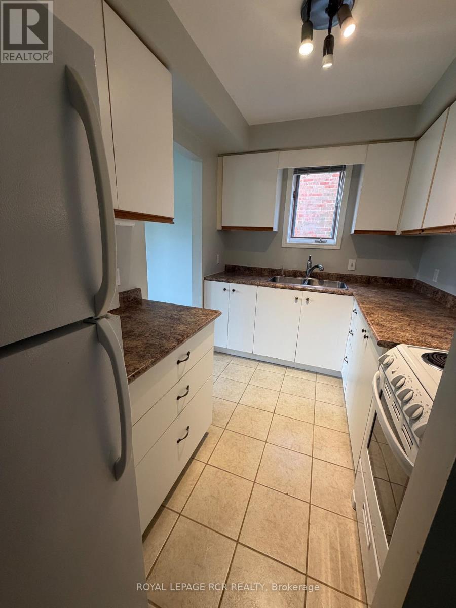
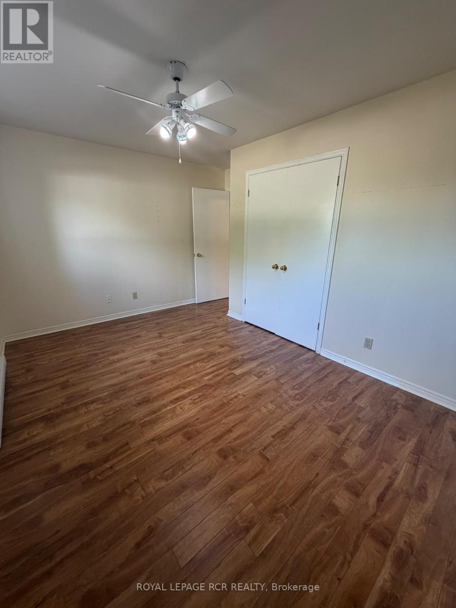
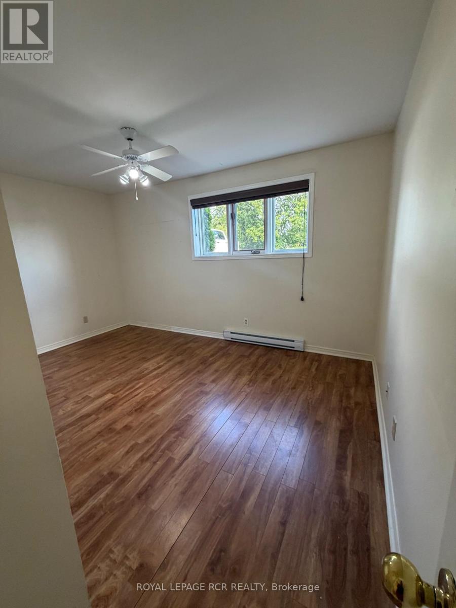
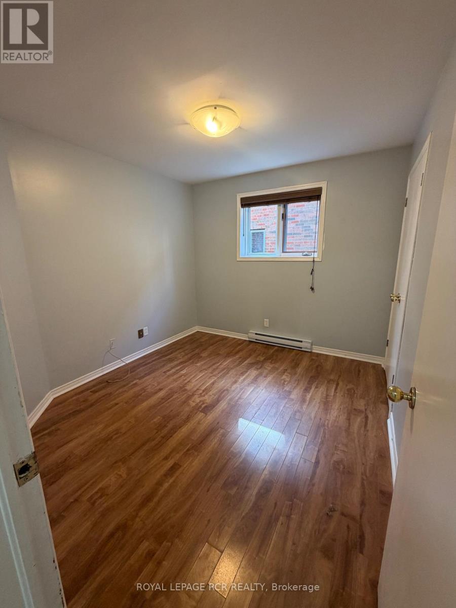
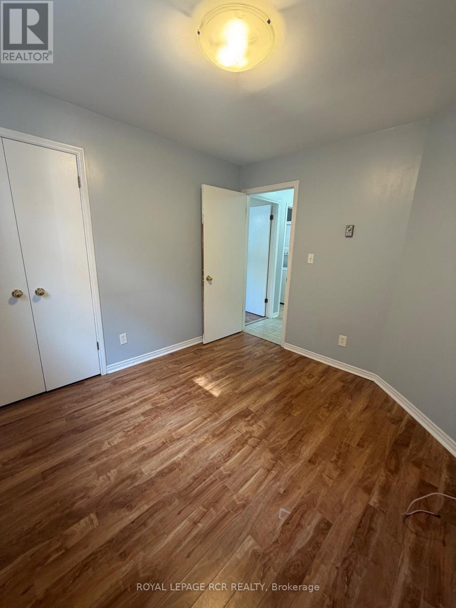
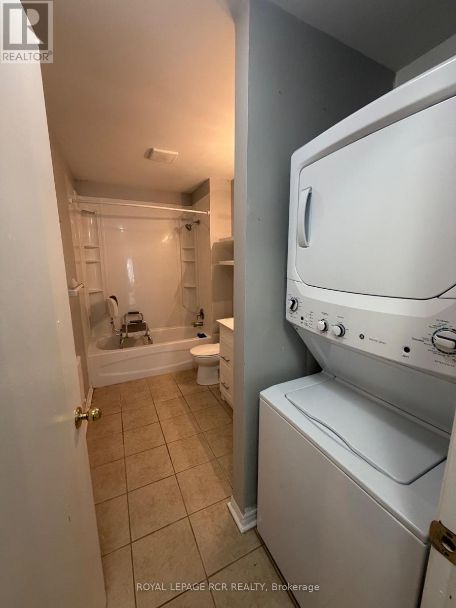
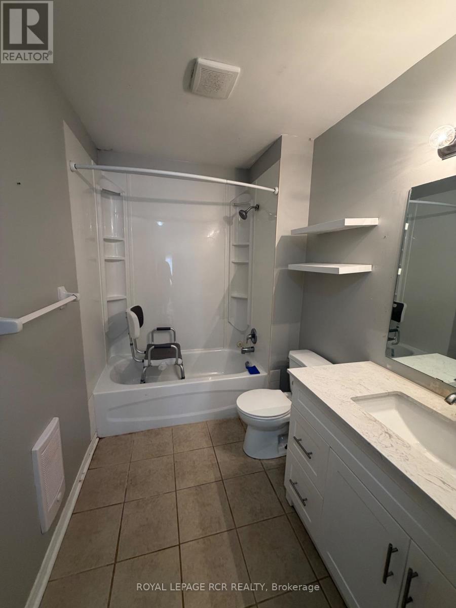
Welcome to this bright and well-maintained 2-bedroom, 1-bathroom rental offering comfortable living in a desirable location. The spacious living room features a walkout to a private rear deck, overlooking Rotary Park, providing beautiful green space and added privacy. The functional kitchen offers ample cabinet and counter space, while the generous bedrooms feature large windows and closets. Enjoy the convenience of in-suite laundry and a full 4-piece bathroom. Fresh, neutral finishes throughout make this unit move-in ready (id:45725)
Property Details
| MLS® Number | W13607672 |
| Property Type | Multi-family |
| Community Name | Orangeville |
| Parking Space Total | 2 |
Building
| Bathroom Total | 1 |
| Bedrooms Above Ground | 2 |
| Bedrooms Total | 2 |
| Appliances | Dryer, Stove, Washer, Refrigerator |
| Architectural Style | Raised Bungalow |
| Basement Type | None |
| Cooling Type | Wall Unit |
| Exterior Finish | Brick, Vinyl Siding |
| Flooring Type | Vinyl, Ceramic, Laminate |
| Foundation Type | Concrete |
| Heating Fuel | Electric, Other |
| Heating Type | Baseboard Heaters, Heat Pump |
| Stories Total | 1 |
| Size Interior | 700 - 1100 Sqft |
| Type | Fourplex |
| Utility Water | Municipal Water |
Parking
| No Garage |
Land
| Acreage | No |
| Sewer | Sanitary Sewer |
| Size Irregular | . |
| Size Total Text | . |
Rooms
| Level | Type | Length | Width | Dimensions |
|---|---|---|---|---|
| Main Level | Living Room | 3.64 m | 5 m | 3.64 m x 5 m |
| Main Level | Dining Room | 2.72 m | 3.75 m | 2.72 m x 3.75 m |
| Main Level | Kitchen | 2.15 m | 3.5 m | 2.15 m x 3.5 m |
| Main Level | Primary Bedroom | 4.24 m | 2.85 m | 4.24 m x 2.85 m |
| Main Level | Bedroom 2 | 3.16 m | 2.85 m | 3.16 m x 2.85 m |
| Main Level | Utility Room | 1.4 m | 1.65 m | 1.4 m x 1.65 m |
Interested?
Contact us for more information

The trademarks REALTOR®, REALTORS®, and the REALTOR® logo are controlled by The Canadian Real Estate Association (CREA) and identify real estate professionals who are members of CREA. The trademarks MLS®, Multiple Listing Service® and the associated logos are owned by The Canadian Real Estate Association (CREA) and identify the quality of services provided by real estate professionals who are members of CREA. The trademark DDF® is owned by The Canadian Real Estate Association (CREA) and identifies CREA's Data Distribution Facility (DDF®)
Toronto Real Estate Board
Royal LePage Rcr Realty
July 27 2026 02:07:08
