B - 1936 Longman Crescent Ottawa, Ontario K1C 5G6

$2,200 Monthly
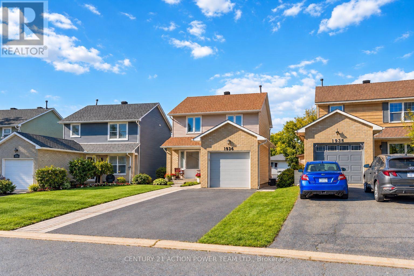
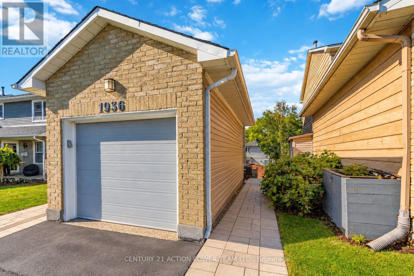
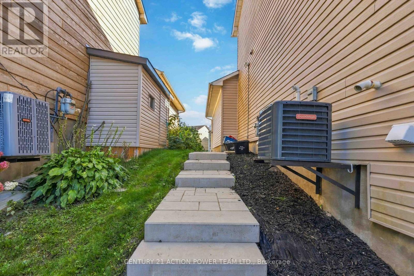
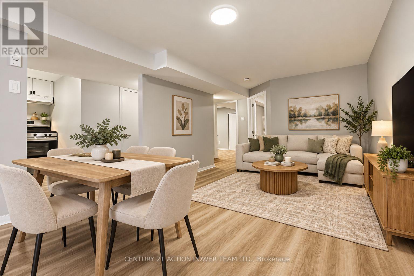
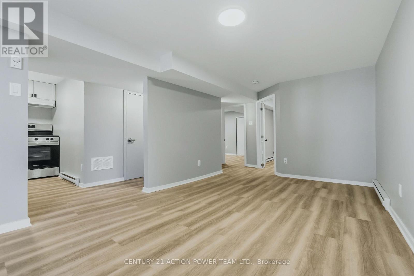
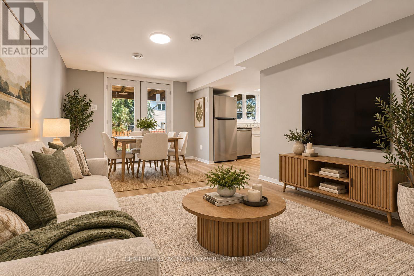
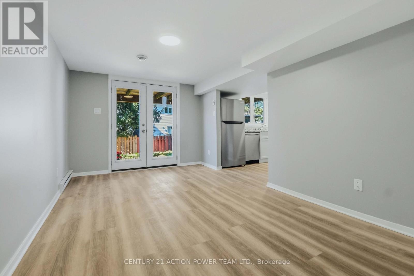
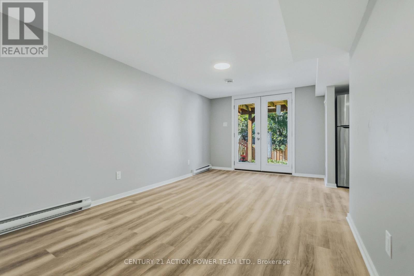
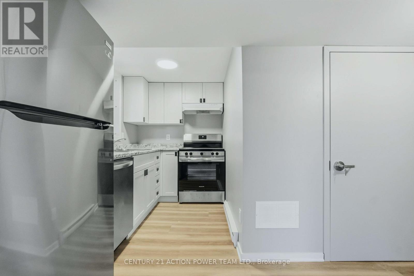
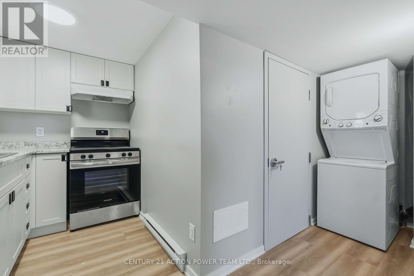
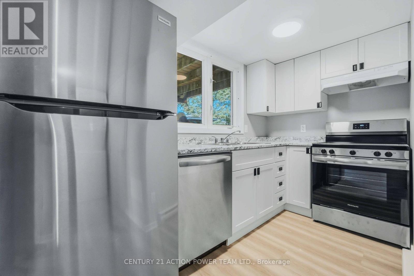
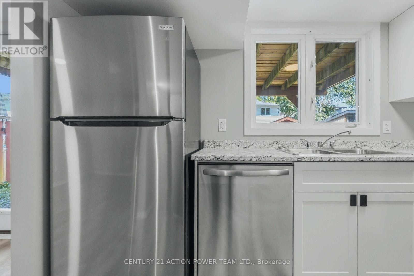
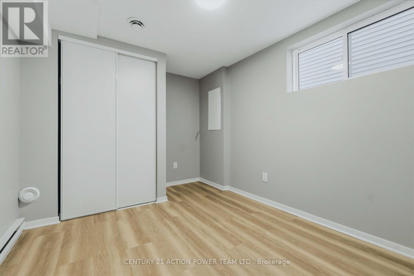
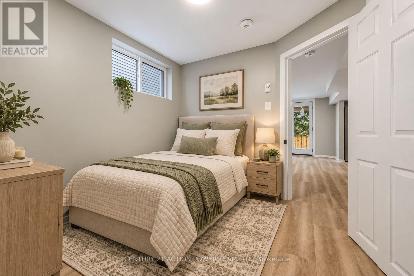
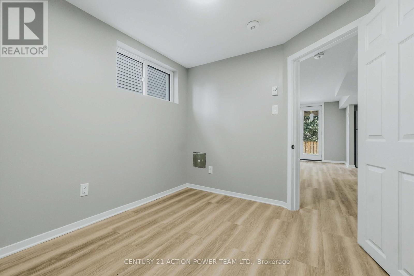
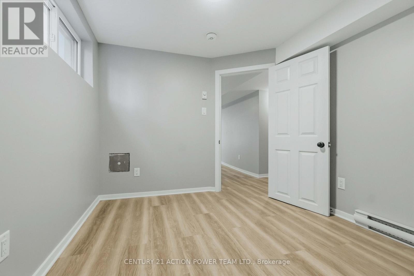
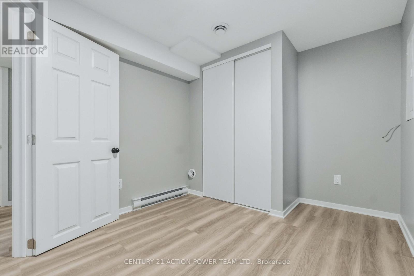
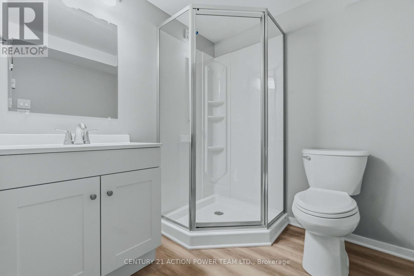
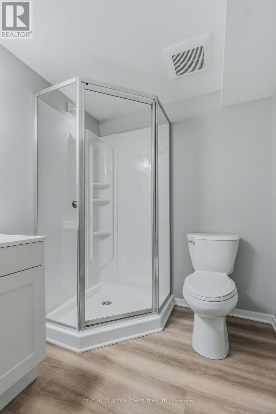
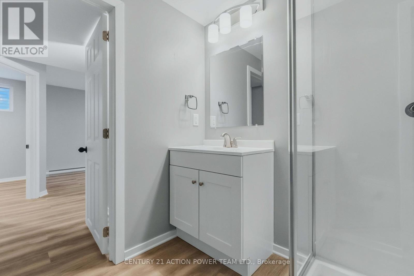
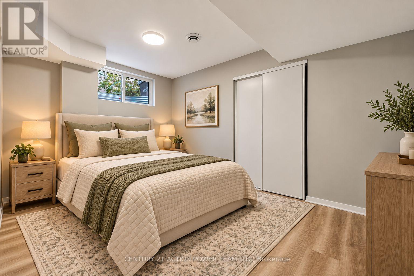
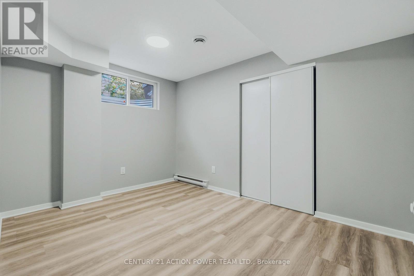
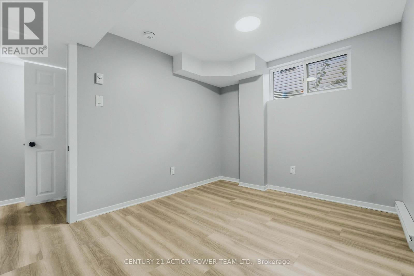
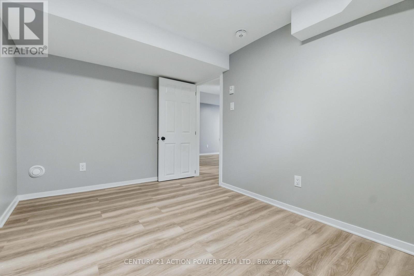
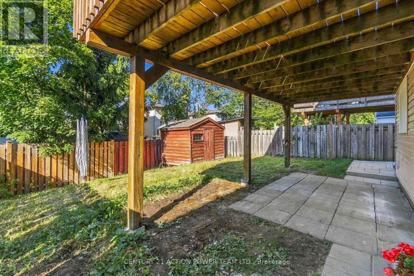
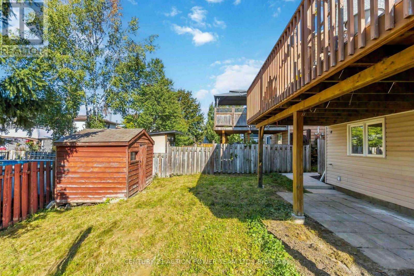
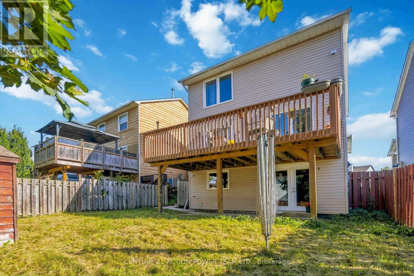
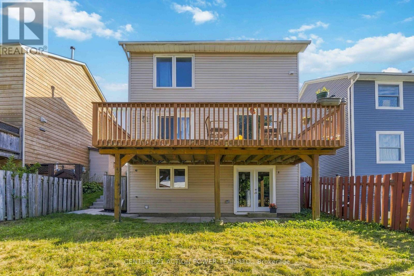
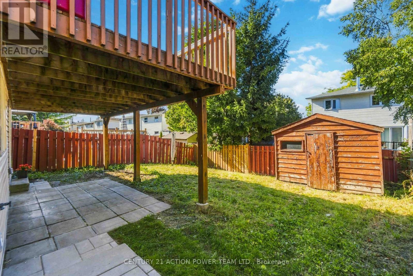
Welcome to 1936 Longman Unit B, a brand-new legal 2-bedroom, 1-bathroom lower-level unit offering modern finishes, comfortable living and excellent value with many utilities and services included in the monthly rent. Be the first to call this beautifully finished unit home! Featuring a private separate entrance and desirable walkout basement design, the unit offers easy access to the outdoors and a bright, welcoming atmosphere. The thoughtfully designed interior provides a fresh and modern setting with plenty of space for comfortable everyday living. Two bedrooms offer flexibility for a couple, small family, home office or guest room, while the full bathroom is beautifully finished and conveniently located. Step directly outside from the walkout level to your covered patio, providing a wonderful outdoor space to enjoy your morning coffee, unwind after work or relax during the warmer months. A garden shed is also included, offering convenient additional storage for bicycles, seasonal items and outdoor equipment. Two parking spaces are included. Enjoy easy, low-maintenance living with HEAT, AIR CONDITIONING, WATER, SNOW REMOVAL and LAWN MAINTENANCE all included in the monthly rent. Tenant is responsible for hydro. The location adds even more appeal, with restaurants, shopping and everyday amenities just steps away, making it easy to enjoy everything you need close to home. With everything brand new, this legal unit offers the comfort and peace of mind of moving into a space that has never been lived in. The private entrance, walkout access, covered patio, storage shed, two parking spaces and convenient location make this an excellent alternative to a traditional apartment. A fantastic opportunity for tenants looking for a clean, modern and move-in-ready home! (id:45725)
Property Details
| MLS® Number | X13831676 |
| Property Type | Single Family |
| Community Name | 2010 - Chateauneuf |
| Parking Space Total | 2 |
Building
| Bathroom Total | 1 |
| Bedrooms Below Ground | 2 |
| Bedrooms Total | 2 |
| Age | 31 To 50 Years |
| Amenities | Separate Electricity Meters |
| Appliances | Dishwasher, Dryer, Stove, Washer, Refrigerator |
| Basement Features | Apartment In Basement |
| Basement Type | N/a |
| Construction Style Attachment | Detached |
| Cooling Type | Central Air Conditioning |
| Exterior Finish | Brick, Vinyl Siding |
| Foundation Type | Poured Concrete |
| Heating Fuel | Natural Gas |
| Heating Type | Forced Air |
| Stories Total | 2 |
| Size Interior | 1100 - 1500 Sqft |
| Type | House |
| Utility Water | Municipal Water |
Parking
| No Garage |
Land
| Acreage | No |
| Sewer | Sanitary Sewer |
| Size Depth | 100 Ft ,8 In |
| Size Frontage | 32 Ft ,3 In |
| Size Irregular | 32.3 X 100.7 Ft |
| Size Total Text | 32.3 X 100.7 Ft |
Rooms
| Level | Type | Length | Width | Dimensions |
|---|---|---|---|---|
| Lower Level | Living Room | 2.93 m | 2.63 m | 2.93 m x 2.63 m |
| Lower Level | Kitchen | 3.23 m | 1.73 m | 3.23 m x 1.73 m |
| Lower Level | Eating Area | 2.63 m | 2.07 m | 2.63 m x 2.07 m |
| Lower Level | Primary Bedroom | 3.46 m | 2.55 m | 3.46 m x 2.55 m |
| Lower Level | Bedroom 2 | 3.29 m | 2.65 m | 3.29 m x 2.65 m |
| Lower Level | Bathroom | 1.98 m | 1.84 m | 1.98 m x 1.84 m |
| Lower Level | Laundry Room | 2.59 m | 1 m | 2.59 m x 1 m |
Utilities
| Cable | Available |
| Electricity | Installed |
| Sewer | Installed |
https://www.realtor.ca/real-estate/30331666/b-1936-longman-crescent-ottawa-2010-chateauneuf
Interested?
Contact us for more information

The trademarks REALTOR®, REALTORS®, and the REALTOR® logo are controlled by The Canadian Real Estate Association (CREA) and identify real estate professionals who are members of CREA. The trademarks MLS®, Multiple Listing Service® and the associated logos are owned by The Canadian Real Estate Association (CREA) and identify the quality of services provided by real estate professionals who are members of CREA. The trademark DDF® is owned by The Canadian Real Estate Association (CREA) and identifies CREA's Data Distribution Facility (DDF®)
Ottawa Real Estate Board
Century 21 Action Power Team Ltd.
September 26 2026 02:22:56
