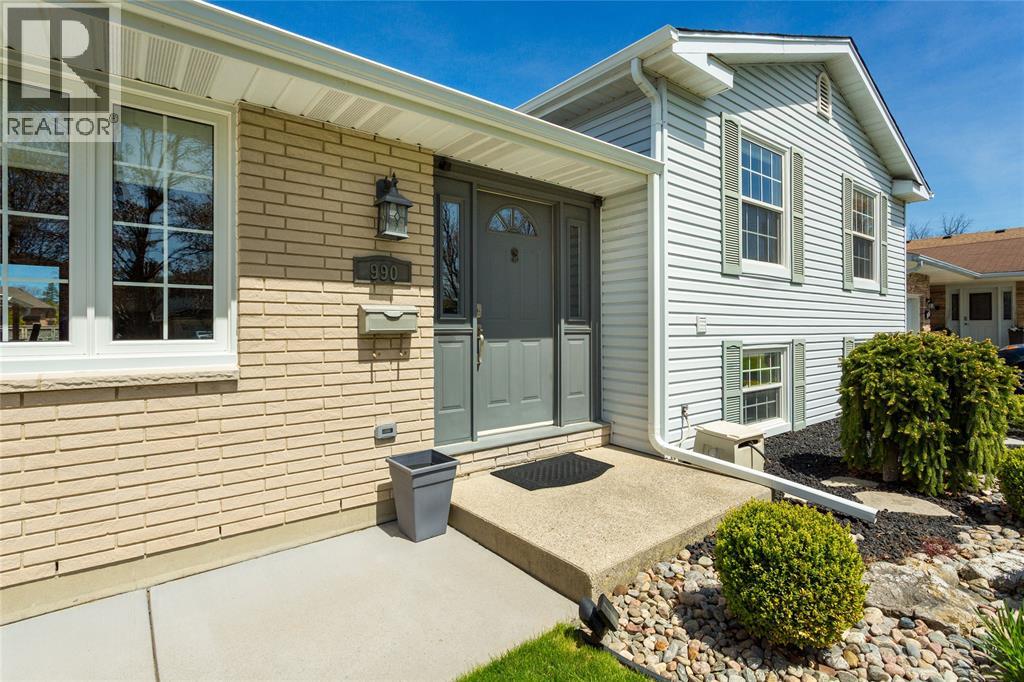
990 Allandale Drive Sarnia, Ontario N7S 3E4

$499,900
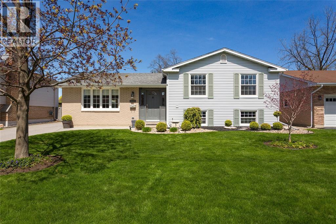
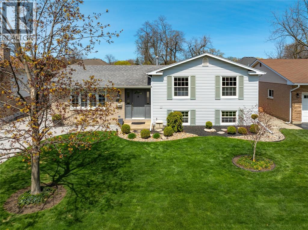
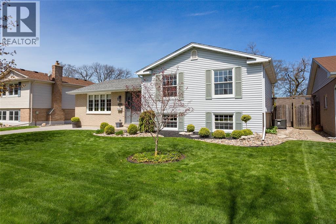
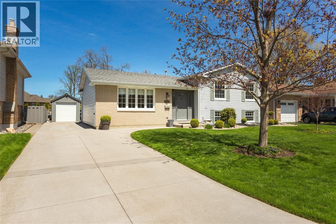
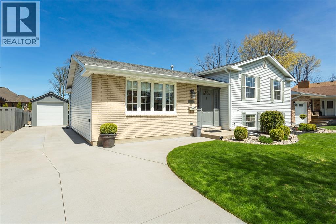
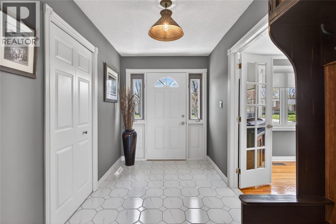
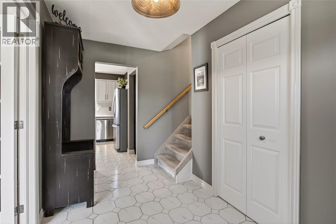
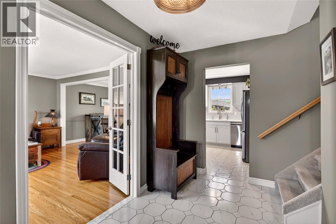
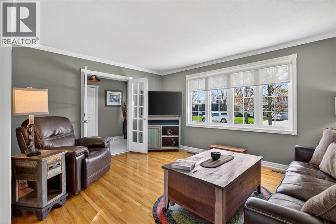
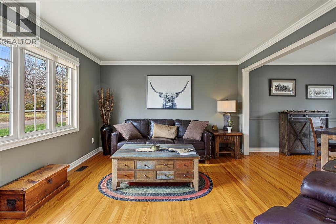
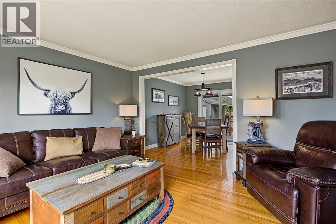
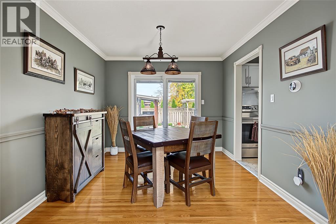
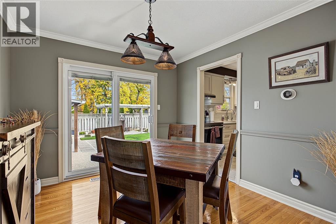
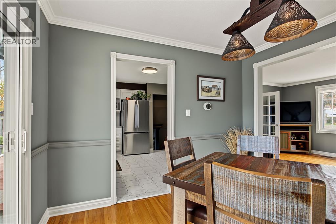
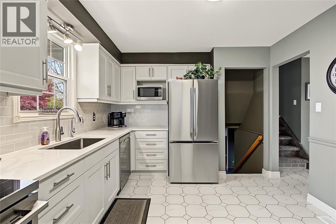
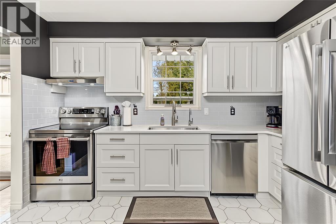
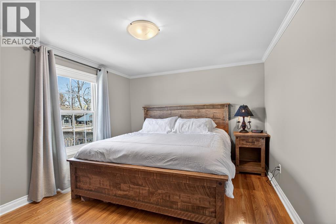
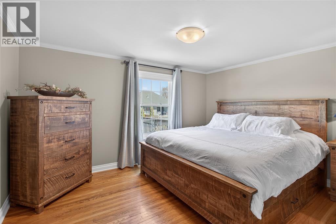
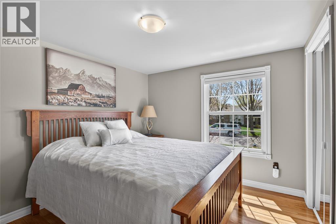
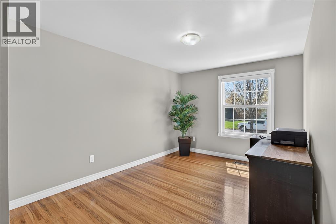
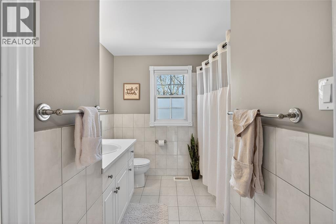
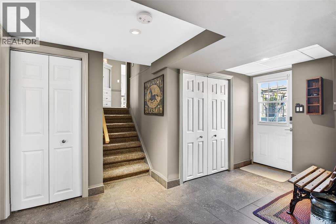
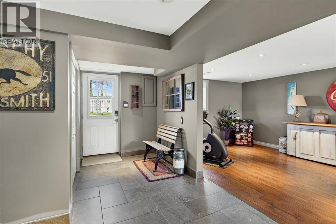
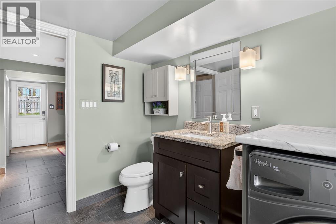
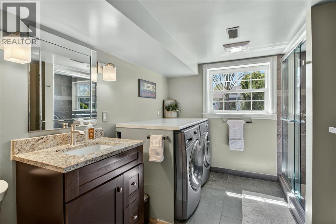
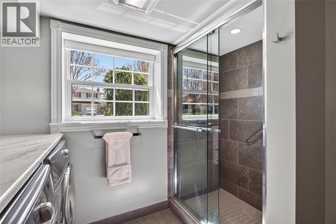
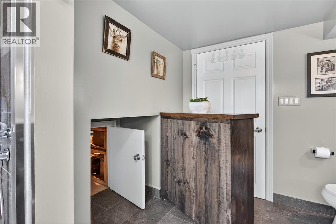
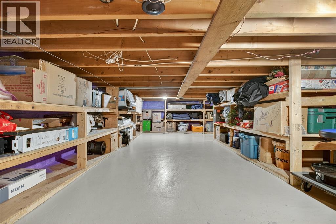
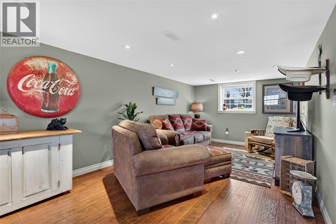
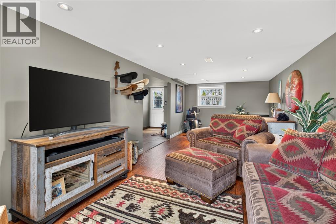
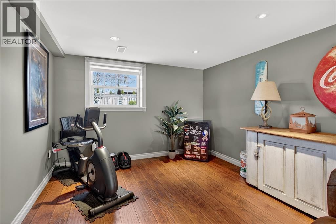
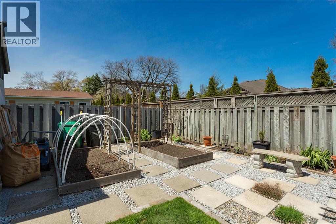
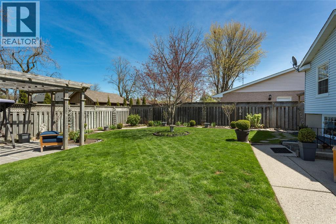
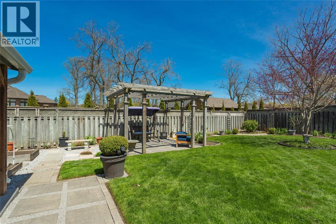
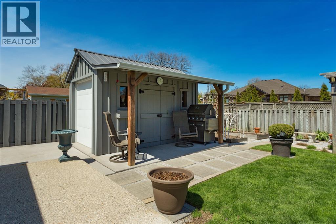
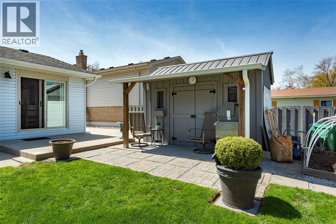
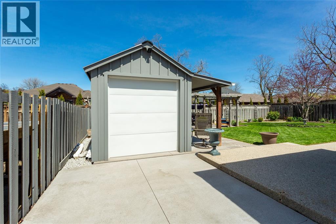
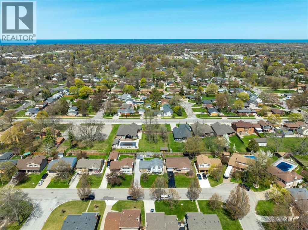
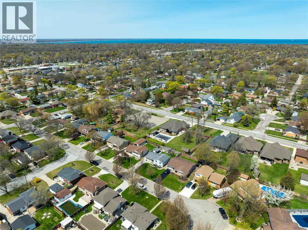
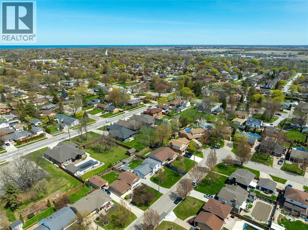
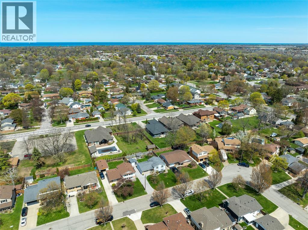
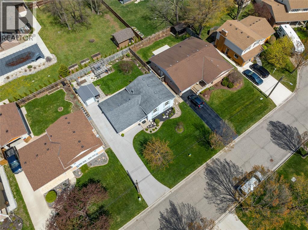
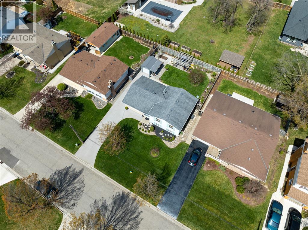
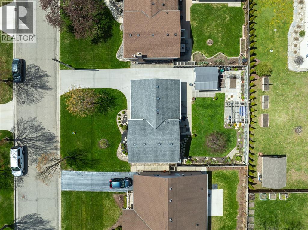
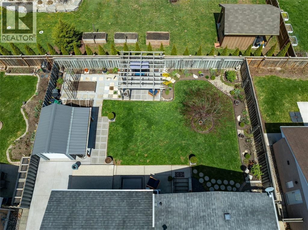
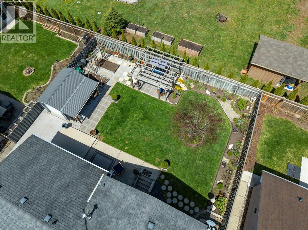
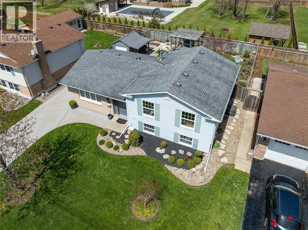
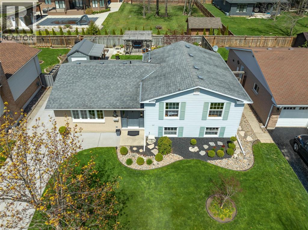
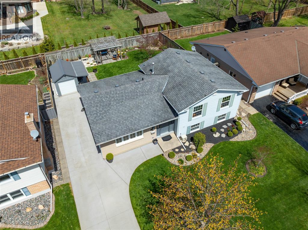
Welcome to 990 Allandale, where pride of ownership shines inside & out! Tucked into a quiet, established neighbourhood, this immaculate 3-level split offers 3 bedrooms, 2 full baths & comfortable spaces for everyday living. Filled with natural light, this home is bright, comfortable, & just feels good to be in. The tastefully renovated kitchen (2024), with new fridge & stove (2026), opens to the backyard for easy summer entertaining. Downstairs, a cozy rec room with plumbing for a future wet bar, convenient grade-level entrance & second bath adds flexibility. Outside, enjoy beautifully kept gardens, inviting patios & a large garage-style shed with plenty of storage. Even the spray-foamed crawl space is spotless with plenty of built-in storage! Updates include furnace, A/C, water treatment systems & patio door (2025), roof (2015) & windows (2011). All the care has gone into this home, so you can simply move in, settle down & enjoy the good stuff! (id:45725)
Open House
This property has open houses!
1:00 pm
Ends at:3:00 pm
Property Details
| MLS® Number | 26026910 |
| Property Type | Single Family |
| Features | Concrete Driveway |
Building
| Bathroom Total | 2 |
| Bedrooms Above Ground | 3 |
| Bedrooms Total | 3 |
| Appliances | Dishwasher, Dryer, Refrigerator, Stove, Washer |
| Architectural Style | 3 Level |
| Constructed Date | 1968 |
| Construction Style Attachment | Detached |
| Construction Style Split Level | Sidesplit |
| Cooling Type | Central Air Conditioning |
| Exterior Finish | Aluminum/vinyl, Brick |
| Flooring Type | Ceramic/porcelain, Hardwood |
| Foundation Type | Block |
| Heating Fuel | Natural Gas |
| Heating Type | Forced Air, Furnace |
| Type | House |
Land
| Acreage | No |
| Landscape Features | Landscaped |
| Size Irregular | 60 X 99.2 |
| Size Total Text | 60 X 99.2 |
| Zoning Description | R1 |
Rooms
| Level | Type | Length | Width | Dimensions |
|---|---|---|---|---|
| Second Level | 4pc Bathroom | Measurements not available | ||
| Second Level | Bedroom | 14.10 x 10.5 | ||
| Second Level | Bedroom | 11.6 x 9.6 | ||
| Second Level | Primary Bedroom | 14.3 x 10.9 | ||
| Lower Level | Laundry Room | 10.10 x 7.8 | ||
| Lower Level | Mud Room | 12.11 x 6 | ||
| Lower Level | 3pc Bathroom | Measurements not available | ||
| Lower Level | Recreation Room | 25.11 x 10.7 | ||
| Main Level | Kitchen | 12.4 x 10.9 | ||
| Main Level | Dining Room | 10.9 x 9.7 | ||
| Main Level | Living Room | 14.6 x 12.5 |
https://www.realtor.ca/real-estate/30481652/990-allandale-drive-sarnia
Interested?
Contact us for more information

The trademarks REALTOR®, REALTORS®, and the REALTOR® logo are controlled by The Canadian Real Estate Association (CREA) and identify real estate professionals who are members of CREA. The trademarks MLS®, Multiple Listing Service® and the associated logos are owned by The Canadian Real Estate Association (CREA) and identify the quality of services provided by real estate professionals who are members of CREA. The trademark DDF® is owned by The Canadian Real Estate Association (CREA) and identifies CREA's Data Distribution Facility (DDF®)
Sarnia-Lambton Real Estate Board
Exp Realty, Brokerage
November 10 2026 02:56:11
