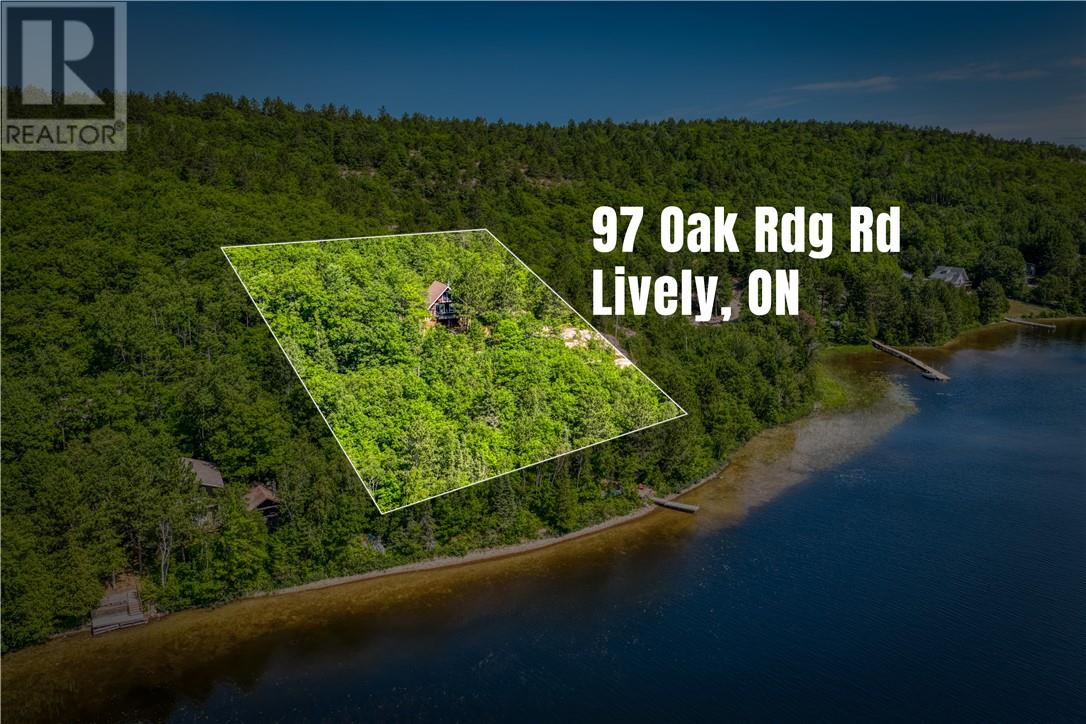
97 Oak Ridge Road Lively, Ontario P3Y 1H9

$549,900
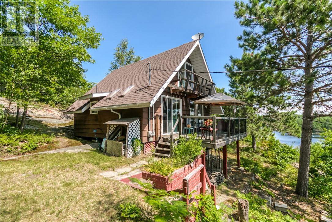
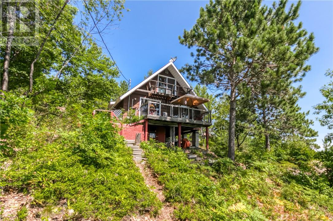
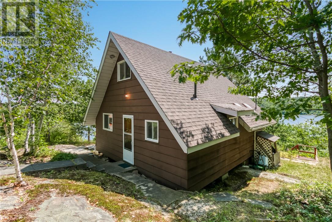
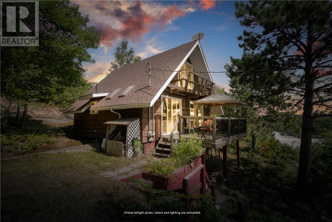
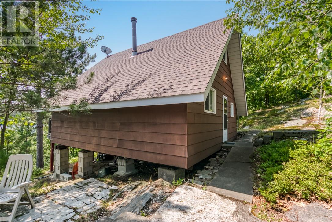
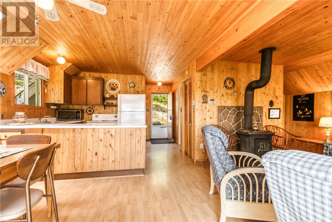
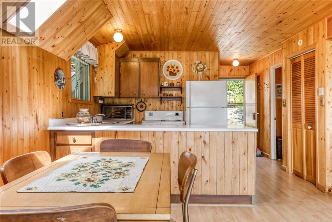
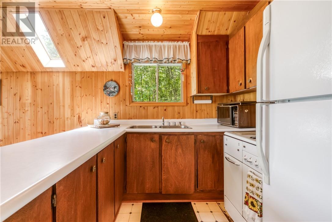
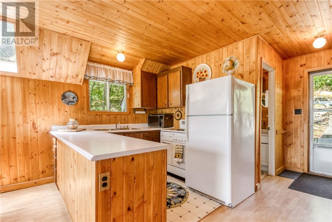
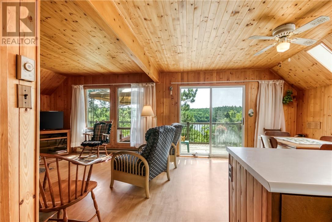
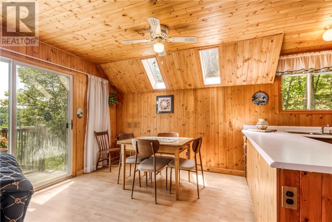
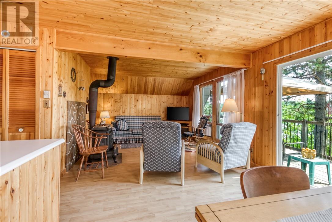
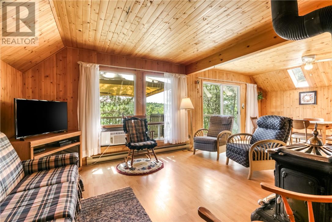
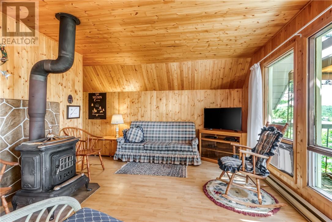
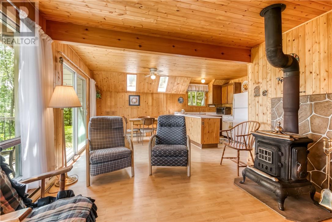
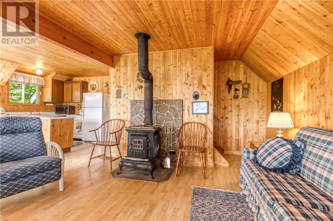
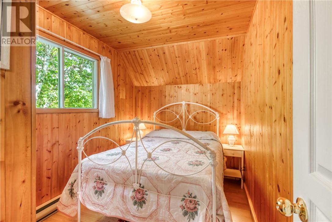
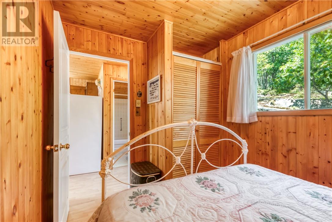
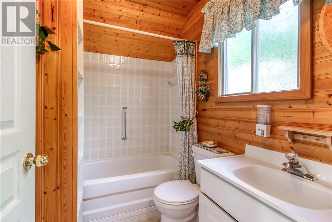
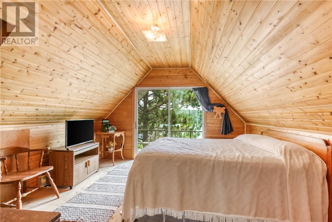
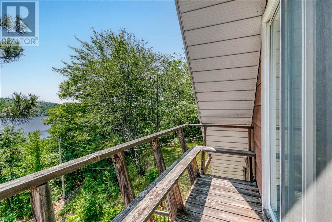
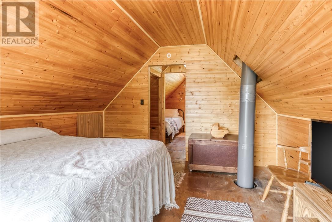
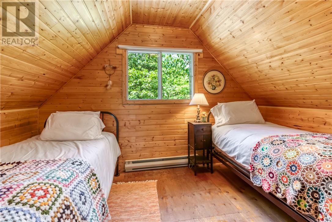
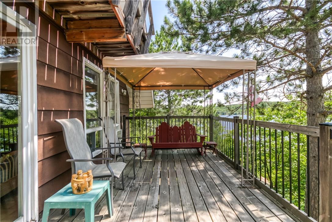
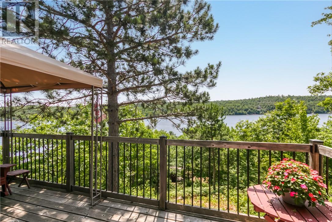
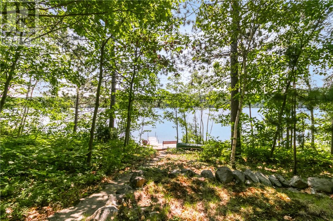
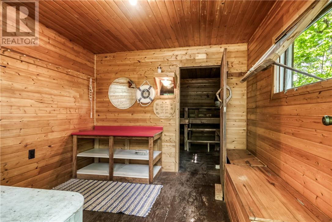
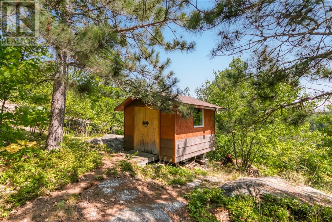
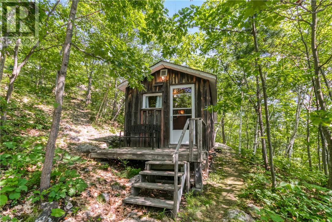
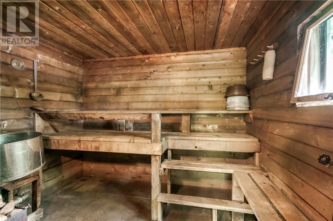
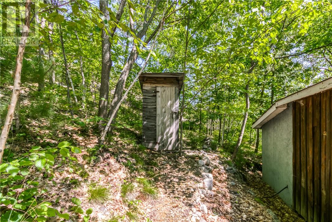
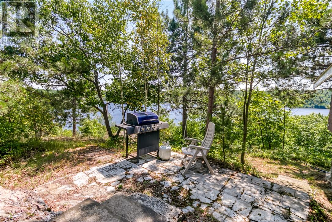
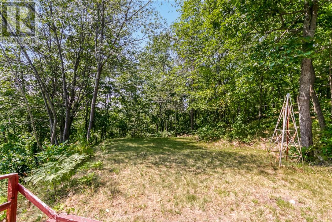
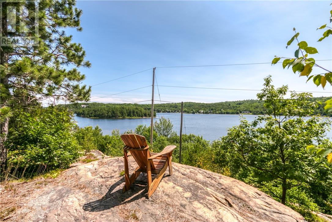
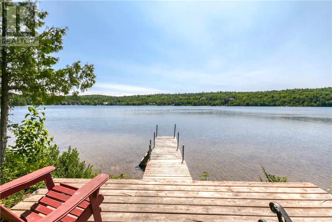
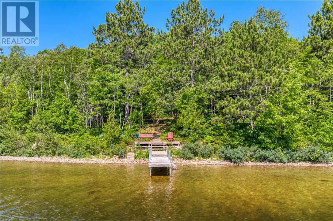
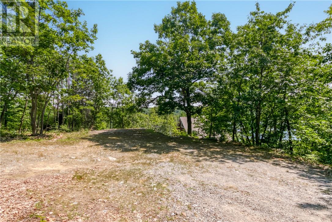
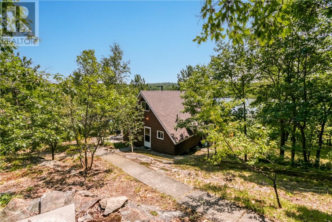
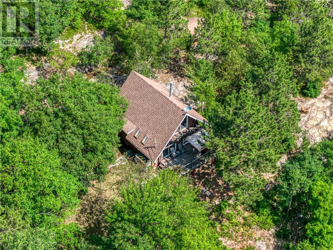
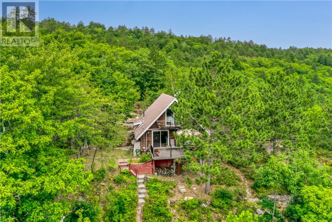
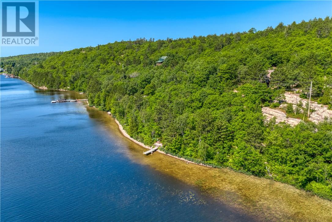
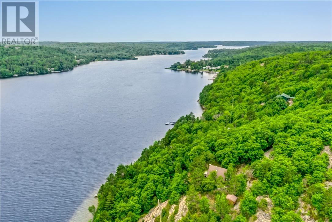
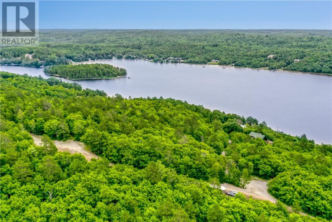
Escape to your own private slice of paradise on beautiful Long Lake. Nestled on over an acre of land with more than 200 feet of pristine waterfront, this charming insulated camp offers the perfect blend of privacy, nature, and fun—just 20 minutes from Sudbury’s South End. The camp features 3 bedrooms and 1 full bathroom, making it an ideal getaway for families or anyone looking to enjoy lakeside living. A full septic system is already in place, and while the lake-fed water system would require a heat trace for year-round use, the property is well suited for extended seasonal enjoyment or future upgrades. From the spacious, flat parking area, a gentle path winds its way to the lake through an incredible stretch of wild blueberry bushes, creating a picturesque walk to the shoreline. At the water’s edge, you’ll find a beautiful wood-fired sauna offering the perfect place to unwind after a swim or a day on the lake. The property also includes two storage sheds, providing ample space for tools, water toys, and outdoor equipment. Adding to the appeal, the property is bordered by Crown land to the left and behind, offering exceptional privacy, a peaceful natural setting, and endless opportunities to explore the surrounding wilderness. Whether you’re looking for a family retreat, a recreational escape, or a unique waterfront property with incredible potential, this Long Lake gem is one you won’t want to miss. (id:45725)
Property Details
| MLS® Number | 2129456 |
| Property Type | Single Family |
| Equipment Type | None |
| Rental Equipment Type | None |
| Structure | Dock, Shed |
| Water Front Name | Long Lake |
| Water Front Type | Waterfront |
Building
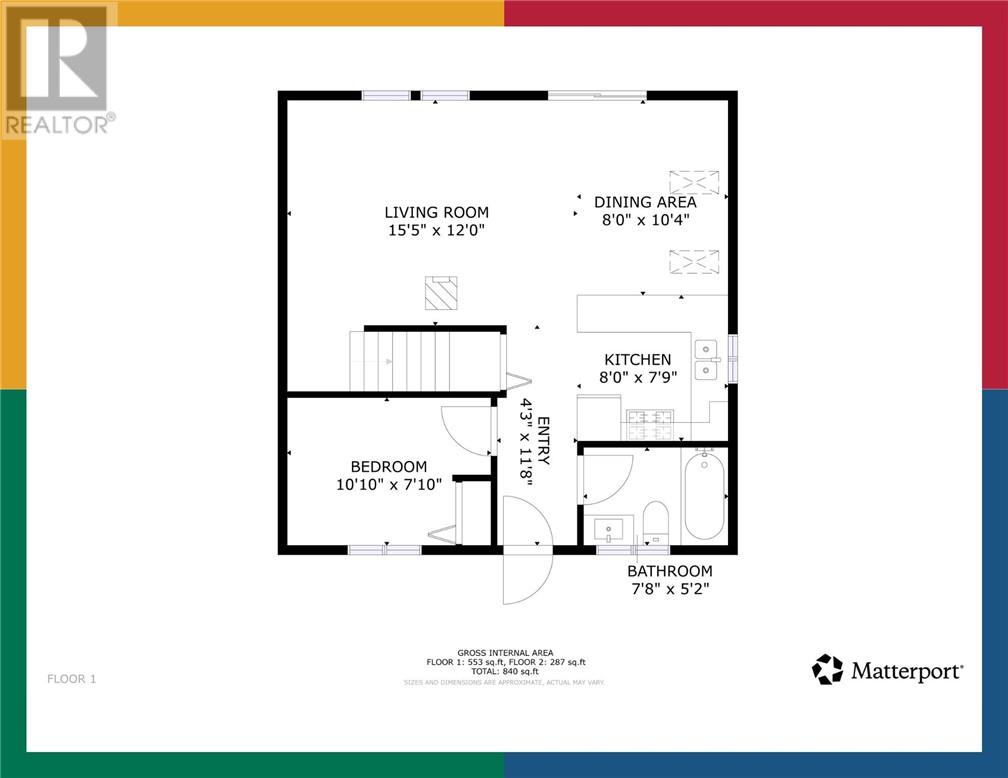
| Bathroom Total | 1 |
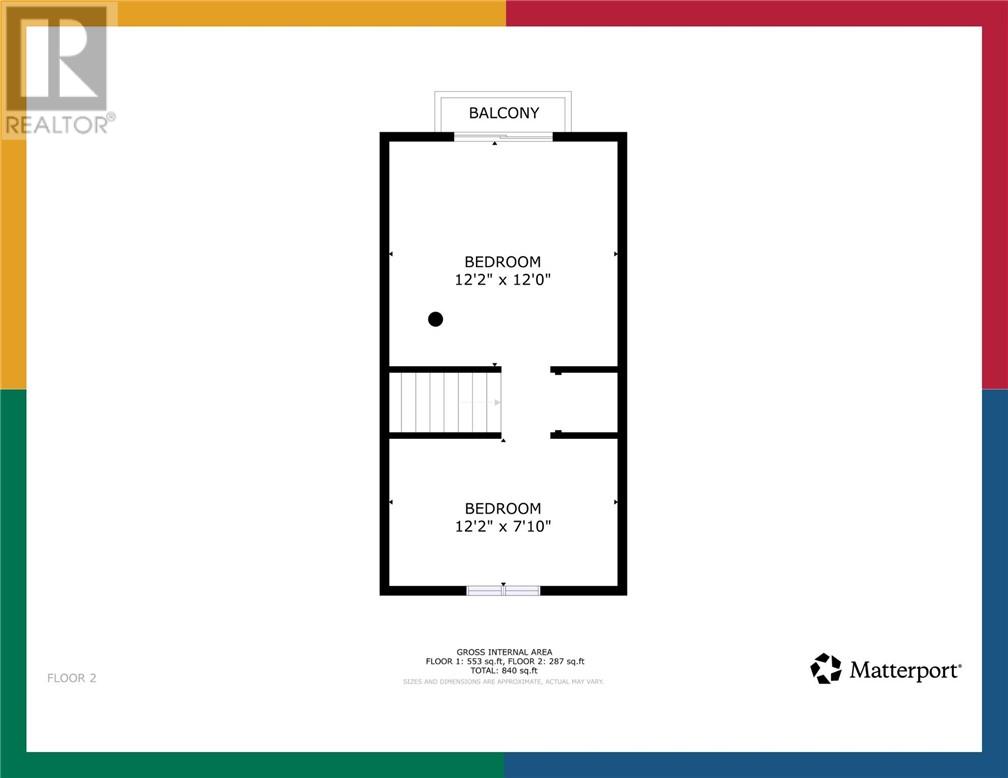
| Bedrooms Total | 3 |
| Architectural Style | Cottage |
| Basement Type | Crawl Space |
| Cooling Type | Window Air Conditioner |
| Exterior Finish | Wood Siding |
| Fireplace Fuel | Wood |
| Fireplace Present | Yes |
| Fireplace Total | 1 |
| Fireplace Type | Free Standing Metal |
| Flooring Type | Hardwood |
| Heating Type | Wood Stove, Baseboard Heaters |
| Roof Material | Asphalt Shingle |
| Roof Style | Unknown |
| Stories Total | 2 |
| Type | House |
Parking
| Gravel |
Land
| Acreage | Yes |
| Sewer | Septic System |
| Size Frontage | 240 Ft |
| Size Irregular | Irr |
| Size Total Text | Irr|1 - 3 Acres |
| Zoning Description | Sls |
Rooms
| Level | Type | Length | Width | Dimensions |
|---|---|---|---|---|
| Second Level | Bedroom | 12.2 x 7.10 | ||
| Second Level | Bedroom | 12.2 x 12.0 | ||
| Main Level | Bathroom | 7.8 x 5.2 | ||
| Main Level | Bedroom | 10.10 x 7.10 | ||
| Main Level | Kitchen | 8.0 x 7.9 | ||
| Main Level | Dining Room | 8.0 x 10.4 | ||
| Main Level | Living Room | 15.5 x 12.0 |
https://www.realtor.ca/real-estate/30088286/97-oak-ridge-road-lively
Interested?
Contact us for more information

The trademarks REALTOR®, REALTORS®, and the REALTOR® logo are controlled by The Canadian Real Estate Association (CREA) and identify real estate professionals who are members of CREA. The trademarks MLS®, Multiple Listing Service® and the associated logos are owned by The Canadian Real Estate Association (CREA) and identify the quality of services provided by real estate professionals who are members of CREA. The trademark DDF® is owned by The Canadian Real Estate Association (CREA) and identifies CREA's Data Distribution Facility (DDF®)
Sudbury Real Estate Board
Lake City Realty Ltd. Brokerage
July 28 2026 07:45:33
