968 St Clair Parkway Moore Township, Ontario N0N 1M0

$3,300 Monthly
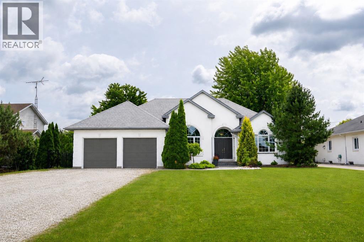
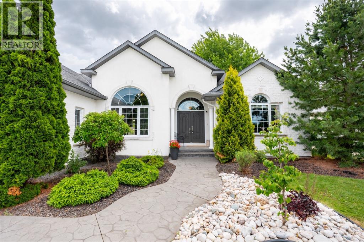
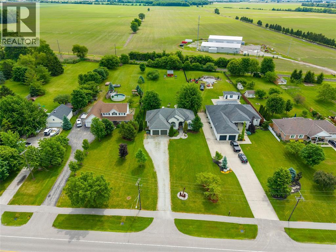
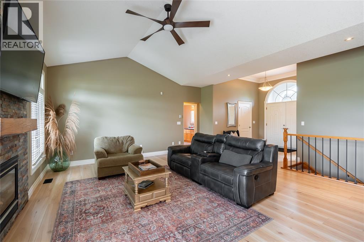
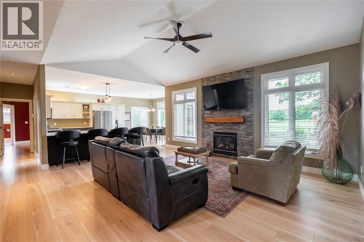
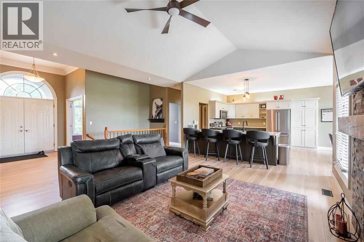
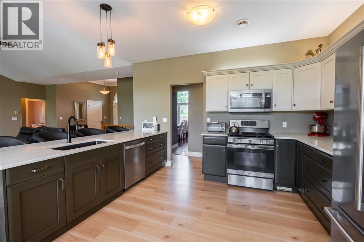
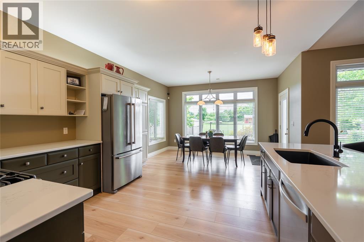
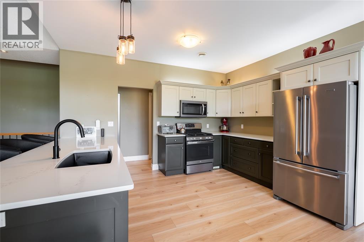
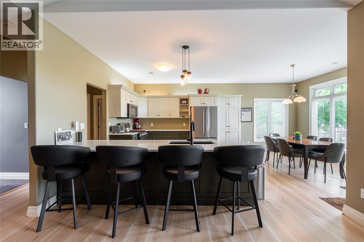
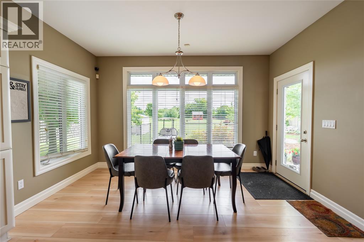
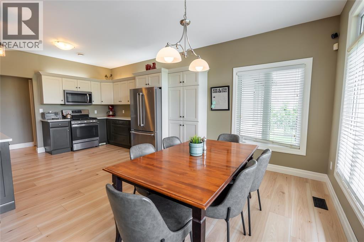
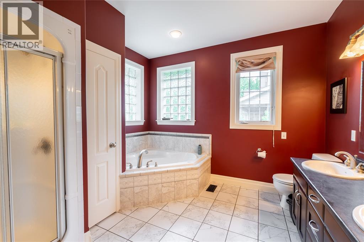
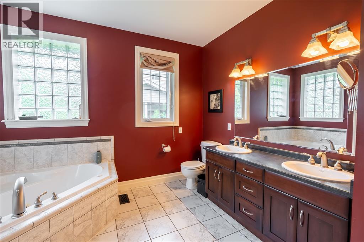
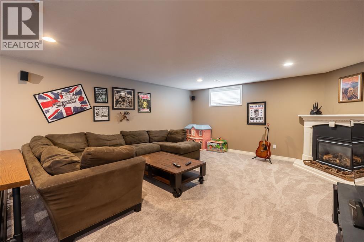
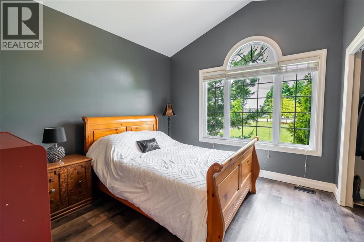
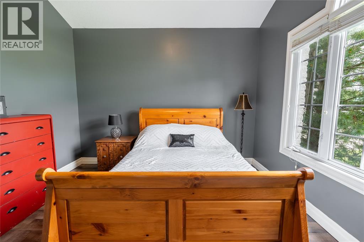
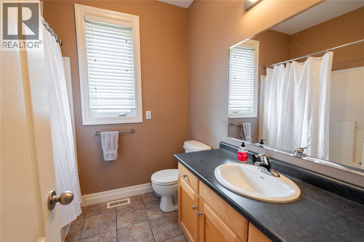
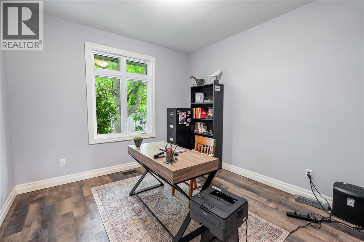
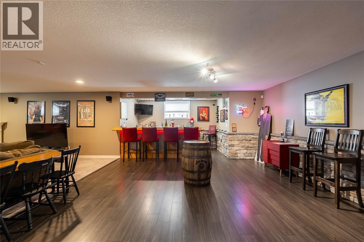
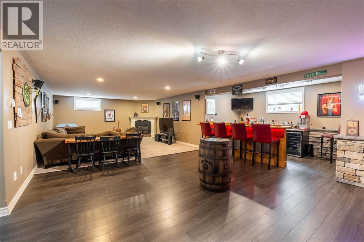
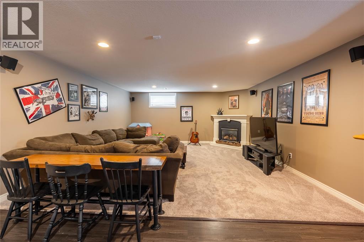
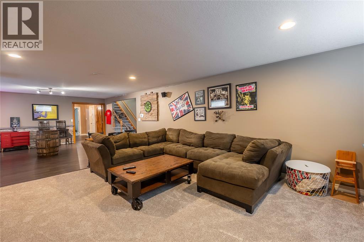
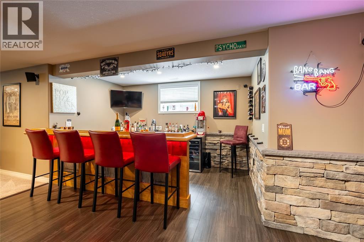
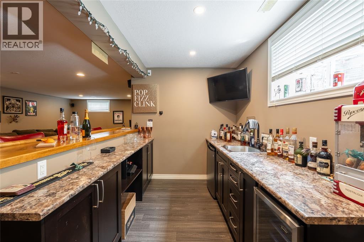
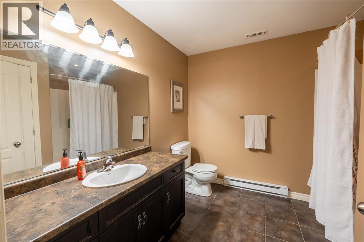
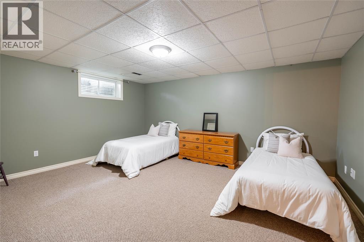
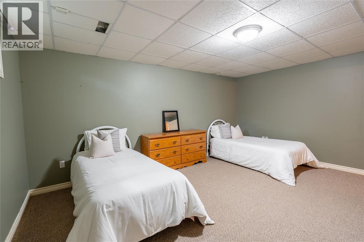
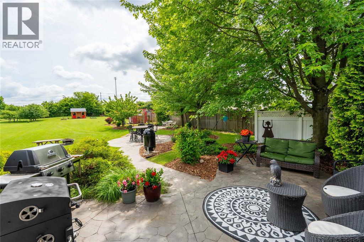
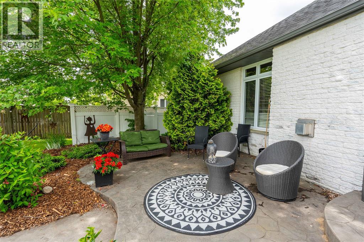
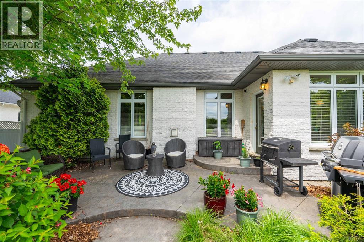
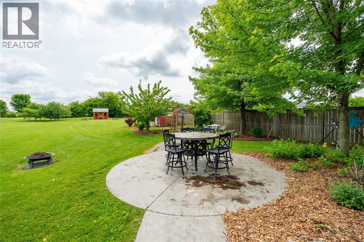
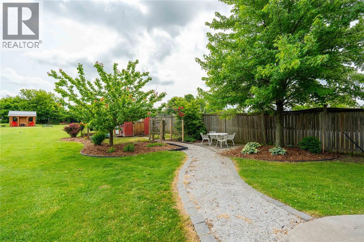
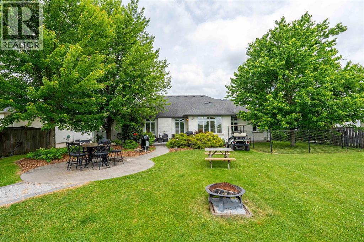
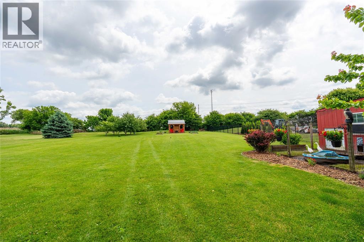
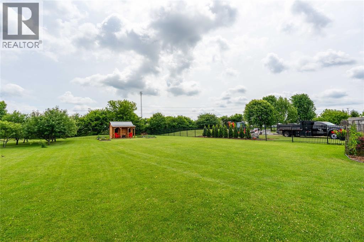
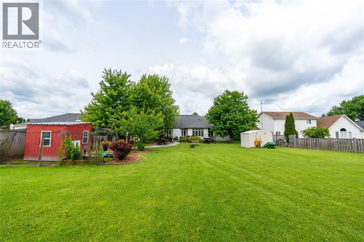
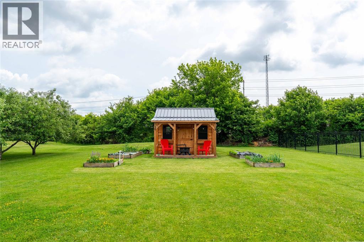
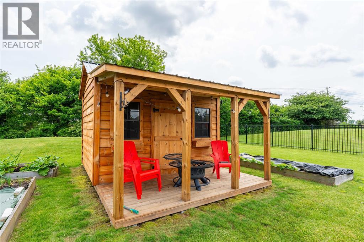
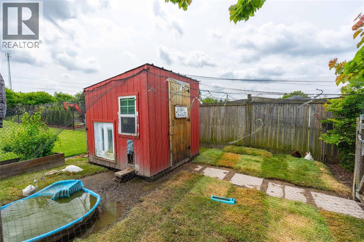
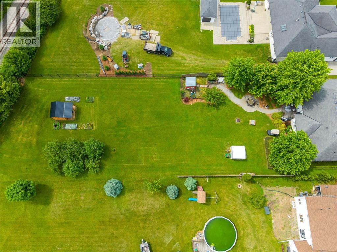
Available for lease, furnished or unfurnished, and also offered for sale! Set on 0.88 acres along a desirable stretch of St. Clair Parkway, this beautifully maintained 2,000 sq. ft. bungalow offers space, privacy and comfort. Built in 2006, the home features 3 main-floor bedrooms, including a primary suite with walk-in closet and 5-piece ensuite. The open-concept living area boasts vaulted ceilings, a gas fireplace and an updated kitchen by Sarnia Cabinets with quartz countertops, island and stainless steel appliances. Main-floor laundry is conveniently located off the attached 2-car garage. The finished lower level adds 2 bedrooms, a spacious rec room with second fireplace, custom bar and ample storage. Outside, enjoy a stone patio, raised gardens, chicken coop and garden shed. An exceptional opportunity to enjoy peaceful Parkway living! Monthly rent is plus utilities. Rental application, credit check, and first and last month's rent required. (id:45725)
Property Details
| MLS® Number | 26027256 |
| Property Type | Single Family |
| Features | Double Width Or More Driveway, Gravel Driveway |
Building
| Bathroom Total | 3 |
| Bedrooms Above Ground | 3 |
| Bedrooms Below Ground | 2 |
| Bedrooms Total | 5 |
| Architectural Style | Bungalow |
| Constructed Date | 2006 |
| Construction Style Attachment | Attached |
| Cooling Type | Central Air Conditioning |
| Exterior Finish | Brick, Concrete/stucco |
| Fireplace Fuel | Gas |
| Fireplace Present | Yes |
| Fireplace Type | Insert |
| Flooring Type | Carpeted, Ceramic/porcelain, Laminate |
| Foundation Type | Concrete |
| Heating Fuel | Natural Gas |
| Heating Type | Forced Air, Furnace |
| Stories Total | 1 |
| Size Interior | 2000 Sqft |
| Total Finished Area | 2000 Sqft |
| Type | House |
Parking
| Attached Garage | |
| Garage |
Land
| Acreage | No |
| Size Irregular | 95.72 X 438 / 0.88 Ac |
| Size Total Text | 95.72 X 438 / 0.88 Ac|0.50- 1.00 Acre |
| Zoning Description | Rs |
Rooms
| Level | Type | Length | Width | Dimensions |
|---|---|---|---|---|
| Basement | Utility Room | 7.1 x 23.6 | ||
| Basement | Storage | 15.6 x 25.4 | ||
| Basement | Recreation Room | 24.5 x 35.2 | ||
| Basement | Bedroom | 15.9 x 9.9 | ||
| Basement | Bedroom | 17 x 13.10 | ||
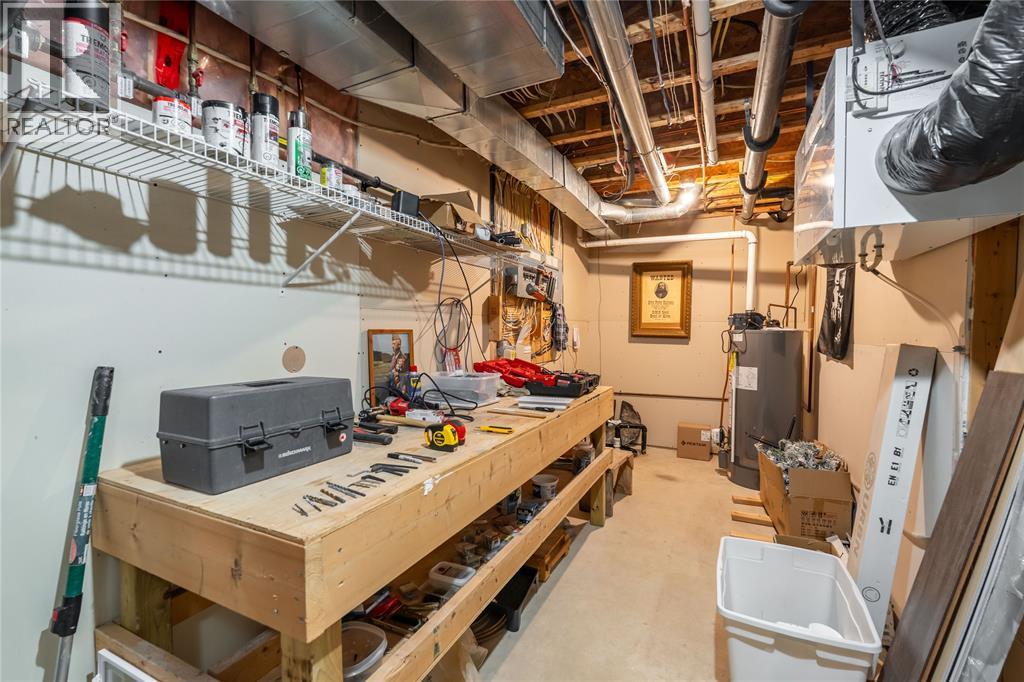
| Basement | Hobby Room | 7.5 x 12.11 | ||
| Basement | 4pc Bathroom | 9 x 9.4 | ||
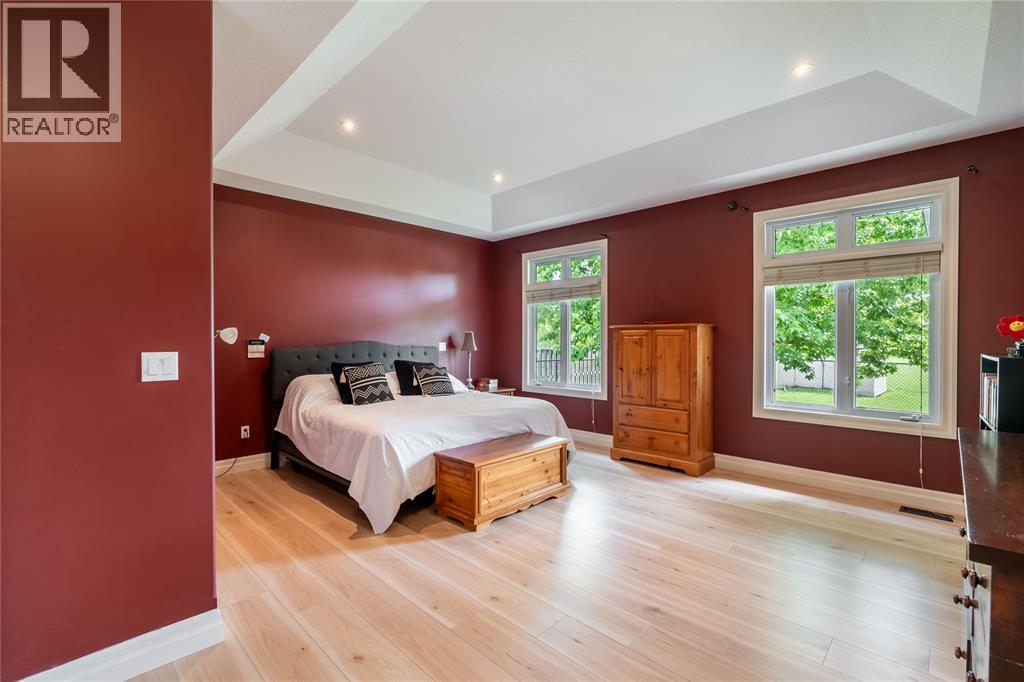
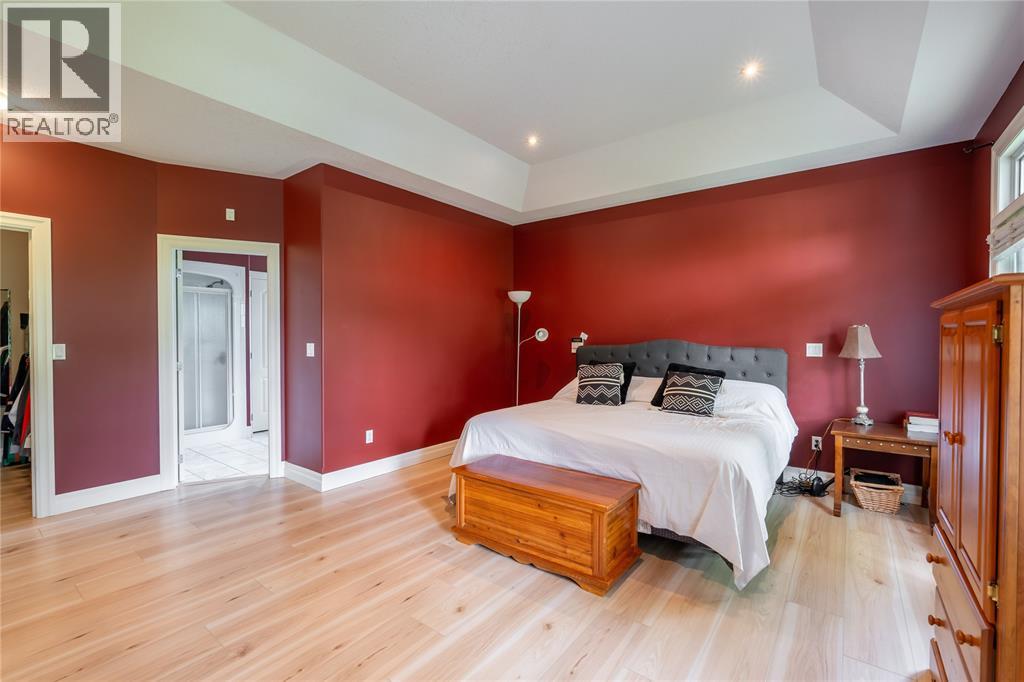
| Main Level | Primary Bedroom | 17.5 x 20.11 | ||
| Main Level | Living Room/fireplace | 17.10 x 19.1 | ||
| Main Level | Laundry Room | 7.5 x 7.1 | ||
| Main Level | Kitchen | 21.2 x 14.1 | ||
| Main Level | Foyer | 10.3 x 8.8 | ||
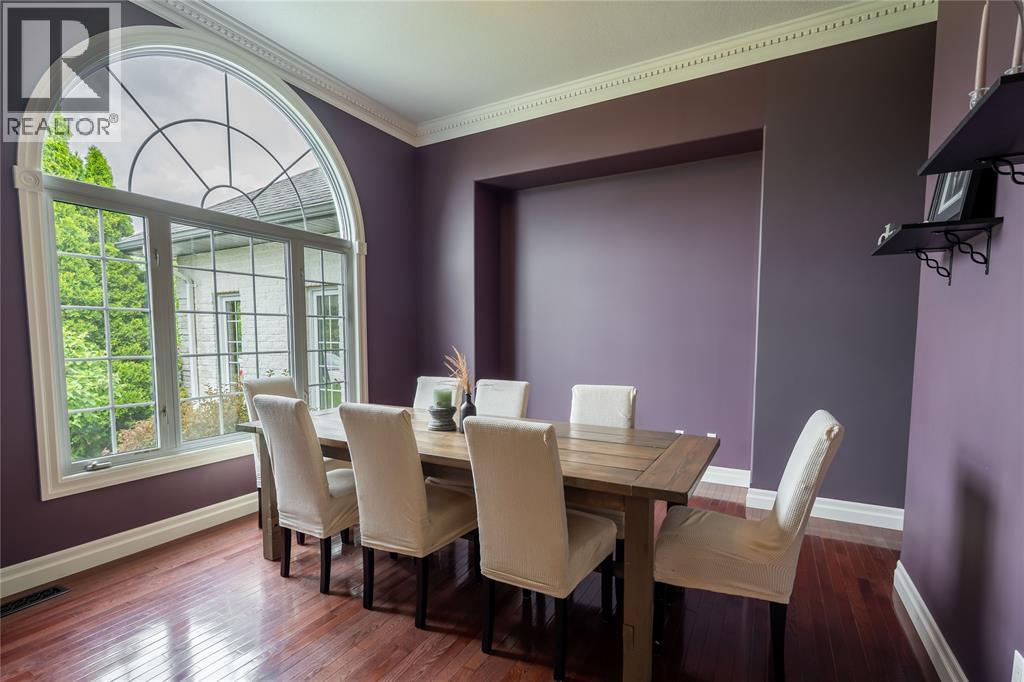
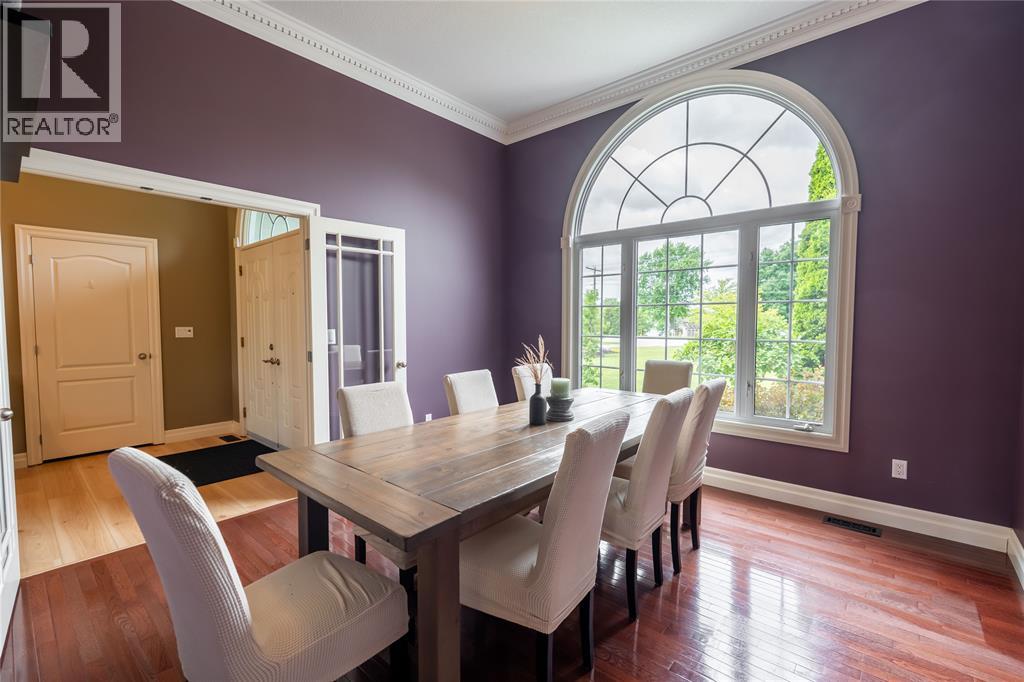
| Main Level | Dining Room | 16.6 x 14 | ||
| Main Level | Bedroom | 11 x 11.2 | ||
| Main Level | Bedroom | 12.2 x 11.2 | ||
| Main Level | 5pc Ensuite Bath | Measurements not available | ||
| Main Level | 4pc Bathroom | Measurements not available |
https://www.realtor.ca/real-estate/30484473/968-st-clair-parkway-moore-township
Interested?
Contact us for more information

The trademarks REALTOR®, REALTORS®, and the REALTOR® logo are controlled by The Canadian Real Estate Association (CREA) and identify real estate professionals who are members of CREA. The trademarks MLS®, Multiple Listing Service® and the associated logos are owned by The Canadian Real Estate Association (CREA) and identify the quality of services provided by real estate professionals who are members of CREA. The trademark DDF® is owned by The Canadian Real Estate Association (CREA) and identifies CREA's Data Distribution Facility (DDF®)
Sarnia-Lambton Real Estate Board
Coldwell Banker Southwest Realty
November 05 2026 08:01:11
