951 Wride Avenue Kingsville, Ontario N9Y 3E9

$499,900
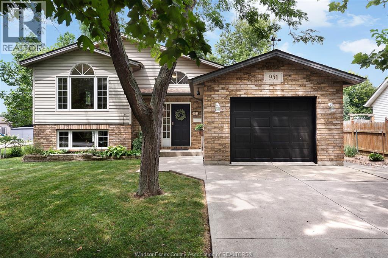
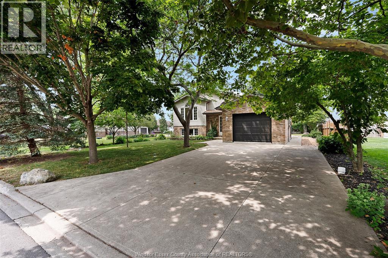
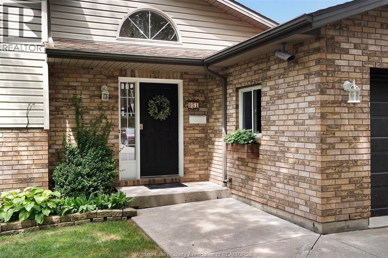
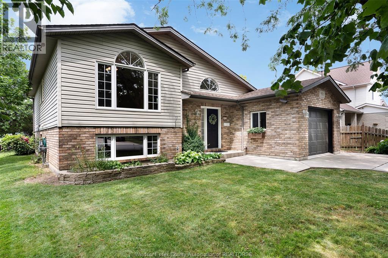
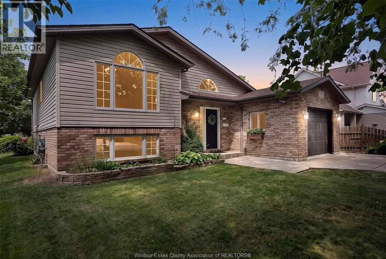
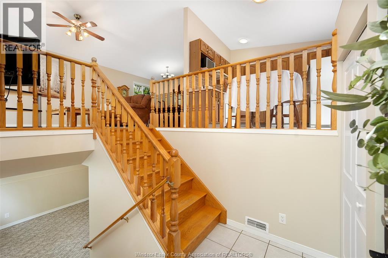
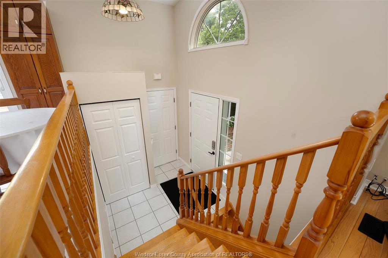
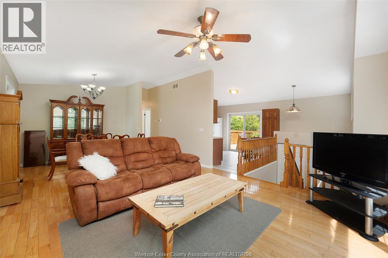
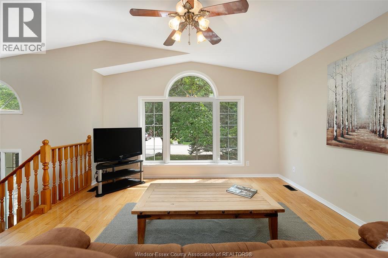
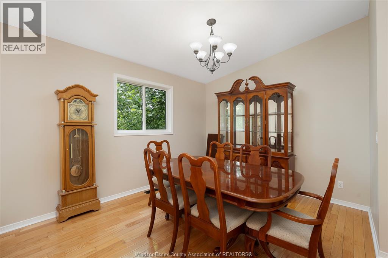
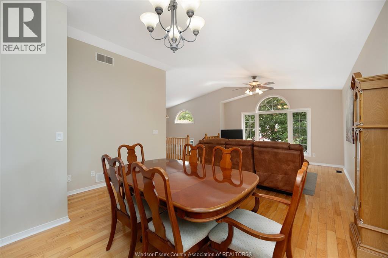
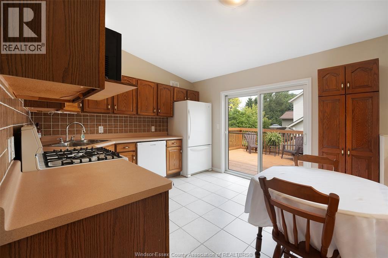
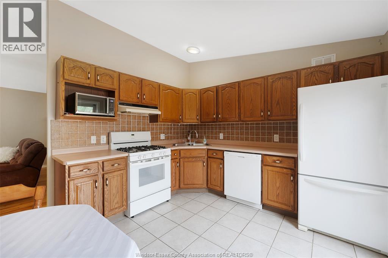
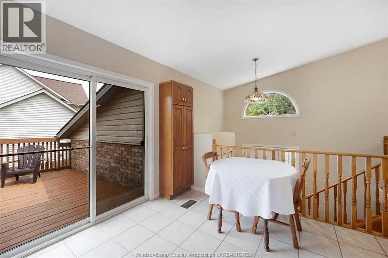
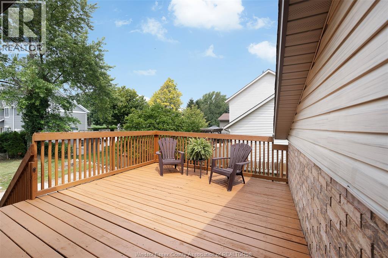
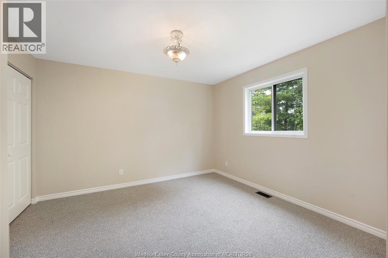
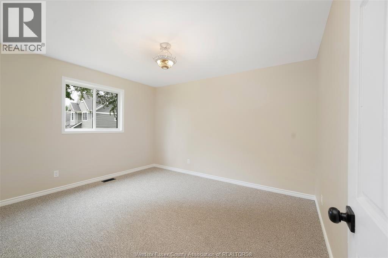
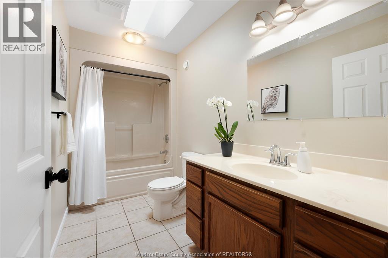
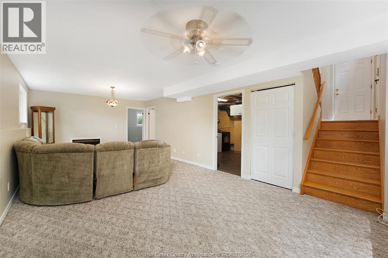
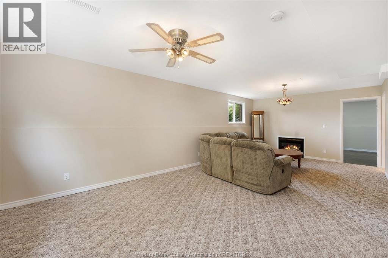
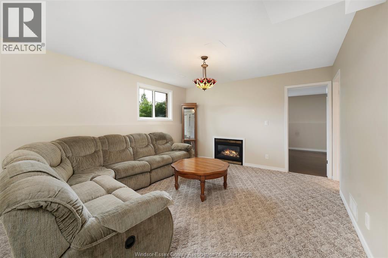
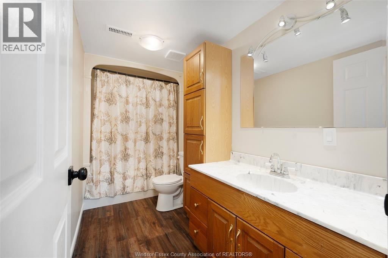
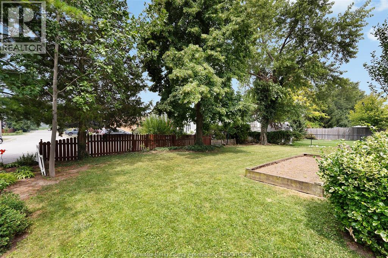
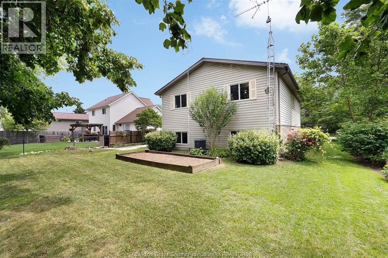
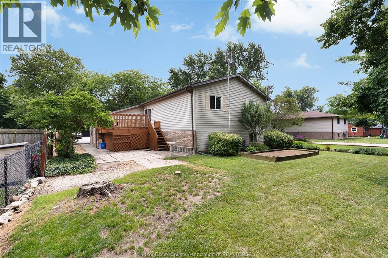
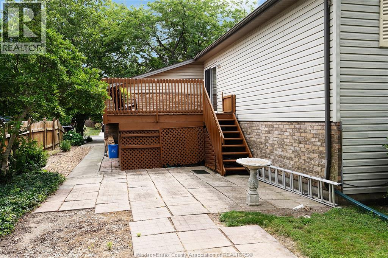
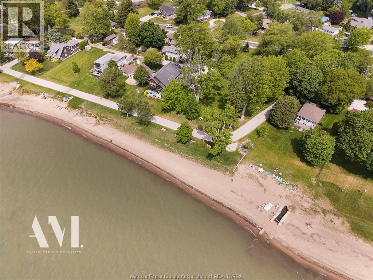
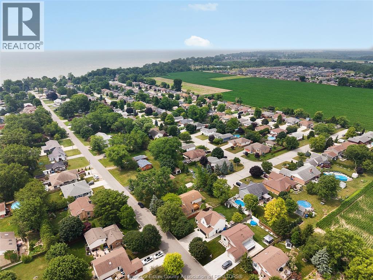
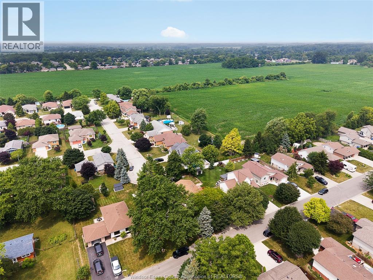
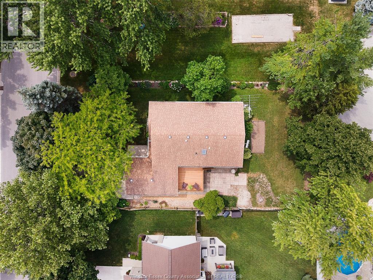
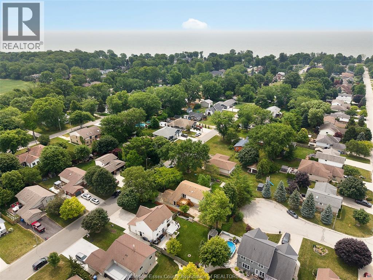
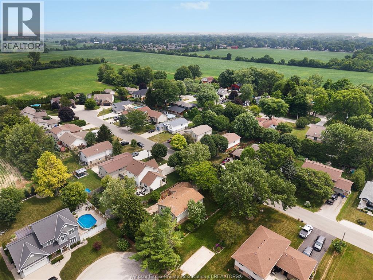
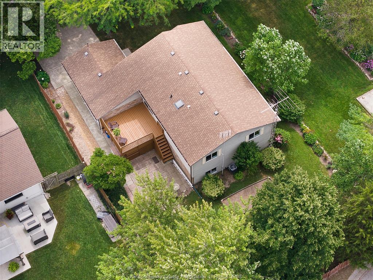
WELCOME HOME! NESTLED ON A QUIET FAMILY FRIENDLY CUL-DE-SAC AND JUST A SHORT WALK TO THE WATER, THIS BEAUTIFULLY MAINTAINED RAISED RANCH OFFERS THE PERFECT BLEND OF COMFORT, SPACE, AND LOCATION. APPROXIMATELY 26 YEARS OLD, THIS INVITING HOME FEATURES 2+1 BEDROOMS, 2 FULL BATHROOMS, WARM HARDWOOD FLOORS, AND A COZY GAS FIREPLACE FOR FAMILY GATHERINGS. THE BRIGHT, FUNCTIONAL LAYOUT OFFERS FLEXIBLE LIVING SPACE FOR A GROWING FAMILY. STEP OUTSIDE ONTO YOUR SUNDECK TO ENJOY THE PRIVACY OF A MATURE TREED LOT WITH PLENTY OF ROOM FOR CHILDREN TO PLAY, ENTERTAINING, OR SIMPLY RELAXING. LOCATED IN A SOUGHT-AFTER NEIGHBOURHOOD WHERE PEACEFUL SURROUNDINGS MEET OUTDOOR RECREATION, THIS IS A WONDERFUL PLACE TO CREATE LASTING FAMILY MEMORIES. DON’T MISS YOUR OPPORTUNITY TO MAKE THIS EXCEPTIONAL HOME YOURS! (id:45725)
Property Details
| MLS® Number | 26017555 |
| Property Type | Single Family |
| Features | Double Width Or More Driveway, Concrete Driveway |
| Water Front Type | Waterfront Nearby |
Building
| Bathroom Total | 2 |
| Bedrooms Above Ground | 2 |
| Bedrooms Below Ground | 1 |
| Bedrooms Total | 3 |
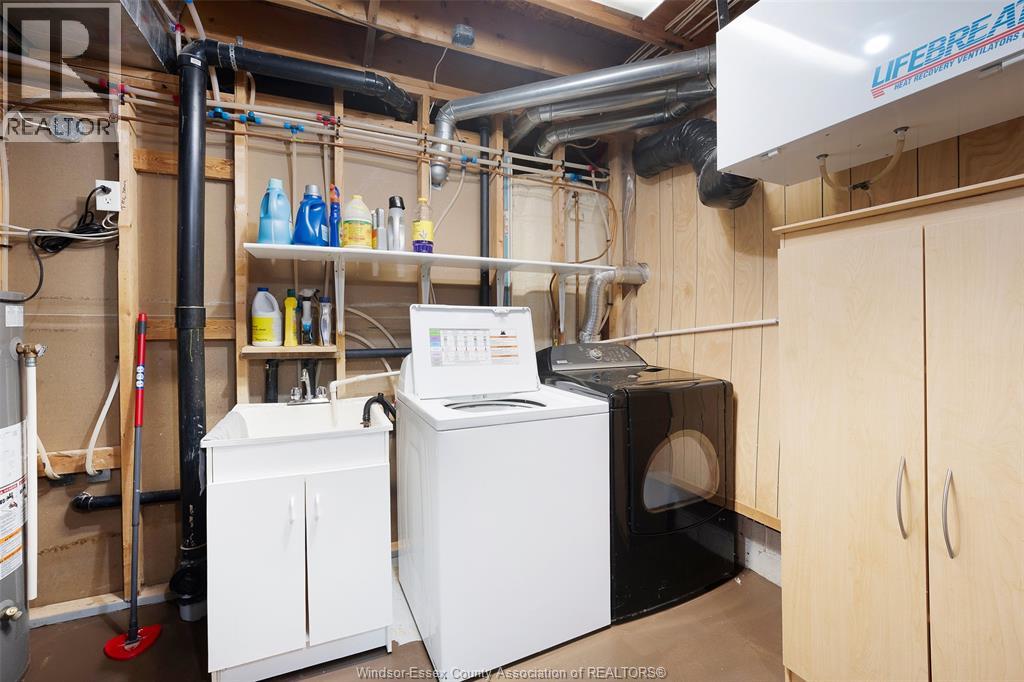
| Appliances | Dishwasher, Dryer, Microwave, Refrigerator, Stove, Washer |
| Architectural Style | Raised Ranch |
| Constructed Date | 2000 |
| Construction Style Attachment | Detached |
| Exterior Finish | Aluminum/vinyl, Brick |
| Fireplace Fuel | Gas |
| Fireplace Present | Yes |
| Fireplace Type | Insert |
| Flooring Type | Carpeted, Ceramic/porcelain, Hardwood, Laminate |
| Foundation Type | Block |
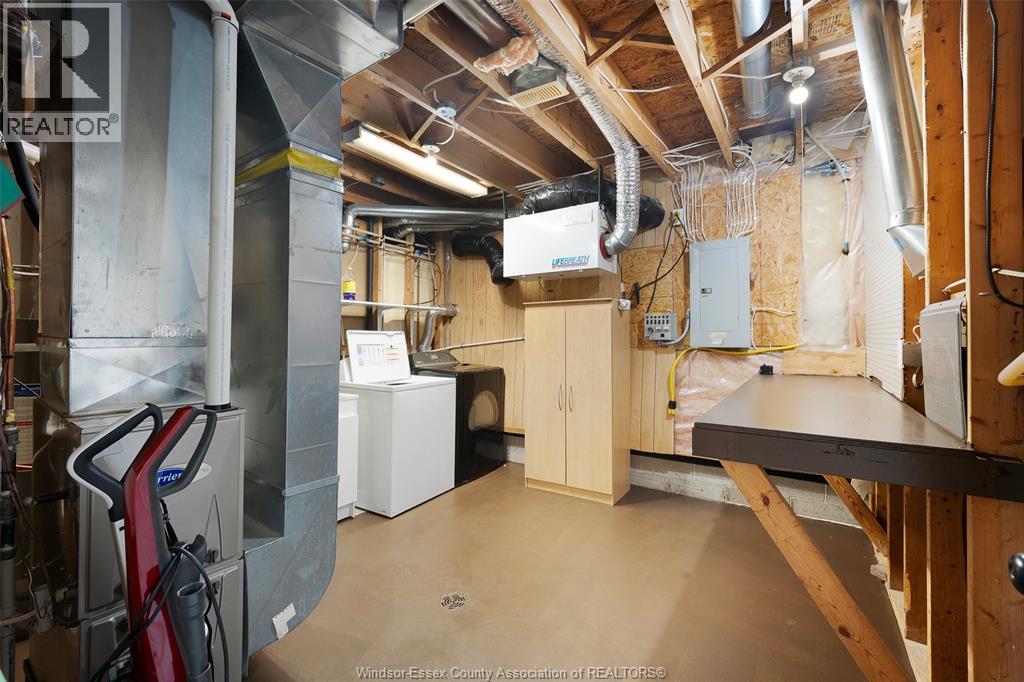
| Heating Fuel | Natural Gas |
| Heating Type | Forced Air |
| Type | House |
Parking
| Attached Garage | |
| Garage |
Land
| Acreage | No |
| Landscape Features | Landscaped |
| Size Irregular | 60.31 X 113.79 Ft |
| Size Total Text | 60.31 X 113.79 Ft |
| Zoning Description | Res |
Rooms
| Level | Type | Length | Width | Dimensions |
|---|---|---|---|---|
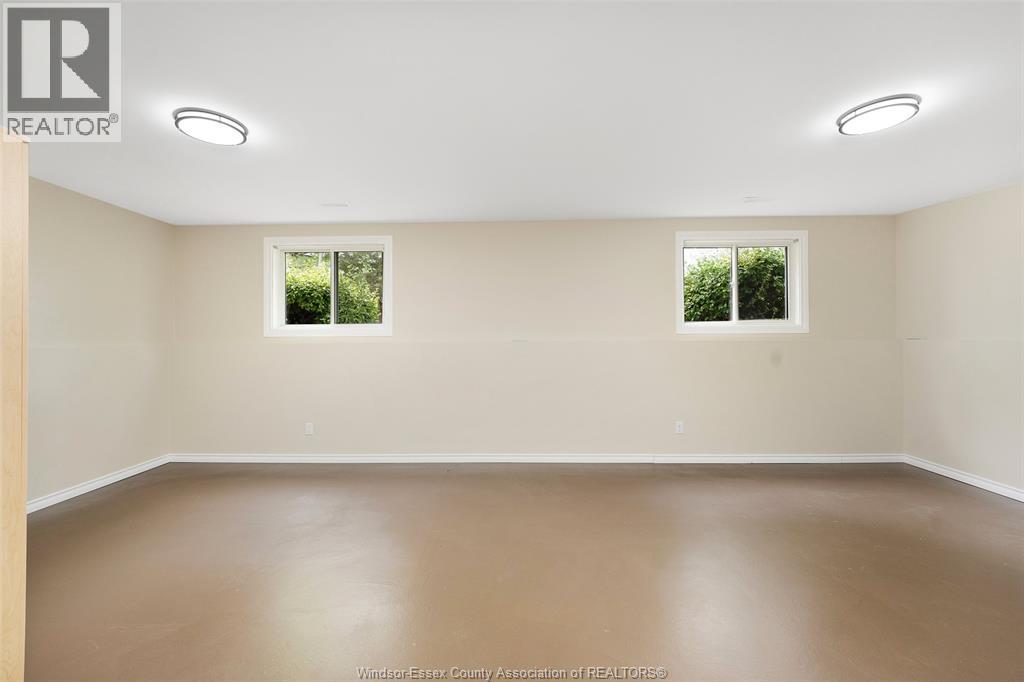
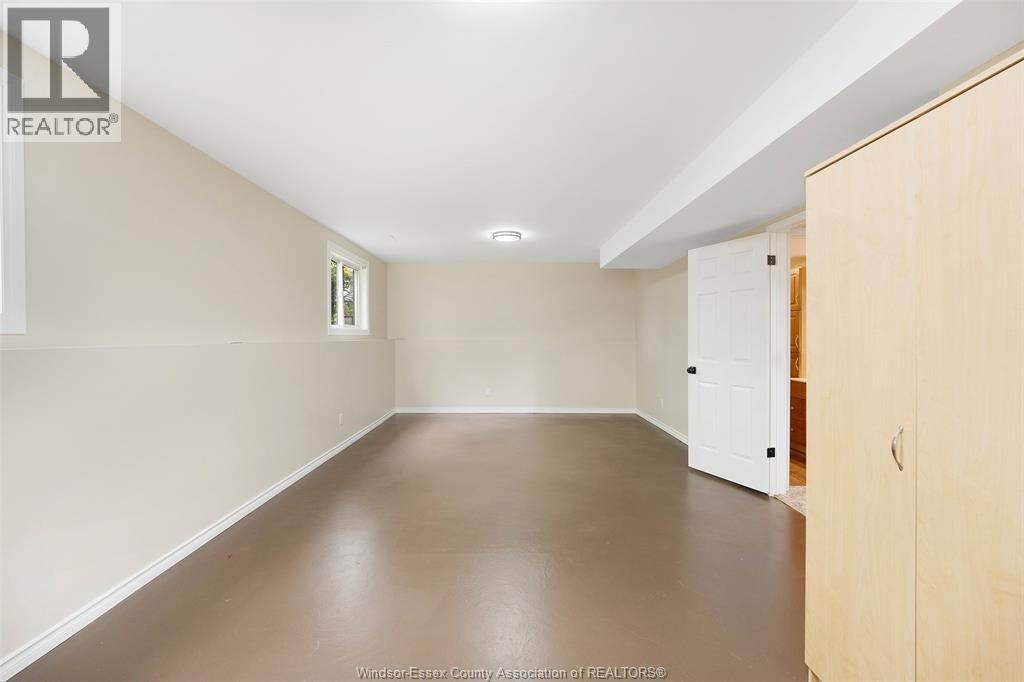
| Lower Level | Bedroom | Measurements not available | ||
| Lower Level | Laundry Room | Measurements not available | ||
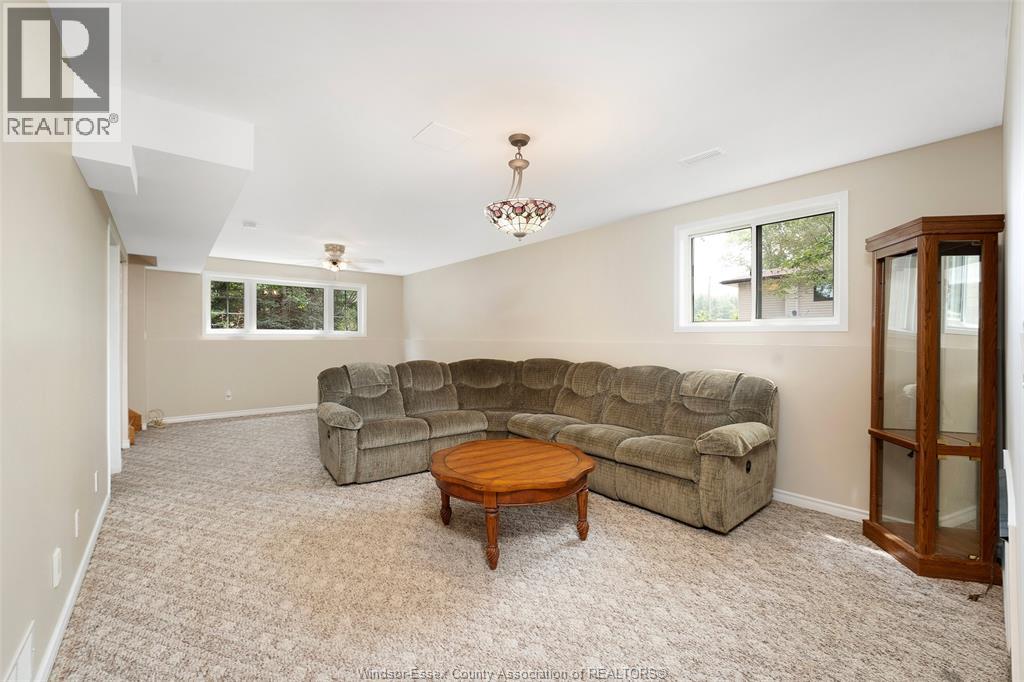
| Lower Level | Family Room/fireplace | Measurements not available | ||
| Lower Level | 4pc Bathroom | Measurements not available | ||
| Main Level | Bedroom | Measurements not available | ||
| Main Level | 4pc Bathroom | Measurements not available | ||
| Main Level | Primary Bedroom | Measurements not available | ||
| Main Level | Living Room | Measurements not available | ||
| Main Level | Eating Area | Measurements not available | ||
| Main Level | Kitchen | Measurements not available |
https://www.realtor.ca/real-estate/30059997/951-wride-avenue-kingsville
Interested?
Contact us for more information

The trademarks REALTOR®, REALTORS®, and the REALTOR® logo are controlled by The Canadian Real Estate Association (CREA) and identify real estate professionals who are members of CREA. The trademarks MLS®, Multiple Listing Service® and the associated logos are owned by The Canadian Real Estate Association (CREA) and identify the quality of services provided by real estate professionals who are members of CREA. The trademark DDF® is owned by The Canadian Real Estate Association (CREA) and identifies CREA's Data Distribution Facility (DDF®)
Windsor-Essex County Association of REALTORS®
Deerbrook Realty Inc. - 175
July 21 2026 07:26:56
