9187 Rogers Road Malahide, Ontario N5H 2R4

$589,000
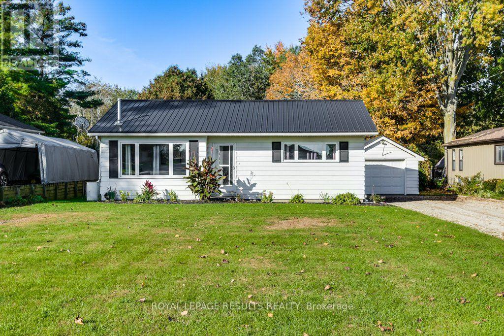
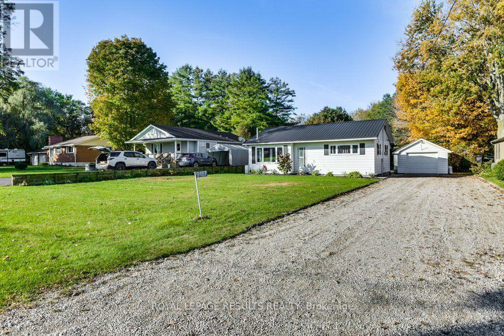
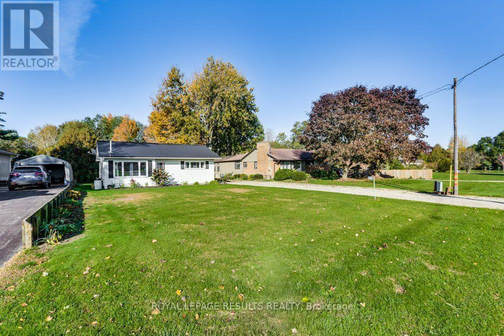
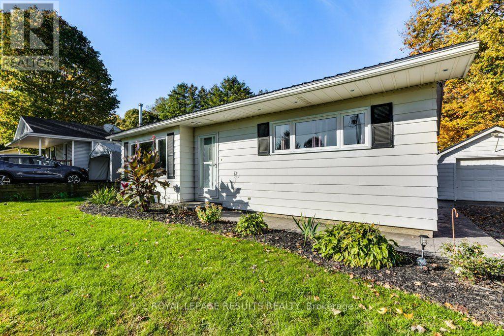
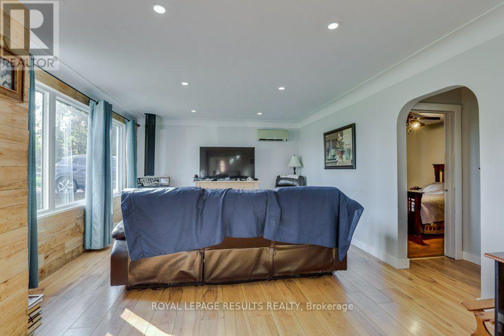
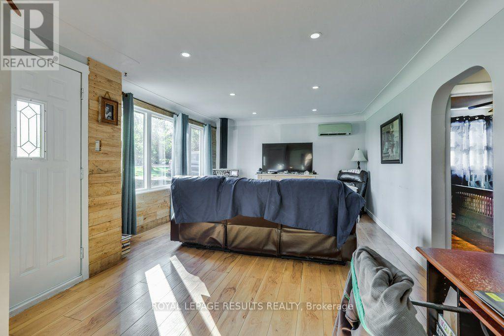
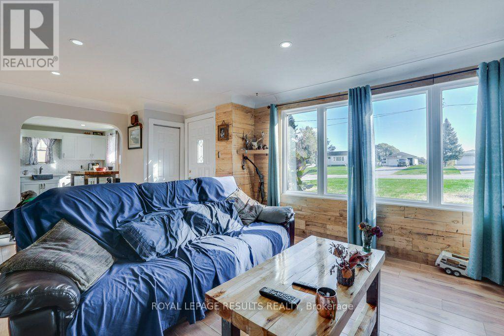
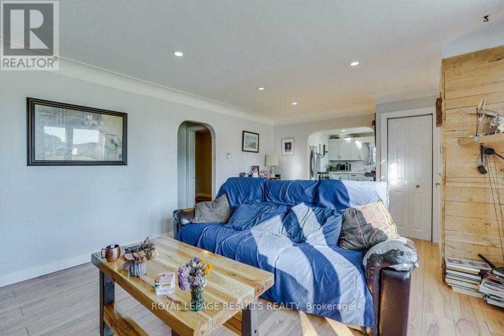
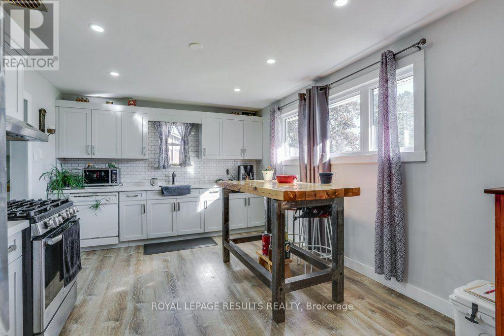
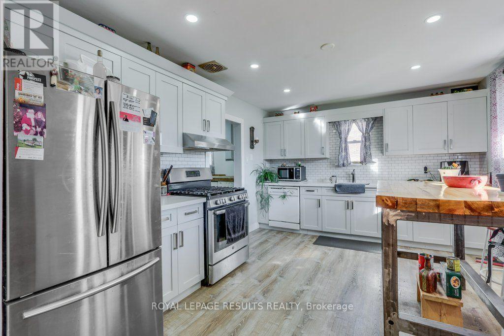
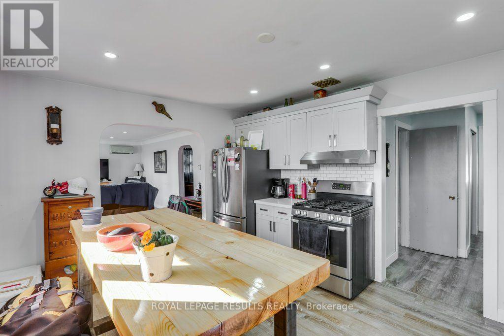
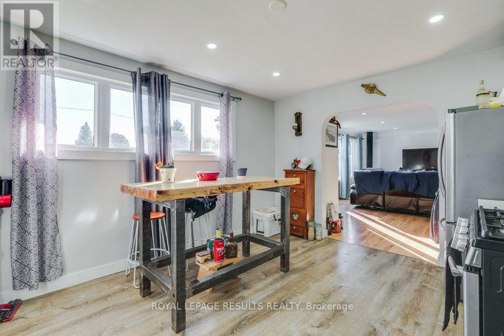
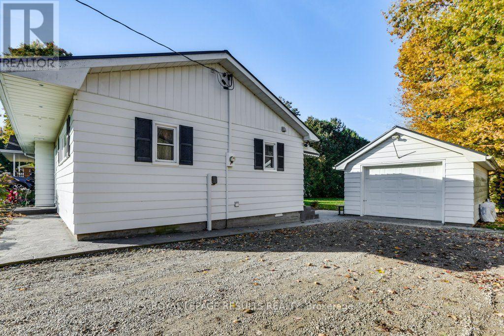
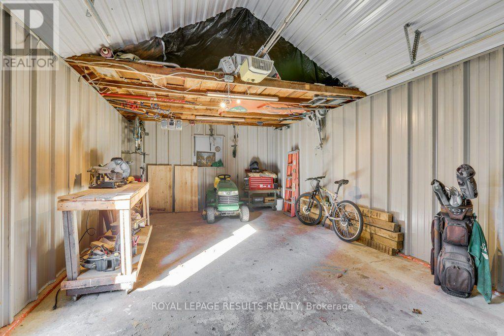
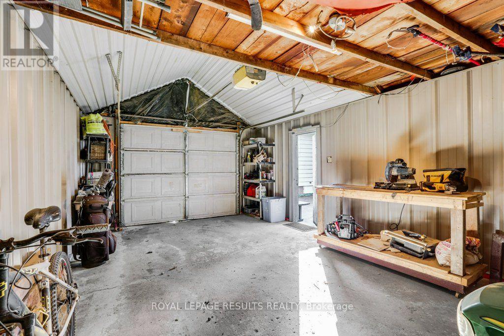
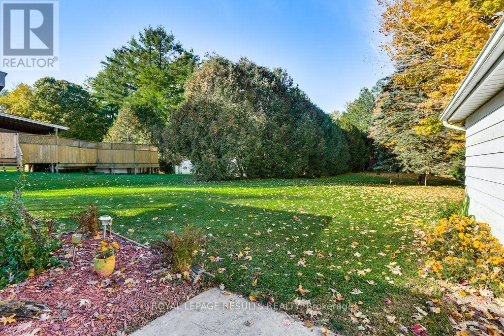
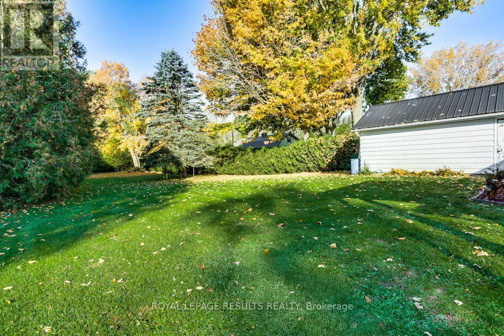
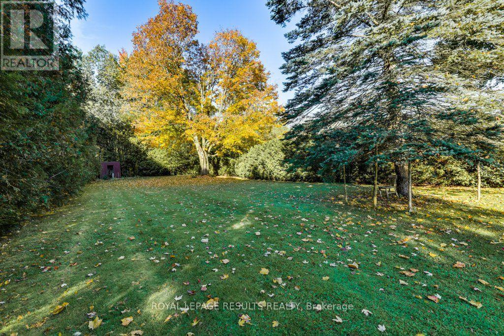
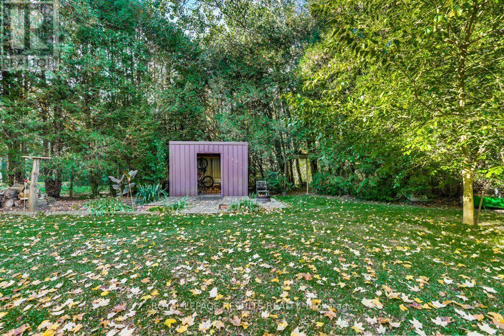
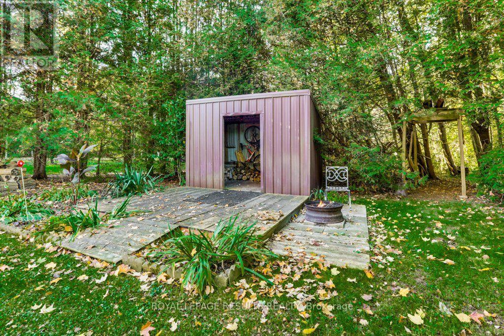
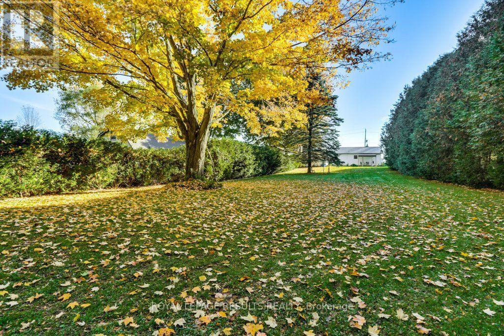
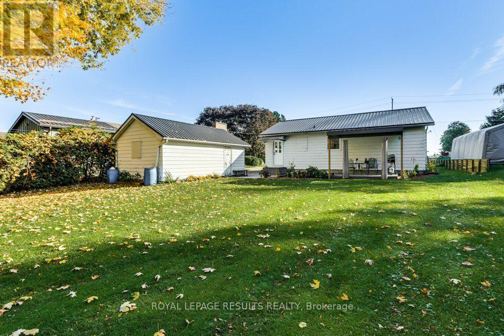
Private Country Bungalow on a 300-Foot-Deep Lot. Enjoy peaceful country living just outside Aylmer, Ontario, in this well-maintained, move-in-ready 2-bedroom bungalow. Situated on a quiet side road, this property features a beautiful 300-foot-deep lot backing onto woodlands and forest, offering a private and serene backyard setting. The home offers convenient one-level living with updated windows, a durable steel roof, and a well with associated equipment. Outside, you'll find a detached single-car garage, ideal for parking or hobbies, along with a large garden shed providing additional storage. Conveniently located approximately 20 minutes from St. Thomas, London, and Highway 401, this property offers a wonderful balance of rural privacy and accessibility. A great opportunity for buyers seeking a comfortable, low-maintenance home with plenty of outdoor space. (id:45725)
Property Details
| MLS® Number | X14110182 |
| Property Type | Single Family |
| Community Name | Rural Malahide |
| Community Features | School Bus |
| Features | Wooded Area, Flat Site |
| Parking Space Total | 7 |
| Structure | Patio(s), Deck, Shed |
Building
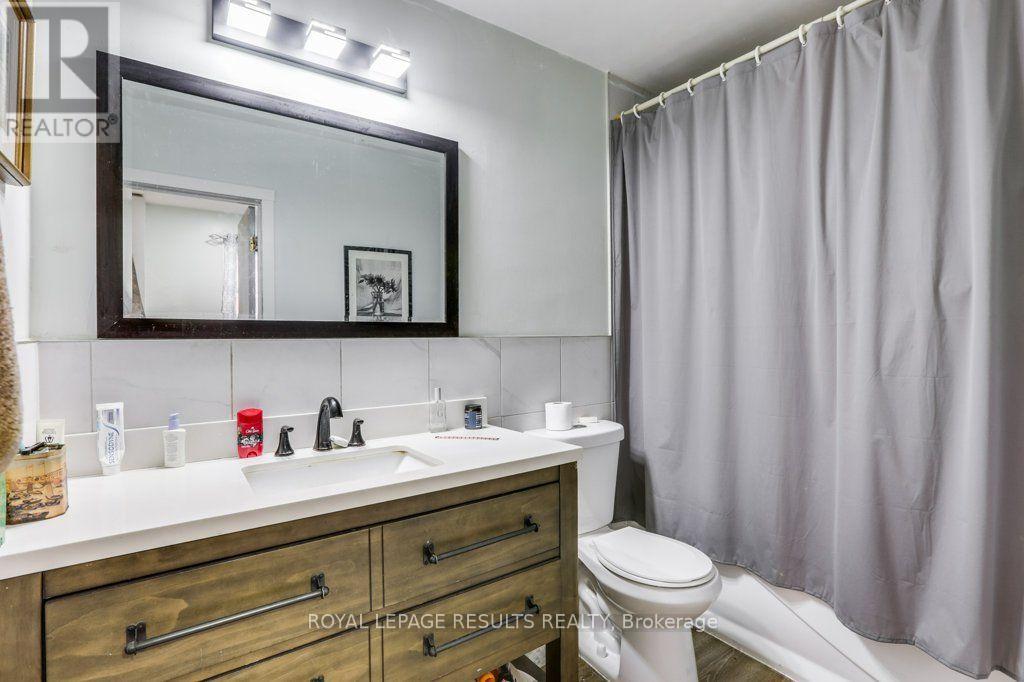
| Bathroom Total | 1 |
| Bedrooms Above Ground | 2 |
| Bedrooms Total | 2 |
| Age | 51 To 99 Years |
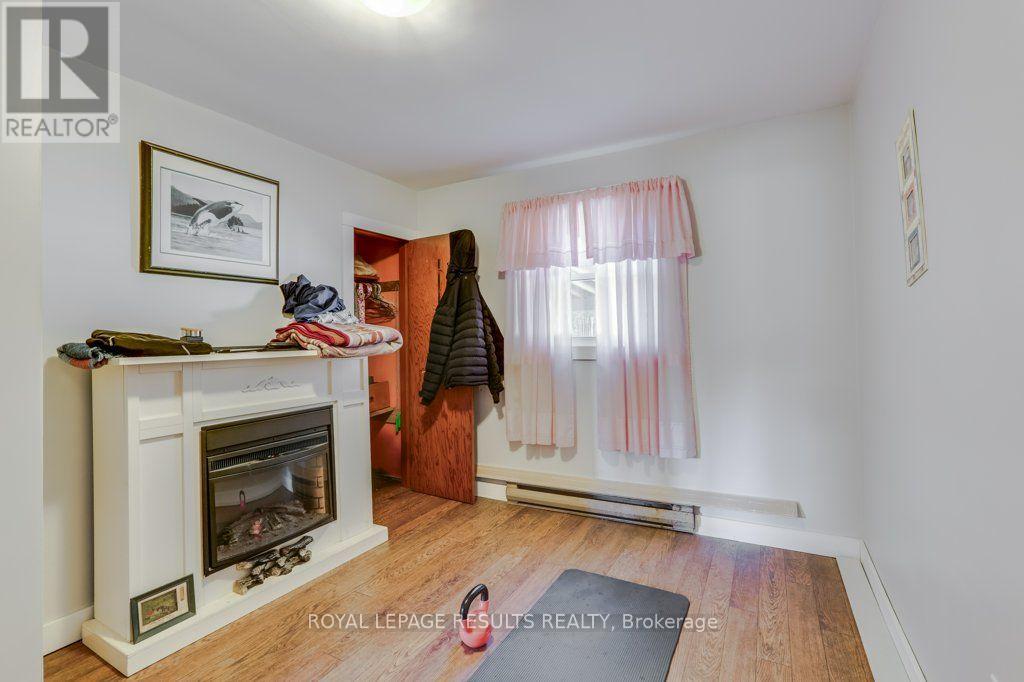
| Amenities | Fireplace(s) |
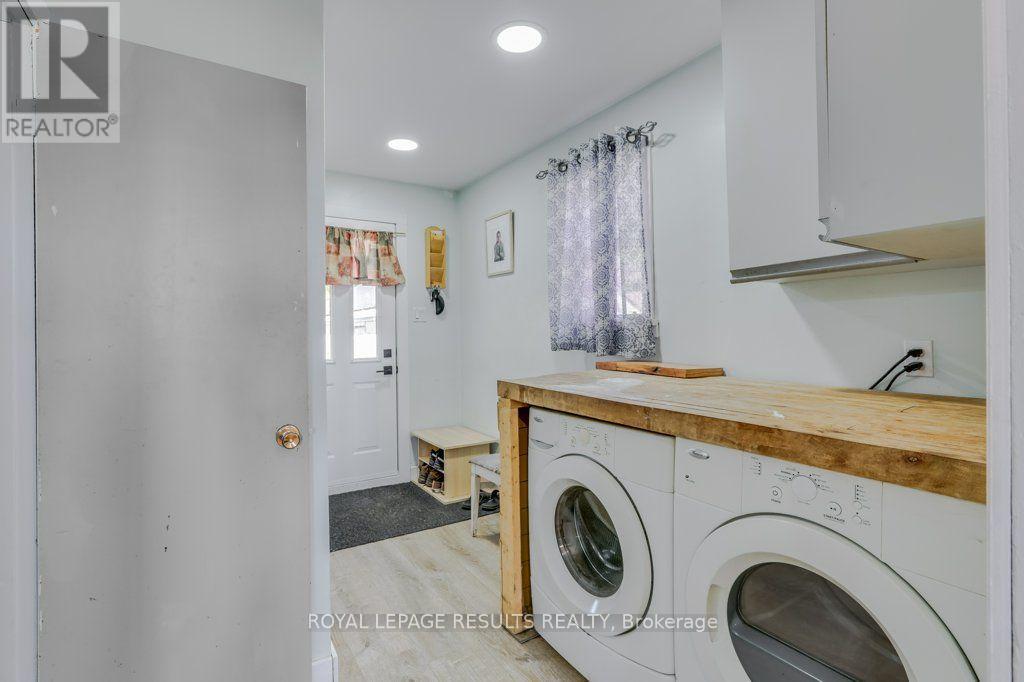
| Appliances | Dishwasher, Dryer, Water Heater, Stove, Washer, Refrigerator |
| Architectural Style | Bungalow |
| Basement Type | None |
| Construction Style Attachment | Detached |
| Cooling Type | None |
| Exterior Finish | Aluminum Siding |
| Fire Protection | Smoke Detectors |
| Fireplace Present | Yes |
| Fireplace Total | 1 |
| Foundation Type | Poured Concrete |
| Heating Fuel | Electric, Natural Gas |
| Heating Type | Baseboard Heaters |
| Stories Total | 1 |
| Size Interior | 700 - 1100 Sqft |
| Type | House |
| Utility Water | Sand Point |
Parking
| Detached Garage | |
| Garage |
Land
| Acreage | No |
| Sewer | Septic System |
| Size Depth | 330 Ft |
| Size Frontage | 60 Ft |
| Size Irregular | 60 X 330 Ft |
| Size Total Text | 60 X 330 Ft |
| Zoning Description | R1 |
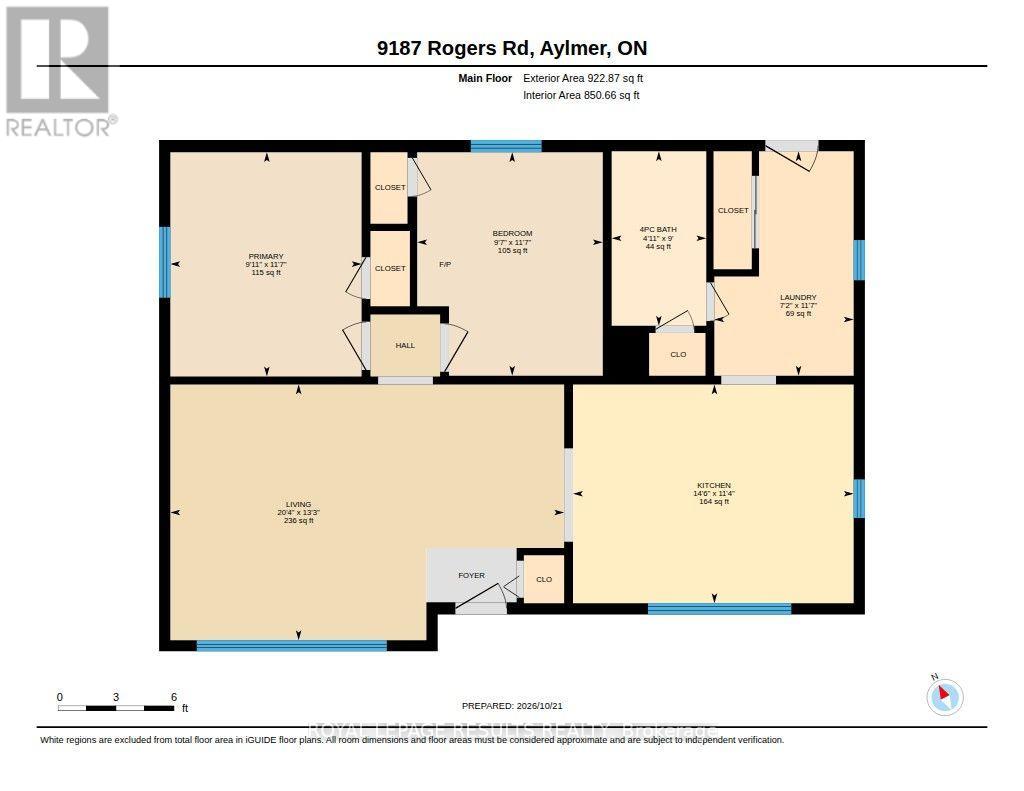
Rooms
| Level | Type | Length | Width | Dimensions |
|---|---|---|---|---|
| Main Level | Kitchen | 4.43 m | 3.45 m | 4.43 m x 3.45 m |
| Main Level | Living Room | 6.21 m | 4.03 m | 6.21 m x 4.03 m |
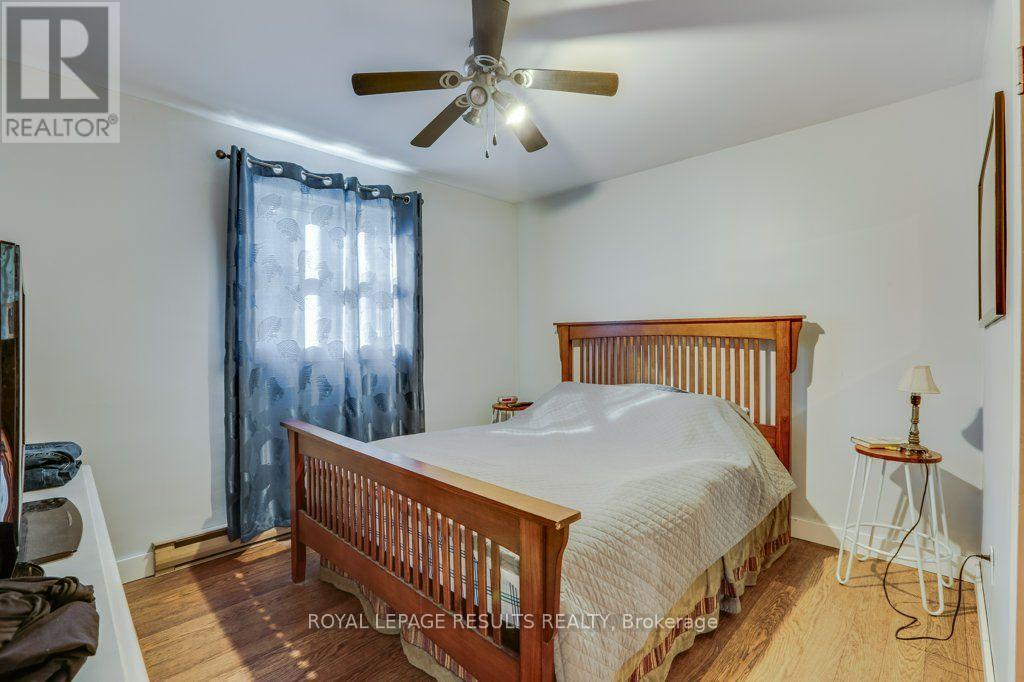
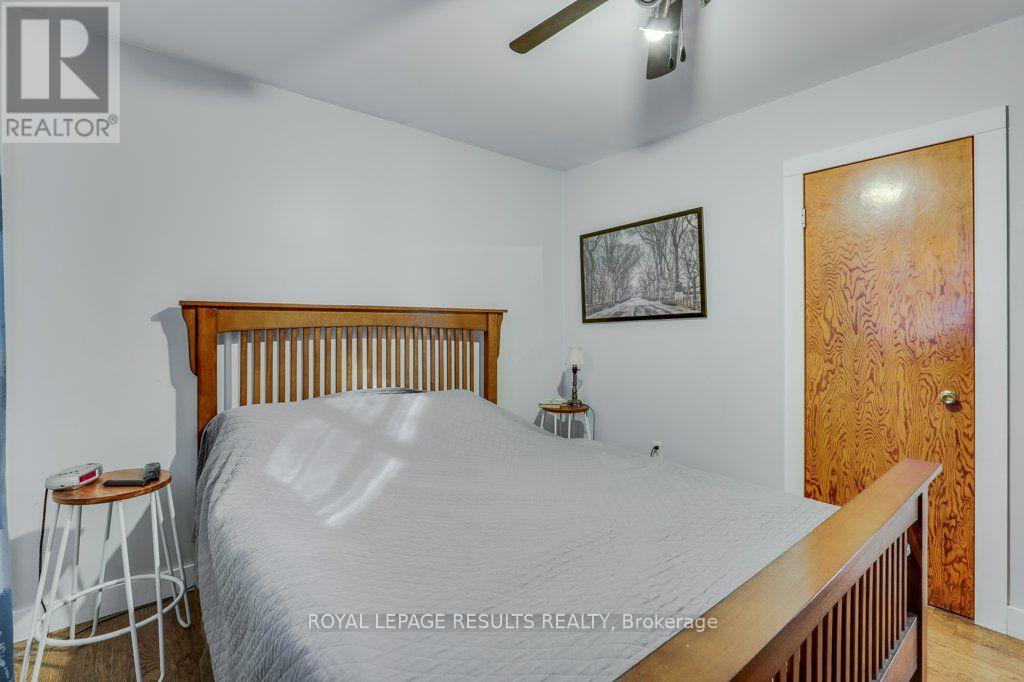
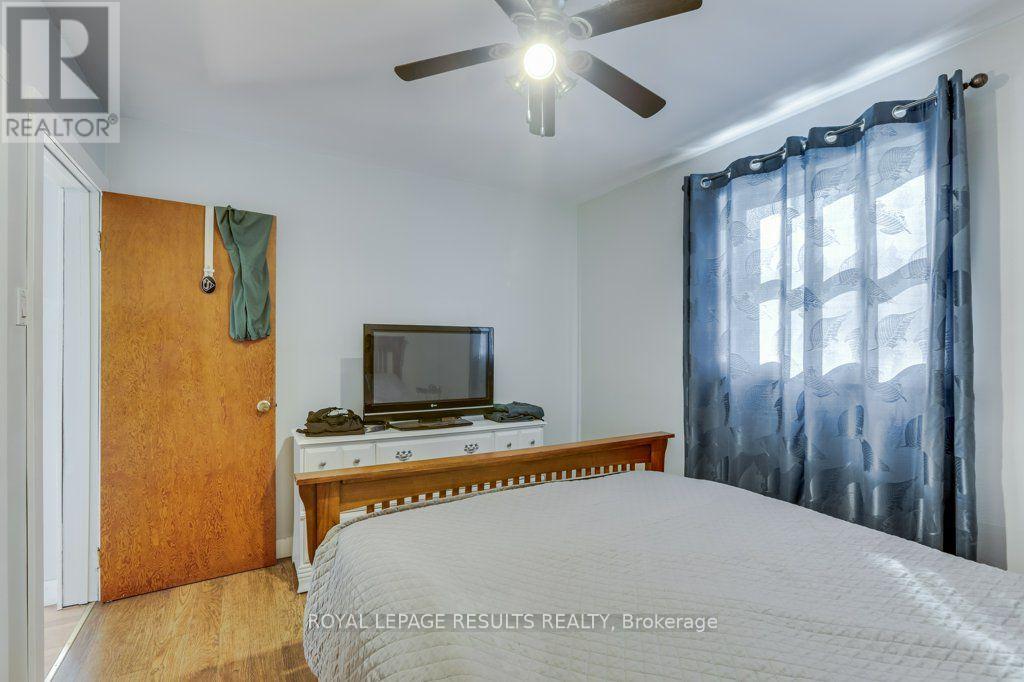
| Main Level | Primary Bedroom | 3.54 m | 3.02 m | 3.54 m x 3.02 m |
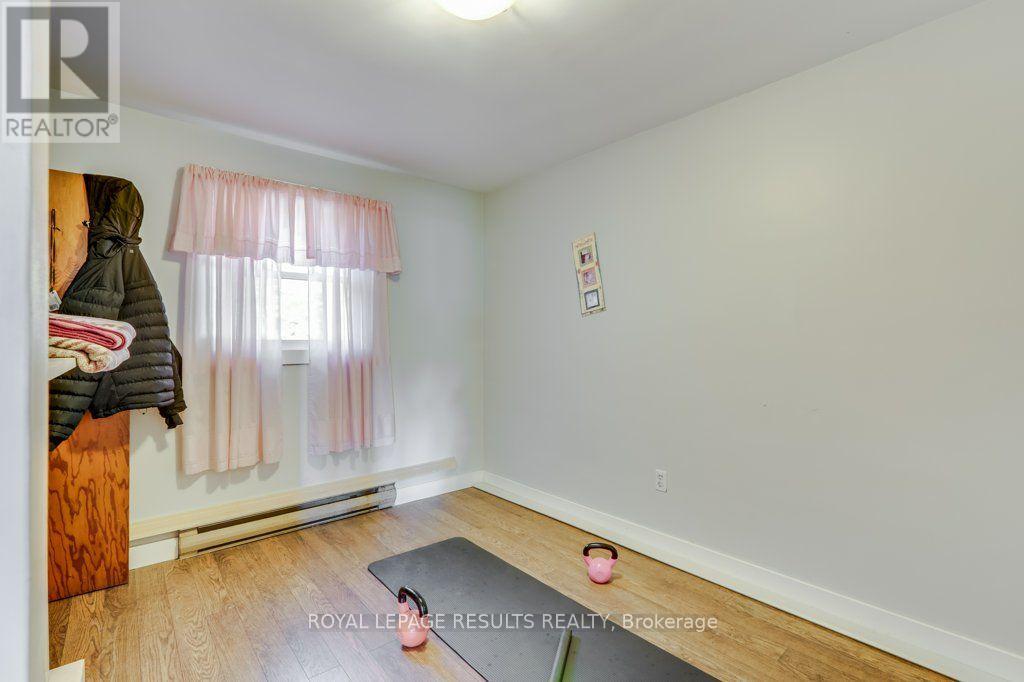
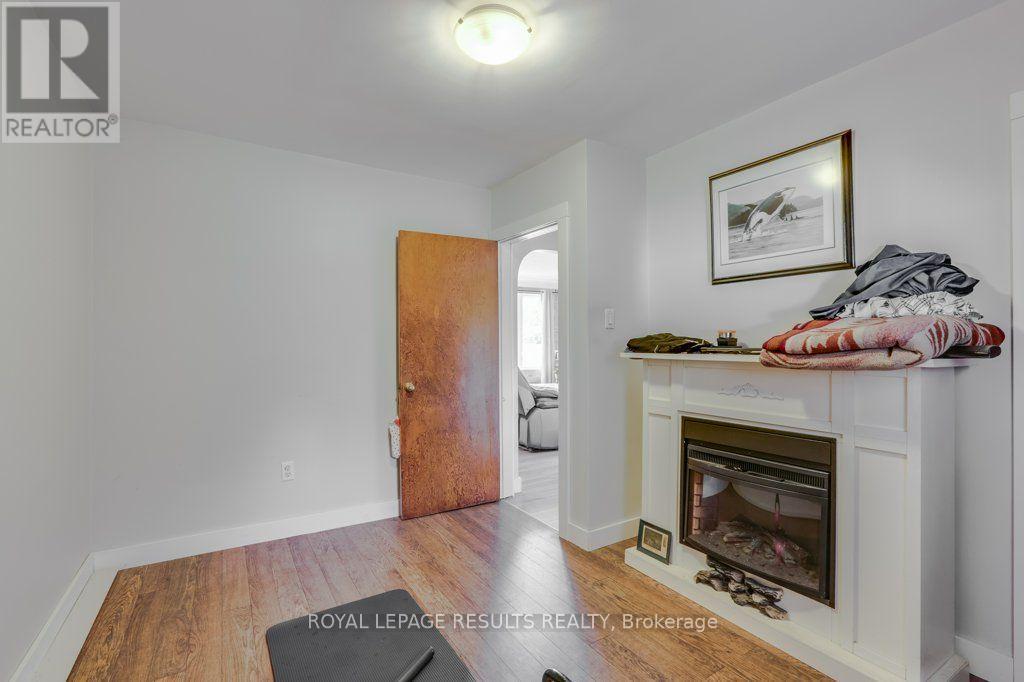
| Main Level | Bedroom 2 | 3.52 m | 2.93 m | 3.52 m x 2.93 m |
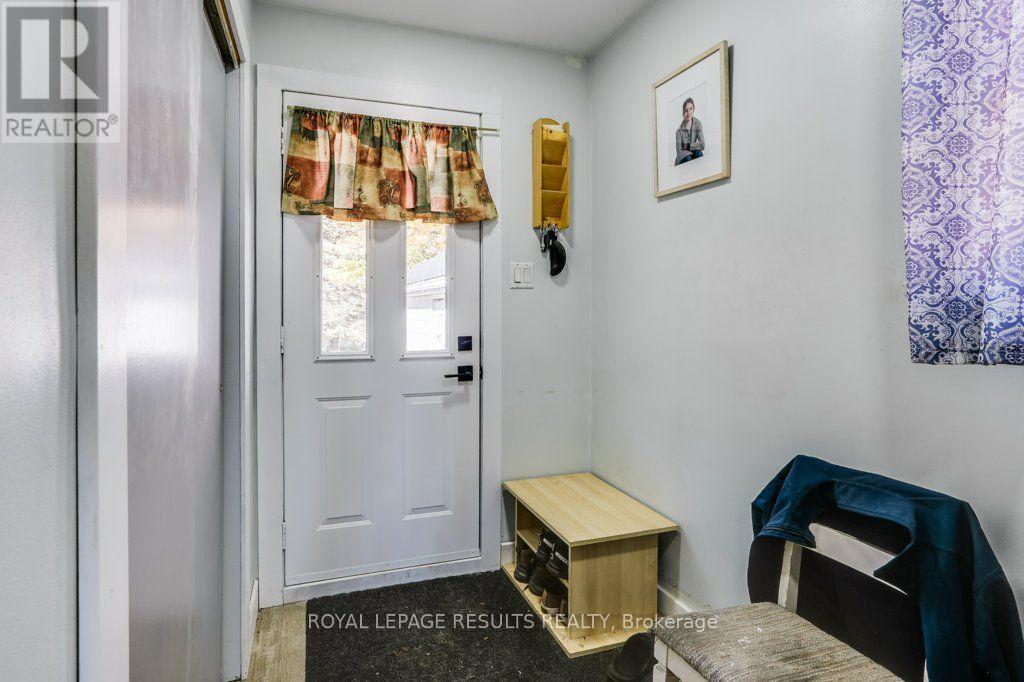
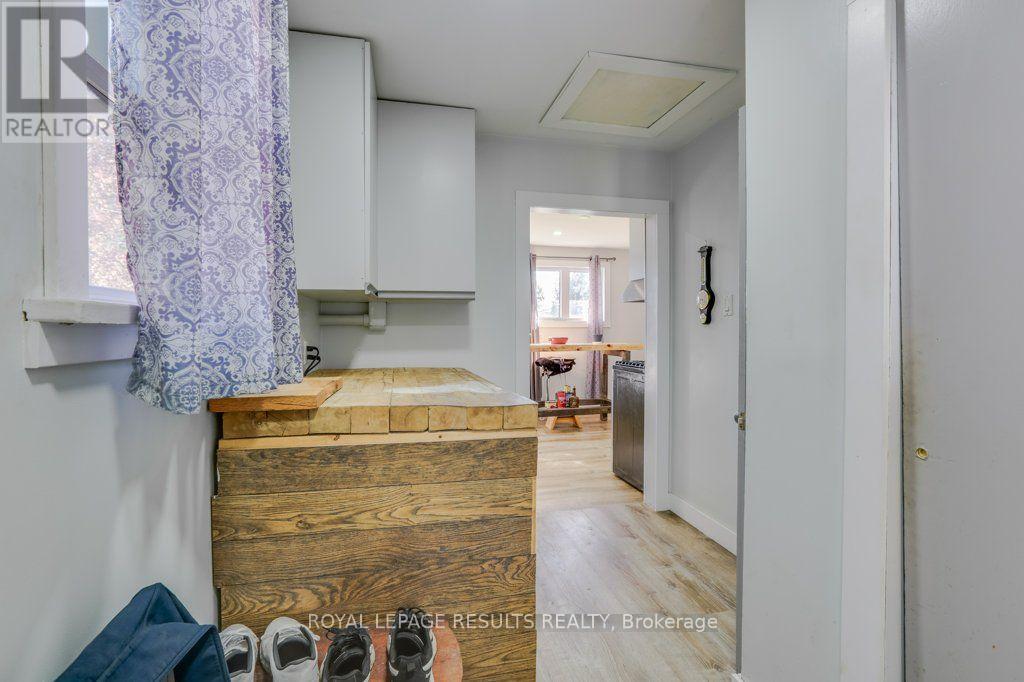
| Main Level | Laundry Room | 3.54 m | 2.2 m | 3.54 m x 2.2 m |
| Main Level | Bathroom | 2.75 m | 1.49 m | 2.75 m x 1.49 m |
Utilities
| Cable | Installed |
| Electricity | Installed |
https://www.realtor.ca/real-estate/30436644/9187-rogers-road-malahide-rural-malahide
Interested?
Contact us for more information

The trademarks REALTOR®, REALTORS®, and the REALTOR® logo are controlled by The Canadian Real Estate Association (CREA) and identify real estate professionals who are members of CREA. The trademarks MLS®, Multiple Listing Service® and the associated logos are owned by The Canadian Real Estate Association (CREA) and identify the quality of services provided by real estate professionals who are members of CREA. The trademark DDF® is owned by The Canadian Real Estate Association (CREA) and identifies CREA's Data Distribution Facility (DDF®)
London and St. Thomas Association of REALTORS®
Royal LePage Results Realty
October 23 2026 02:20:53
