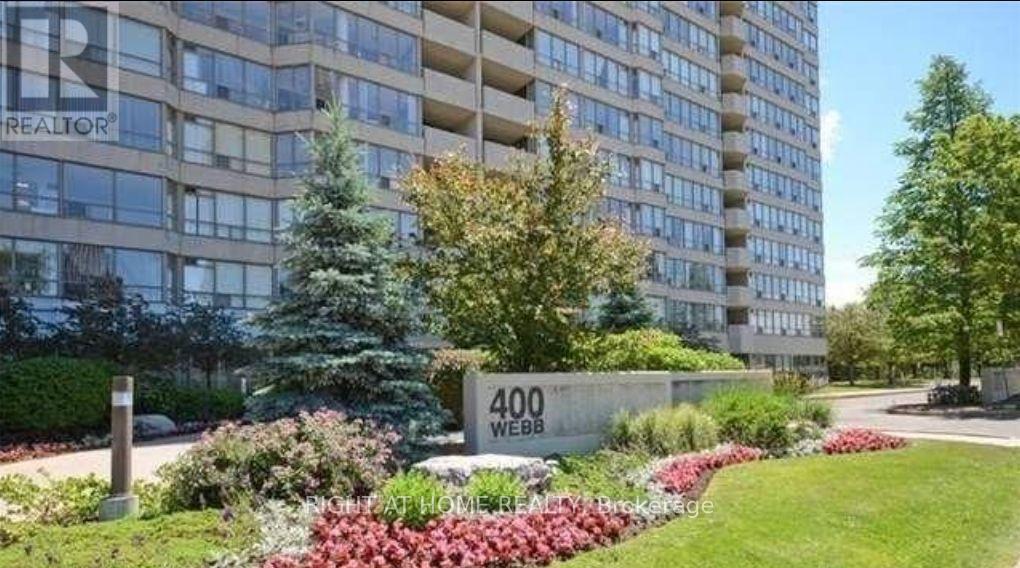
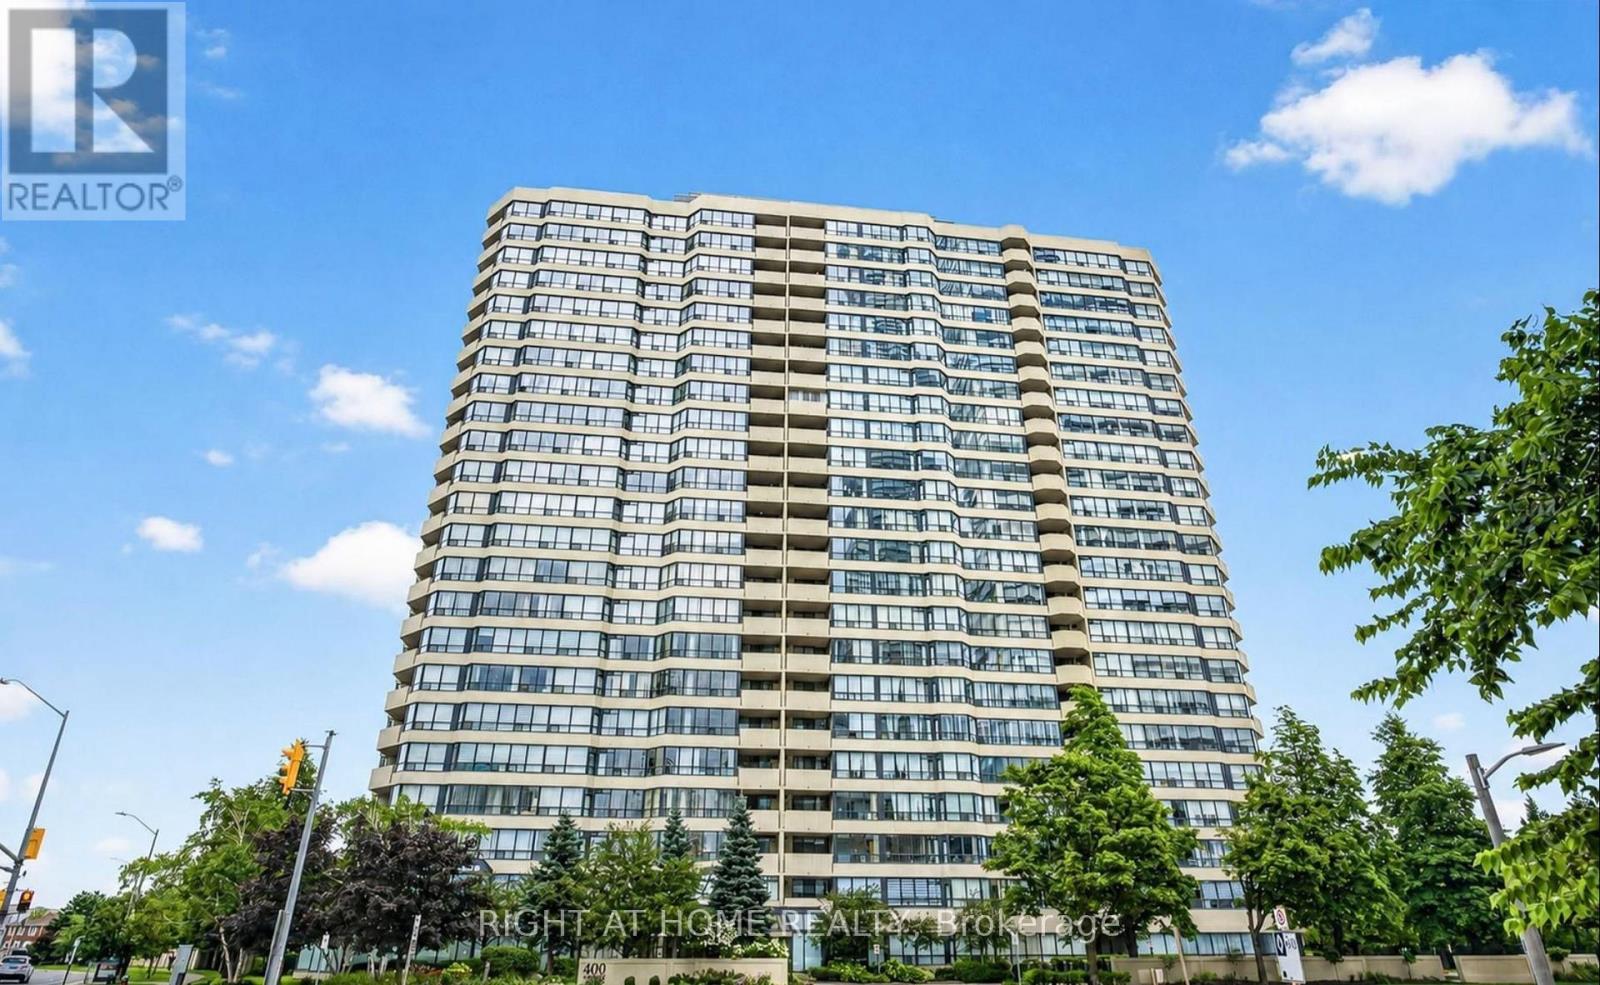
905 - 400 Webb Drive Mississauga (City Centre), Ontario L5B 3Z7

$2,950 Monthly
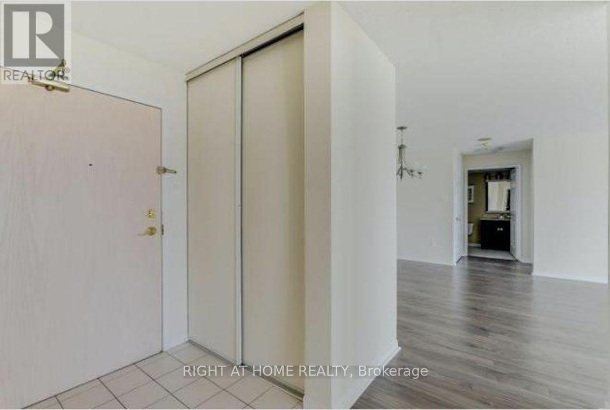
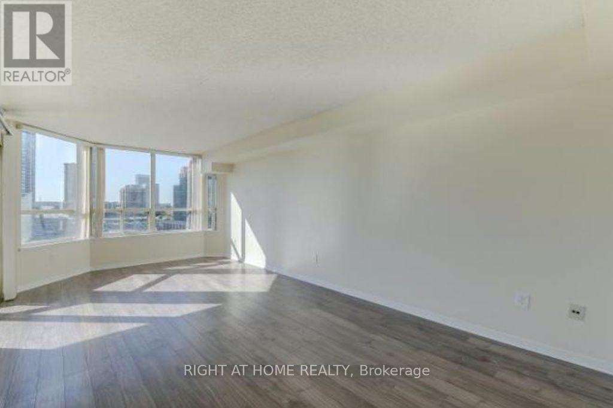
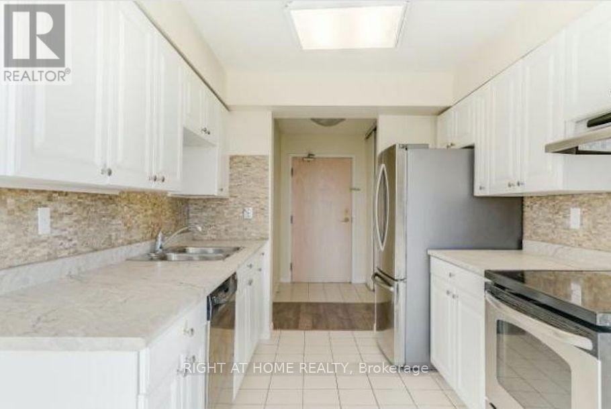
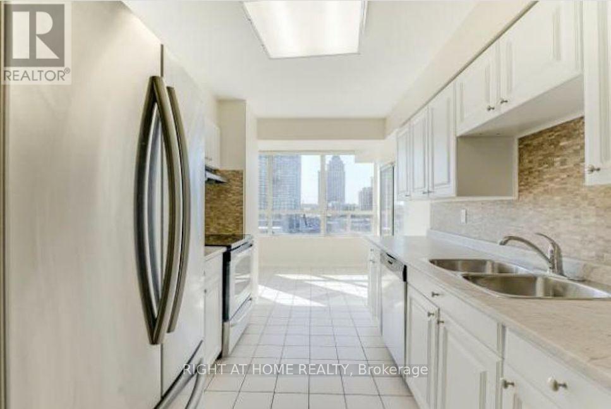
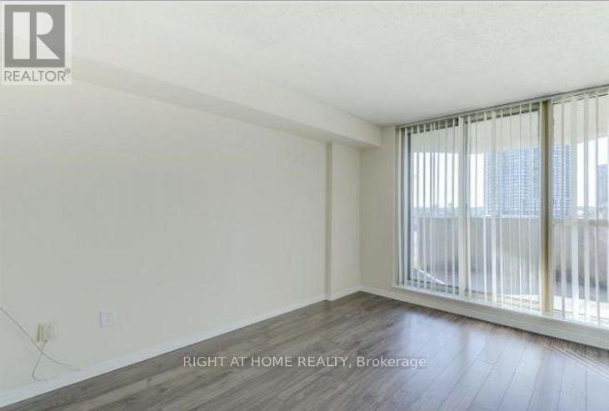
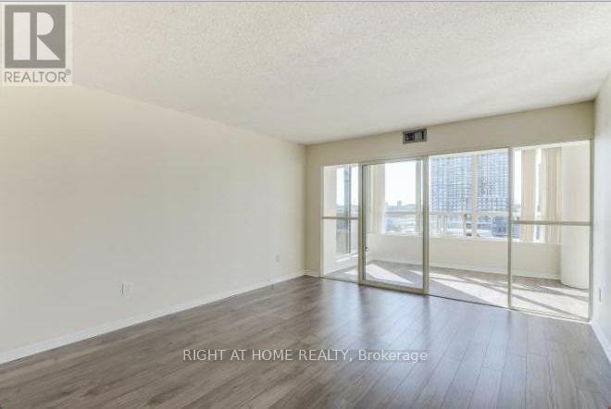
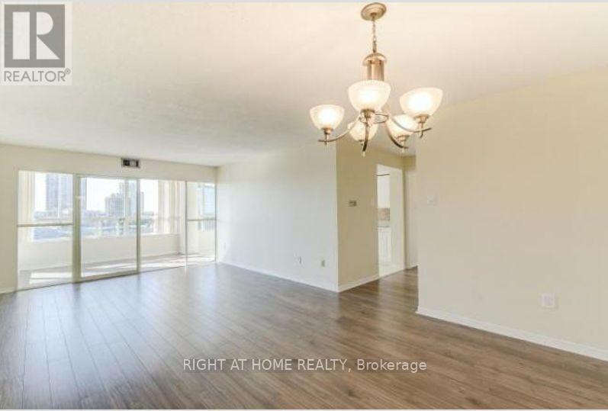
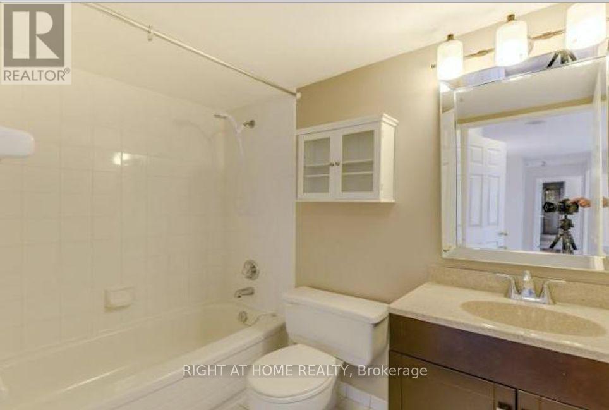
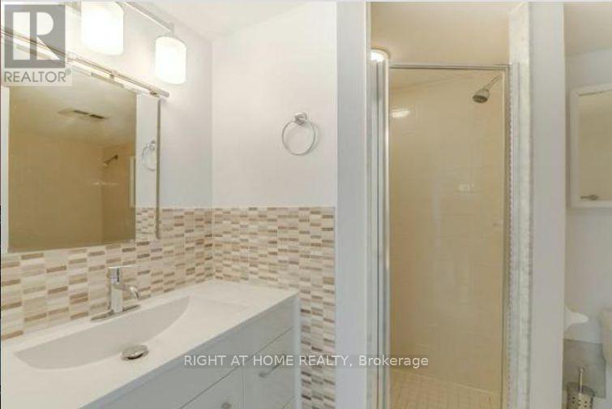
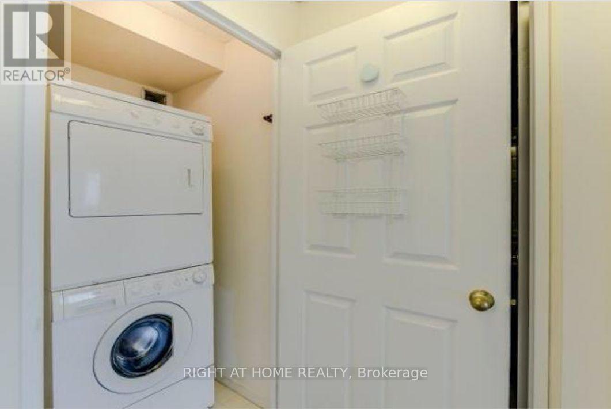
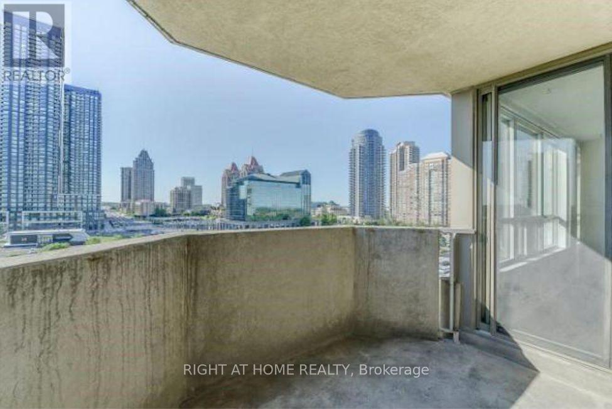
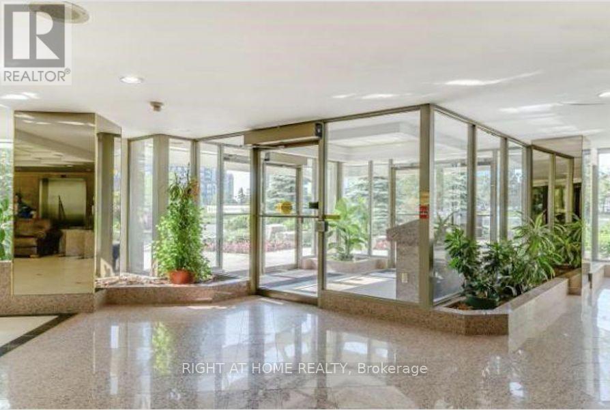
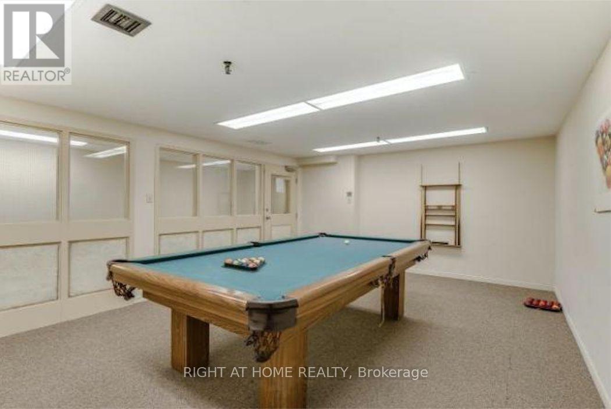
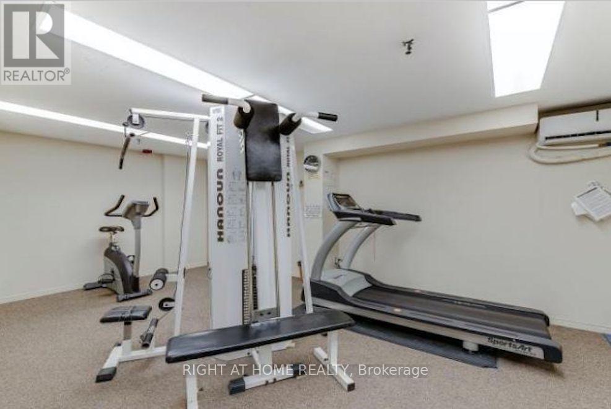
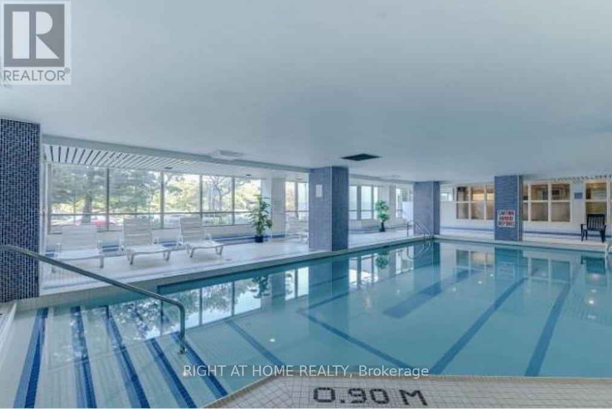
Newly renovated and freshly painted in a modern grey, this spacious 2-bedroom plus solarium den (which can be used as a 3rd bedroom) is located in a well-maintained building in the heart of Mississauga City Centre. The bright and spacious unit features a sunny eat-in kitchen, large living and dining area, hardwood floors, ensuite laundry, primary bedroom with walk-in closet, two full bathrooms, balcony, brand-new entrance door and locks, and two underground parking spaces. Rent includes both parking spaces, 24-hour concierge service, indoor pool, party room, gym, and use of the refrigerator, stove, built-in dishwasher, washer, and dryer. Hydro, gas, and water are also included. Conveniently located within walking distance to Square One, YMCA, Mississauga Central Library, and City Hall. A fantastic opportunity to enjoy comfortable city-centre living with exceptional amenities and convenience. (id:45725)
Property Details
| MLS® Number | W13690288 |
| Property Type | Single Family |
| Community Name | City Centre |
| Amenities Near By | Hospital, Park, Public Transit, Schools |
| Community Features | Pets Not Allowed |
| Features | Balcony |
| Parking Space Total | 2 |
| Pool Type | Indoor Pool |
Building
| Bathroom Total | 2 |
| Bedrooms Above Ground | 2 |
| Bedrooms Below Ground | 1 |
| Bedrooms Total | 3 |
| Amenities | Security/concierge, Exercise Centre |
| Appliances | Dishwasher, Dryer, Microwave, Stove, Washer, Refrigerator |
| Basement Type | None |
| Cooling Type | Central Air Conditioning |
| Exterior Finish | Concrete |
| Flooring Type | Laminate, Tile, Hardwood |
| Heating Fuel | Natural Gas |
| Heating Type | Forced Air |
| Size Interior | 0 - 499 Sqft |
| Type | Apartment |
Parking
| Underground | |
| Garage |
Land
| Acreage | No |
| Land Amenities | Hospital, Park, Public Transit, Schools |
Rooms
| Level | Type | Length | Width | Dimensions |
|---|---|---|---|---|
| Main Level | Living Room | 3.48 m | 6.17 m | 3.48 m x 6.17 m |
| Main Level | Kitchen | 3.48 m | 2.44 m | 3.48 m x 2.44 m |
| Main Level | Primary Bedroom | 5.97 m | 3.18 m | 5.97 m x 3.18 m |
| Main Level | Bedroom | 2.87 m | 3.48 m | 2.87 m x 3.48 m |
| Main Level | Solarium | 5.97 m | 2.06 m | 5.97 m x 2.06 m |
| Main Level | Bathroom | Measurements not available | ||
| Main Level | Bathroom | Measurements not available |
https://www.realtor.ca/real-estate/30172203/905-400-webb-drive-mississauga-city-centre-city-centre
Interested?
Contact us for more information

The trademarks REALTOR®, REALTORS®, and the REALTOR® logo are controlled by The Canadian Real Estate Association (CREA) and identify real estate professionals who are members of CREA. The trademarks MLS®, Multiple Listing Service® and the associated logos are owned by The Canadian Real Estate Association (CREA) and identify the quality of services provided by real estate professionals who are members of CREA. The trademark DDF® is owned by The Canadian Real Estate Association (CREA) and identifies CREA's Data Distribution Facility (DDF®)
Toronto Real Estate Board
Ipro Realty Ltd.
August 19 2026 12:30:56
