90 Church Street Orangeville, Ontario L9W 1P2

$599,900
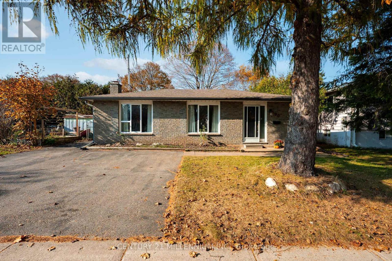
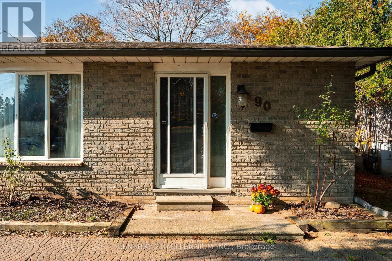
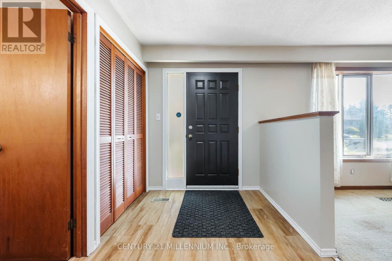
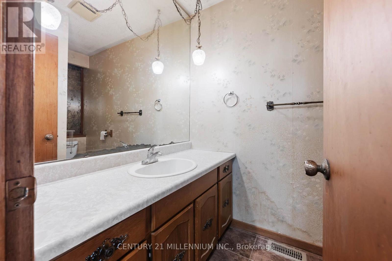
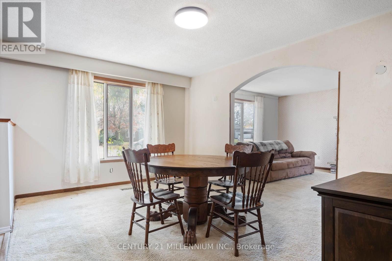
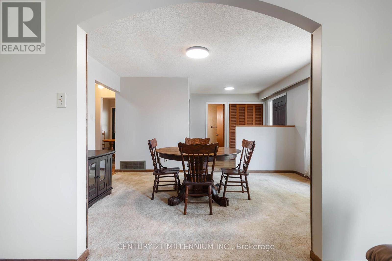
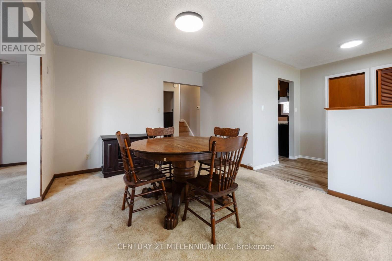
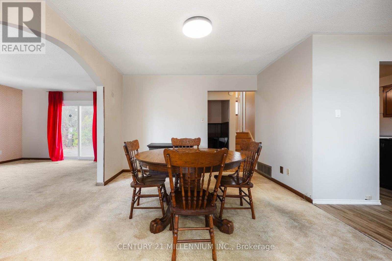
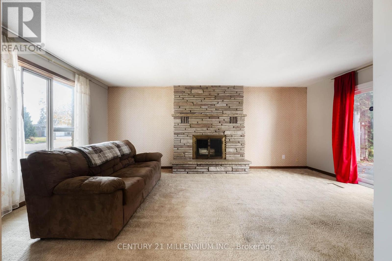
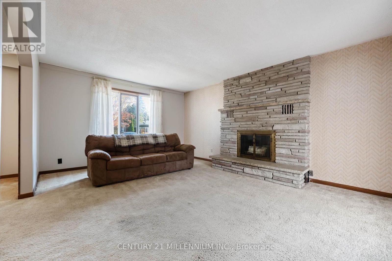
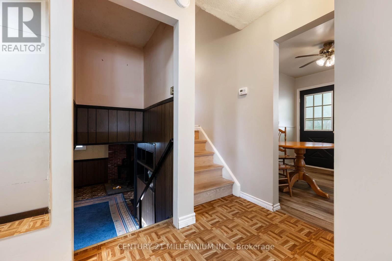
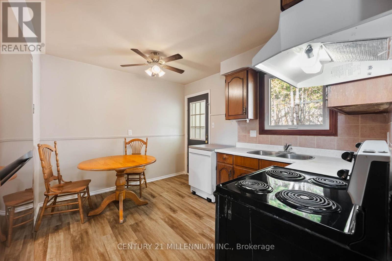
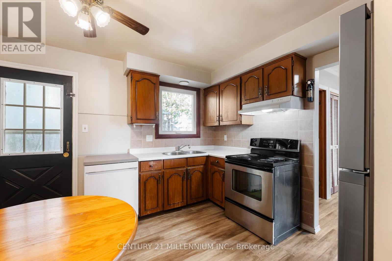
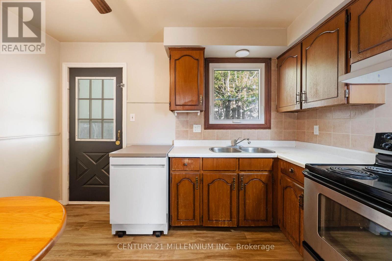
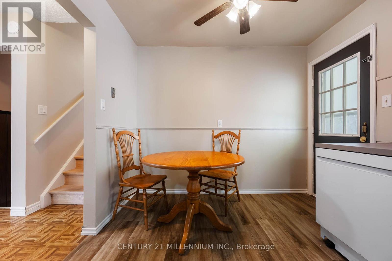
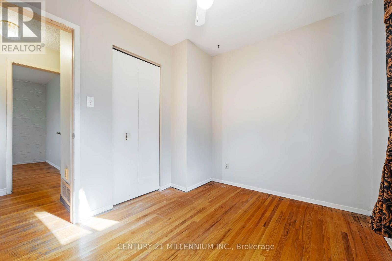
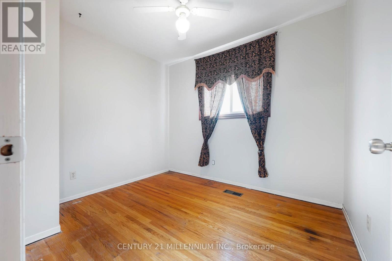
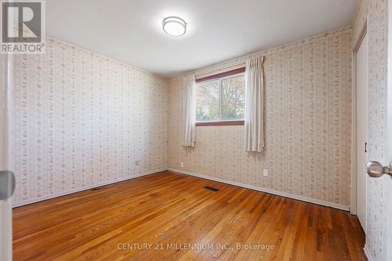
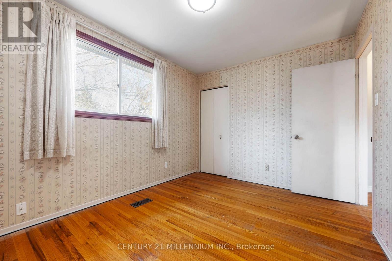
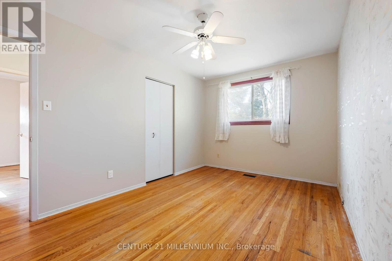
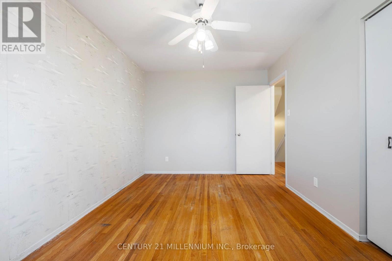
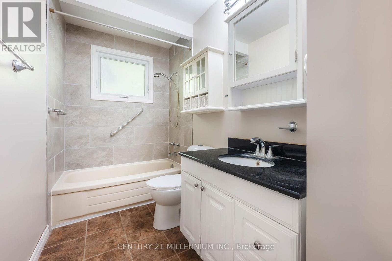
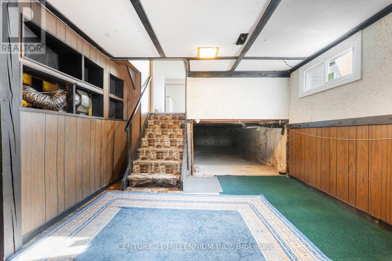
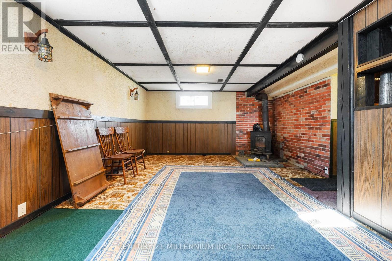
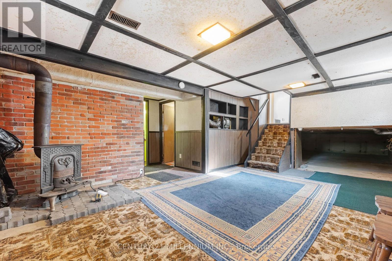
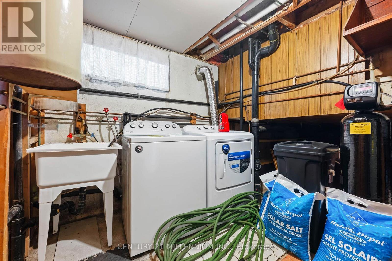
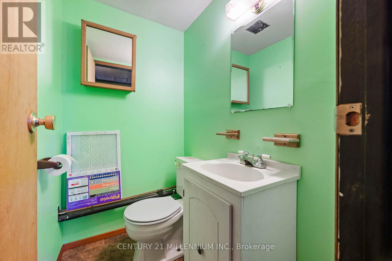
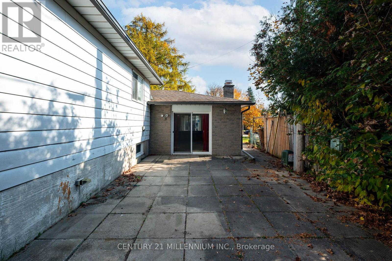
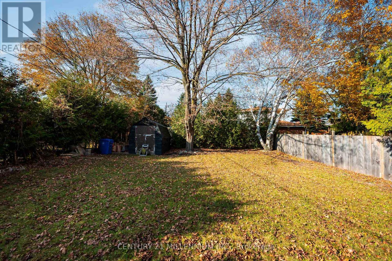
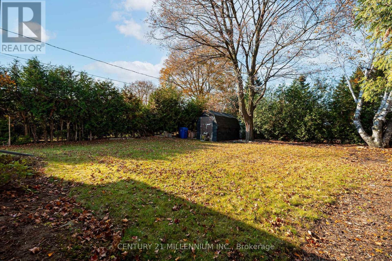
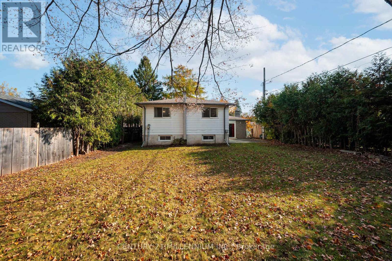
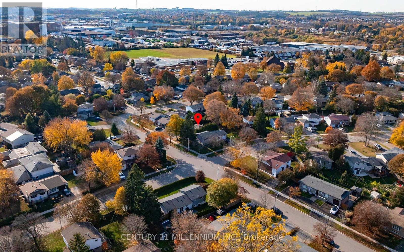
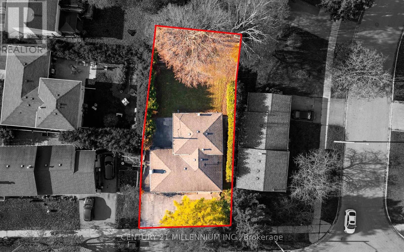
Bring your vision to 90 Church Street! Set on a fantastic lot in a desirable, established Orangeville neighbourhood, this three-bedroom, three-bathroom home offers character, space and exciting potential. Arched entryways and a wood-burning fireplace bring warmth and charm, while separate living and dining areas provide room to gather. All three bedrooms are upstairs, with a finished basement offering additional living space and a crawl space providing extra storage. A water softener was newly installed in 2026, adding a valuable recent upgrade. Dated and ready for updating, this attractively priced home is an opportunity to renovate to suit your lifestyle and potentially build equity through thoughtful improvements and sweat equity. Make it your own, inside and out! (id:45725)
Property Details
| MLS® Number | W14142852 |
| Property Type | Single Family |
| Community Name | Orangeville |
| Equipment Type | Water Heater |
| Parking Space Total | 4 |
| Rental Equipment Type | Water Heater |
| Structure | Shed |
Building
| Bathroom Total | 3 |
| Bedrooms Above Ground | 3 |
| Bedrooms Total | 3 |
| Age | 51 To 99 Years |
| Appliances | Water Heater, All |
| Basement Type | Crawl Space |
| Construction Style Attachment | Detached |
| Construction Style Split Level | Backsplit |
| Cooling Type | Central Air Conditioning |
| Exterior Finish | Aluminum Siding, Brick |
| Fireplace Present | Yes |
| Fireplace Total | 2 |
| Fireplace Type | Woodstove |
| Flooring Type | Laminate, Hardwood, Carpeted |
| Foundation Type | Block |
| Half Bath Total | 2 |
| Heating Fuel | Natural Gas |
| Heating Type | Forced Air |
| Size Interior | 1100 - 1500 Sqft |
| Type | House |
| Utility Water | Municipal Water |
Parking
| Garage |
Land
| Acreage | No |
| Sewer | Sanitary Sewer |
| Size Depth | 150 Ft |
| Size Frontage | 50 Ft ,2 In |
| Size Irregular | 50.2 X 150 Ft |
| Size Total Text | 50.2 X 150 Ft |
Rooms
| Level | Type | Length | Width | Dimensions |
|---|---|---|---|---|
| Second Level | Primary Bedroom | 4.29 m | 2.95 m | 4.29 m x 2.95 m |
| Second Level | Bedroom 2 | 2.83 m | 3.56 m | 2.83 m x 3.56 m |
| Second Level | Bedroom 3 | 3 m | 2.52 m | 3 m x 2.52 m |
| Basement | Recreational, Games Room | 5.78 m | 5.39 m | 5.78 m x 5.39 m |
| Basement | Utility Room | 2.22 m | 3.57 m | 2.22 m x 3.57 m |
| Main Level | Kitchen | 3.55 m | 3.58 m | 3.55 m x 3.58 m |
| Main Level | Dining Room | 4.42 m | 3.37 m | 4.42 m x 3.37 m |
| Main Level | Living Room | 5.96 m | 3.96 m | 5.96 m x 3.96 m |
https://www.realtor.ca/real-estate/30472555/90-church-street-orangeville-orangeville
Interested?
Contact us for more information

The trademarks REALTOR®, REALTORS®, and the REALTOR® logo are controlled by The Canadian Real Estate Association (CREA) and identify real estate professionals who are members of CREA. The trademarks MLS®, Multiple Listing Service® and the associated logos are owned by The Canadian Real Estate Association (CREA) and identify the quality of services provided by real estate professionals who are members of CREA. The trademark DDF® is owned by The Canadian Real Estate Association (CREA) and identifies CREA's Data Distribution Facility (DDF®)
Toronto Real Estate Board
Century 21 Millennium Inc.
November 03 2026 03:35:37
