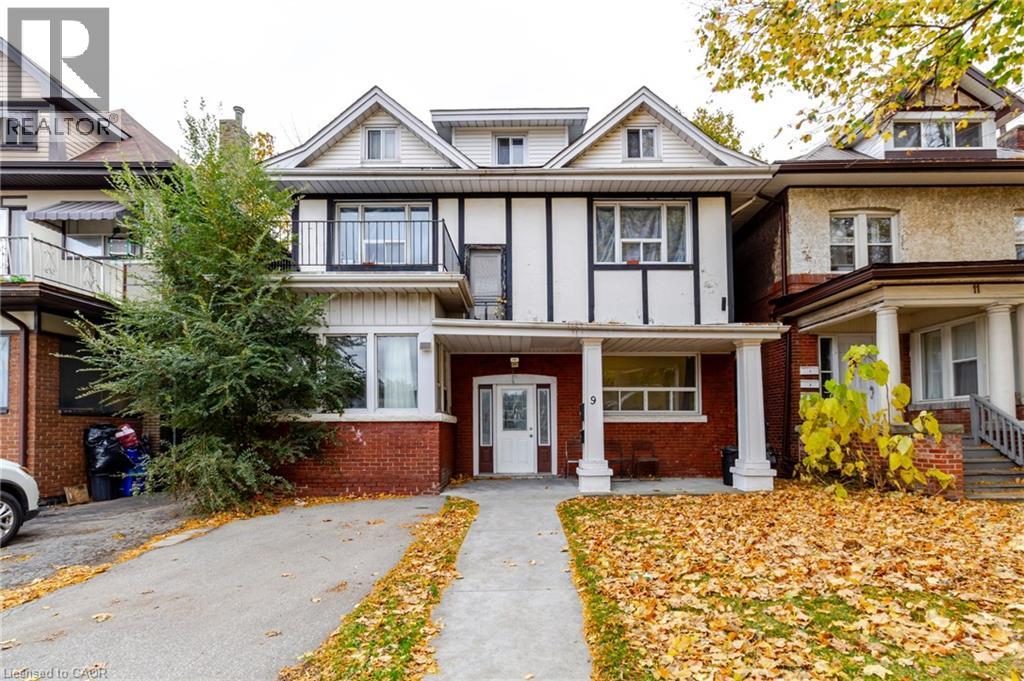
9 Proctor Boulevard Unit# Main Hamilton, Ontario L8M 2M2
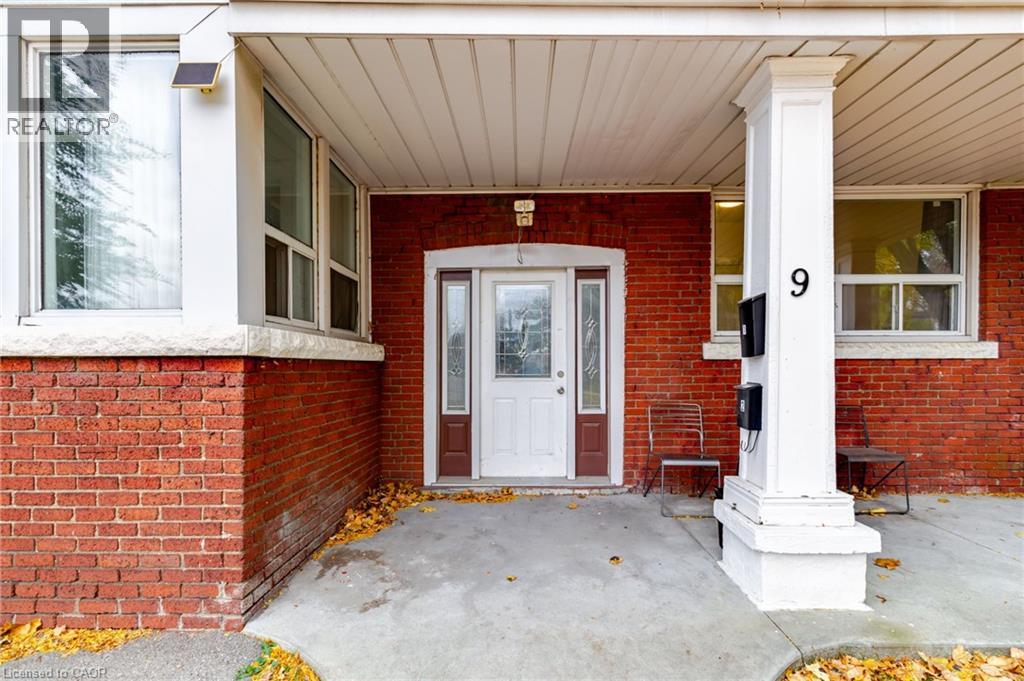

$1,500 Monthly
Other, See Remarks
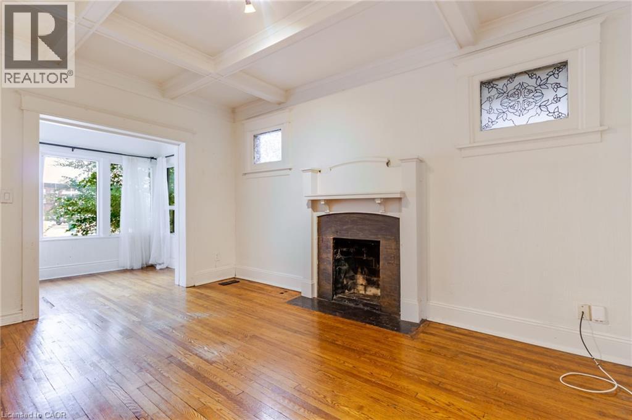
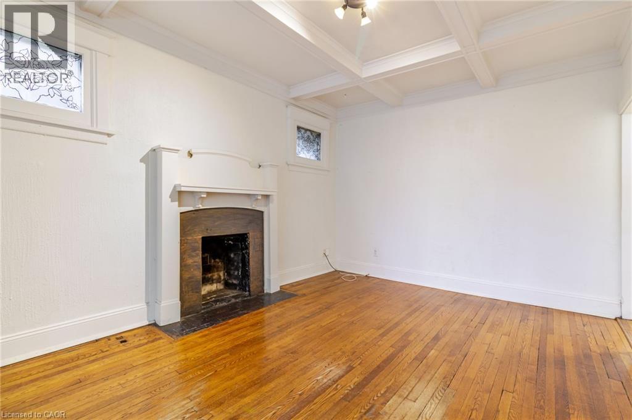
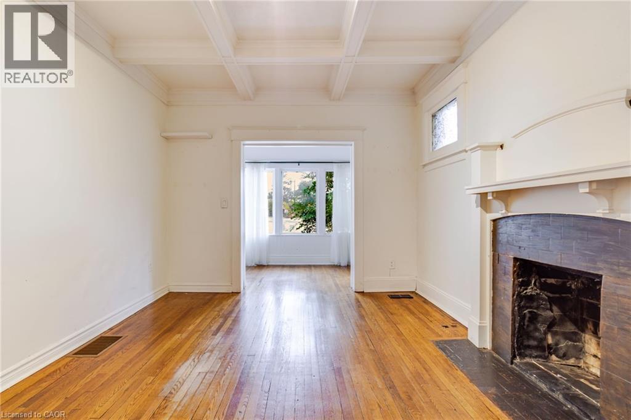
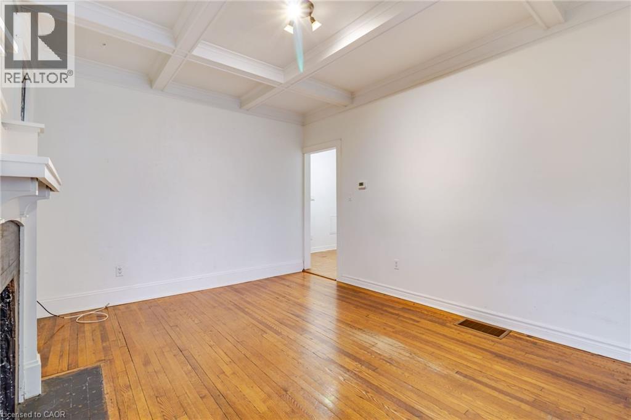
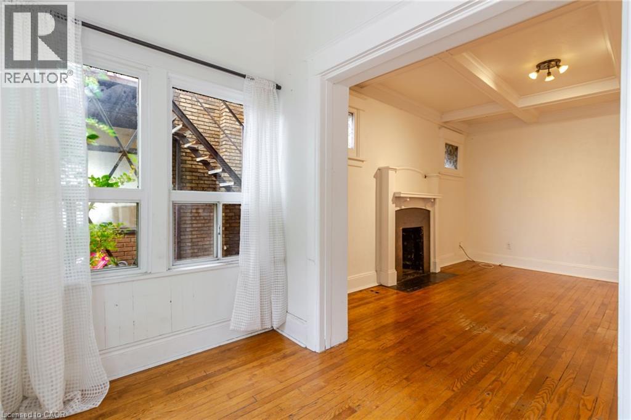
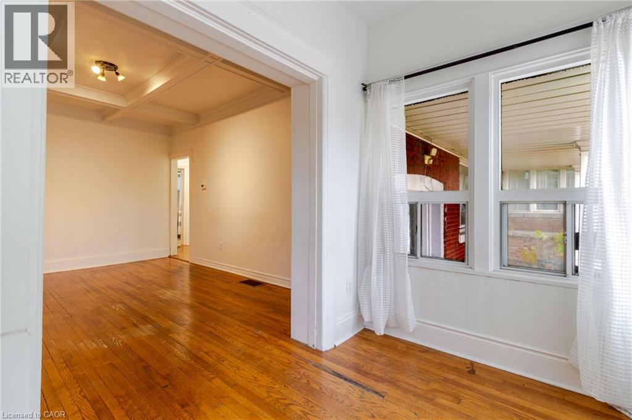
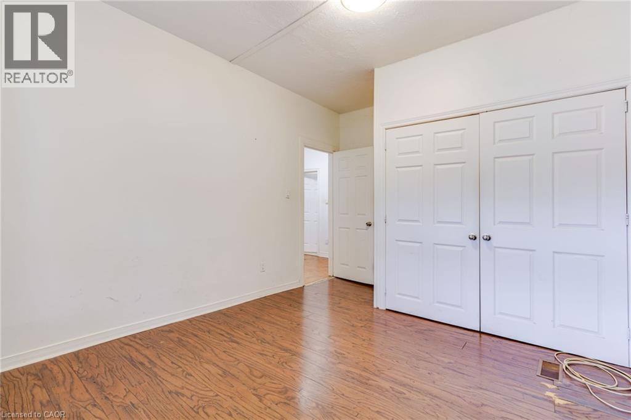
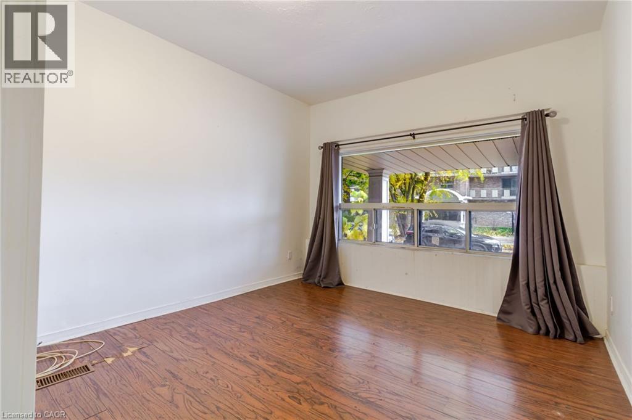
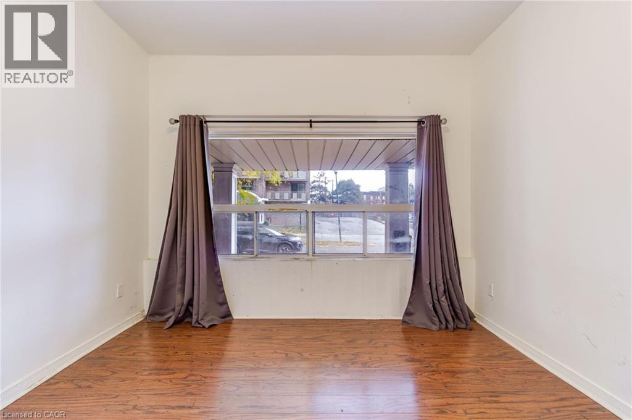
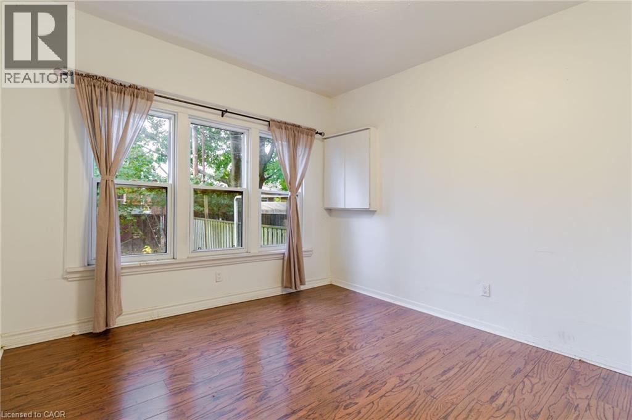
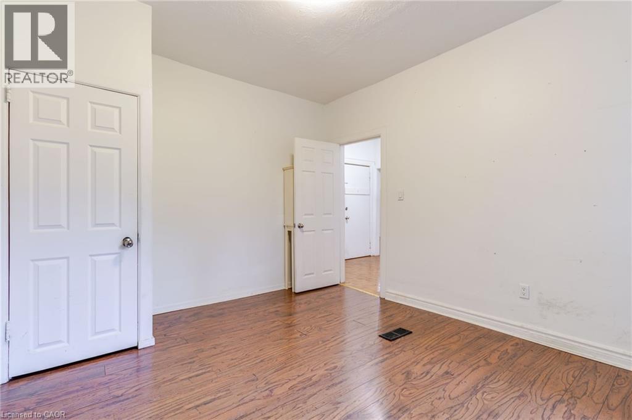
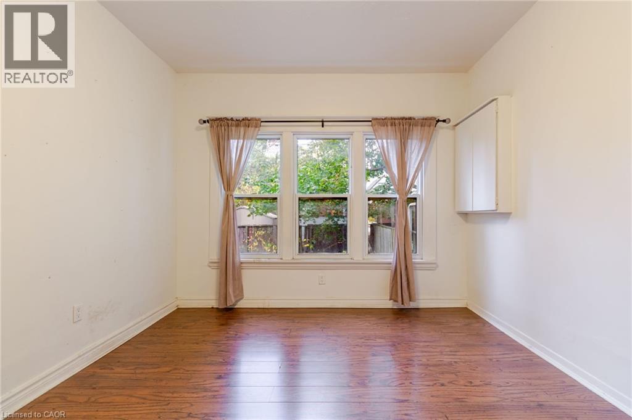
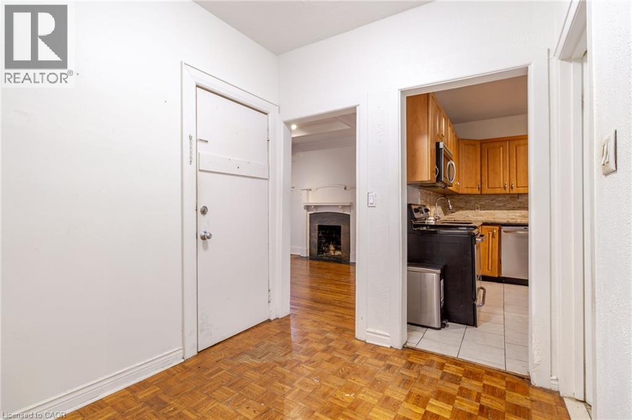
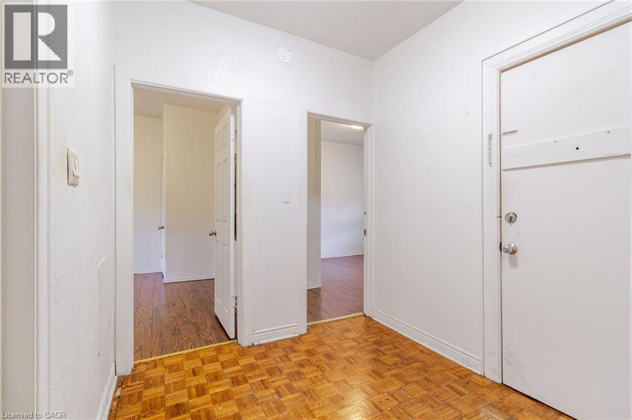
Welcome to this inviting 2-bedroom plus den main-floor unit in Hamilton’s Gibson neighbourhood! Located in a convenient, well-connected area, this home offers easy access to everyday essentials, schools, recreation, shopping, and public transit. Enjoy being just minutes from Hamilton Stadium, Bernie Morelli Recreation Centre, Cathedral High School, Bernie Custis Secondary School, and the beautiful green spaces of Gage Park. Centre on Barton shopping centre is also a short drive away, offering a variety of retail stores, restaurants, and services. With convenient transit access and nearby amenities, this location makes everyday living easy. One parking space is available for an additional $50/month. A great opportunity to enjoy comfortable living in a central Hamilton neighbourhood! (id:45725)
Property Details
| MLS® Number | 40873082 |
| Property Type | Single Family |
| Amenities Near By | Hospital, Public Transit |
| Features | No Pet Home |
| Parking Space Total | 1 |
Building
| Bathroom Total | 1 |
| Bedrooms Above Ground | 2 |
| Bedrooms Total | 2 |
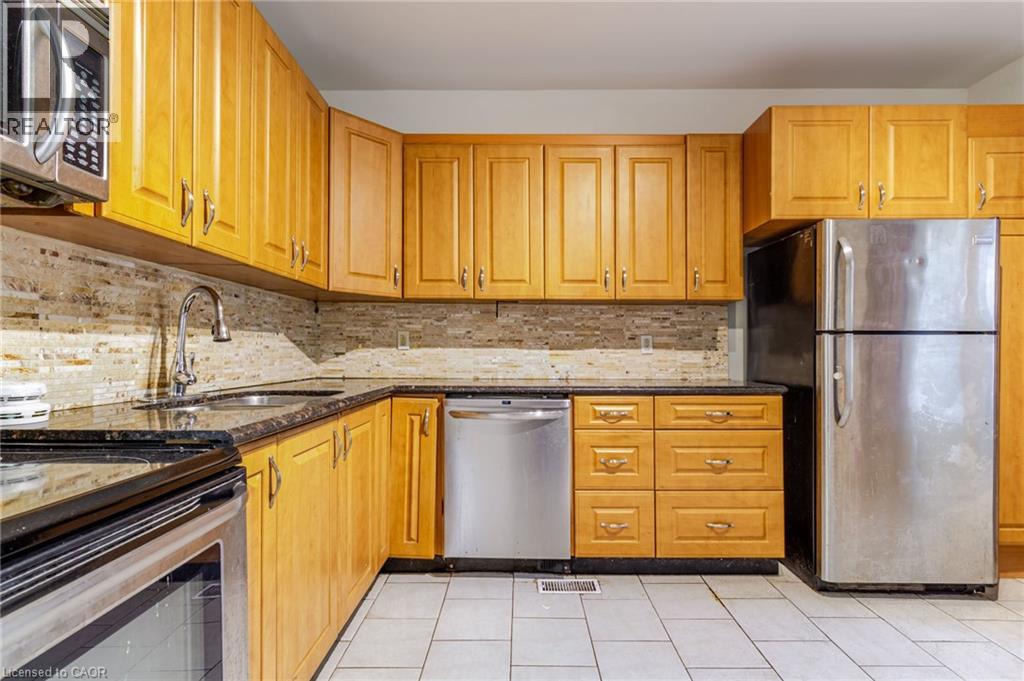
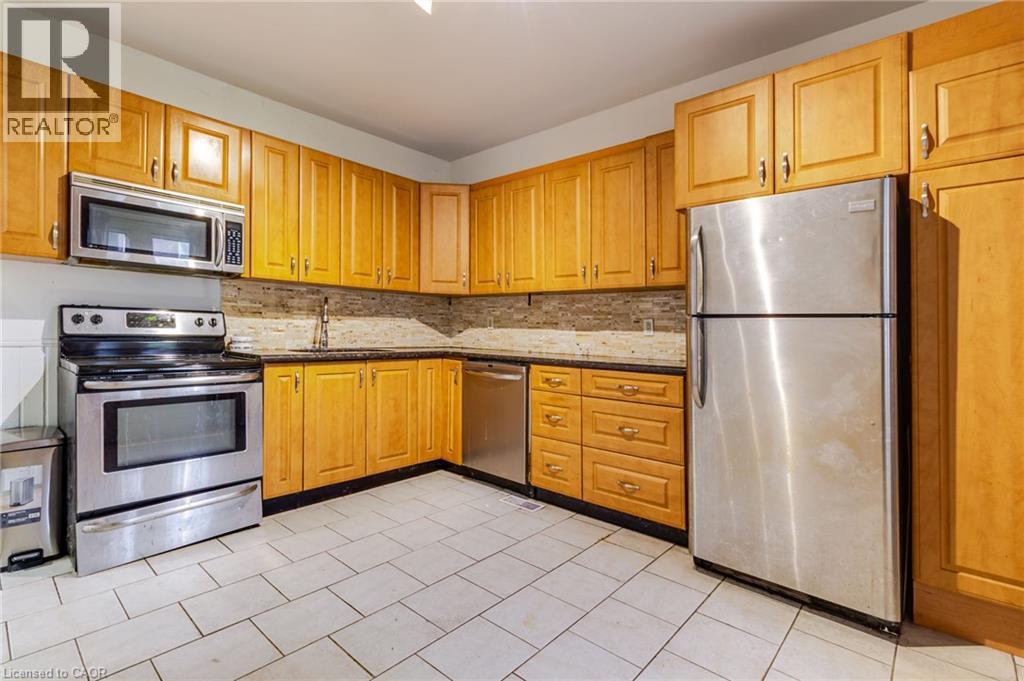
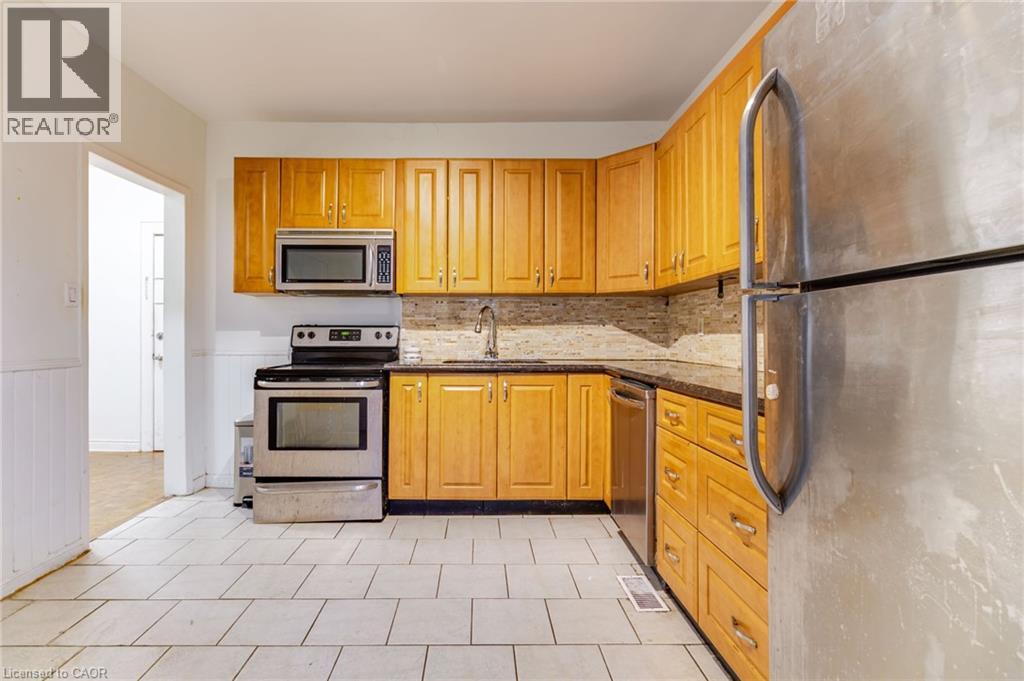
| Appliances | Dishwasher, Dryer, Microwave, Refrigerator, Stove, Washer |
| Architectural Style | Other |
| Basement Type | None |
| Constructed Date | 1923 |
| Construction Style Attachment | Detached |
| Cooling Type | None |
| Exterior Finish | Brick, Stucco |
| Heating Fuel | Natural Gas |
| Heating Type | Forced Air |
| Stories Total | 2 |
| Size Interior | 900 Sqft |
| Type | House |
| Utility Water | Municipal Water |
Parking
| Open |
Land
| Acreage | No |
| Land Amenities | Hospital, Public Transit |
| Sewer | Municipal Sewage System |
| Size Depth | 90 Ft |
| Size Frontage | 39 Ft |
| Size Total Text | Unknown |
| Zoning Description | C |
Rooms
| Level | Type | Length | Width | Dimensions |
|---|---|---|---|---|
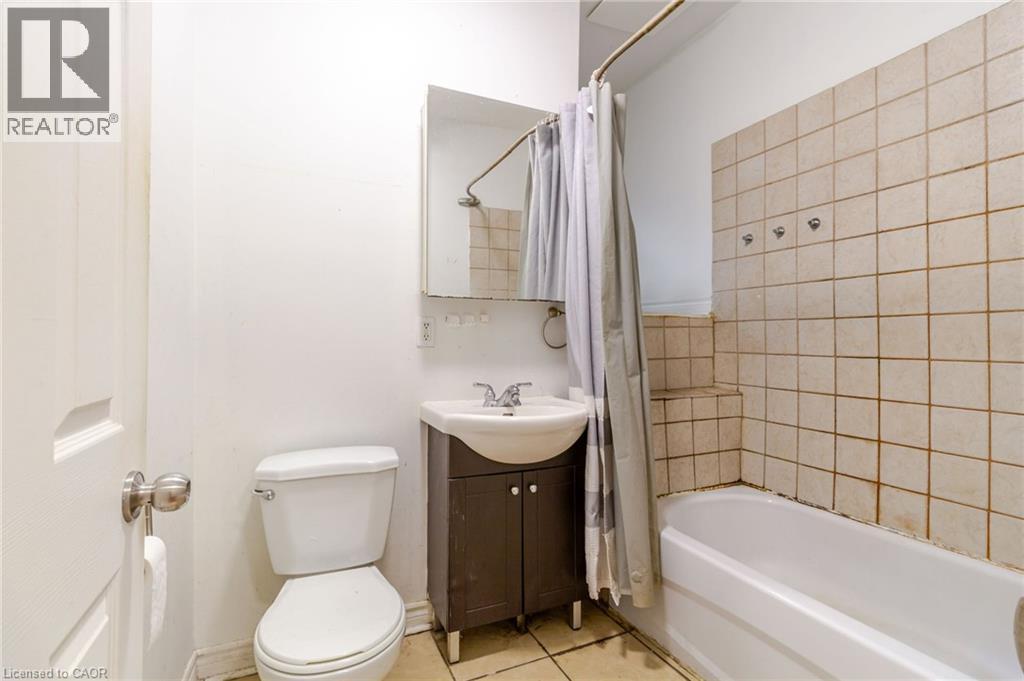
| Main Level | 4pc Bathroom | 5'8'' x 5'8'' | ||
| Main Level | Living Room | 15'4'' x 11'5'' | ||
| Main Level | Bedroom | 13'4'' x 11'5'' | ||
| Main Level | Bedroom | 11'6'' x 11'10'' | ||
| Main Level | Den | 5'11'' x 11'0'' | ||
| Main Level | Kitchen | 12'11'' x 11'0'' |
https://www.realtor.ca/real-estate/30502803/9-proctor-boulevard-unit-main-hamilton
Interested?
Contact us for more information

The trademarks REALTOR®, REALTORS®, and the REALTOR® logo are controlled by The Canadian Real Estate Association (CREA) and identify real estate professionals who are members of CREA. The trademarks MLS®, Multiple Listing Service® and the associated logos are owned by The Canadian Real Estate Association (CREA) and identify the quality of services provided by real estate professionals who are members of CREA. The trademark DDF® is owned by The Canadian Real Estate Association (CREA) and identifies CREA's Data Distribution Facility (DDF®)
REALTORS® Association of Hamilton-Burlington
Keller Williams Edge Realty
November 11 2026 05:36:16
