87 Navigators Trail Kawartha Lakes (Bobcaygeon), Ontario K0M 1A0

$779,000
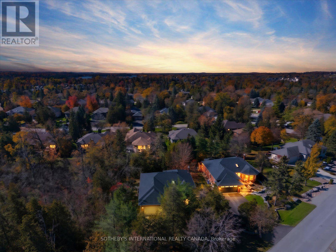
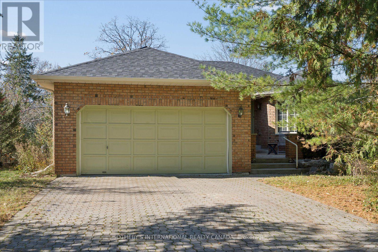
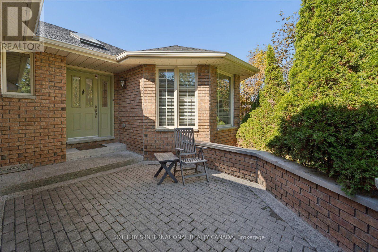
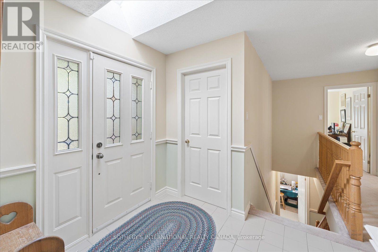
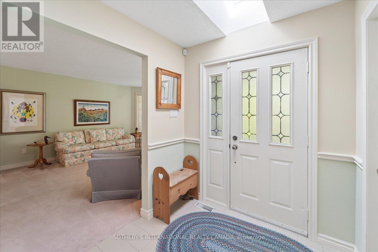
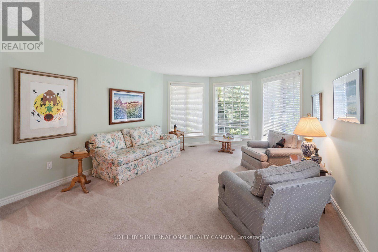
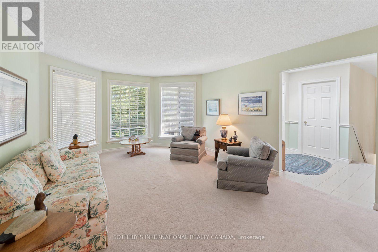
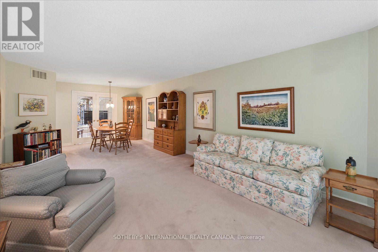
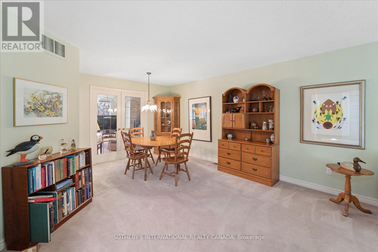
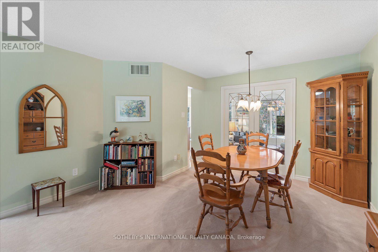
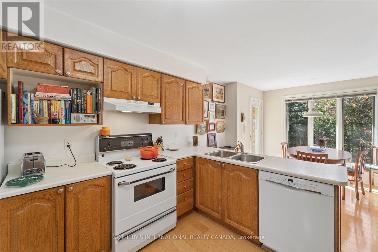
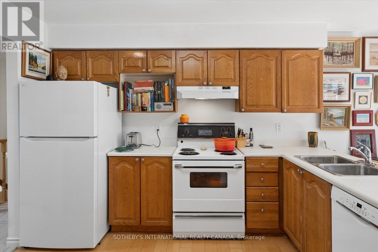
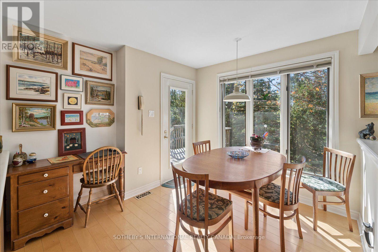
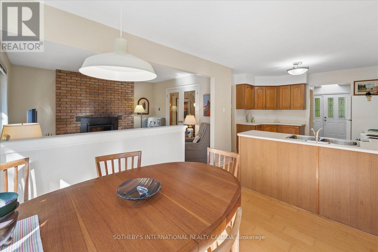
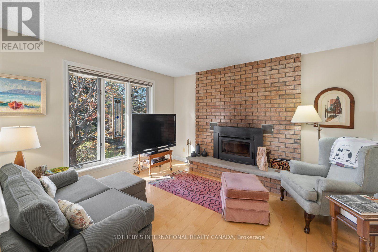
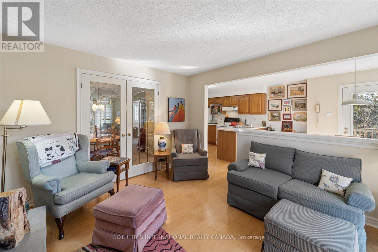
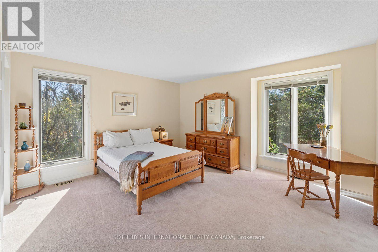
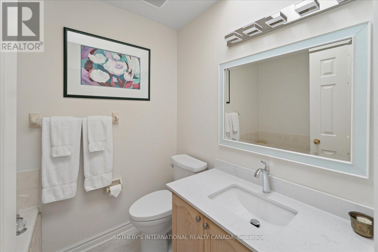
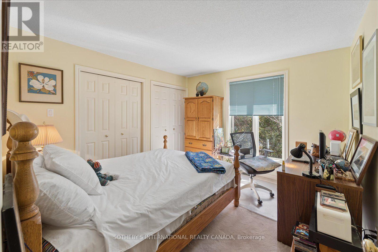
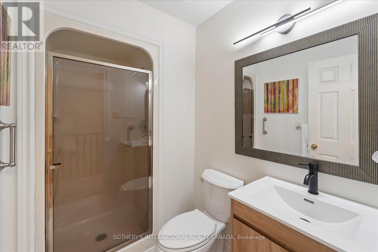
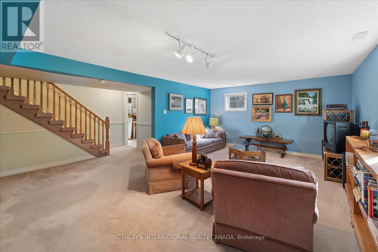
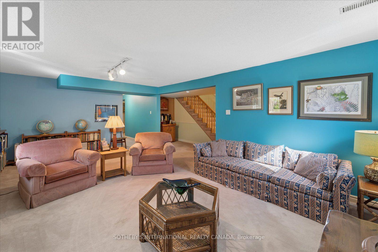
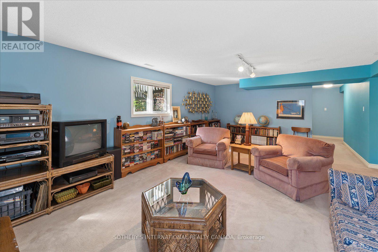
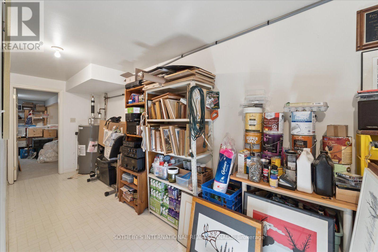
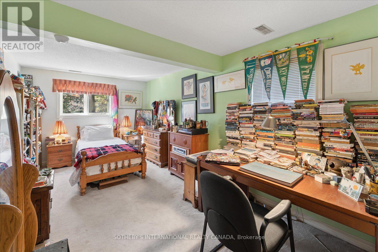
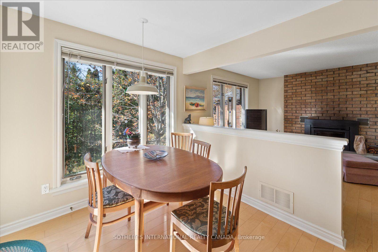
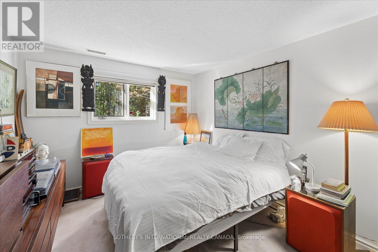
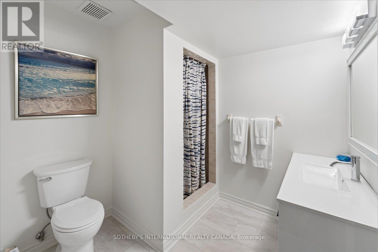
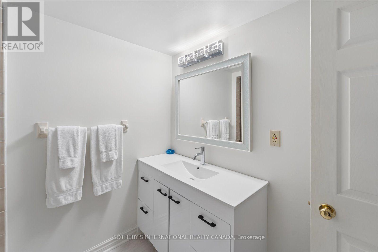
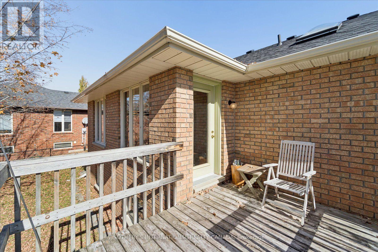
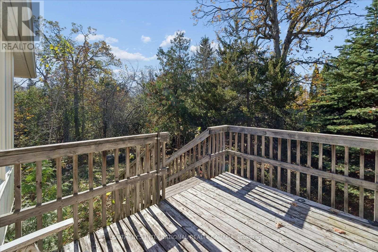
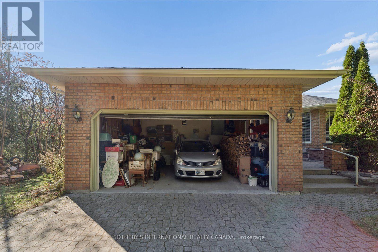
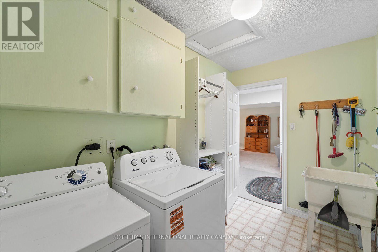
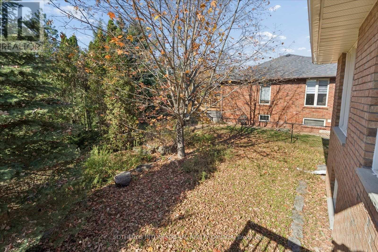
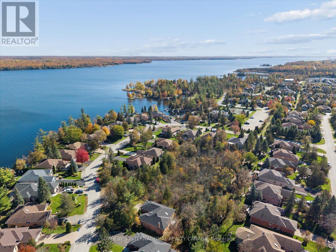
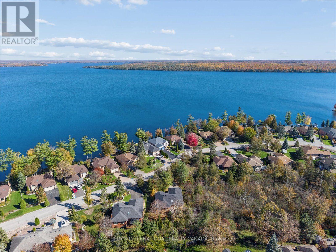
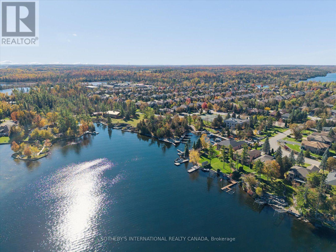
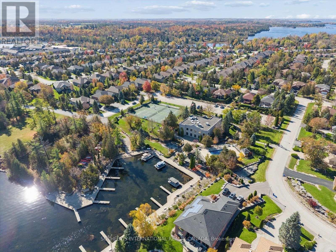
Privacy, mature trees and an exceptional setting distinguish this spacious brick bungalow in Bobcaygeon's sought-after Port 32 community. Situated on an irregular lot adjoining a wooded area to the west, the property enjoys a wonderful sense of seclusion, with more than 50 mature trees, including oak, sugar maple, birch, cedar, pine and spruce. The thoughtfully landscaped grounds, interlocking stonework and private approach create an inviting setting just minutes from the heart of Bobcaygeon. Offering 1,530 sf on the main level, this well-maintained home features four bedrooms, two full bathrooms and comfortable principal rooms, complemented by a fully finished lower level and generous space for family and guests. A Napoleon wood-burning fireplace adds warmth and character, while the attached double garage provides convenient parking and storage. Numerous improvements reflect the care invested in the property, including a new washing machine in 2026, a new roof and skylights in 2025, a new refrigerator and hot water heater in 2024, a Lennox furnace with heat pump, updated bathrooms, exterior window maintenance and extensive electrical upgrades. An irrigation system helps maintain the established landscaping, which has been cared for without pesticides for more than 20 years. Ownership also includes a membership to the Shore Spa, offering access to the recreational amenities that make Port 32 such a desirable community. With its exceptionally private setting, mature gardens, generous living space and significant mechanical improvements, 87 Navigators Trail offers a wonderful opportunity to enjoy an established home in one of Bobcaygeon's most appealing neighbourhoods, with the flexibility to personalize the interiors over time. (id:45725)
Open House
This property has open houses!
12:00 pm
Ends at:3:00 pm
12:00 pm
Ends at:3:00 pm
Property Details
| MLS® Number | X14105790 |
| Property Type | Single Family |
| Community Name | Bobcaygeon |
| Amenities Near By | Beach, Marina, Park |
| Community Features | Community Centre |
| Easement | Unknown |
| Features | Wooded Area |
| Parking Space Total | 7 |
| Water Front Name | Pigeon Lake |
| Water Front Type | Waterfront |
Building
| Bathroom Total | 3 |
| Bedrooms Above Ground | 2 |
| Bedrooms Below Ground | 2 |
| Bedrooms Total | 4 |
| Age | 31 To 50 Years |
| Amenities | Fireplace(s) |
| Appliances | All, Window Coverings |
| Architectural Style | Bungalow |
| Basement Development | Finished |
| Basement Type | Full (finished) |
| Construction Style Attachment | Detached |
| Cooling Type | Central Air Conditioning |
| Exterior Finish | Brick |
| Fireplace Present | Yes |
| Fireplace Total | 1 |
| Foundation Type | Concrete |
| Heating Fuel | Electric |
| Heating Type | Forced Air |
| Stories Total | 1 |
| Size Interior | 1100 - 1500 Sqft |
| Type | House |
| Utility Water | Municipal Water |
Parking
| Attached Garage | |
| Garage |
Land
| Access Type | Year-round Access |
| Acreage | No |
| Land Amenities | Beach, Marina, Park |
| Sewer | Sanitary Sewer |
| Size Depth | 158 Ft |
| Size Frontage | 95 Ft ,1 In |
| Size Irregular | 95.1 X 158 Ft |
| Size Total Text | 95.1 X 158 Ft |
Rooms
| Level | Type | Length | Width | Dimensions |
|---|---|---|---|---|
| Basement | Recreational, Games Room | 6.5 m | 4.3 m | 6.5 m x 4.3 m |
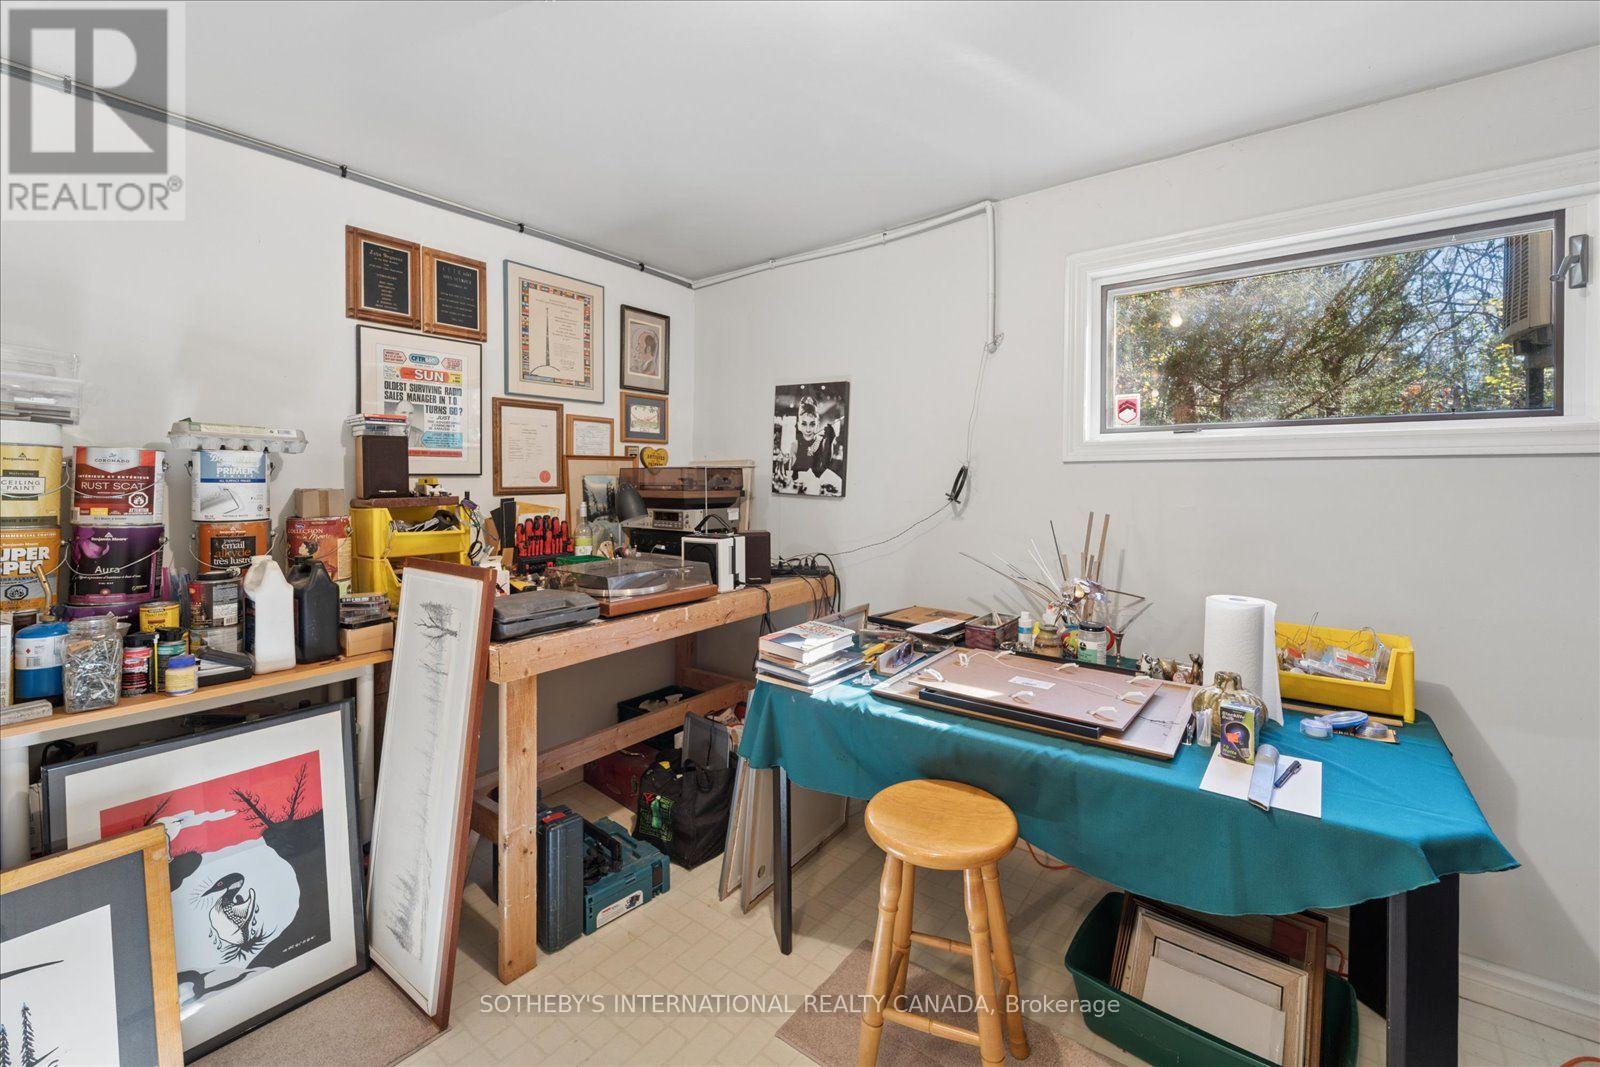
| Basement | Other | 3.4 m | 1.48 m | 3.4 m x 1.48 m |
| Basement | Recreational, Games Room | 6.44 m | 5.38 m | 6.44 m x 5.38 m |
| Basement | Bathroom | 2.14 m | 2.42 m | 2.14 m x 2.42 m |
| Basement | Bedroom | 2.96 m | 6.9 m | 2.96 m x 6.9 m |
| Basement | Other | 1.887 m | 1.68 m | 1.887 m x 1.68 m |
| Basement | Bedroom | 2.96 m | 2.82 m | 2.96 m x 2.82 m |
| Main Level | Living Room | 3.71 m | 6.07 m | 3.71 m x 6.07 m |
| Main Level | Utility Room | 6.4 m | 4.27 m | 6.4 m x 4.27 m |
| Main Level | Dining Room | 3.64 m | 2.25 m | 3.64 m x 2.25 m |
| Main Level | Family Room | 3.4 m | 3.97 m | 3.4 m x 3.97 m |
| Main Level | Kitchen | 3.48 m | 3.38 m | 3.48 m x 3.38 m |
| Main Level | Eating Area | 2.94 m | 2.8 m | 2.94 m x 2.8 m |
| Main Level | Bathroom | 1.68 m | 2.07 m | 1.68 m x 2.07 m |
| Main Level | Bedroom | 4.72 m | 4.61 m | 4.72 m x 4.61 m |
| Main Level | Bathroom | 2 m | 2.42 m | 2 m x 2.42 m |
| Main Level | Bedroom | 3.69 m | 3.19 m | 3.69 m x 3.19 m |
| Main Level | Laundry Room | 2.99 m | 1.86 m | 2.99 m x 1.86 m |
Utilities
| Cable | Available |
| Electricity | Installed |
| Sewer | Installed |
https://www.realtor.ca/real-estate/30432066/87-navigators-trail-kawartha-lakes-bobcaygeon-bobcaygeon
Interested?
Contact us for more information

The trademarks REALTOR®, REALTORS®, and the REALTOR® logo are controlled by The Canadian Real Estate Association (CREA) and identify real estate professionals who are members of CREA. The trademarks MLS®, Multiple Listing Service® and the associated logos are owned by The Canadian Real Estate Association (CREA) and identify the quality of services provided by real estate professionals who are members of CREA. The trademark DDF® is owned by The Canadian Real Estate Association (CREA) and identifies CREA's Data Distribution Facility (DDF®)
Toronto Real Estate Board
Sotheby's International Realty Canada
October 22 2026 02:39:05
