859 Duberry Street Ottawa, Ontario K2A 3T2

$697,000
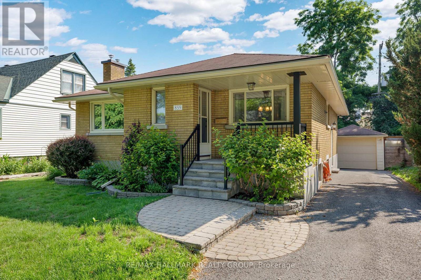
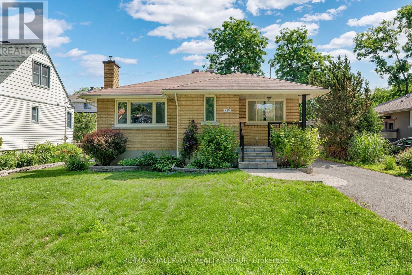
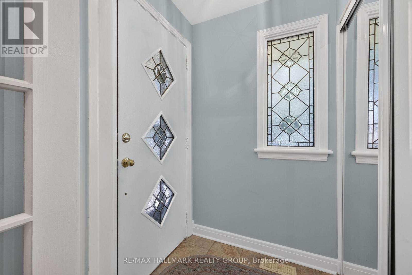
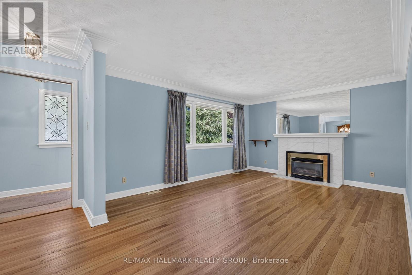
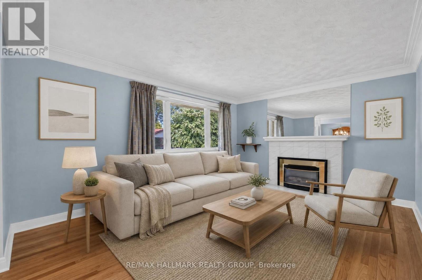
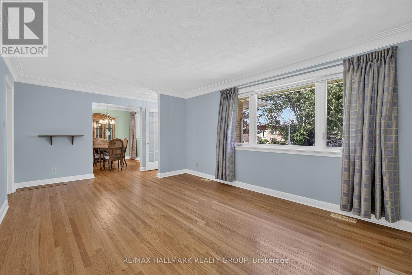
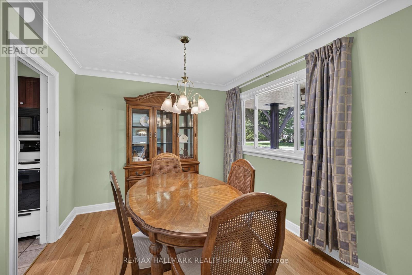
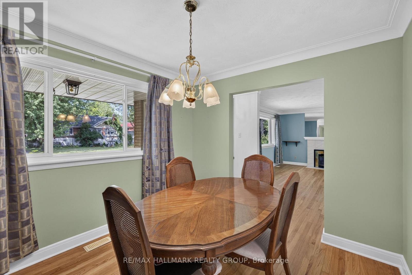
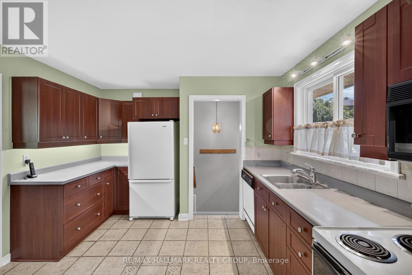
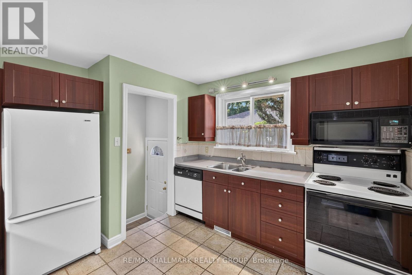
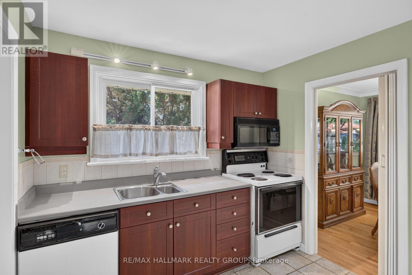
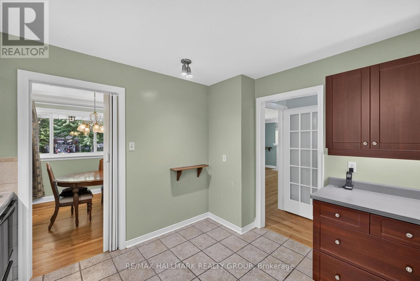
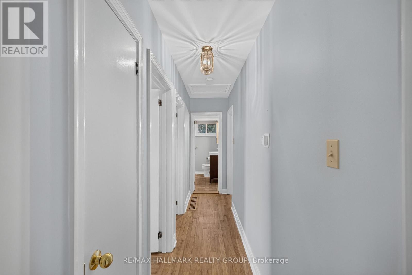
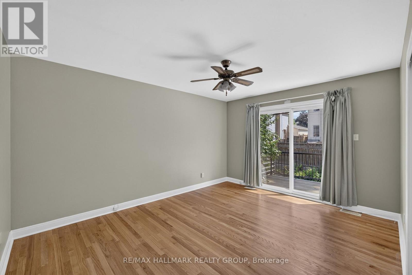
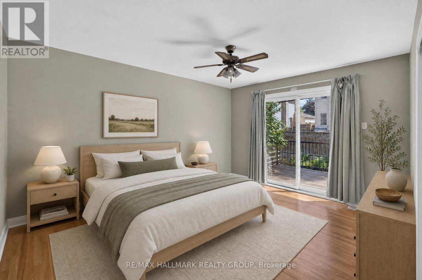
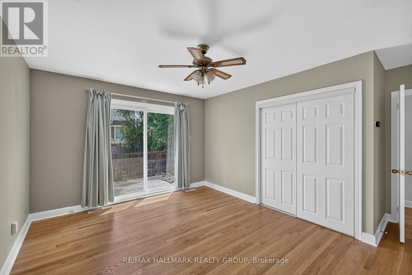
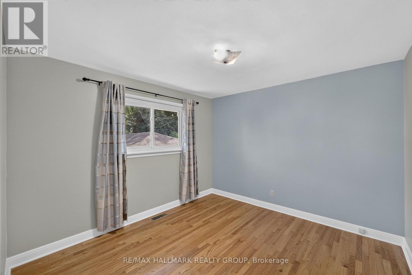
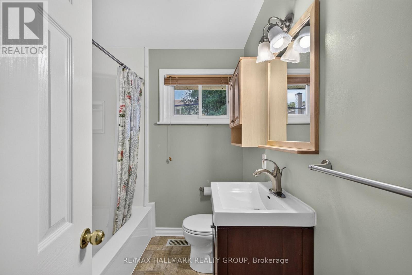
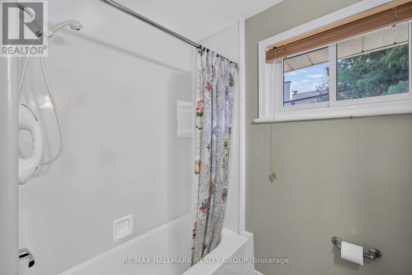
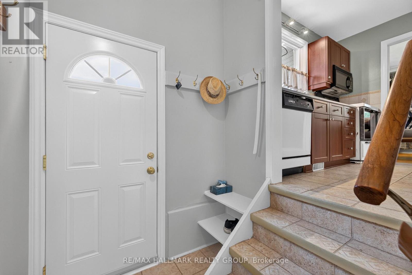
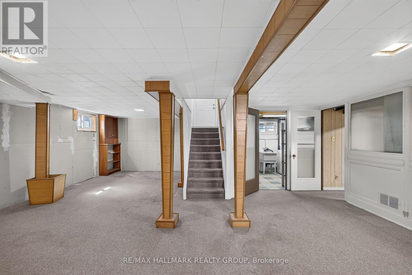
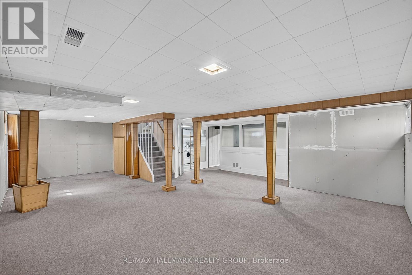
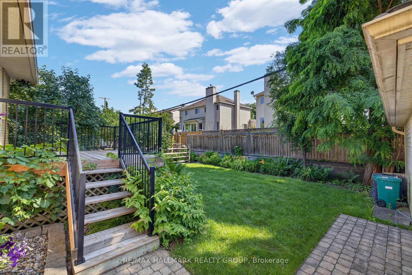
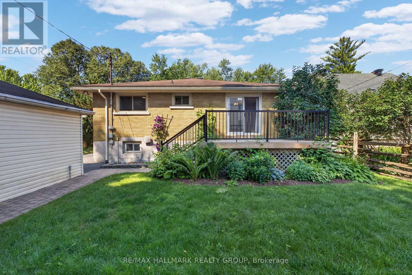
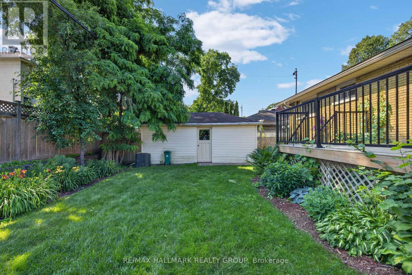
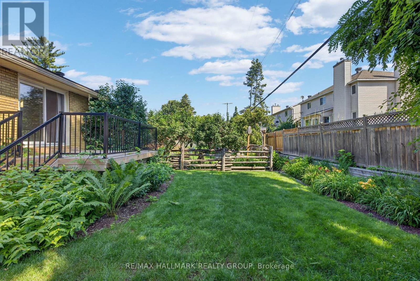
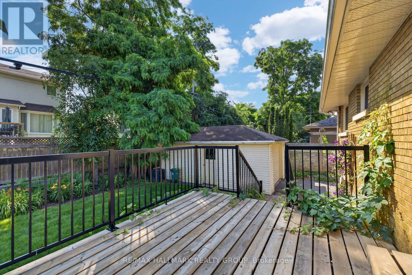
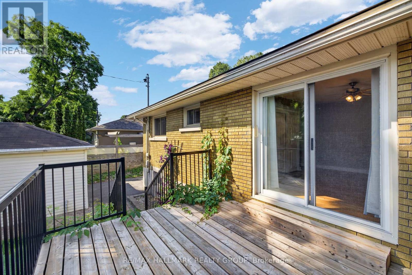
Open House: Sunday, July 12, 2-4 pm. Welcome to this charming 3-bedroom, 2-bathroom bungalow, ideally situated on a quiet street in one of the area's most sought-after neighbourhoods. Enjoy the convenience of being just minutes from excellent schools, parks, shopping, public transit, and Carlingwood Mall. The bright and inviting living room is filled with natural light from a large picture window and features a cozy gas fireplace, creating a warm and welcoming space. Beautiful hardwood flooring extends throughout the living room, dining room, and all three bedrooms, while elegant crown moulding enhances the living and dining areas with timeless character and charm. The functional kitchen offers ample workspace and storage for everyday living. The primary bedroom provides direct access to the deck, making it easy to enjoy the spacious backyard. Two additional well-sized bedrooms and a full bathroom complete the main level. The lower level offers endless potential to create the space that suits your needs, whether it's a recreation room, home office, gym, or additional living area. A convenient 3-piece bathroom is already in place. The side entrance is located just steps from the detached garage, providing easy access to the home and backyard. A wonderful opportunity to own a solid bungalow in a desirable location close to every amenity. 24 hour Irrevocable on all offers please. (some photos are virtually staged) (id:45725)
Open House
This property has open houses!
2:00 pm
Ends at:4:00 pm
Property Details
| MLS® Number | X13543140 |
| Property Type | Single Family |
| Community Name | 5201 - McKellar Heights/Glabar Park |
| Parking Space Total | 3 |
Building
| Bathroom Total | 2 |
| Bedrooms Above Ground | 3 |
| Bedrooms Total | 3 |
| Age | 51 To 99 Years |
| Appliances | Dishwasher, Dryer, Hood Fan, Microwave, Stove, Washer, Refrigerator |
| Architectural Style | Bungalow |
| Basement Development | Partially Finished |
| Basement Type | Full (partially Finished) |
| Construction Style Attachment | Detached |
| Cooling Type | Central Air Conditioning |
| Exterior Finish | Brick |
| Fireplace Present | Yes |
| Fireplace Total | 1 |
| Foundation Type | Concrete |
| Heating Fuel | Natural Gas |
| Heating Type | Forced Air |
| Stories Total | 1 |
| Size Interior | 1100 - 1500 Sqft |
| Type | House |
| Utility Water | Municipal Water |
Parking
| Detached Garage | |
| Garage |
Land
| Acreage | No |
| Sewer | Sanitary Sewer |
| Size Depth | 100 Ft ,7 In |
| Size Frontage | 50 Ft ,9 In |
| Size Irregular | 50.8 X 100.6 Ft |
| Size Total Text | 50.8 X 100.6 Ft |
Rooms
| Level | Type | Length | Width | Dimensions |
|---|---|---|---|---|
| Basement | Other | 4.14 m | 3.96 m | 4.14 m x 3.96 m |
| Basement | Recreational, Games Room | 6.76 m | 8.86 m | 6.76 m x 8.86 m |
| Basement | Laundry Room | 4.2 m | 2.62 m | 4.2 m x 2.62 m |
| Basement | Bathroom | 2.31 m | 2.13 m | 2.31 m x 2.13 m |
| Main Level | Living Room | 5.91 m | 3.35 m | 5.91 m x 3.35 m |
| Main Level | Dining Room | 3.1 m | 2.86 m | 3.1 m x 2.86 m |
| Main Level | Kitchen | 3.56 m | 3.56 m | 3.56 m x 3.56 m |
| Main Level | Primary Bedroom | 4.29 m | 4.38 m | 4.29 m x 4.38 m |
| Main Level | Bedroom 2 | 4.29 m | 2.71 m | 4.29 m x 2.71 m |
| Main Level | Bedroom 3 | 3.44 m | 3.23 m | 3.44 m x 3.23 m |
| Main Level | Bathroom | 2.19 m | 2.01 m | 2.19 m x 2.01 m |
Interested?
Contact us for more information

The trademarks REALTOR®, REALTORS®, and the REALTOR® logo are controlled by The Canadian Real Estate Association (CREA) and identify real estate professionals who are members of CREA. The trademarks MLS®, Multiple Listing Service® and the associated logos are owned by The Canadian Real Estate Association (CREA) and identify the quality of services provided by real estate professionals who are members of CREA. The trademark DDF® is owned by The Canadian Real Estate Association (CREA) and identifies CREA's Data Distribution Facility (DDF®)
Ottawa Real Estate Board
RE/MAX Hallmark Realty Group
July 09 2026 04:04:26
