85 Skywood Drive Richmond Hill (Jefferson), Ontario L4E 4K8
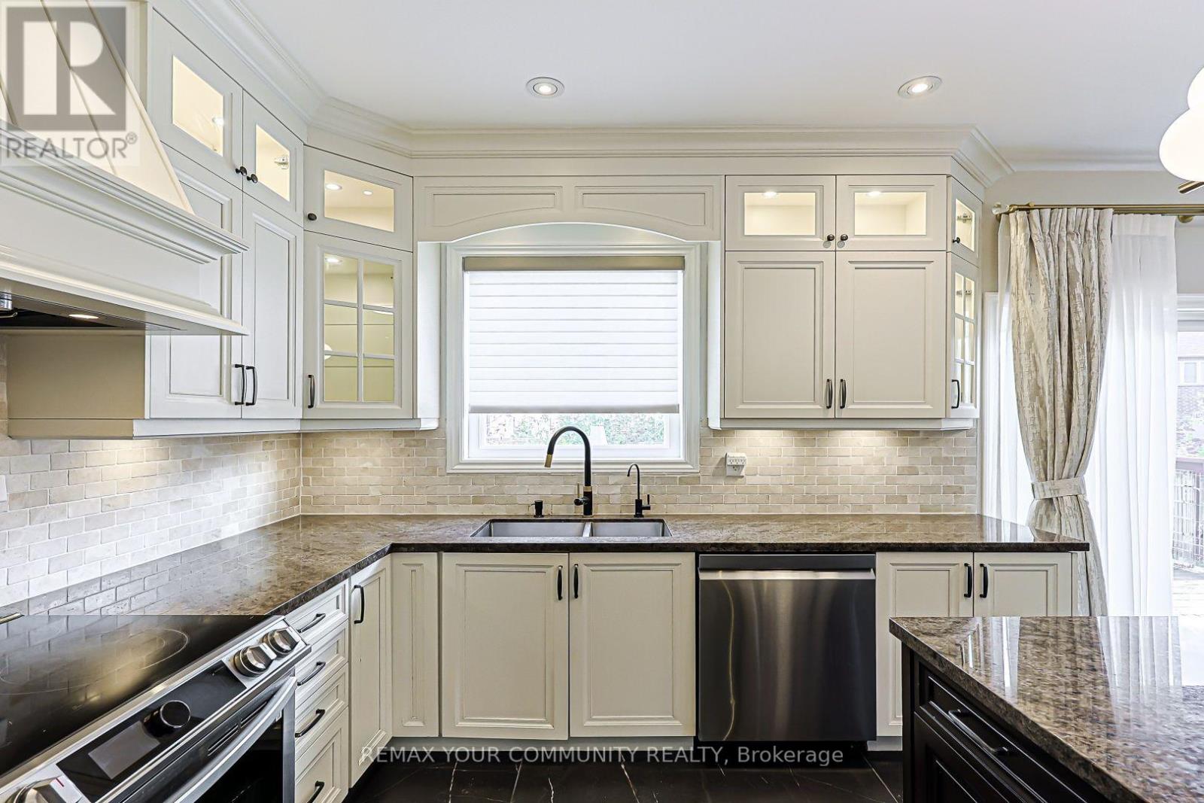
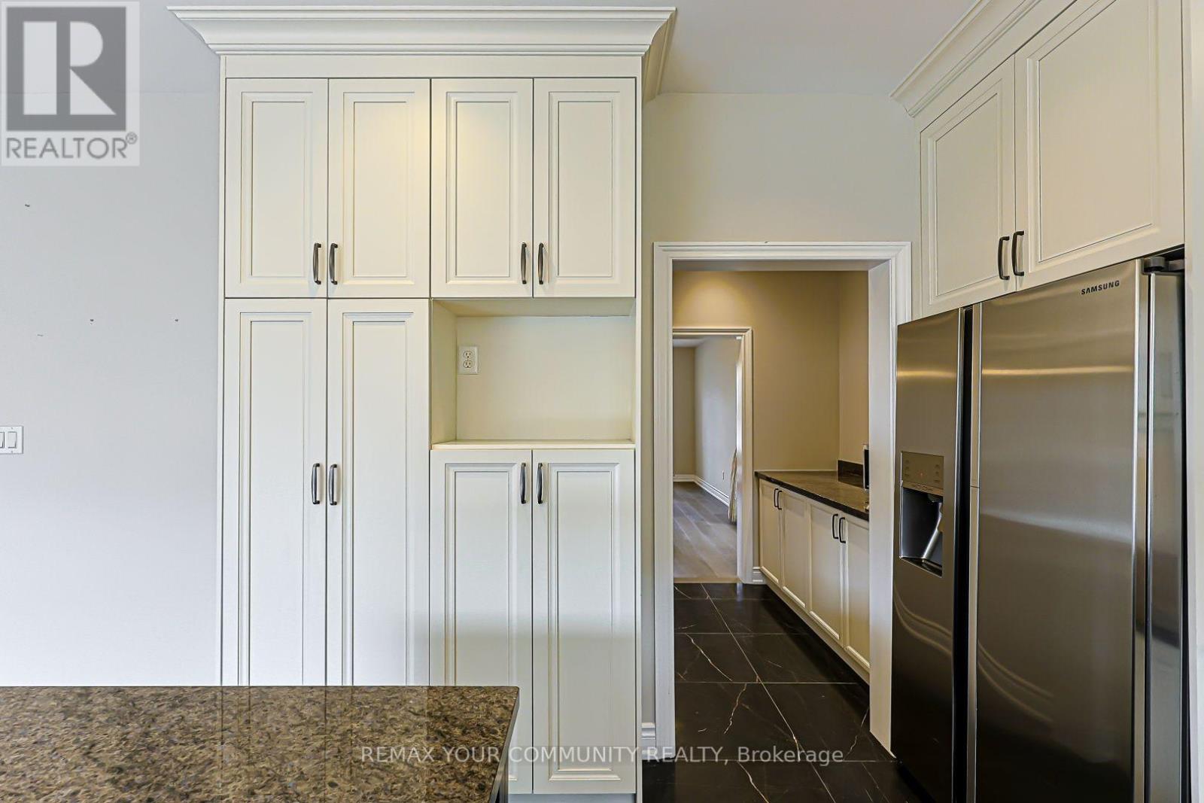
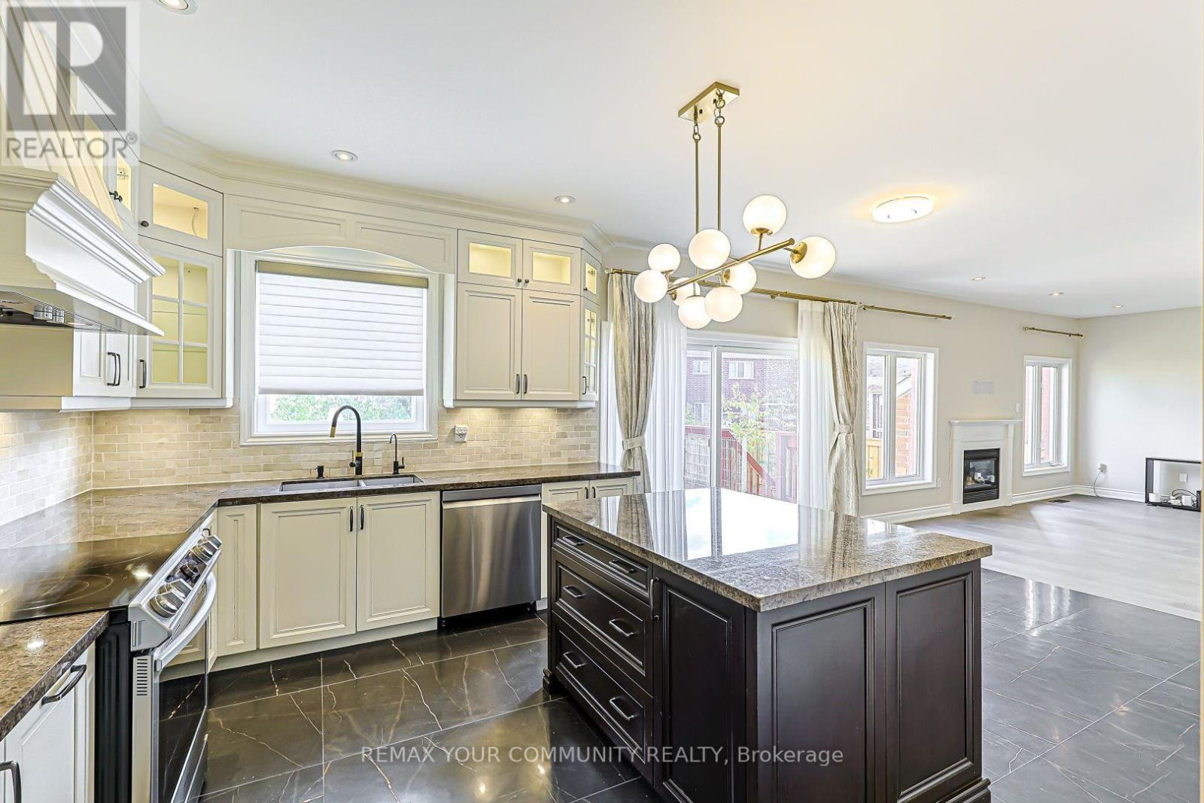
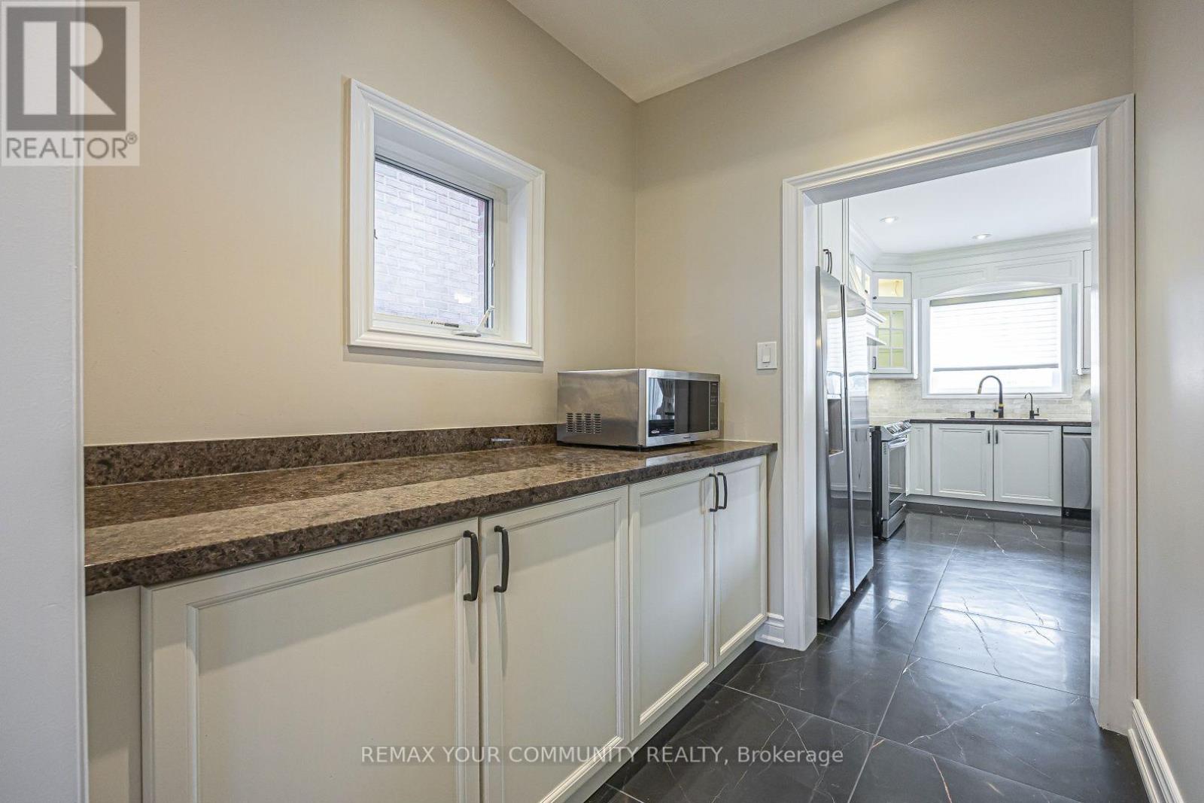

$1,750,000
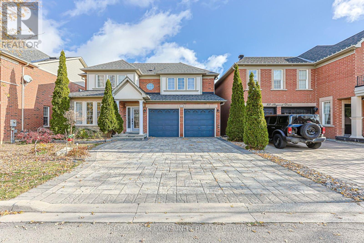
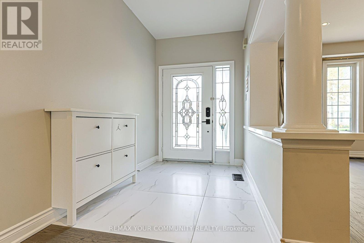
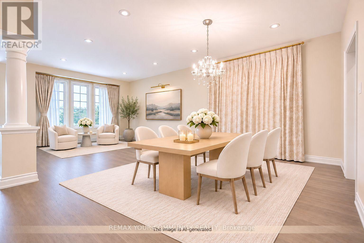
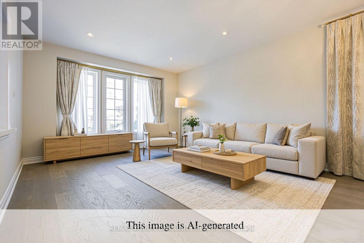
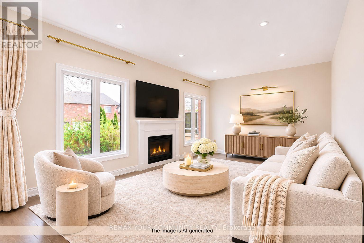
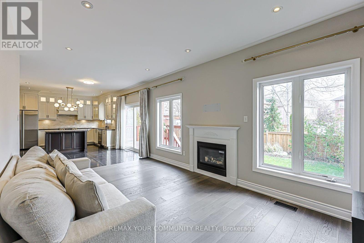
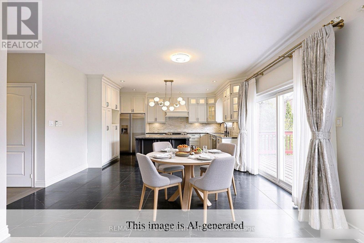
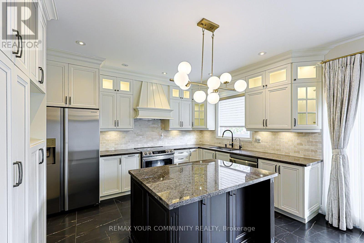
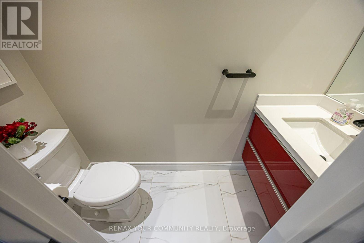
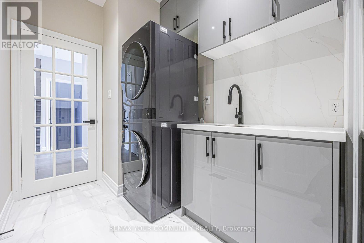
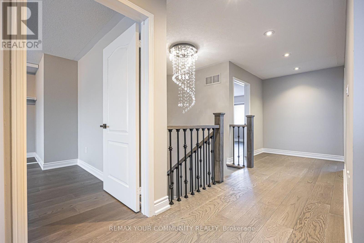
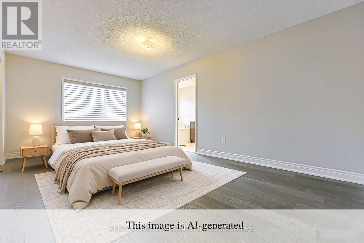
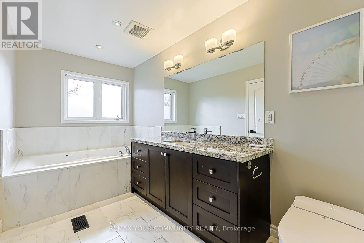
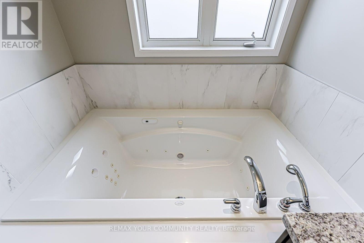
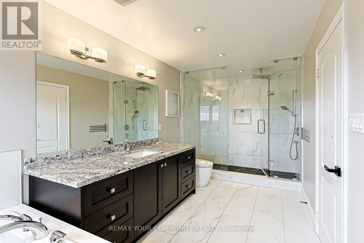
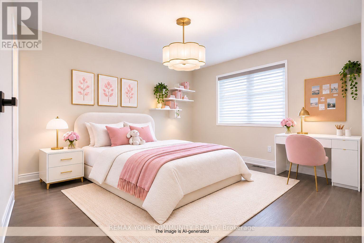
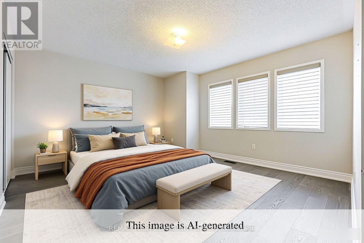
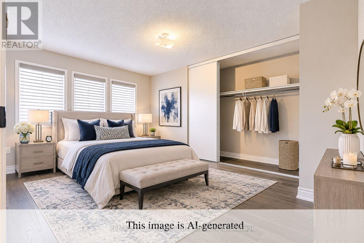
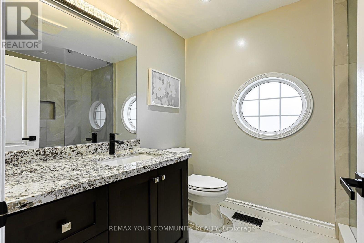
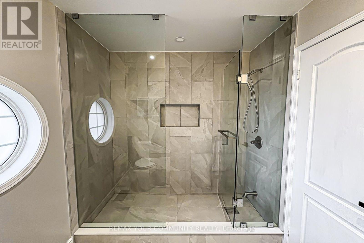
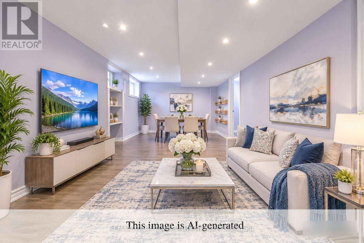
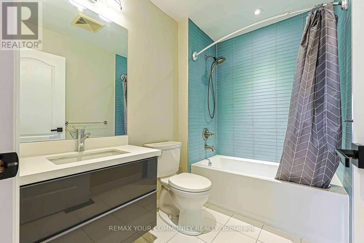
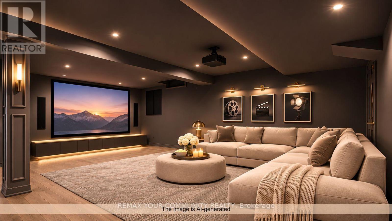
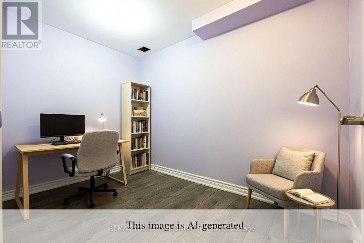
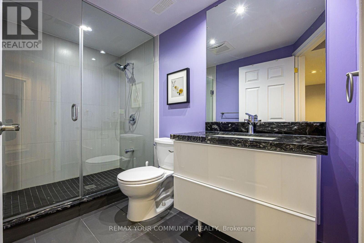
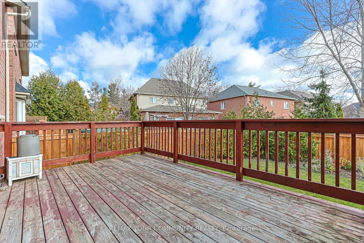
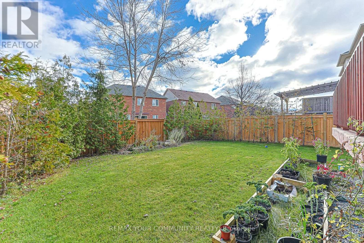
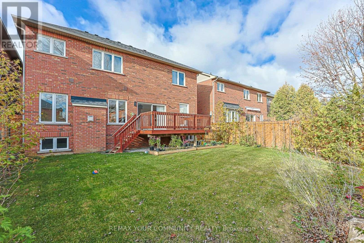
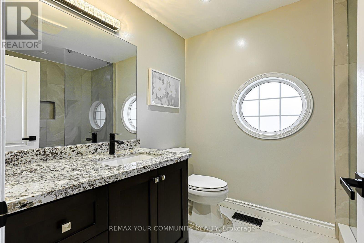
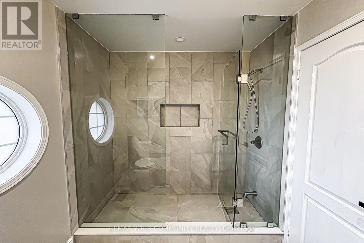
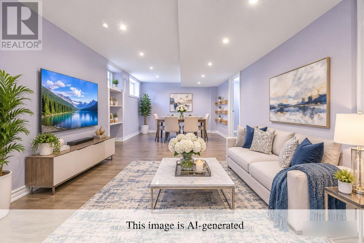
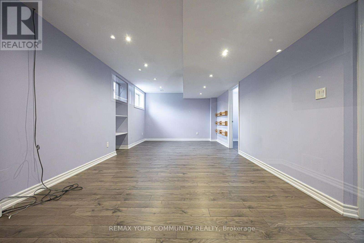
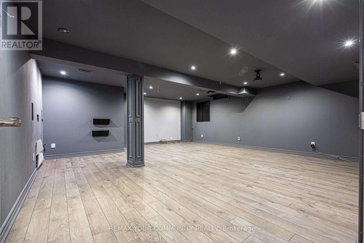
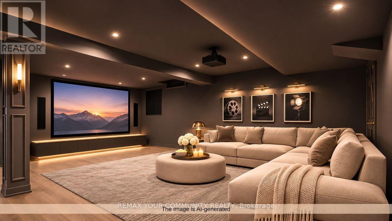
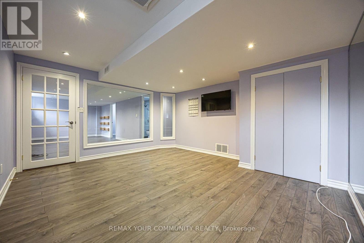
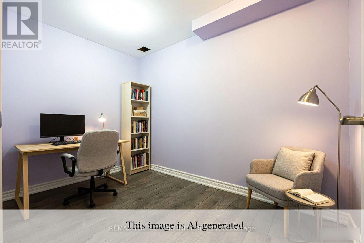
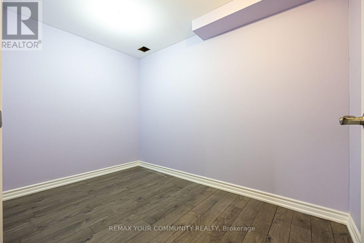
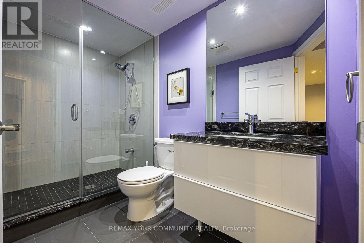
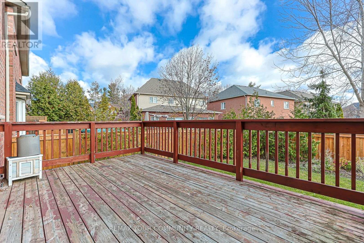
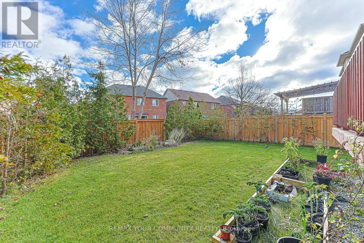
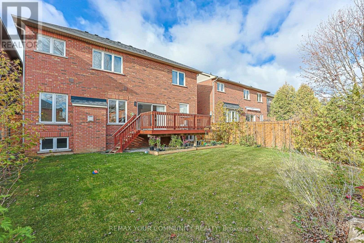
Welcome to 85 Skywood Drive, an exceptional detached home in the highly sought-after Jefferson community of Richmond Hill. This beautifully maintained residence features 4 spacious bedrooms, a double-car garage, gleaming hardwood flooring throughout, and custom motorized window coverings. The luxurious primary ensuite offers a spa-like retreat, complete with a smart toilet, jetted bathtub, and premium shower fixtures. The fully finished basement boasts a dedicated home theatre, a private gym, and a 3-piece bathroom, providing exceptional space for relaxation, fitness, and entertainment. Professionally landscaped front and back yards enhance the home's curb appeal and outdoor living experience. Conveniently located close to excellent schools, parks, scenic walking trails, shopping, restaurants, and public transit. A perfect blend of luxury, comfort, and functionality in one of Richmond Hill's most desirable neighbourhoods. A must-see! (id:45725)
Open House
This property has open houses!
2:00 pm
Ends at:4:00 pm
2:00 pm
Ends at:4:00 pm
Property Details
| MLS® Number | N14189454 |
| Property Type | Single Family |
| Community Name | Jefferson |
| Amenities Near By | Park |
| Features | Conservation/green Belt, Carpet Free |
| Parking Space Total | 6 |
Building
| Bathroom Total | 4 |
| Bedrooms Above Ground | 4 |
| Bedrooms Total | 4 |
| Appliances | Water Heater, Water Softener, Dishwasher, Dryer, Stove, Washer, Water Treatment, Refrigerator |
| Basement Development | Finished |
| Basement Type | N/a (finished) |
| Construction Style Attachment | Detached |
| Cooling Type | Central Air Conditioning |
| Exterior Finish | Brick, Stone |
| Fireplace Present | Yes |
| Flooring Type | Laminate, Hardwood, Ceramic |
| Foundation Type | Concrete |
| Half Bath Total | 1 |
| Heating Fuel | Natural Gas |
| Heating Type | Forced Air |
| Stories Total | 2 |
| Size Interior | 2000 - 2500 Sqft |
| Type | House |
| Utility Water | Municipal Water |
Parking
| Attached Garage | |
| Garage |
Land
| Acreage | No |
| Land Amenities | Park |
| Sewer | Sanitary Sewer |
| Size Depth | 102 Ft ,4 In |
| Size Frontage | 44 Ft ,3 In |
| Size Irregular | 44.3 X 102.4 Ft ; 85.38 Ft X 44.33 Ft X 102.37 Ft X 36.78 |
| Size Total Text | 44.3 X 102.4 Ft ; 85.38 Ft X 44.33 Ft X 102.37 Ft X 36.78 |
Rooms
| Level | Type | Length | Width | Dimensions |
|---|---|---|---|---|
| Second Level | Primary Bedroom | 5.79 m | 3.96 m | 5.79 m x 3.96 m |
| Second Level | Bedroom 2 | 4.27 m | 3.89 m | 4.27 m x 3.89 m |
| Second Level | Bedroom 3 | 4.06 m | 3.58 m | 4.06 m x 3.58 m |
| Second Level | Bedroom 4 | 4.04 m | 3.66 m | 4.04 m x 3.66 m |
| Basement | Great Room | Measurements not available | ||
| Basement | Media | Measurements not available | ||
| Basement | Exercise Room | Measurements not available | ||
| Ground Level | Living Room | 6.4 m | 5.44 m | 6.4 m x 5.44 m |
| Ground Level | Dining Room | 6.4 m | 5.44 m | 6.4 m x 5.44 m |
| Ground Level | Kitchen | 4.04 m | 2.82 m | 4.04 m x 2.82 m |
| Ground Level | Eating Area | 3.35 m | 3.05 m | 3.35 m x 3.05 m |
| Ground Level | Family Room | 5.18 m | 3.35 m | 5.18 m x 3.35 m |
https://www.realtor.ca/real-estate/30522590/85-skywood-drive-richmond-hill-jefferson-jefferson
Interested?
Contact us for more information

The trademarks REALTOR®, REALTORS®, and the REALTOR® logo are controlled by The Canadian Real Estate Association (CREA) and identify real estate professionals who are members of CREA. The trademarks MLS®, Multiple Listing Service® and the associated logos are owned by The Canadian Real Estate Association (CREA) and identify the quality of services provided by real estate professionals who are members of CREA. The trademark DDF® is owned by The Canadian Real Estate Association (CREA) and identifies CREA's Data Distribution Facility (DDF®)
Toronto Real Estate Board
RE/MAX Your Community Realty
November 18 2026 07:06:05
