85 Pelham Road St. Catharines (Western Hill), Ontario L2S 1S3

$399,000
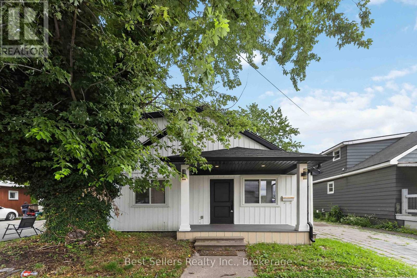
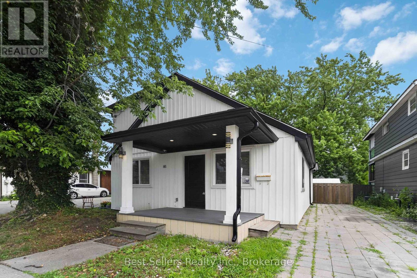
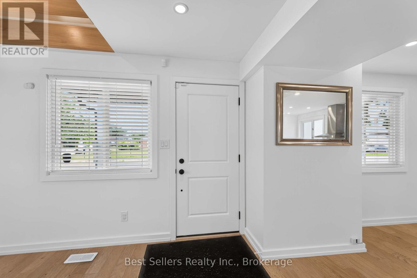
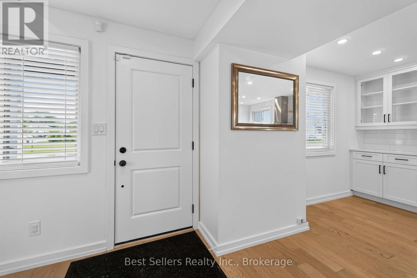
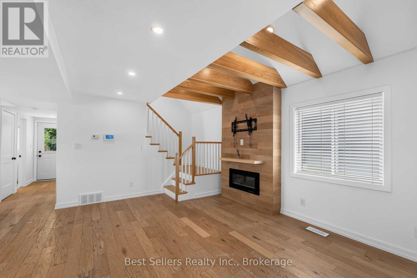
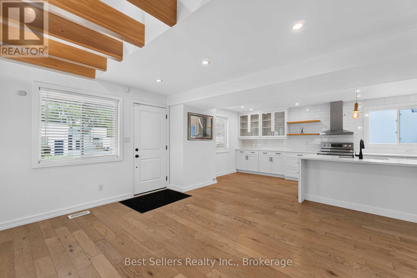
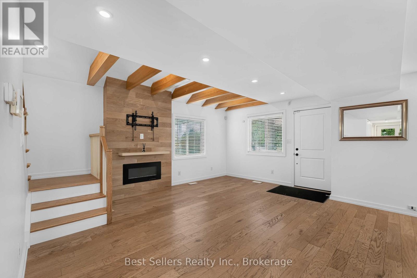
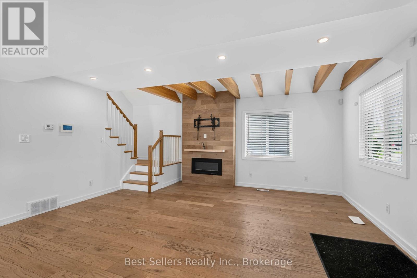
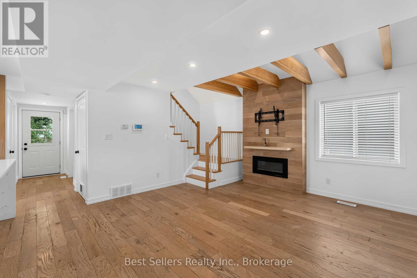
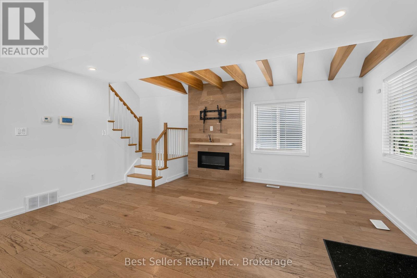
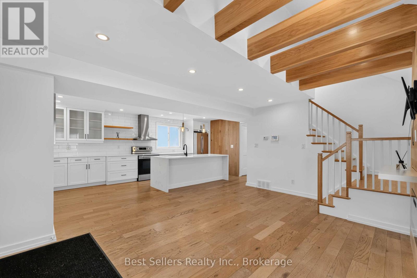
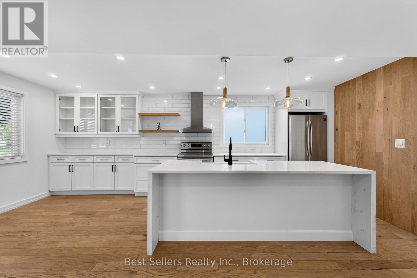
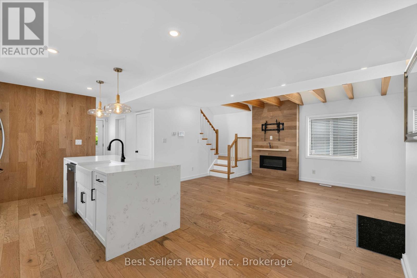
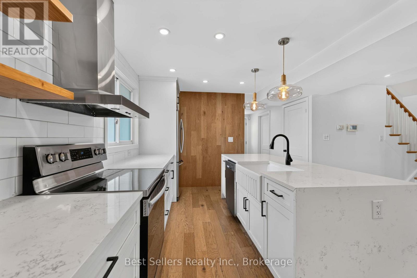
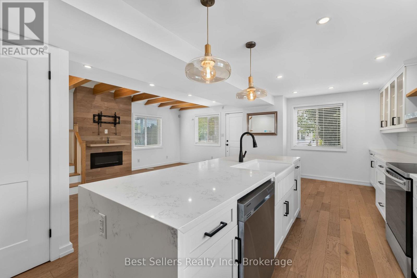
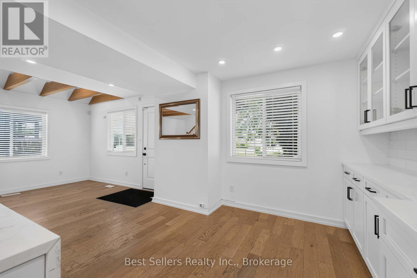
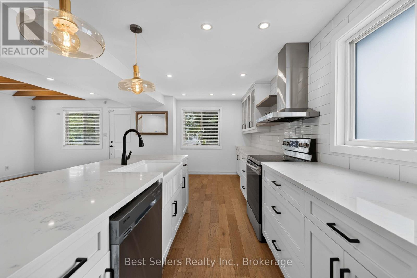
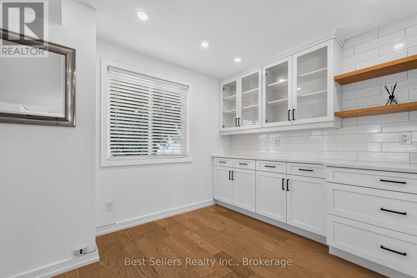
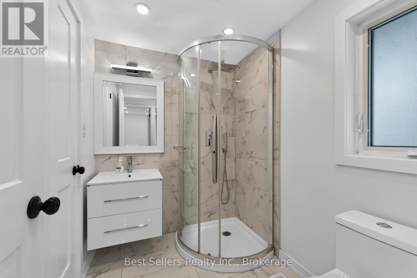
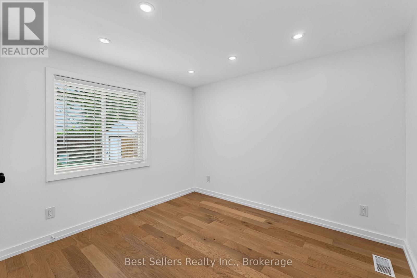
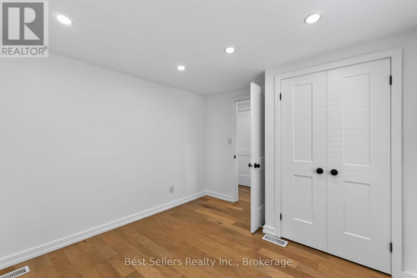
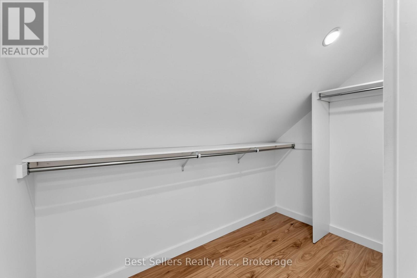
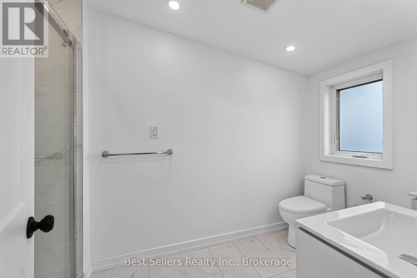
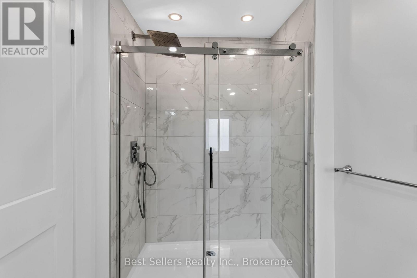
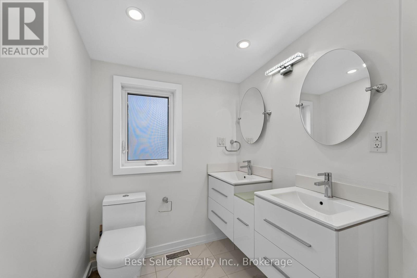
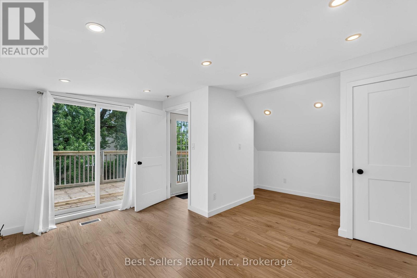
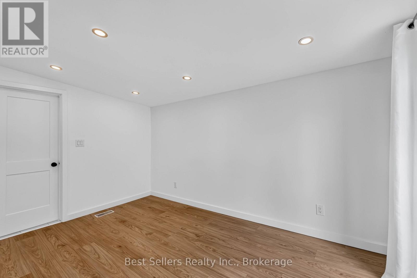
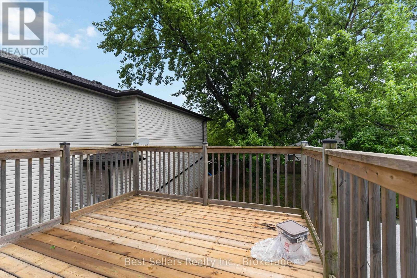
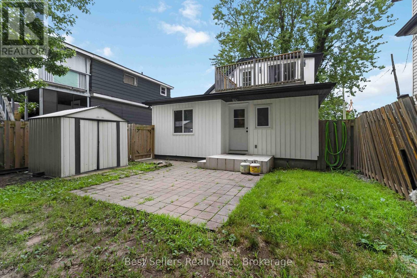
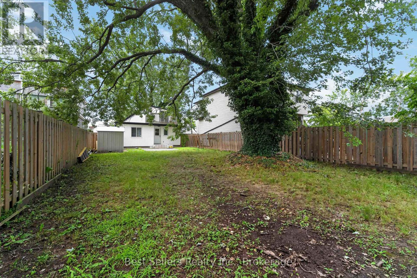
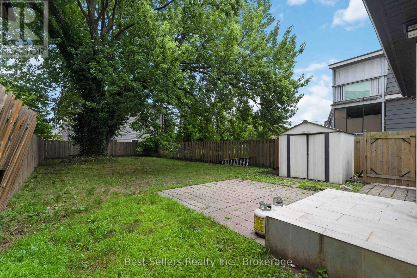
A beautifully renovated home with modern touches to appeal to the downsizing or the starter family. This property appeals to the luxury in you! With a large primary suite on a floor to itself featuring an ensuite, walk in closet and private rooftop deck overlooking the mature garden. The main floor showcases an open concept large kitchen with farmhouse sink and eat-in island that overlooks the living area with modern fireplace. Another bedroom and full bath round out the main floor at the rear with access to the expansive yard. Conveniently located close to all amenities and this is an outstanding turnkey home with incredible value. (id:45725)
Property Details
| MLS® Number | X13811174 |
| Property Type | Single Family |
| Community Name | 458 - Western Hill |
| Equipment Type | Water Heater |
| Parking Space Total | 3 |
| Rental Equipment Type | Water Heater |
Building
| Bathroom Total | 2 |
| Bedrooms Above Ground | 2 |
| Bedrooms Total | 2 |
| Age | 51 To 99 Years |
| Amenities | Fireplace(s) |
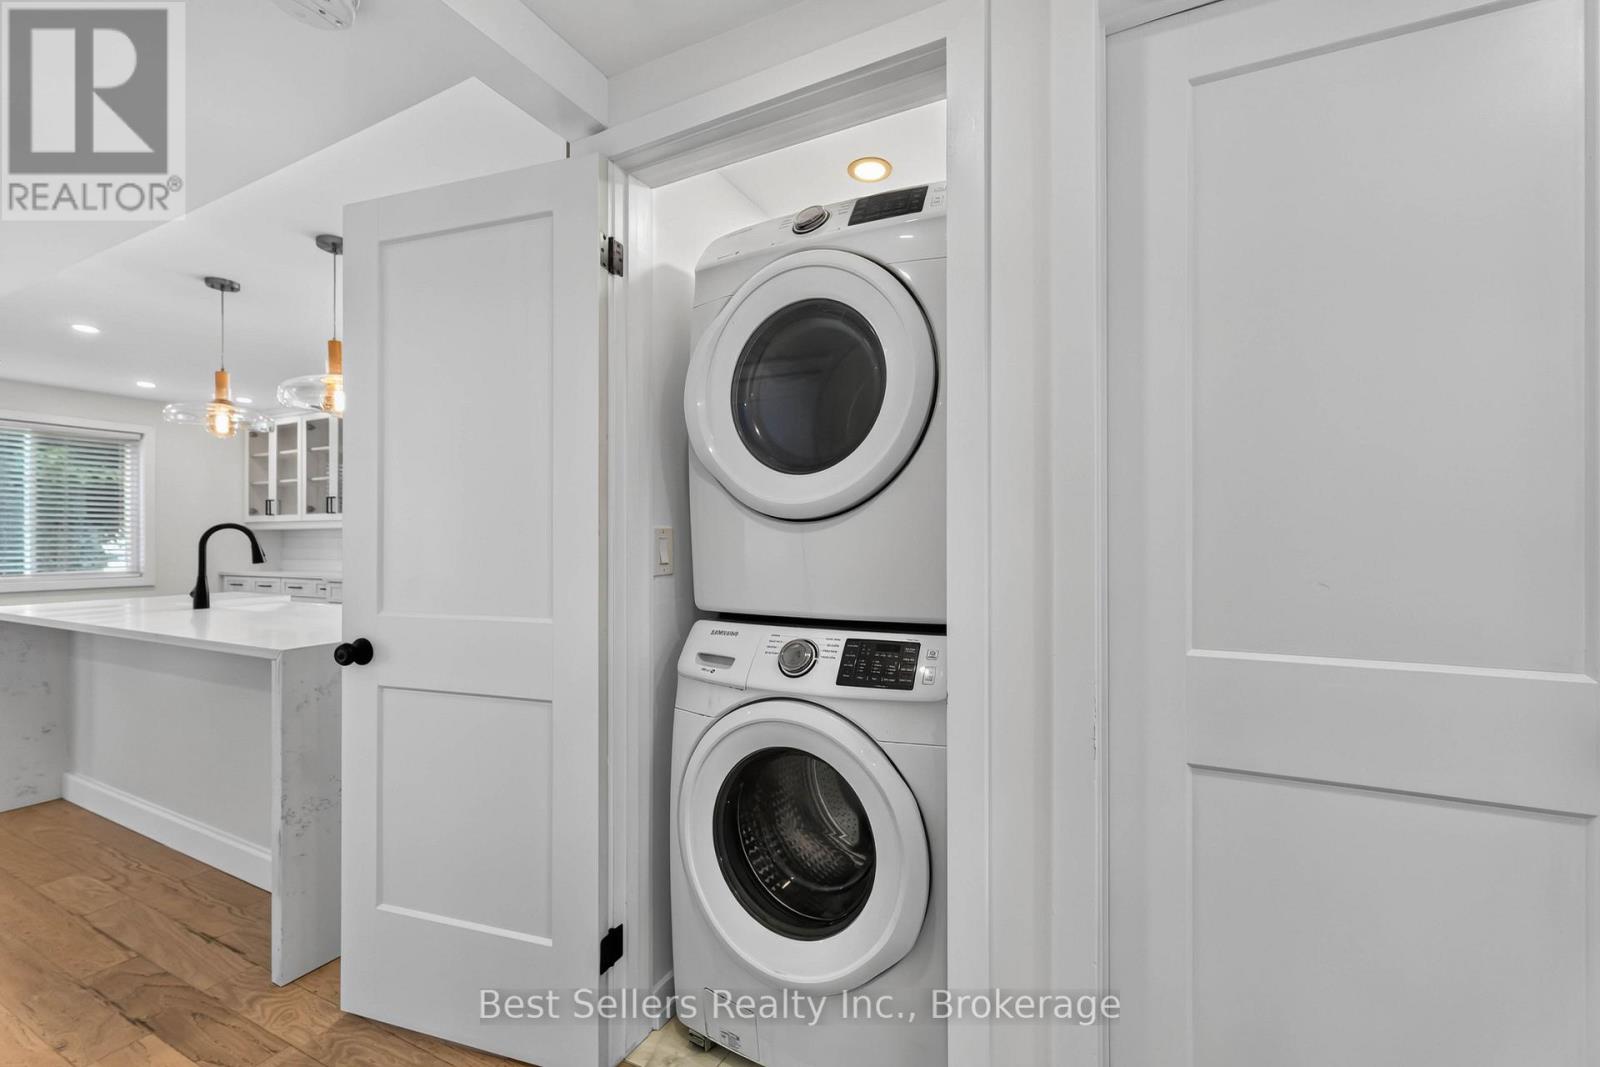
| Appliances | Dishwasher, Dryer, Range, Washer, Refrigerator |
| Basement Development | Unfinished |
| Basement Type | Crawl Space (unfinished) |
| Construction Style Attachment | Detached |
| Cooling Type | Central Air Conditioning |
| Exterior Finish | Vinyl Siding |
| Fire Protection | Alarm System |
| Fireplace Present | Yes |
| Fireplace Total | 1 |
| Foundation Type | Block |
| Heating Fuel | Natural Gas |
| Heating Type | Forced Air |
| Stories Total | 2 |
| Size Interior | 700 - 1100 Sqft |
| Type | House |
| Utility Water | Municipal Water |
Parking
| No Garage |
Land
| Acreage | No |
| Sewer | Sanitary Sewer |
| Size Depth | 117 Ft ,10 In |
| Size Frontage | 35 Ft ,1 In |
| Size Irregular | 35.1 X 117.9 Ft |
| Size Total Text | 35.1 X 117.9 Ft|under 1/2 Acre |
| Zoning Description | R3 |
Rooms
| Level | Type | Length | Width | Dimensions |
|---|---|---|---|---|
| Second Level | Primary Bedroom | 5.13 m | 4.19 m | 5.13 m x 4.19 m |
| Second Level | Bathroom | 3.35 m | 1.67 m | 3.35 m x 1.67 m |
| Main Level | Kitchen | 6.7 m | 3.45 m | 6.7 m x 3.45 m |
| Main Level | Living Room | 5.08 m | 3.37 m | 5.08 m x 3.37 m |
| Main Level | Bedroom | 3.47 m | 3.12 m | 3.47 m x 3.12 m |
| Main Level | Bathroom | 2.18 m | 1.65 m | 2.18 m x 1.65 m |
Interested?
Contact us for more information

The trademarks REALTOR®, REALTORS®, and the REALTOR® logo are controlled by The Canadian Real Estate Association (CREA) and identify real estate professionals who are members of CREA. The trademarks MLS®, Multiple Listing Service® and the associated logos are owned by The Canadian Real Estate Association (CREA) and identify the quality of services provided by real estate professionals who are members of CREA. The trademark DDF® is owned by The Canadian Real Estate Association (CREA) and identifies CREA's Data Distribution Facility (DDF®)
Toronto Real Estate Board
Zoocasa Realty Inc., Peak Prime Realty Inc.
September 21 2026 09:04:16
