840 Front Street North Bay (Central), Ontario P1B 6N5

$249,900
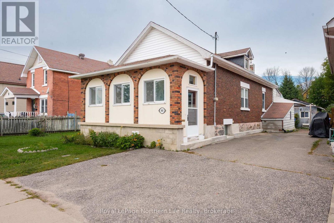
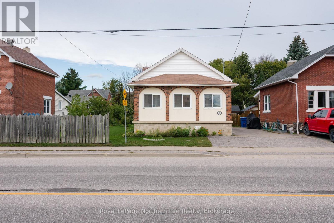
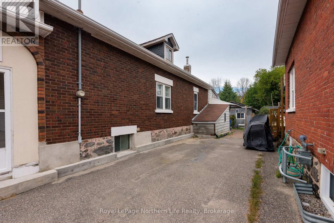
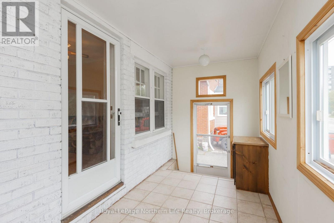
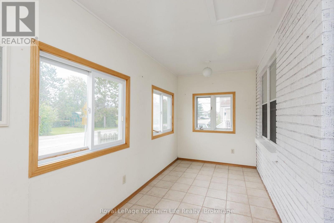
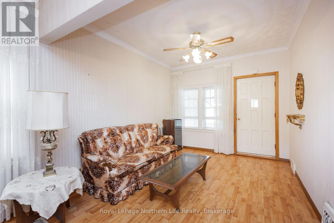
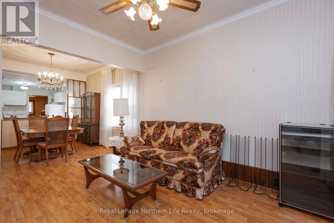
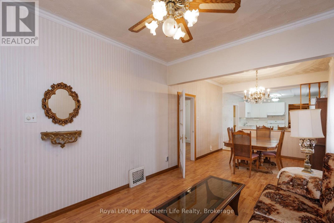
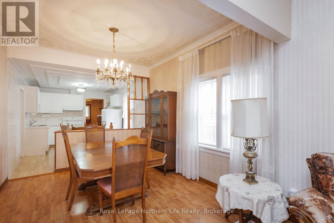
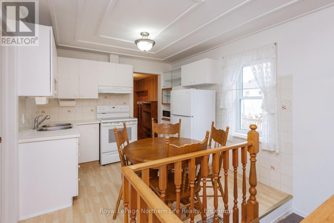
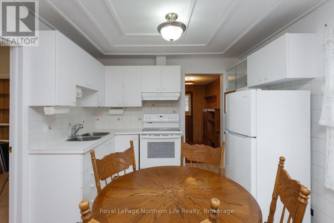
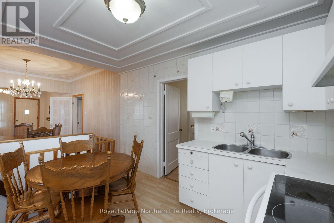
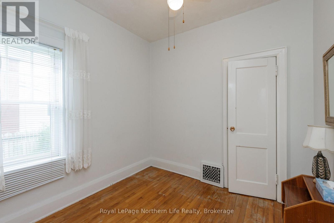
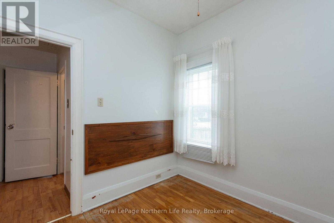
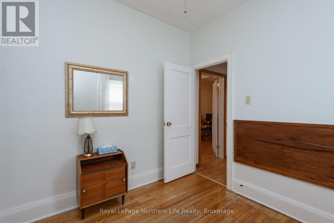
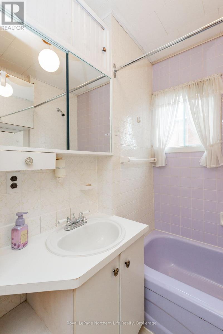
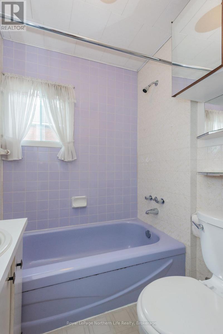
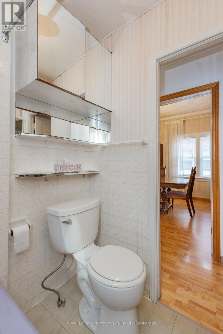
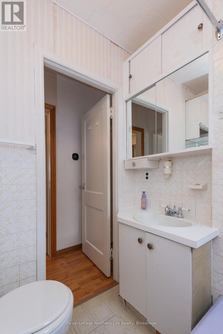
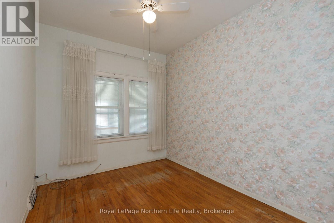
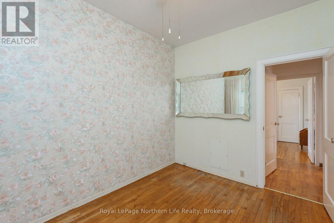
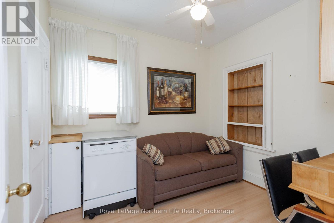
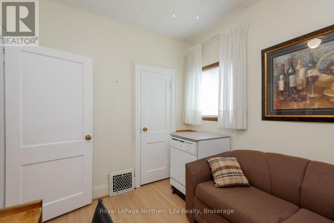
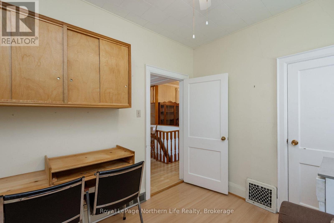
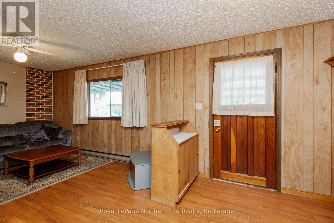
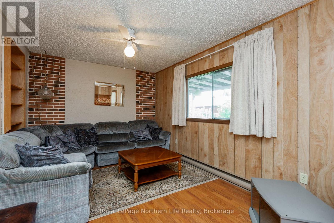
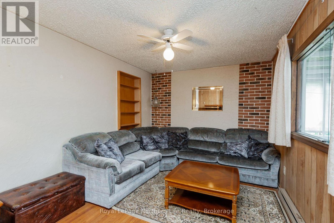
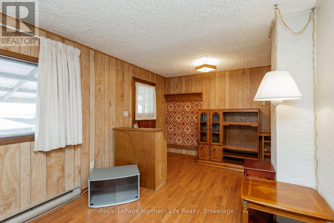
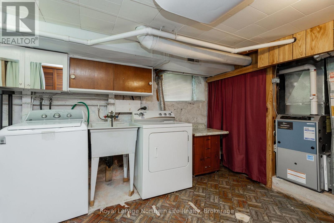
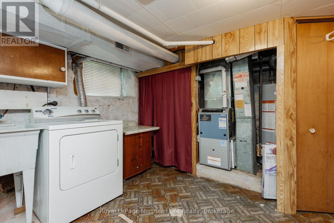
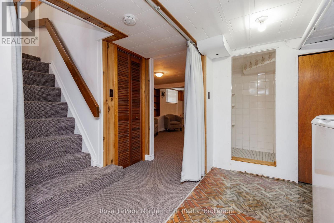
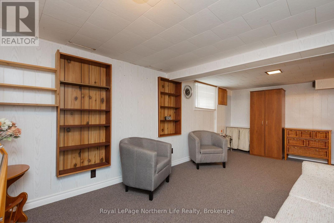
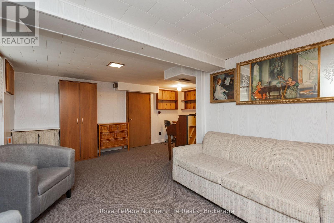
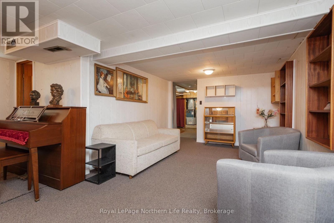
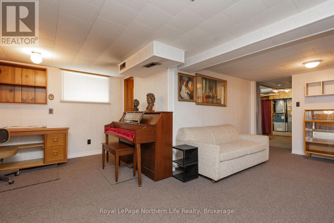
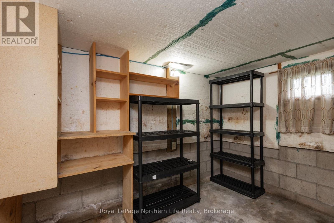
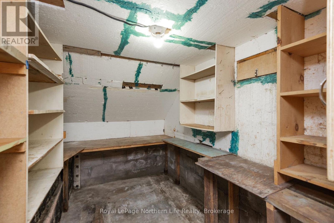
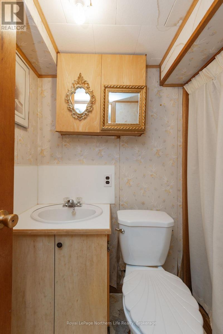
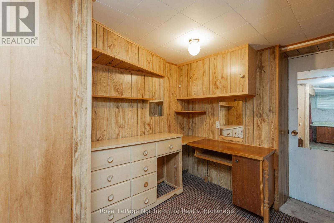
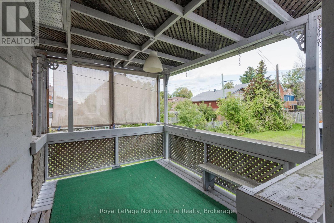
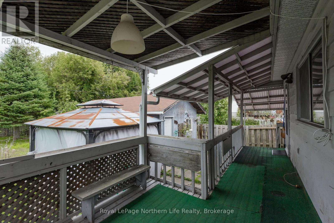
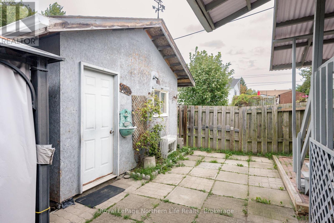
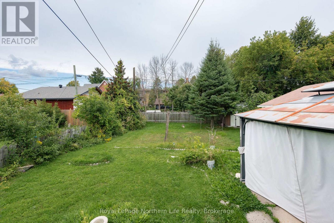
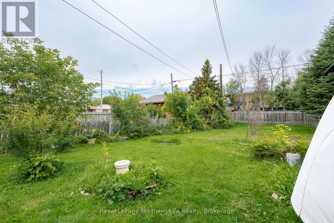
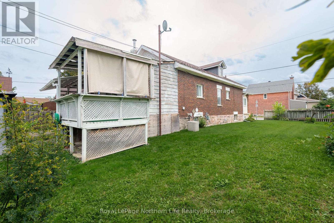
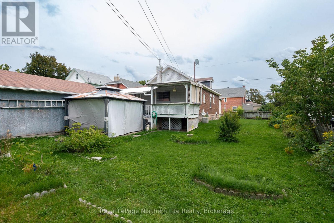
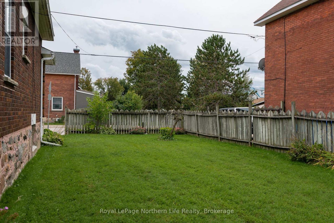
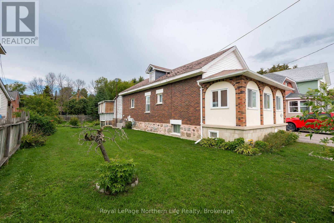
Welcome to 840 Front Street: a clean and inviting three-bedroom bungalow offering an affordable opportunity to make homeownership a reality! The main level features a bright enclosed sunroom, a comfortable living and dining area, an eat-in kitchen, three bedrooms, a four-piece bathroom and a spacious bonus room at the back of the home. Downstairs, you'll find a generous recreation room, two-piece washroom, laundry area and plenty of storage. Outside is where this property truly shines, with a large fenced backyard offering plenty of space for children, pets, gardening or summer get-togethers, plus a 23 x 13 ft garage for additional storage. Full of potential and ready for its next chapter, this is a wonderful place to start building equity while updating it to reflect your own style. Property and inclusions are being sold in "as is, where is" condition. (id:45725)
Property Details
| MLS® Number | X13786472 |
| Property Type | Single Family |
| Community Name | Central |
| Amenities Near By | Public Transit, Park, Schools |
| Community Features | School Bus |
| Equipment Type | Water Heater - Gas, Water Heater |
| Features | Level, Gazebo |
| Parking Space Total | 3 |
| Rental Equipment Type | Water Heater - Gas, Water Heater |
| Structure | Shed |
| View Type | City View |
Building
| Bathroom Total | 2 |
| Bedrooms Above Ground | 3 |
| Bedrooms Total | 3 |
| Age | 51 To 99 Years |
| Architectural Style | Bungalow |
| Basement Development | Finished |
| Basement Type | Full (finished) |
| Construction Style Attachment | Detached |
| Cooling Type | Central Air Conditioning |
| Exterior Finish | Brick, Wood |
| Foundation Type | Stone |
| Half Bath Total | 1 |
| Heating Fuel | Electric, Natural Gas |
| Heating Type | Baseboard Heaters, Forced Air |
| Stories Total | 1 |
| Size Interior | 700 - 1100 Sqft |
| Type | House |
| Utility Water | Municipal Water |
Parking
| Detached Garage | |
| Garage |
Land
| Acreage | No |
| Fence Type | Partially Fenced, Fenced Yard |
| Land Amenities | Public Transit, Park, Schools |
| Landscape Features | Landscaped |
| Sewer | Sanitary Sewer |
| Size Depth | 132 Ft ,3 In |
| Size Frontage | 57 Ft ,1 In |
| Size Irregular | 57.1 X 132.3 Ft |
| Size Total Text | 57.1 X 132.3 Ft|under 1/2 Acre |
| Zoning Description | R3 |
Rooms
| Level | Type | Length | Width | Dimensions |
|---|---|---|---|---|
| Basement | Bathroom | Measurements not available | ||
| Basement | Laundry Room | 7.67 m | 5.18 m | 7.67 m x 5.18 m |
| Basement | Utility Room | 6.05 m | 2.57 m | 6.05 m x 2.57 m |
| Basement | Recreational, Games Room | 4.93 m | 5.77 m | 4.93 m x 5.77 m |
| Main Level | Other | 3 m | 6.2 m | 3 m x 6.2 m |
| Main Level | Kitchen | 3.1 m | 4.14 m | 3.1 m x 4.14 m |
| Main Level | Living Room | 7.21 m | 3.1 m | 7.21 m x 3.1 m |
| Main Level | Sunroom | 5.99 m | 1.96 m | 5.99 m x 1.96 m |
| Main Level | Bedroom 2 | 2.54 m | 2.59 m | 2.54 m x 2.59 m |
| Main Level | Bathroom | 1.63 m | 1.75 m | 1.63 m x 1.75 m |
| Main Level | Primary Bedroom | 3.33 m | 2.59 m | 3.33 m x 2.59 m |
| Main Level | Bedroom 3 | 2.62 m | 2.92 m | 2.62 m x 2.92 m |
Utilities
| Cable | Installed |
| Electricity | Installed |
| Sewer | Installed |
https://www.realtor.ca/real-estate/30281172/840-front-street-north-bay-central-central
Interested?
Contact us for more information

The trademarks REALTOR®, REALTORS®, and the REALTOR® logo are controlled by The Canadian Real Estate Association (CREA) and identify real estate professionals who are members of CREA. The trademarks MLS®, Multiple Listing Service® and the associated logos are owned by The Canadian Real Estate Association (CREA) and identify the quality of services provided by real estate professionals who are members of CREA. The trademark DDF® is owned by The Canadian Real Estate Association (CREA) and identifies CREA's Data Distribution Facility (DDF®)
North Bay Real Estate Board
Royal LePage Northern Life Realty, Brokerage
September 15 2026 05:27:02
