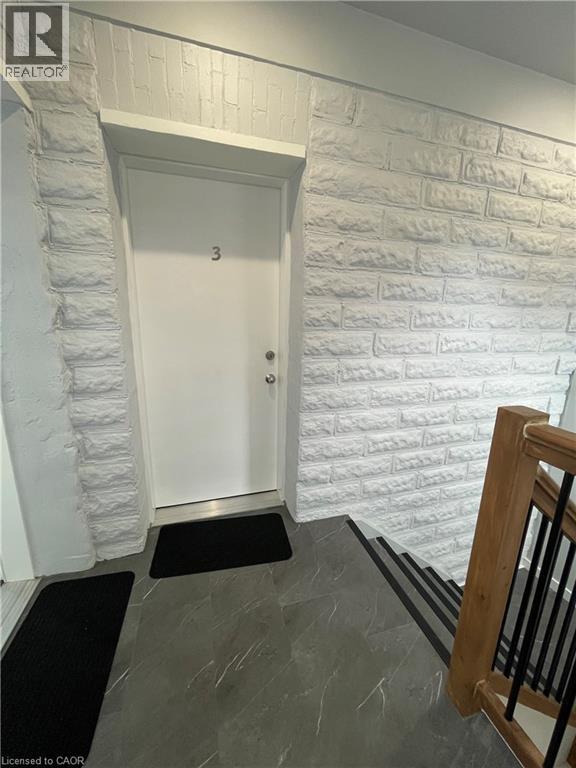
820 Laurel Street Unit# 3 Cambridge, Ontario N3H 3Z5

$1,800 Monthly
Landscaping
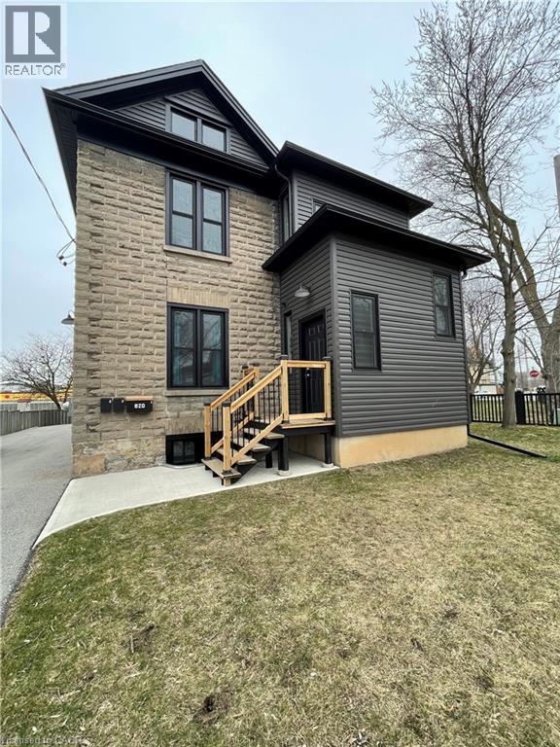
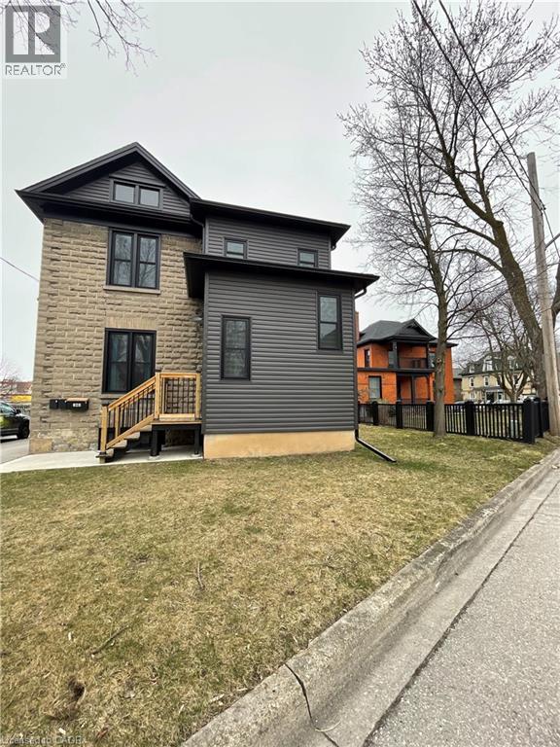
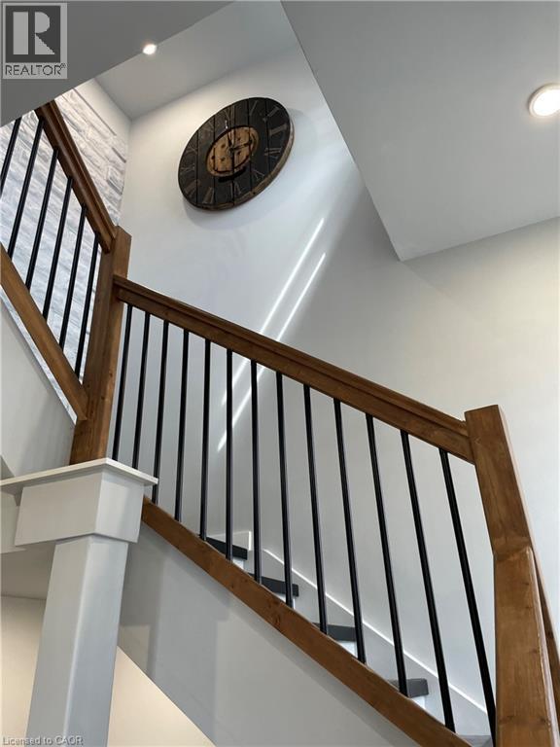
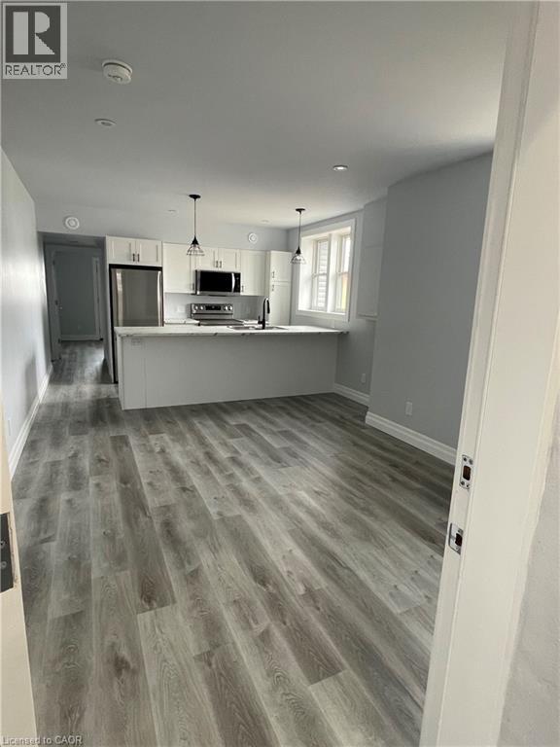
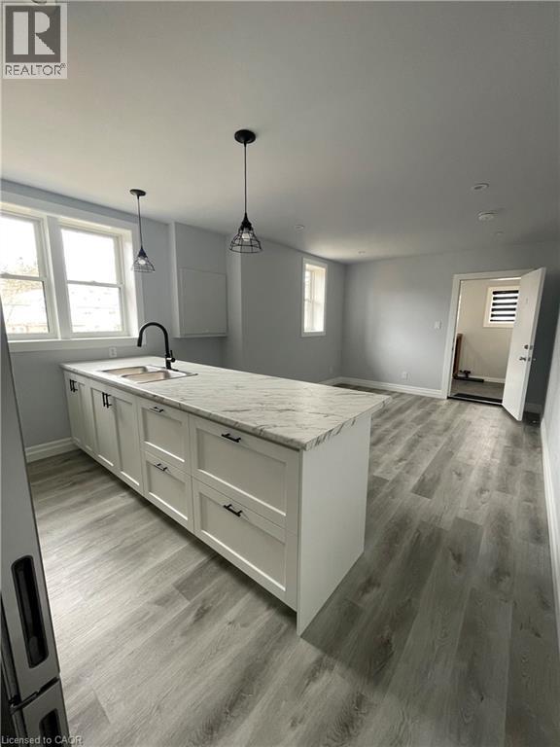
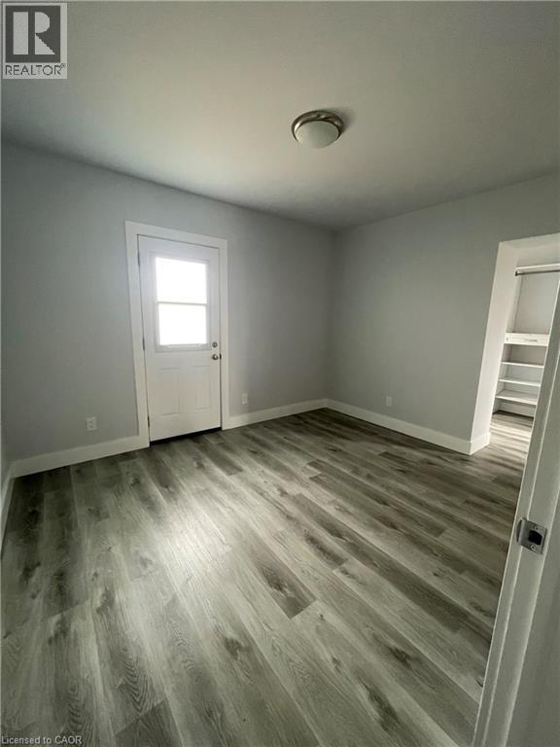
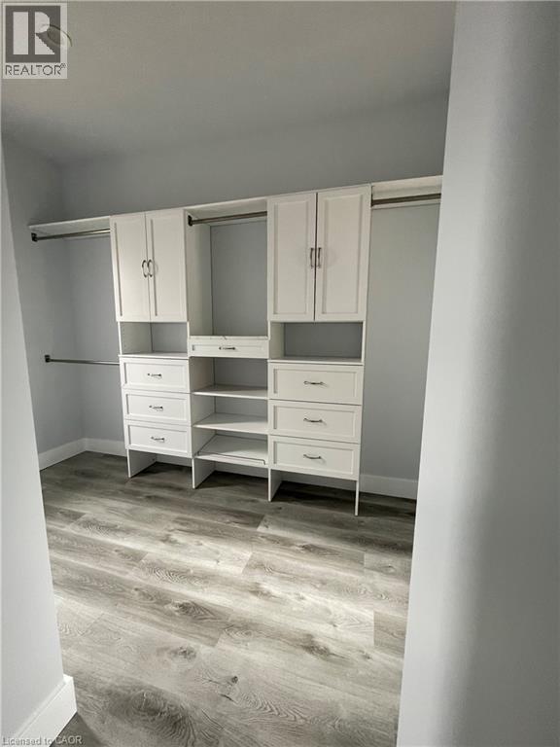
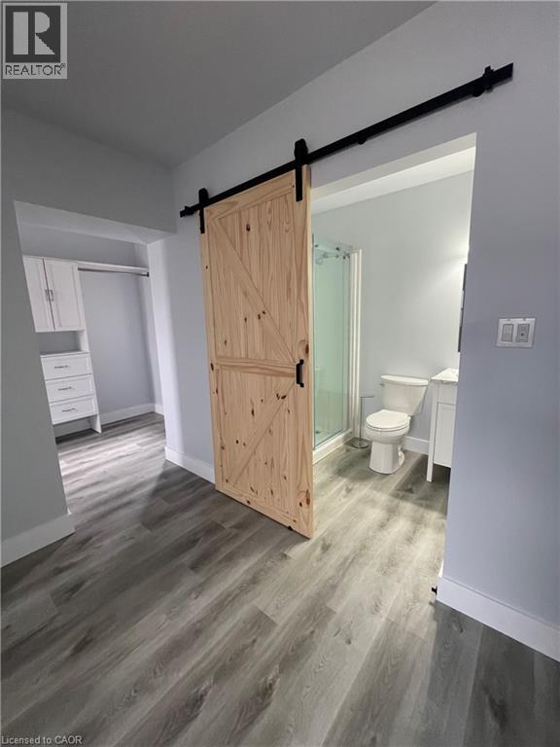
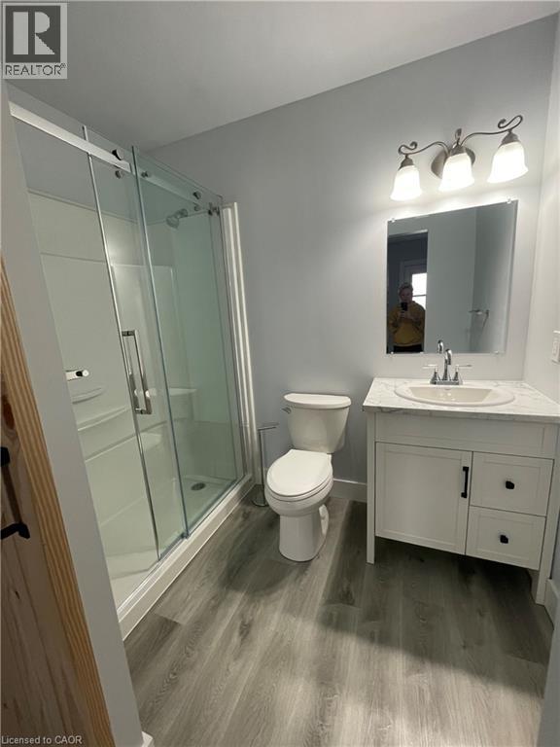
Welcome to Unit 3 at 820 Laurel St, a beautifully updated apartment located in a quiet and well-maintained tri-plex. This inviting one-bedroom, one-bathroom unit offers a wonderful combination of modern finishes and comfortable living, all within walking distance of everything Cambridge has to offer, including restaurants, cafes, shops, and more! Inside, you'll find tasteful updates throughout, with neutral paint tones that create a bright and welcoming atmosphere. The renovated kitchen features sleek stainless steel appliances and a convenient peninsula with an eat-in area, perfect for everyday dining or entertaining. The spacious bedroom offers a walk-in closet and plenty of natural light, creating a relaxing space to unwind. The updated bathroom is equally impressive, featuring a walk-in shower and a stylish sliding barn door. Whether you're enjoying the comfort of home or taking advantage of the nearby amenities, this apartment offers an ideal place to call home. Don't miss your chance to enjoy this charming, updated unit in a fantastic Cambridge location! (id:45725)
Property Details
| MLS® Number | 40877315 |
| Property Type | Single Family |
| Amenities Near By | Hospital, Place Of Worship, Public Transit, Schools, Shopping |
| Features | Paved Driveway |
| Parking Space Total | 1 |
Building
| Bathroom Total | 1 |
| Bedrooms Above Ground | 1 |
| Bedrooms Total | 1 |
| Appliances | Refrigerator, Stove |
| Architectural Style | Multi-level |
| Basement Development | Unfinished |
| Basement Type | Partial (unfinished) |
| Constructed Date | 1905 |
| Construction Style Attachment | Detached |
| Construction Style Split Level | Split Level |
| Cooling Type | None |
| Exterior Finish | Concrete |
| Foundation Type | Poured Concrete |
| Heating Type | Radiant Heat |
| Stories Total | 2 |
| Size Interior | 650 Sqft |
| Type | House |
| Utility Water | Municipal Water |
Parking
| Open |
Land
| Access Type | Road Access, Highway Access |
| Acreage | No |
| Land Amenities | Hospital, Place Of Worship, Public Transit, Schools, Shopping |
| Sewer | Municipal Sewage System |
| Size Depth | 126 Ft |
| Size Frontage | 61 Ft |
| Size Total Text | Under 1/2 Acre |
| Zoning Description | R5 |
Rooms
| Level | Type | Length | Width | Dimensions |
|---|---|---|---|---|
| Second Level | Kitchen | 12'9'' x 7'9'' | ||
| Second Level | 3pc Bathroom | Measurements not available | ||
| Second Level | Living Room | 12'8'' x 11'0'' | ||
| Second Level | Bedroom | 12'9'' x 8'11'' |
https://www.realtor.ca/real-estate/30505429/820-laurel-street-unit-3-cambridge
Interested?
Contact us for more information

The trademarks REALTOR®, REALTORS®, and the REALTOR® logo are controlled by The Canadian Real Estate Association (CREA) and identify real estate professionals who are members of CREA. The trademarks MLS®, Multiple Listing Service® and the associated logos are owned by The Canadian Real Estate Association (CREA) and identify the quality of services provided by real estate professionals who are members of CREA. The trademark DDF® is owned by The Canadian Real Estate Association (CREA) and identifies CREA's Data Distribution Facility (DDF®)
REALTORS® Association of Hamilton-Burlington
Corcoran Horizon Realty
November 12 2026 02:38:53
