82 Tecumseh Drive Aurora (Aurora Heights), Ontario L4G 2X4

$759,000
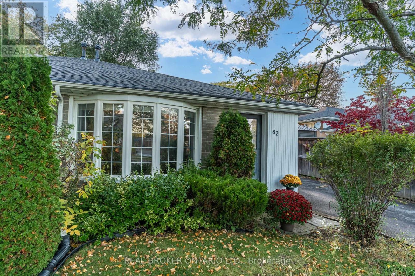
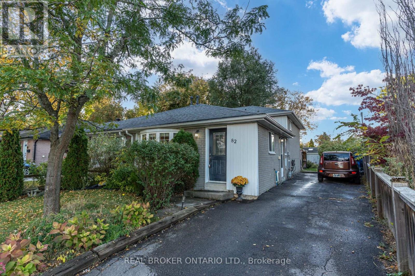
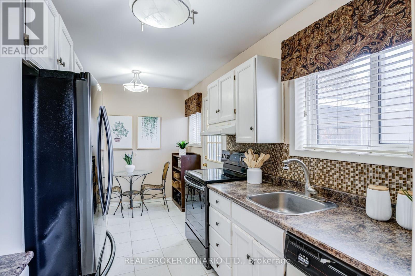
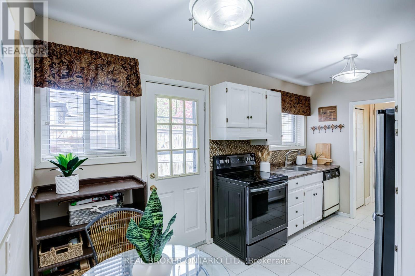
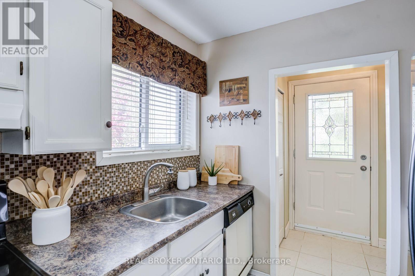
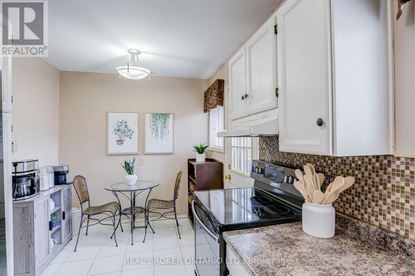
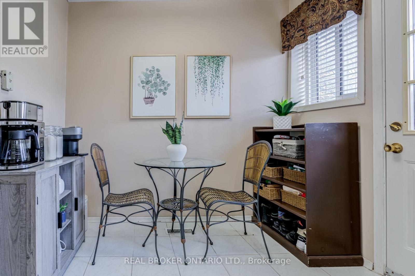
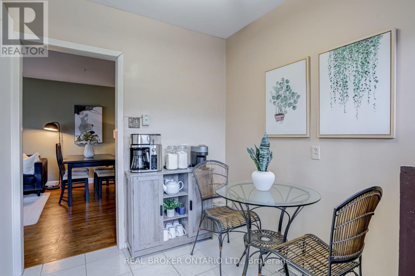
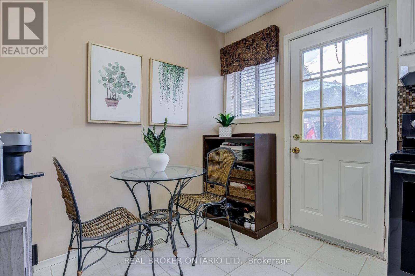
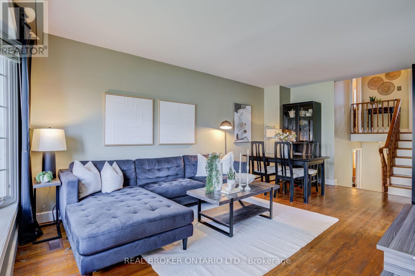
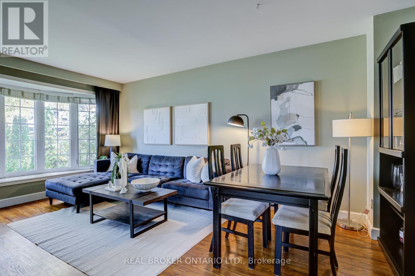
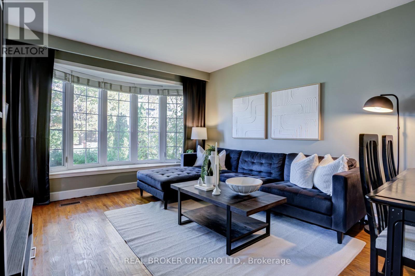
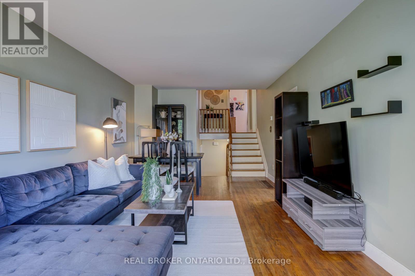
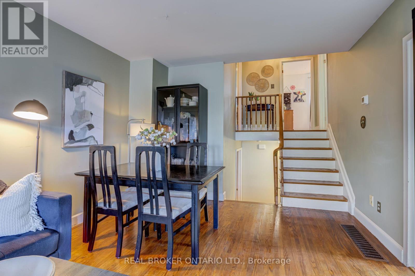
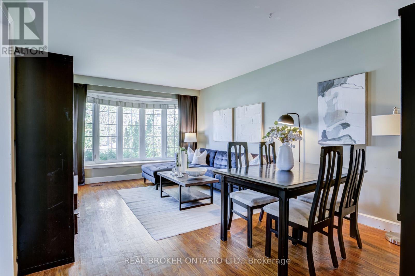
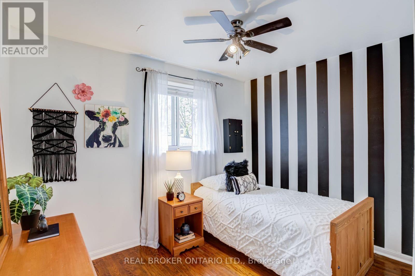
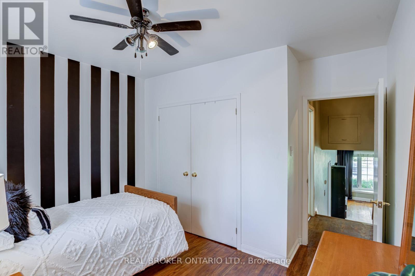
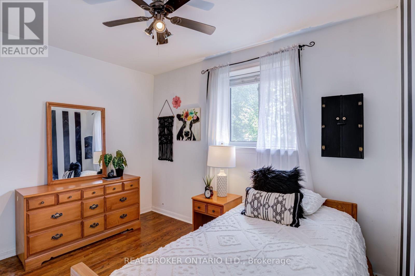
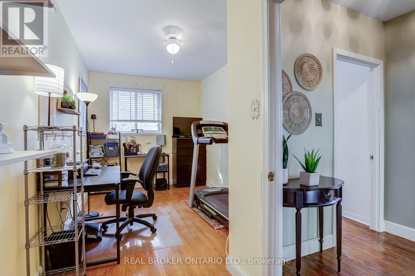
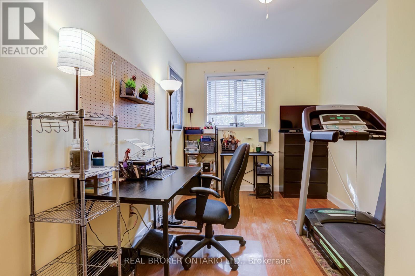
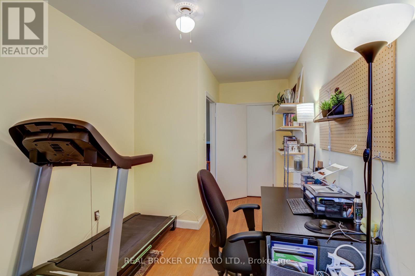
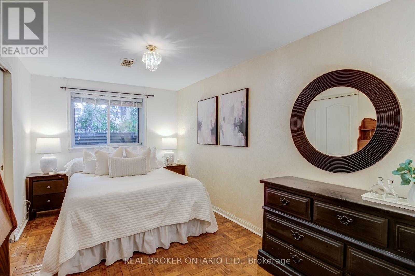
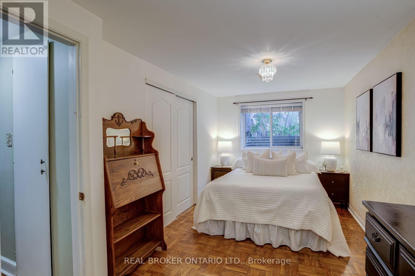
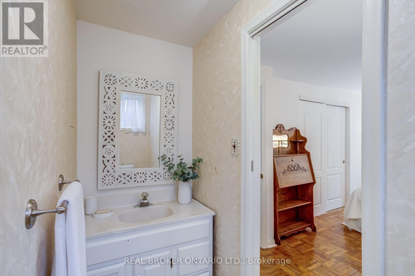
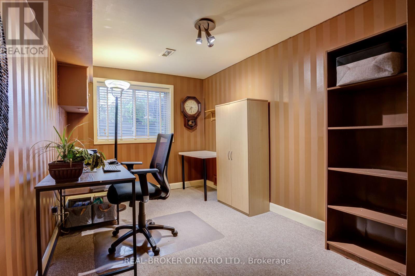
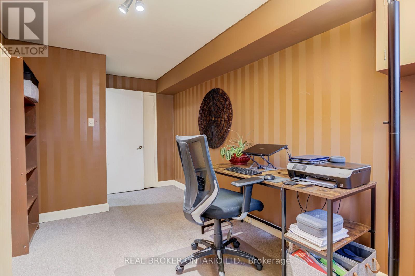
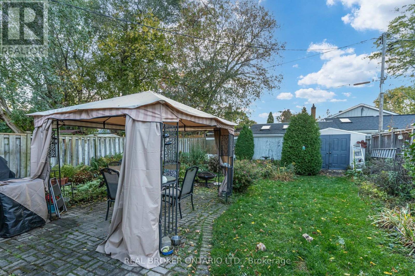
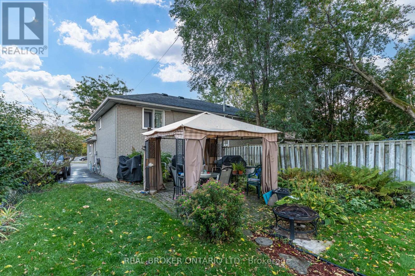
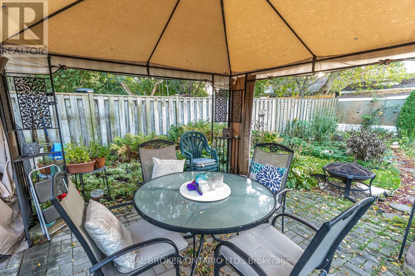
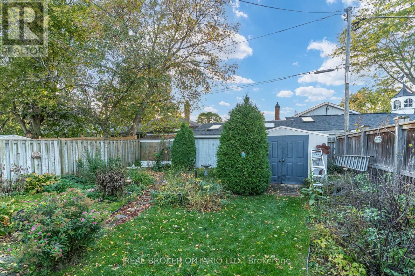
Four bedrooms in desirable Aurora Heights for under $800,000, a hard-to-find combination with room for your family to grow! Lovingly maintained and updated, this welcoming home offers comfortable living in an established, family-friendly neighbourhood. The open-concept living and dining area features a large bay window that brings in natural light, creating an inviting setting for everyday life, family dinners and entertaining. The galley-style kitchen includes space for casual dining, while a convenient side entrance provides easy access to the driveway and backyard, handy for bringing in groceries or heading outside. The primary bedroom offers the comfort of its own two-piece ensuite and a large window overlooking the backyard. Three additional bedrooms give you flexibility for children, guests, a home office or hobbies, with room to adapt as your needs change. Four bedrooms, a neighbourhood you'll love, and a price that opens the door. Your family's next chapter could start right here. (id:45725)
Property Details
| MLS® Number | N14012120 |
| Property Type | Single Family |
| Community Name | Aurora Heights |
| Equipment Type | Water Heater |
| Parking Space Total | 2 |
| Rental Equipment Type | Water Heater |
Building
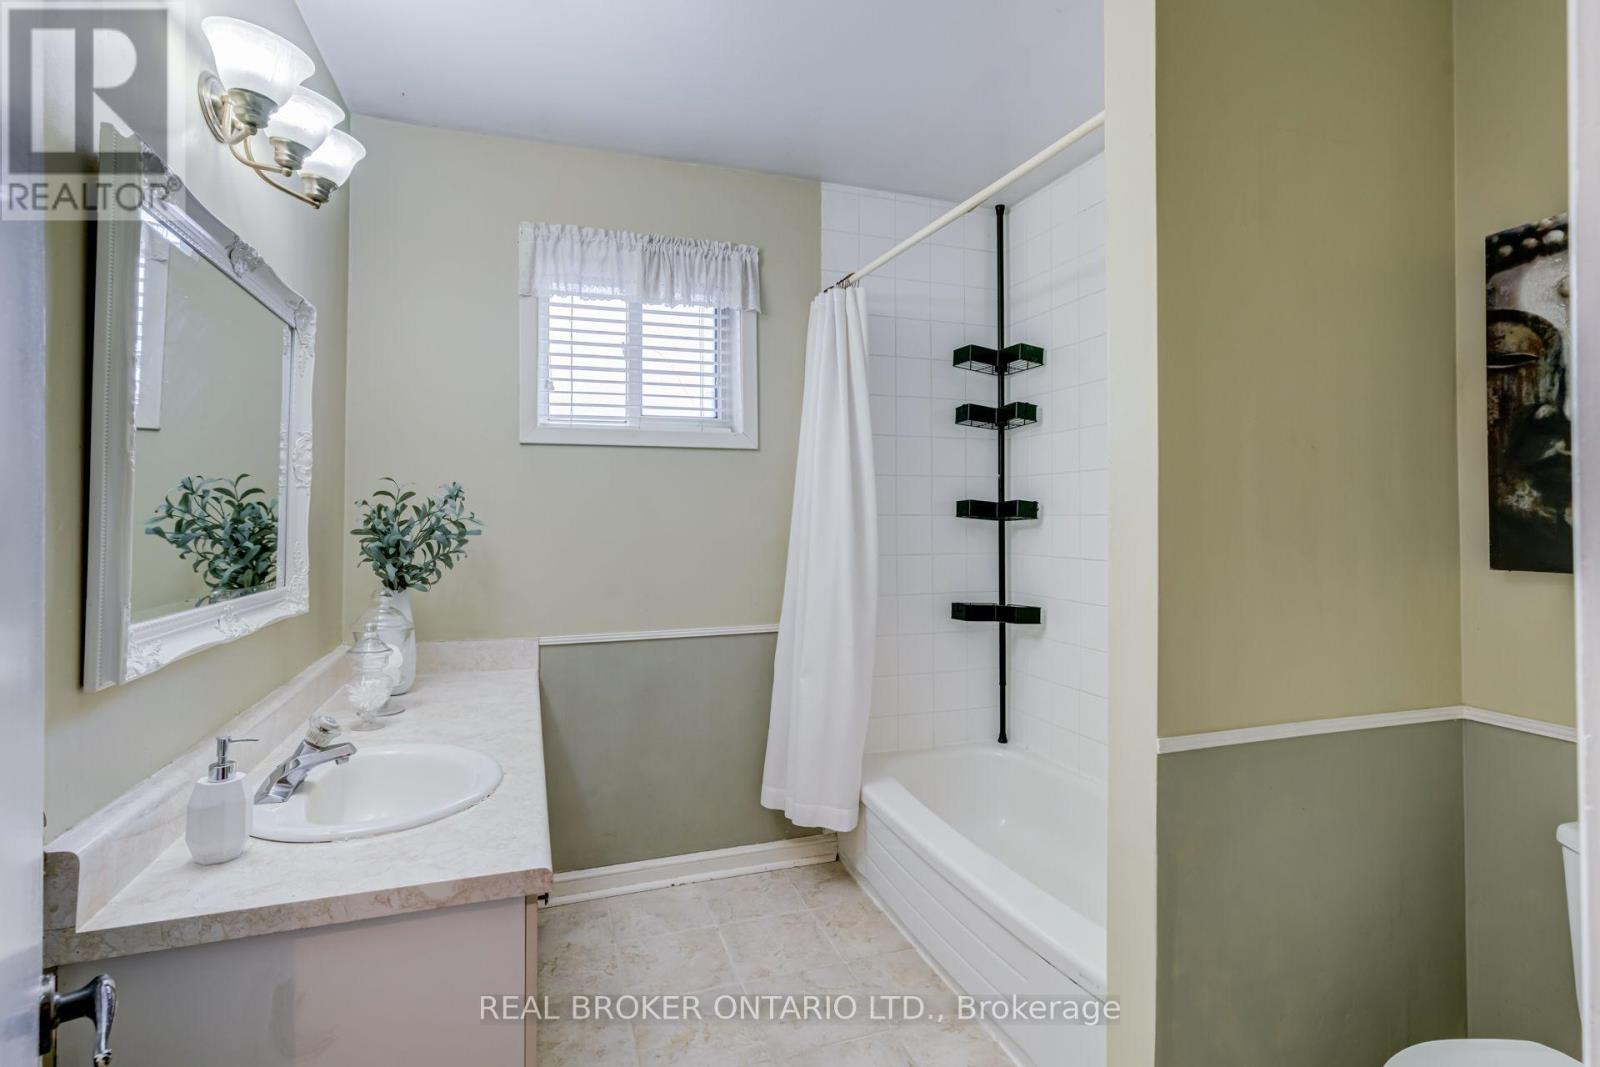
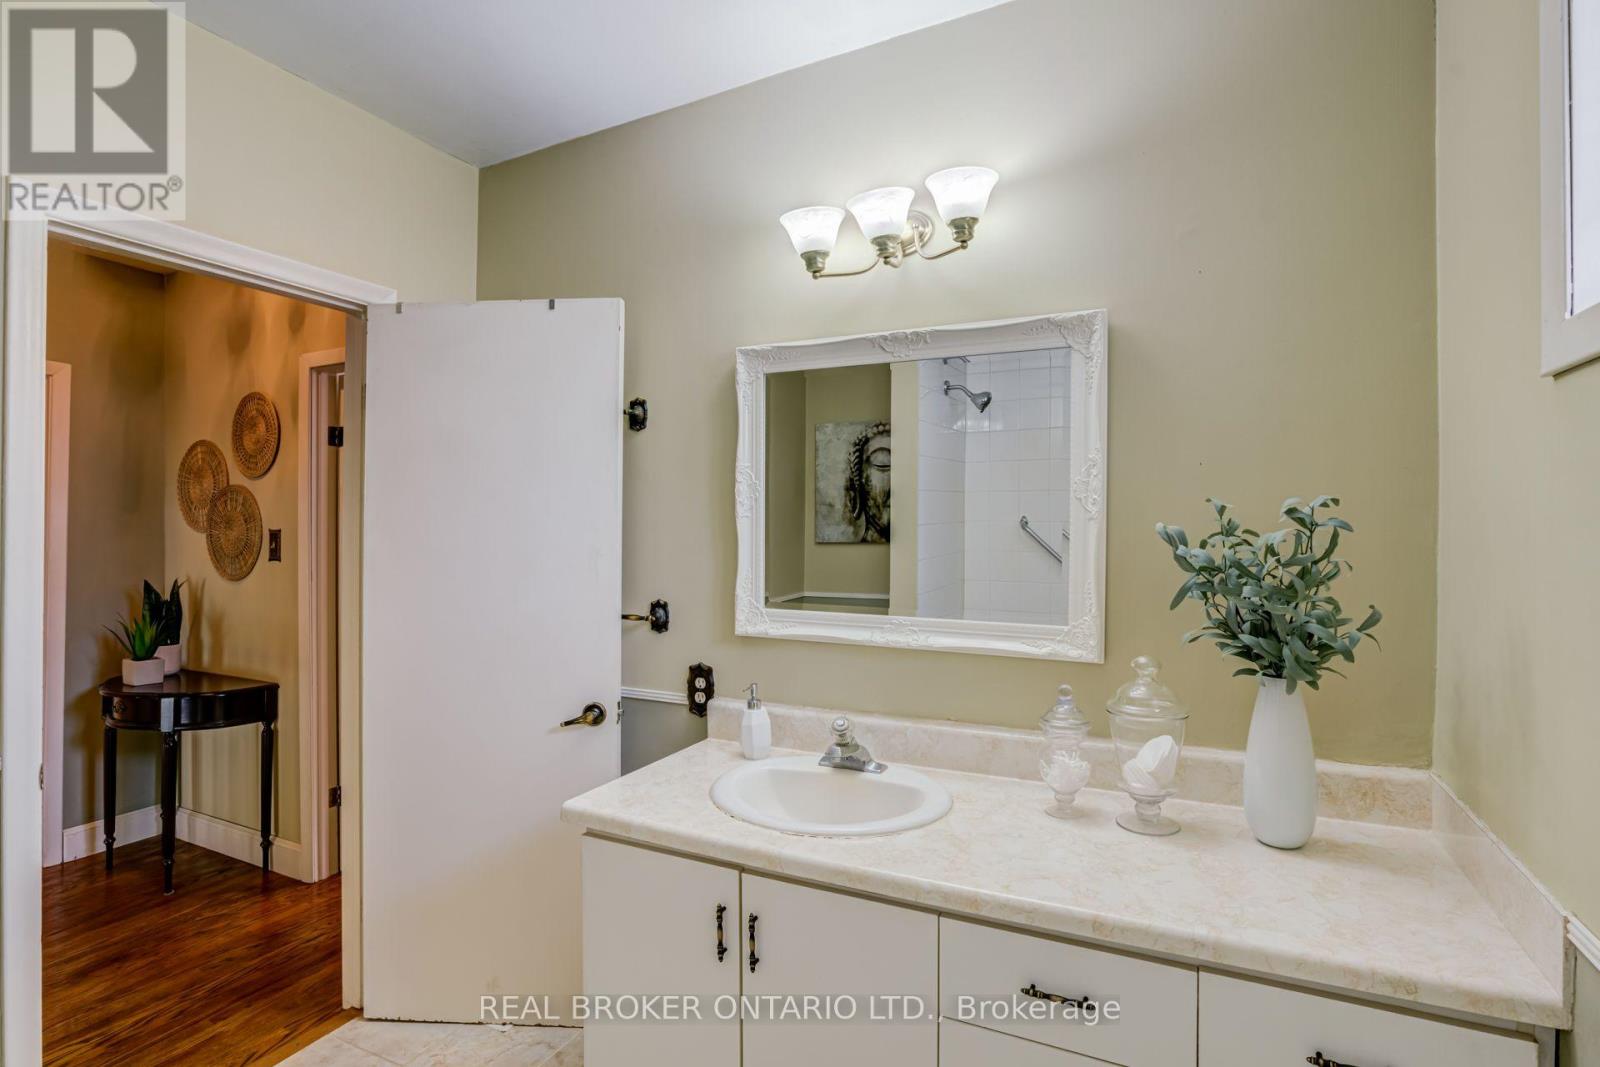
| Bathroom Total | 2 |
| Bedrooms Above Ground | 4 |
| Bedrooms Total | 4 |
| Appliances | Dishwasher, Stove, Water Softener, Window Coverings, Refrigerator |
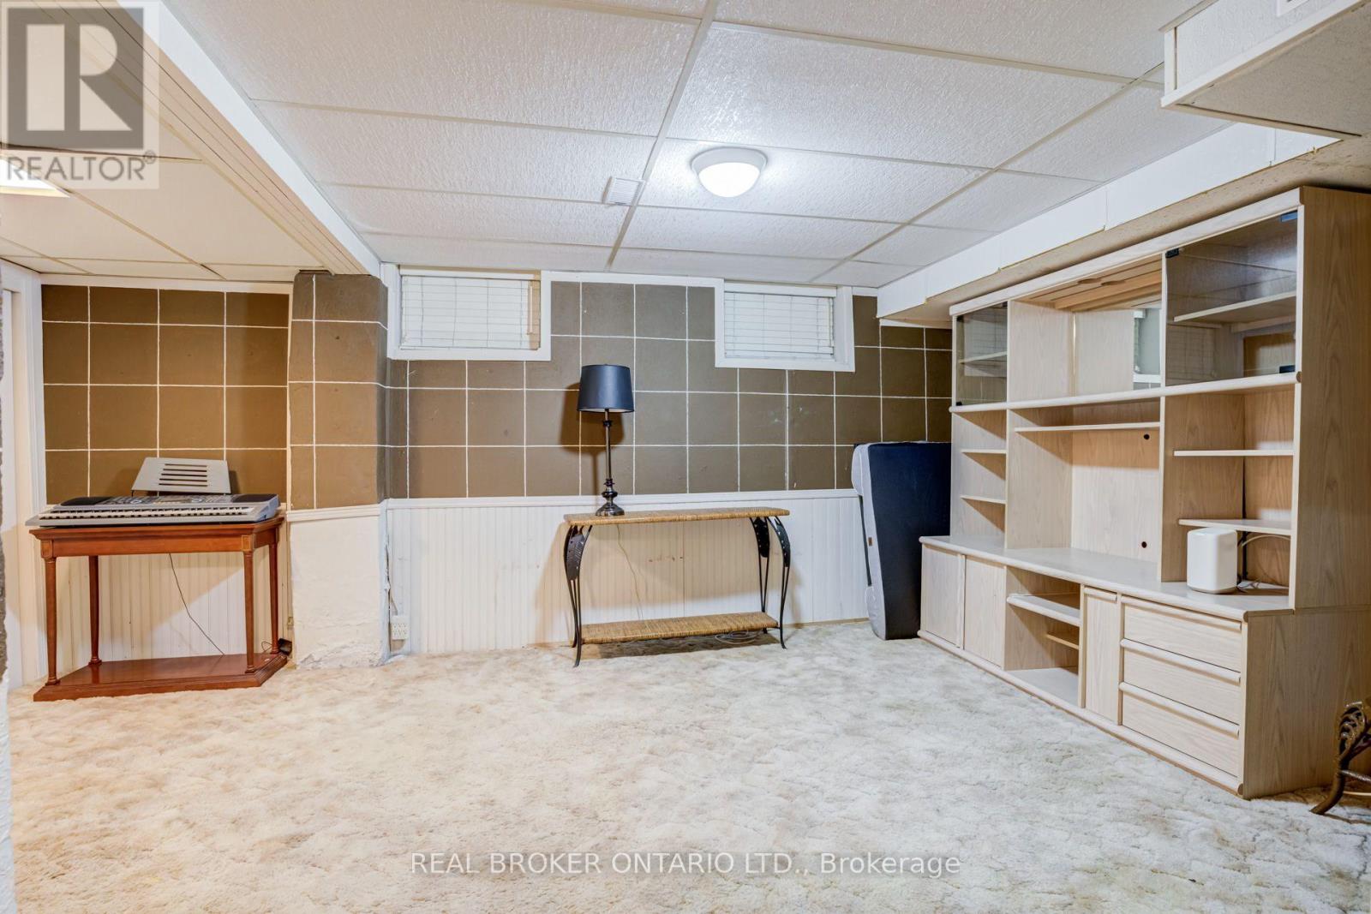
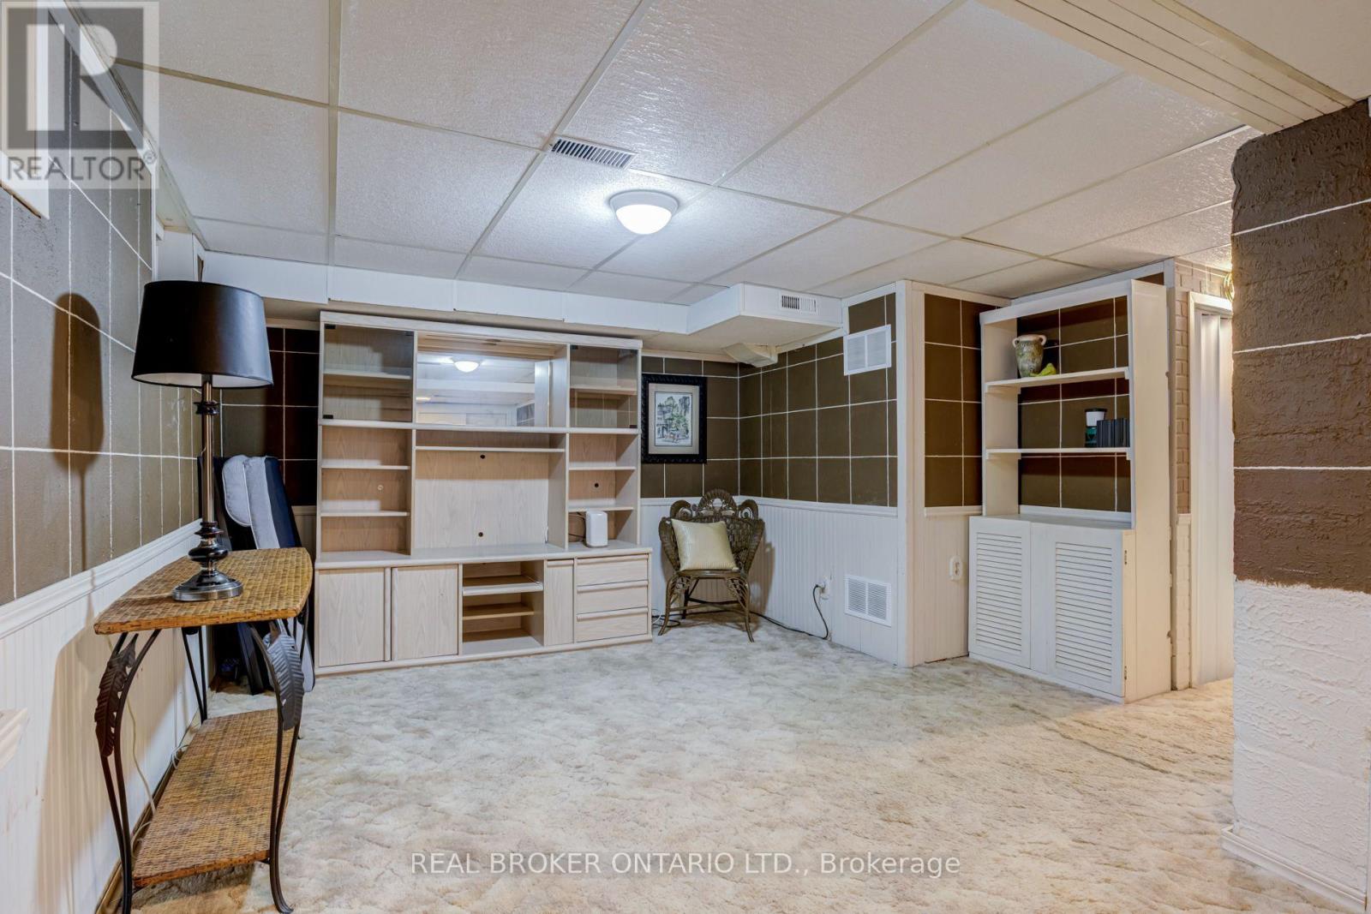
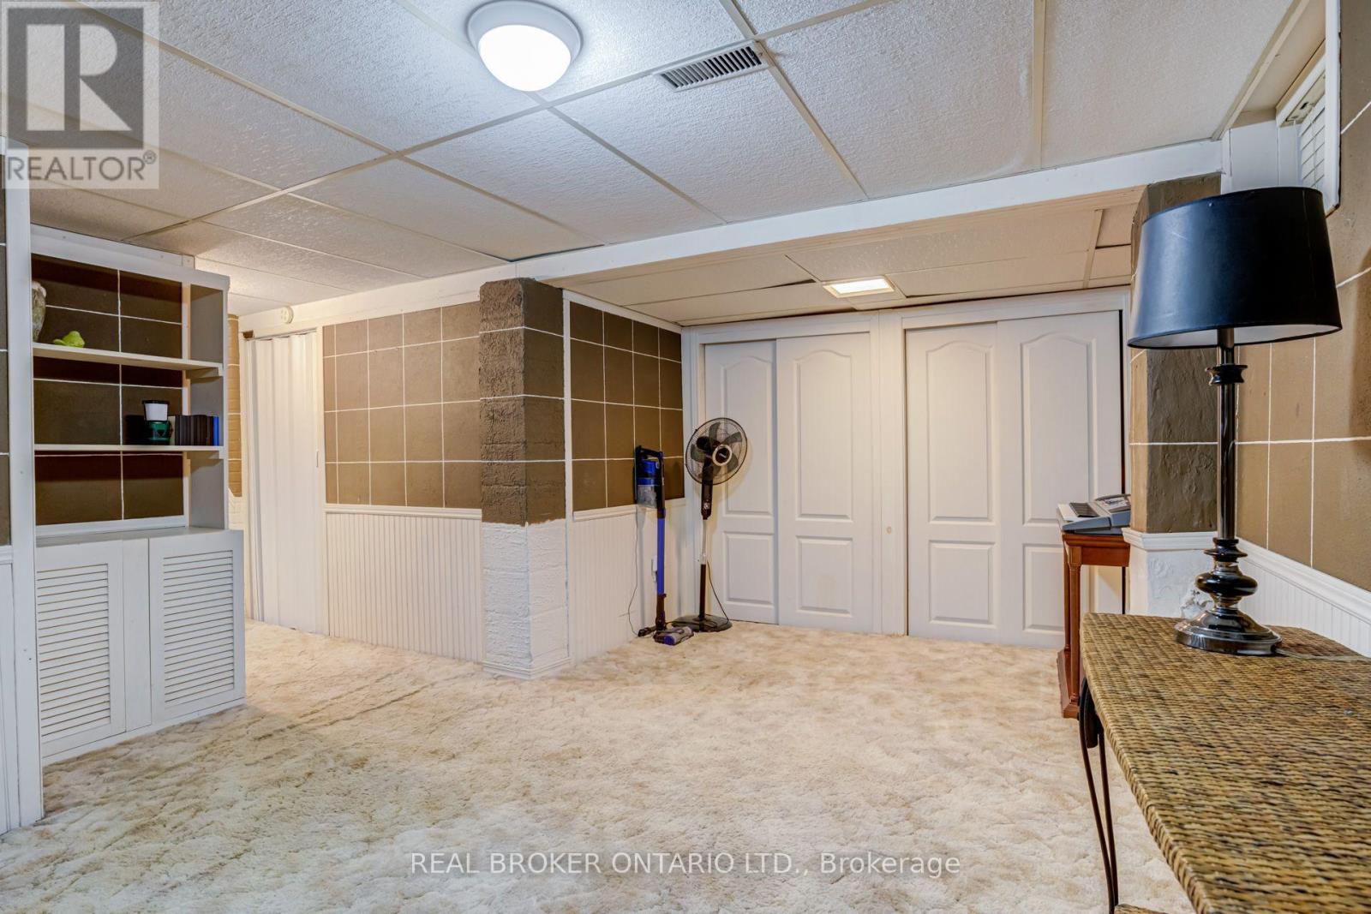
| Basement Development | Finished |
| Basement Type | N/a (finished) |
| Construction Style Attachment | Semi-detached |
| Construction Style Split Level | Backsplit |
| Cooling Type | None |
| Exterior Finish | Brick |
| Flooring Type | Hardwood, Carpeted |
| Foundation Type | Block |
| Half Bath Total | 1 |
| Heating Fuel | Natural Gas |
| Heating Type | Forced Air |
| Size Interior | 1100 - 1500 Sqft |
| Type | House |
| Utility Water | Municipal Water |
Parking
| No Garage |
Land
| Acreage | No |
| Sewer | Sanitary Sewer |
| Size Frontage | 30 Ft |
| Size Irregular | 30 Ft |
| Size Total Text | 30 Ft |
Rooms
| Level | Type | Length | Width | Dimensions |
|---|---|---|---|---|
| Second Level | Bedroom | 2.87 m | 4.6 m | 2.87 m x 4.6 m |
| Second Level | Bedroom | 4.6 m | 2.87 m | 4.6 m x 2.87 m |
| Second Level | Bedroom 2 | 4.6 m | 2.29 m | 4.6 m x 2.29 m |
| Lower Level | Family Room | 6.63 m | 4.67 m | 6.63 m x 4.67 m |
| Main Level | Living Room | 3.3 m | 3.58 m | 3.3 m x 3.58 m |
| Main Level | Dining Room | 3.28 m | 2.58 m | 3.28 m x 2.58 m |
| Main Level | Kitchen | 2.57 m | 2.18 m | 2.57 m x 2.18 m |
| Main Level | Eating Area | 2.57 m | 2.13 m | 2.57 m x 2.13 m |
| In Between | Bedroom 3 | 3.58 m | 3.25 m | 3.58 m x 3.25 m |
| In Between | Bedroom 4 | 4.85 m | 2.29 m | 4.85 m x 2.29 m |
https://www.realtor.ca/real-estate/30394197/82-tecumseh-drive-aurora-aurora-heights-aurora-heights
Interested?
Contact us for more information

The trademarks REALTOR®, REALTORS®, and the REALTOR® logo are controlled by The Canadian Real Estate Association (CREA) and identify real estate professionals who are members of CREA. The trademarks MLS®, Multiple Listing Service® and the associated logos are owned by The Canadian Real Estate Association (CREA) and identify the quality of services provided by real estate professionals who are members of CREA. The trademark DDF® is owned by The Canadian Real Estate Association (CREA) and identifies CREA's Data Distribution Facility (DDF®)
Toronto Real Estate Board
RE/MAX Hallmark Realty Ltd.
October 14 2026 12:57:43
