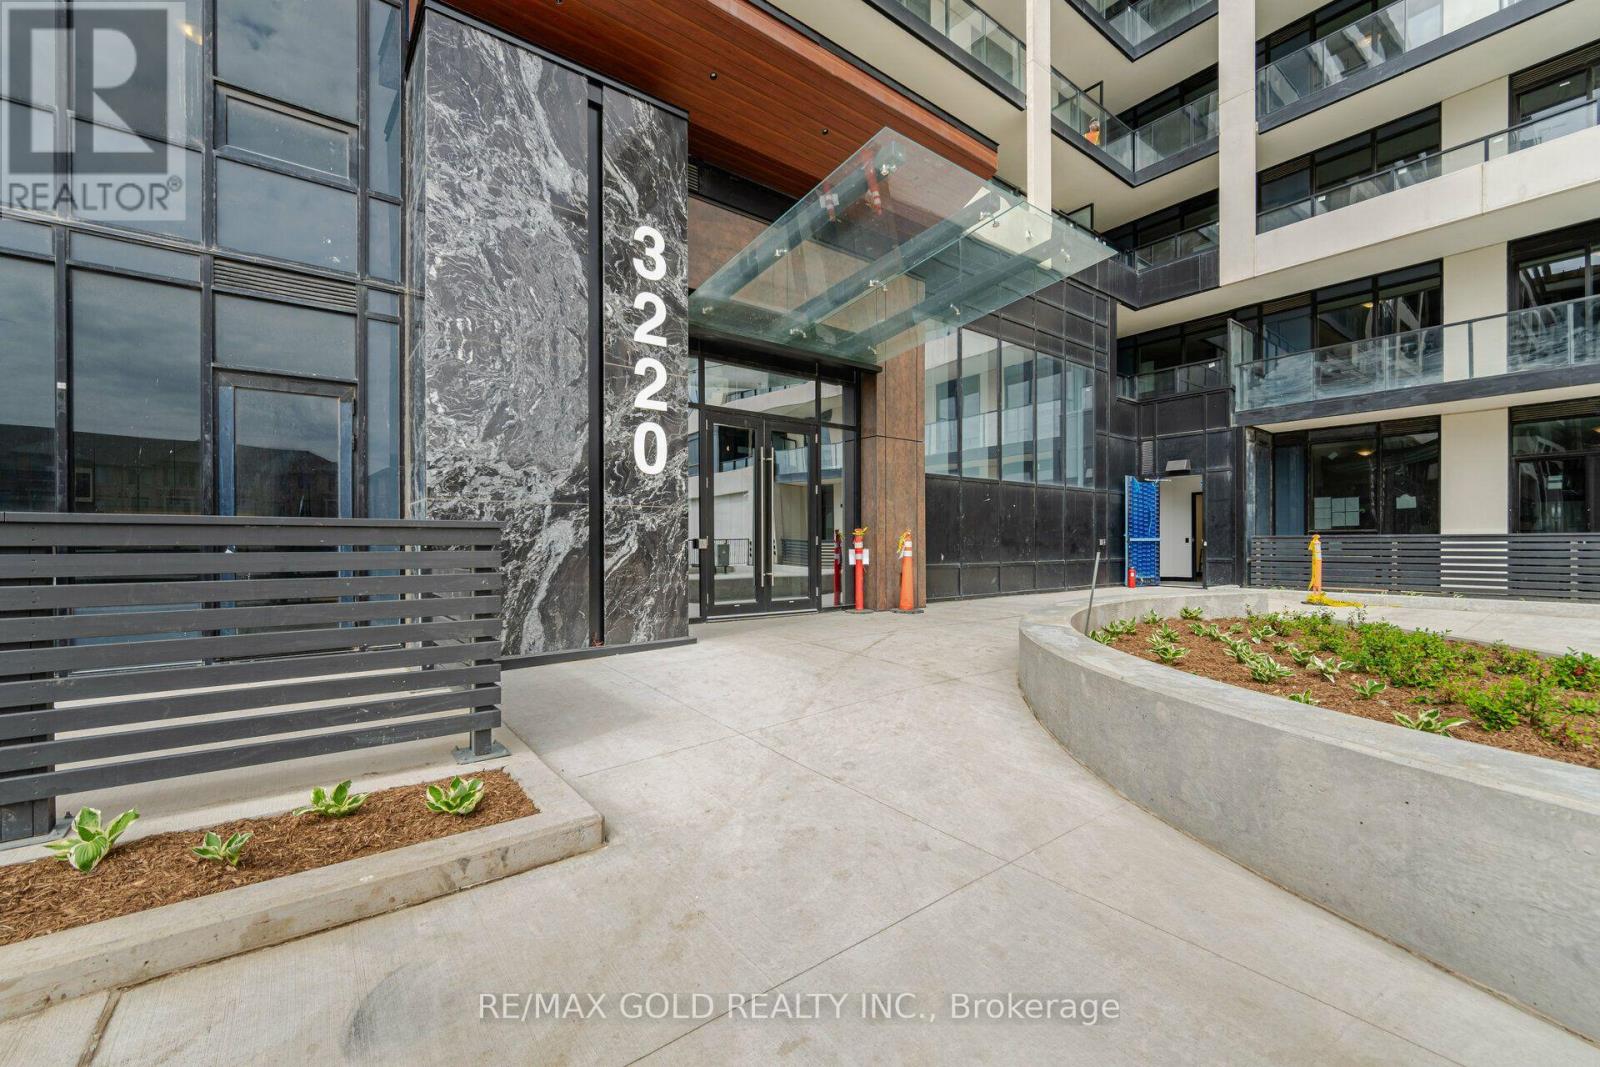
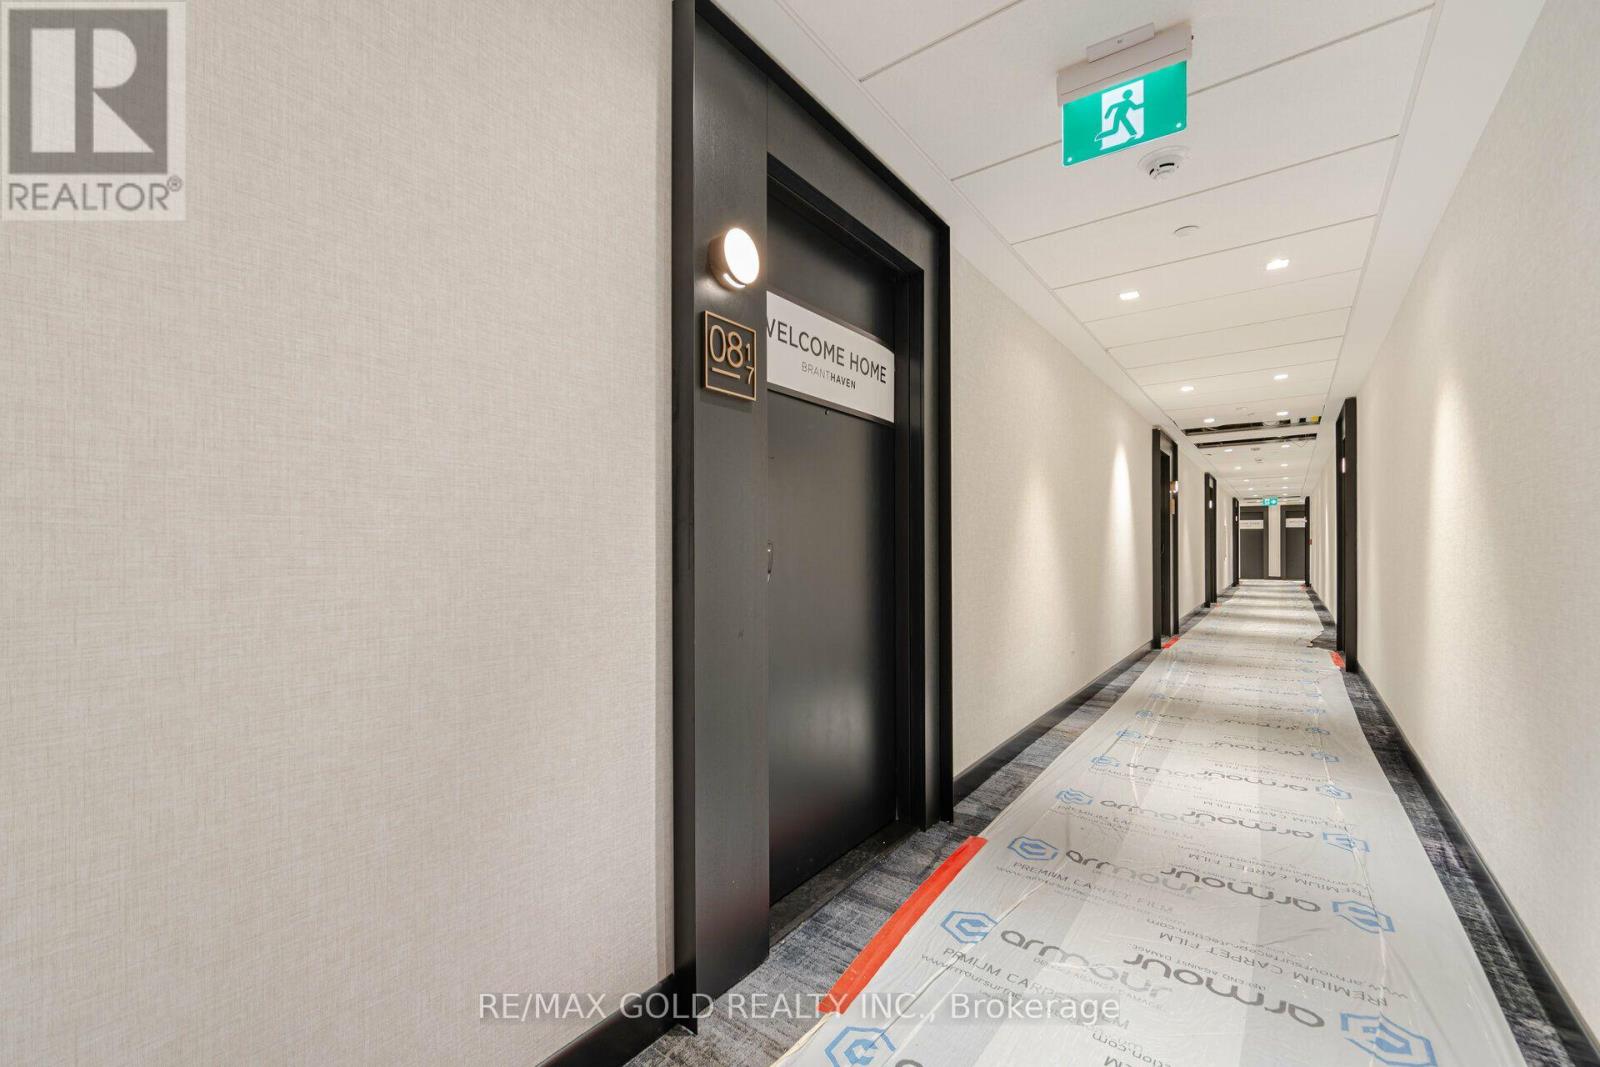
817 - 3220 William Coltson Avenue Oakville (Oa Rural Oakville), Ontario L6H 7X9

$2,200 Monthly
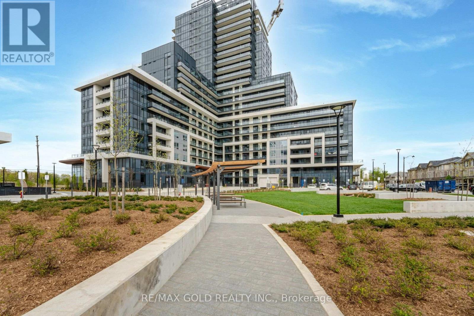
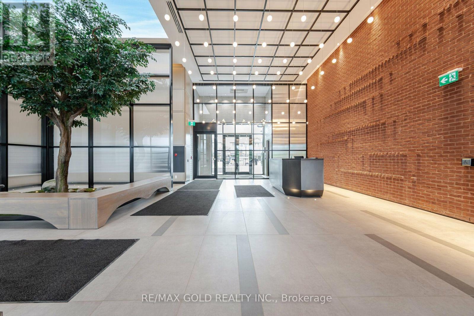
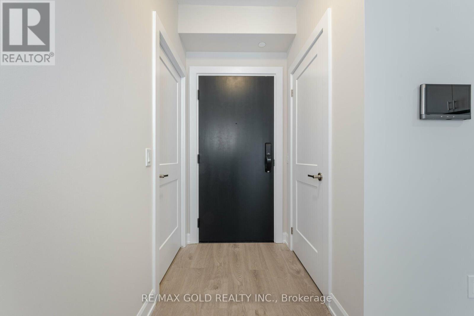
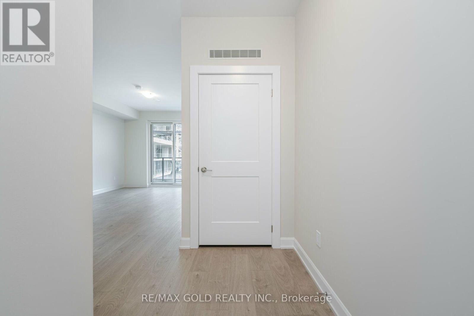
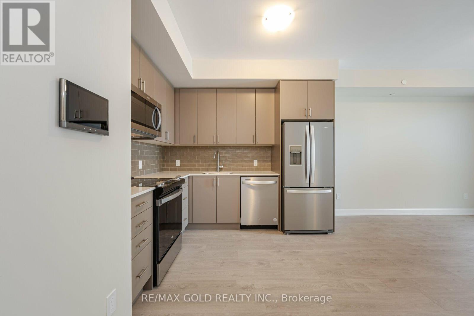
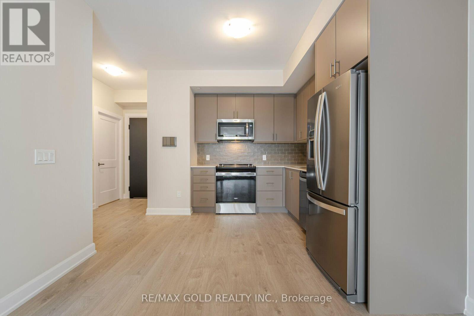
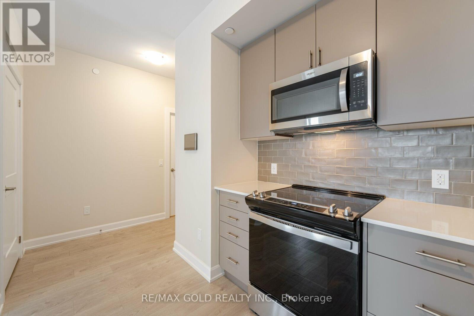
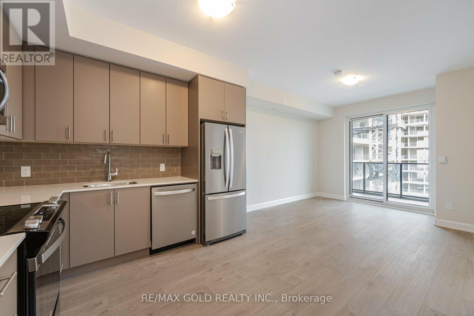
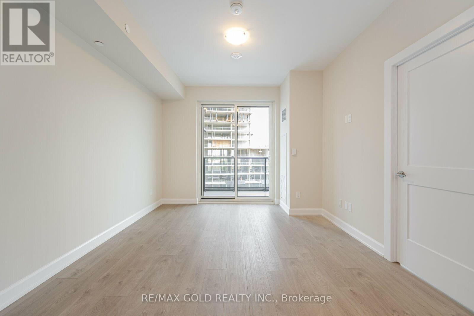
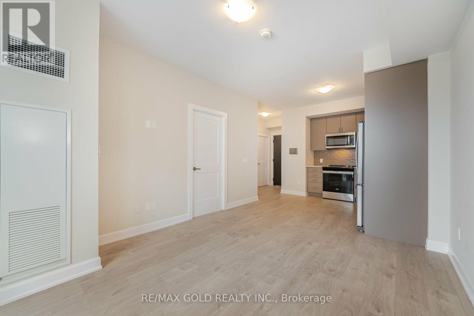
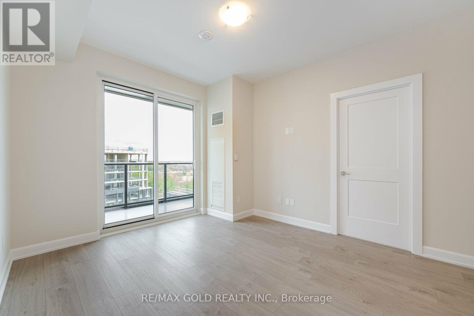
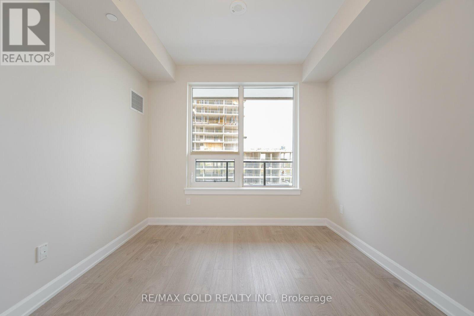
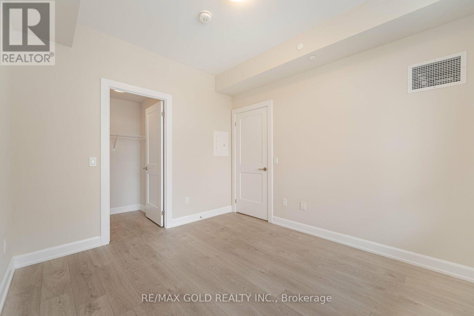
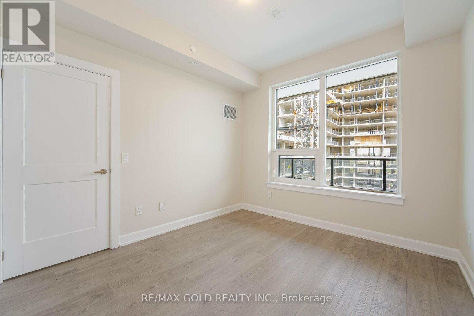
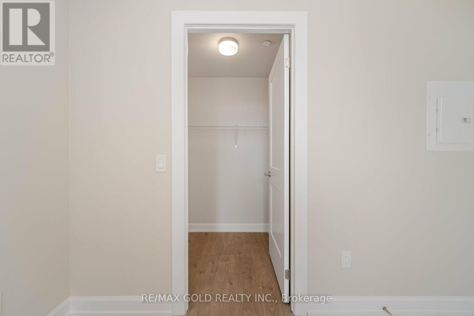
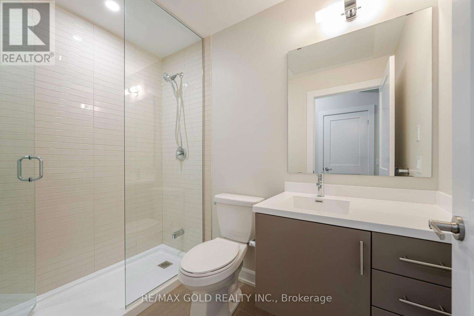
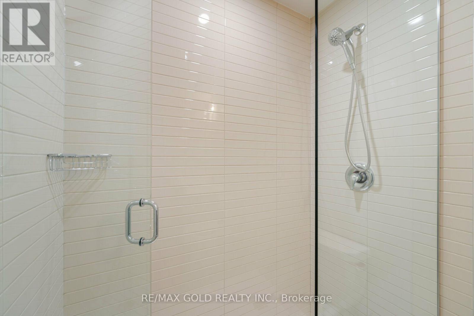
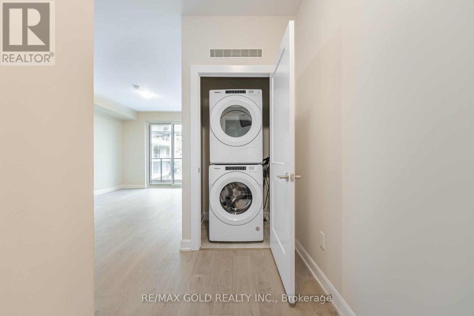
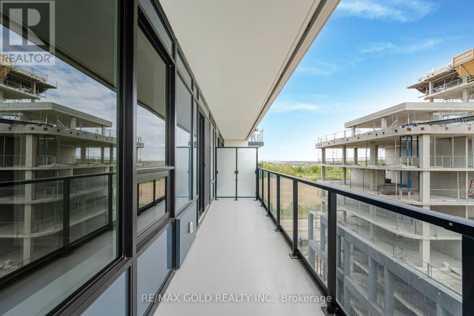
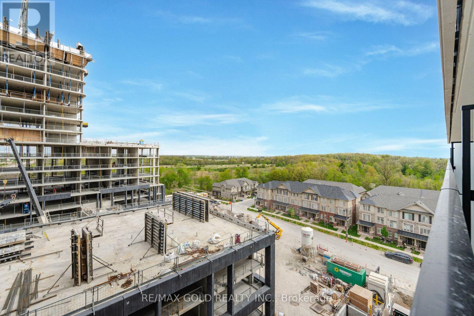
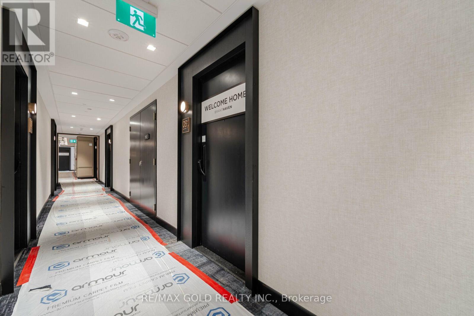
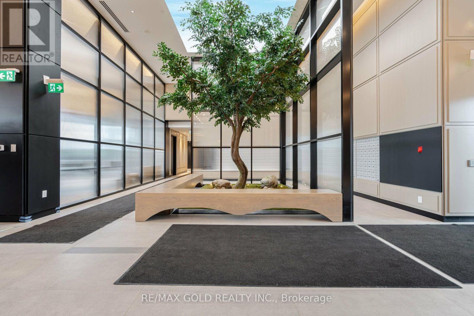
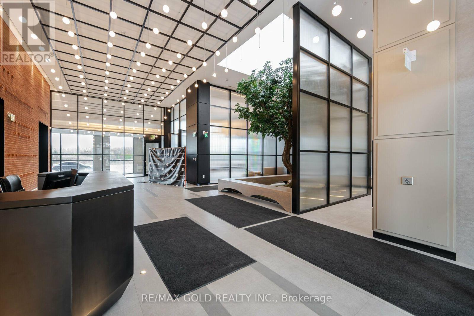
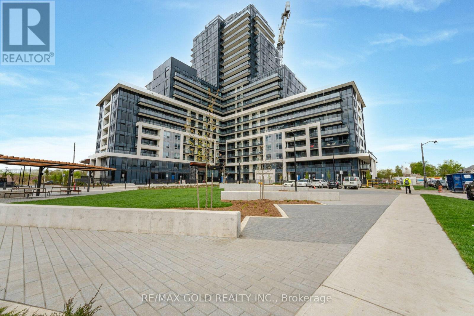
Discover the luxury of living in this modern one-bedroom + one washroom condo in the sought-after Oak Village Community at Trafalgar/Dundas. This fully upgraded suite boasts an open concept layout with laminated floors, a high-end kitchen, and smart technology throughout. Enjoy stunning views over Trafalgar and unparalleled convenience with nearby amenities including a bus terminal, Loblaws, Walmart, various shops, restaurants, parks, a hospital, and Sheridan College. The unit includes one parking spot and one locker, along with luxurious indoor and outdoor amenities offered by Branthavens Upper West Side 2. Available December 1, 2026, this condo is perfect for those seeking a blend of comfort, style, and convenience in a prime location. (id:45725)
Property Details
| MLS® Number | W13885402 |
| Property Type | Single Family |
| Community Name | 1040 - OA Rural Oakville |
| Community Features | Pets Allowed With Restrictions |
| Features | Balcony |
| Parking Space Total | 1 |
| View Type | View |
Building
| Bathroom Total | 1 |
| Bedrooms Above Ground | 1 |
| Bedrooms Total | 1 |
| Age | 0 To 5 Years |
| Amenities | Security/concierge, Storage - Locker |
| Appliances | Central Vacuum |
| Basement Type | None |
| Cooling Type | Central Air Conditioning |
| Exterior Finish | Brick, Concrete |
| Fire Protection | Security System |
| Flooring Type | Laminate |
| Heating Fuel | Natural Gas |
| Heating Type | Forced Air |
| Size Interior | 600 - 699 Sqft |
| Type | Apartment |
Parking
| Underground | |
| Garage |
Land
| Acreage | No |
Rooms
| Level | Type | Length | Width | Dimensions |
|---|---|---|---|---|
| Main Level | Living Room | 4.92 m | 3.27 m | 4.92 m x 3.27 m |
| Main Level | Dining Room | 4.92 m | 3.27 m | 4.92 m x 3.27 m |
| Main Level | Kitchen | 3.86 m | 2.53 m | 3.86 m x 2.53 m |
| Main Level | Bedroom | 3.86 m | 3.04 m | 3.86 m x 3.04 m |
Interested?
Contact us for more information

The trademarks REALTOR®, REALTORS®, and the REALTOR® logo are controlled by The Canadian Real Estate Association (CREA) and identify real estate professionals who are members of CREA. The trademarks MLS®, Multiple Listing Service® and the associated logos are owned by The Canadian Real Estate Association (CREA) and identify the quality of services provided by real estate professionals who are members of CREA. The trademark DDF® is owned by The Canadian Real Estate Association (CREA) and identifies CREA's Data Distribution Facility (DDF®)
Toronto Real Estate Board
RE/MAX Gold Realty Inc.
October 11 2026 01:29:44
