810 - 2365 Central Park Drive Oakville (Ro River Oaks), Ontario L6H 0C7





$2,250 Monthly
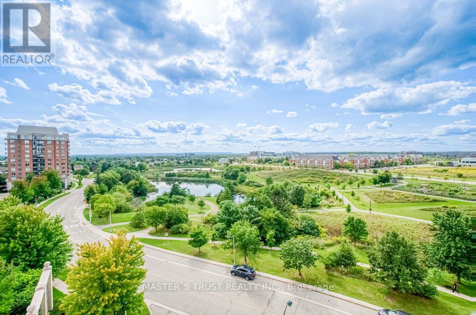
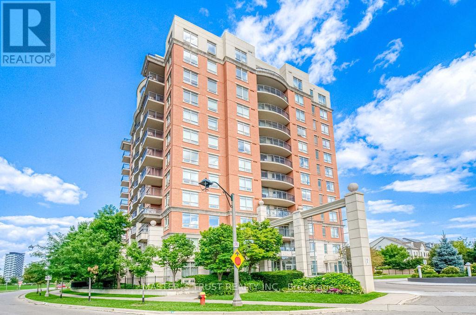
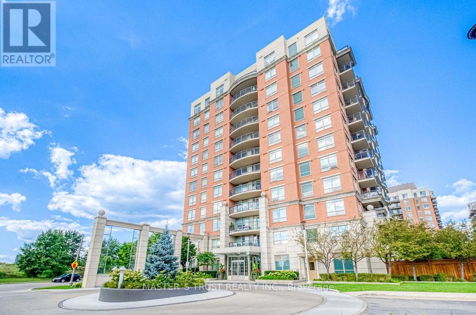
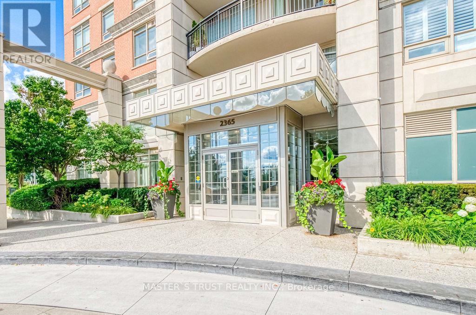
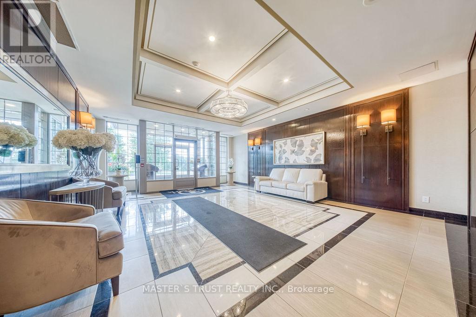
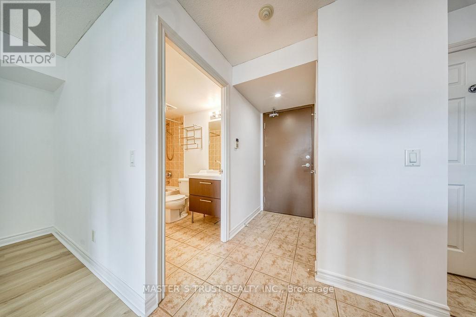
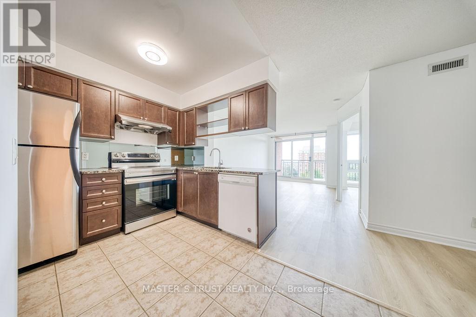
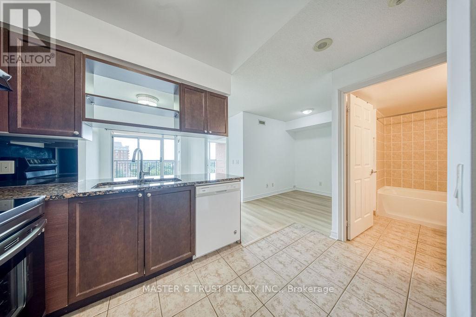
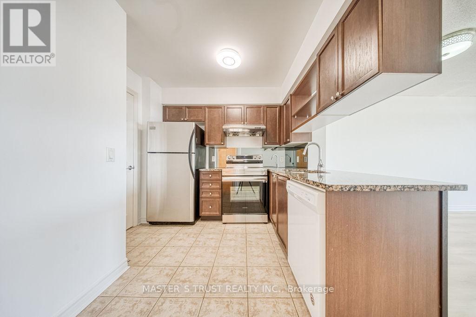
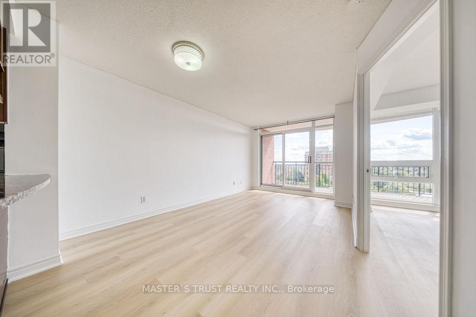
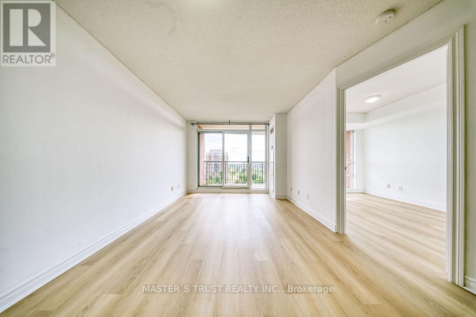
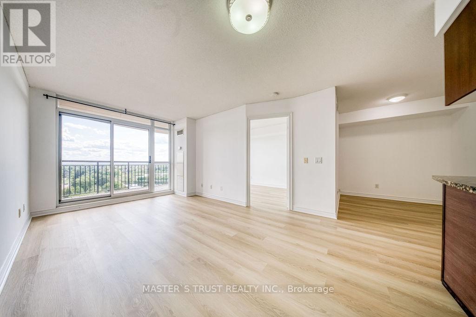
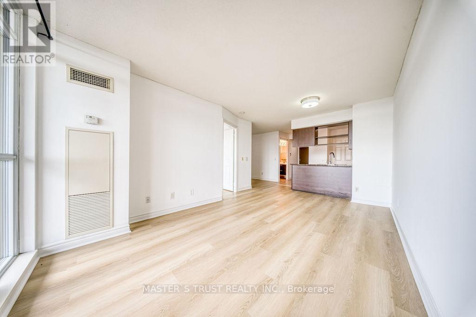
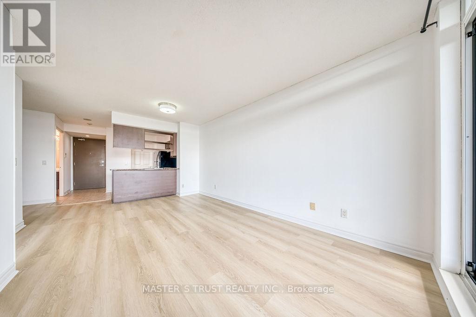
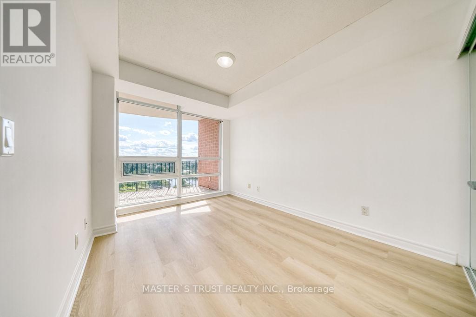
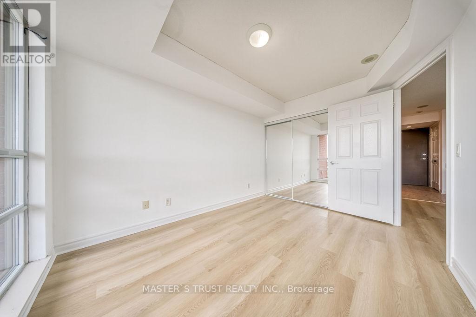
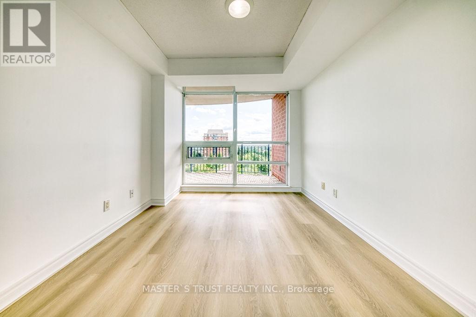
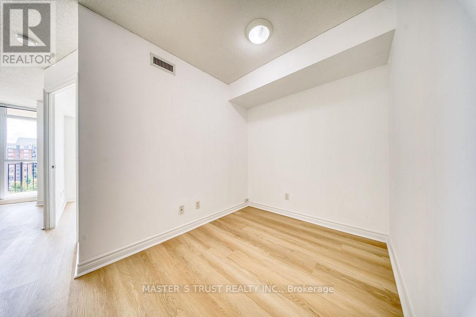
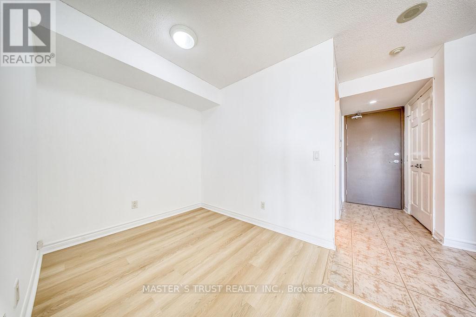
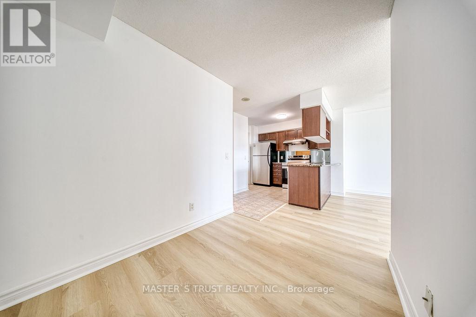
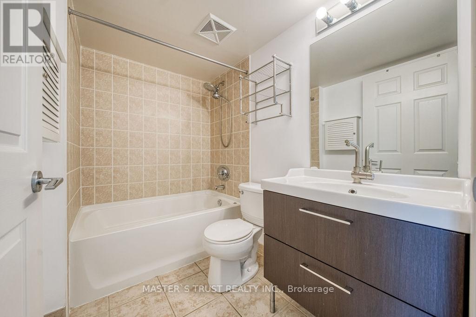
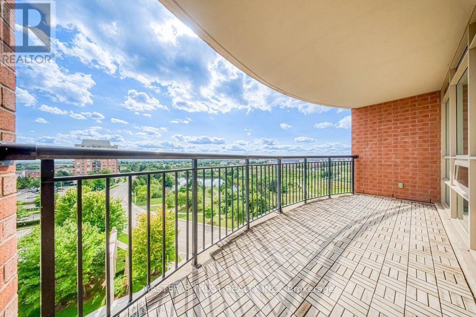
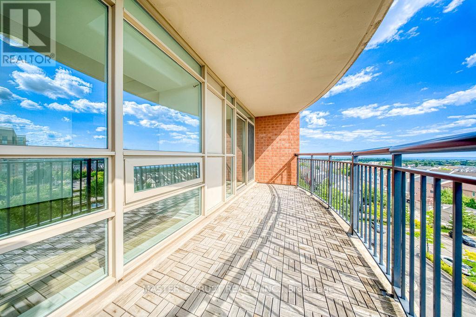
Fantastic Luxury 1 + Den Over Looking Ponds. Over Sized Balcony. Many Fabulous Upgrades Include: Hardwood Floors, Solid Maple Cabinets And More. Perfect For The Commuter Mins To The Go Station, Qew, 401 And 407. Located In The Up And Coming River Oaks Community, Walking Distance To Restaurants, Lcbo, Bus Terminal And Grocery Stores. Modern Building With Outdoor Pool, Exercise Room, And Sauna. (id:45725)
Property Details
| MLS® Number | W14127902 |
| Property Type | Single Family |
| Community Name | 1015 - RO River Oaks |
| Amenities Near By | Hospital, Park, Place Of Worship, Public Transit, Schools |
| Community Features | Pets Allowed With Restrictions |
| Features | Balcony |
| Parking Space Total | 1 |
| Pool Type | Outdoor Pool |
Building
| Bathroom Total | 1 |
| Bedrooms Above Ground | 1 |
| Bedrooms Below Ground | 1 |
| Bedrooms Total | 2 |
| Age | 6 To 10 Years |
| Amenities | Exercise Centre, Party Room, Sauna, Visitor Parking, Storage - Locker |
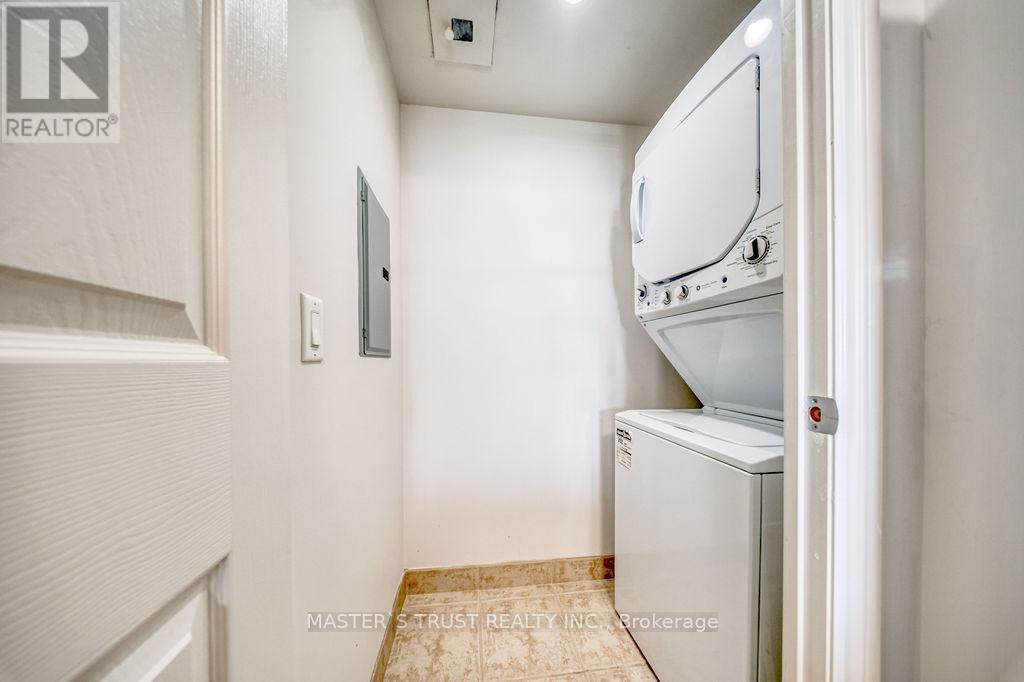
| Appliances | Dishwasher, Dryer, Microwave, Hood Fan, Stove, Washer, Window Coverings, Refrigerator |
| Basement Type | None |
| Cooling Type | Central Air Conditioning |
| Exterior Finish | Brick |
| Flooring Type | Laminate, Ceramic |
| Heating Fuel | Other |
| Heating Type | Forced Air |
| Size Interior | 600 - 699 Sqft |
| Type | Apartment |
Parking
| Underground | |
| Garage |
Land
| Acreage | No |
| Land Amenities | Hospital, Park, Place Of Worship, Public Transit, Schools |
| Surface Water | Lake/pond |
Rooms
| Level | Type | Length | Width | Dimensions |
|---|---|---|---|---|
| Main Level | Living Room | 5.39 m | 3.08 m | 5.39 m x 3.08 m |
| Main Level | Dining Room | 5.39 m | 3.08 m | 5.39 m x 3.08 m |
| Main Level | Kitchen | 2.2 m | 2.07 m | 2.2 m x 2.07 m |
| Main Level | Primary Bedroom | 3.66 m | 2.77 m | 3.66 m x 2.77 m |
| Main Level | Den | 2.47 m | 2.26 m | 2.47 m x 2.26 m |
| Main Level | Laundry Room | 1.5 m | 1.5 m | 1.5 m x 1.5 m |
Interested?
Contact us for more information

The trademarks REALTOR®, REALTORS®, and the REALTOR® logo are controlled by The Canadian Real Estate Association (CREA) and identify real estate professionals who are members of CREA. The trademarks MLS®, Multiple Listing Service® and the associated logos are owned by The Canadian Real Estate Association (CREA) and identify the quality of services provided by real estate professionals who are members of CREA. The trademark DDF® is owned by The Canadian Real Estate Association (CREA) and identifies CREA's Data Distribution Facility (DDF®)
Toronto Real Estate Board
Master's Trust Realty Inc.
October 29 2026 03:34:54
