808 - 155 Dalhousie Street Toronto (Church-Yonge Corridor), Ontario M5B 2P7
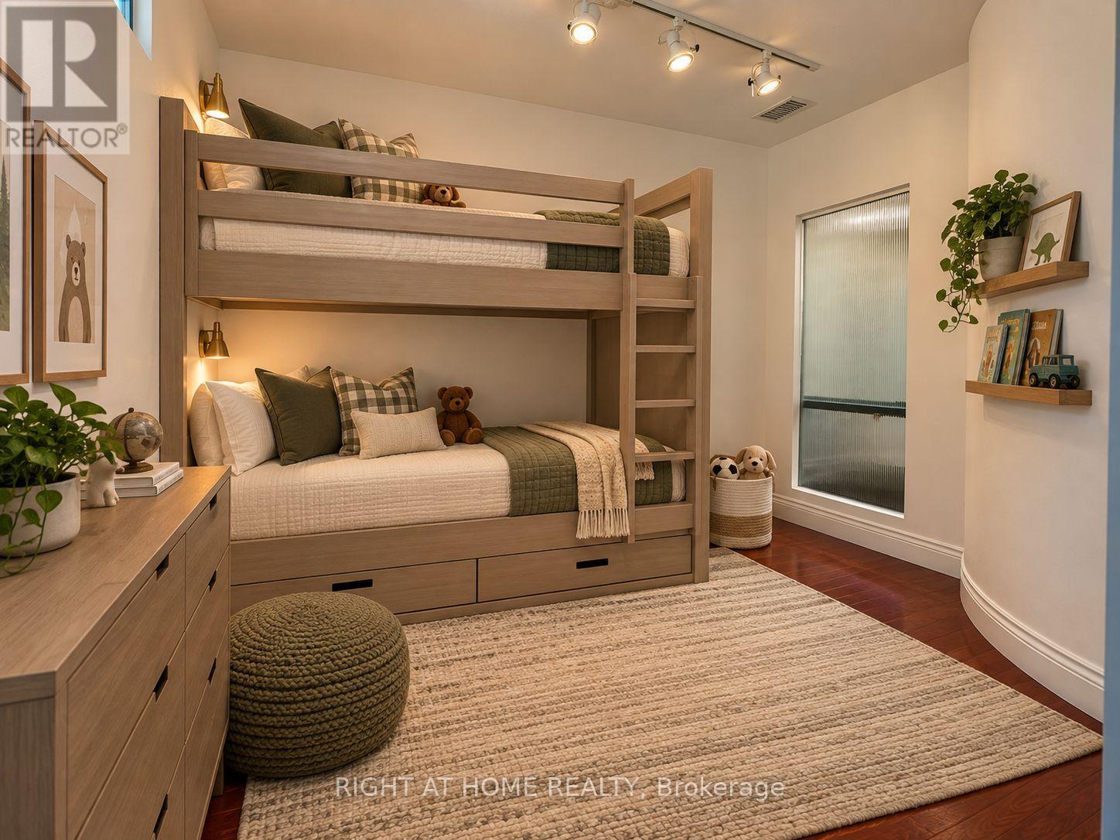
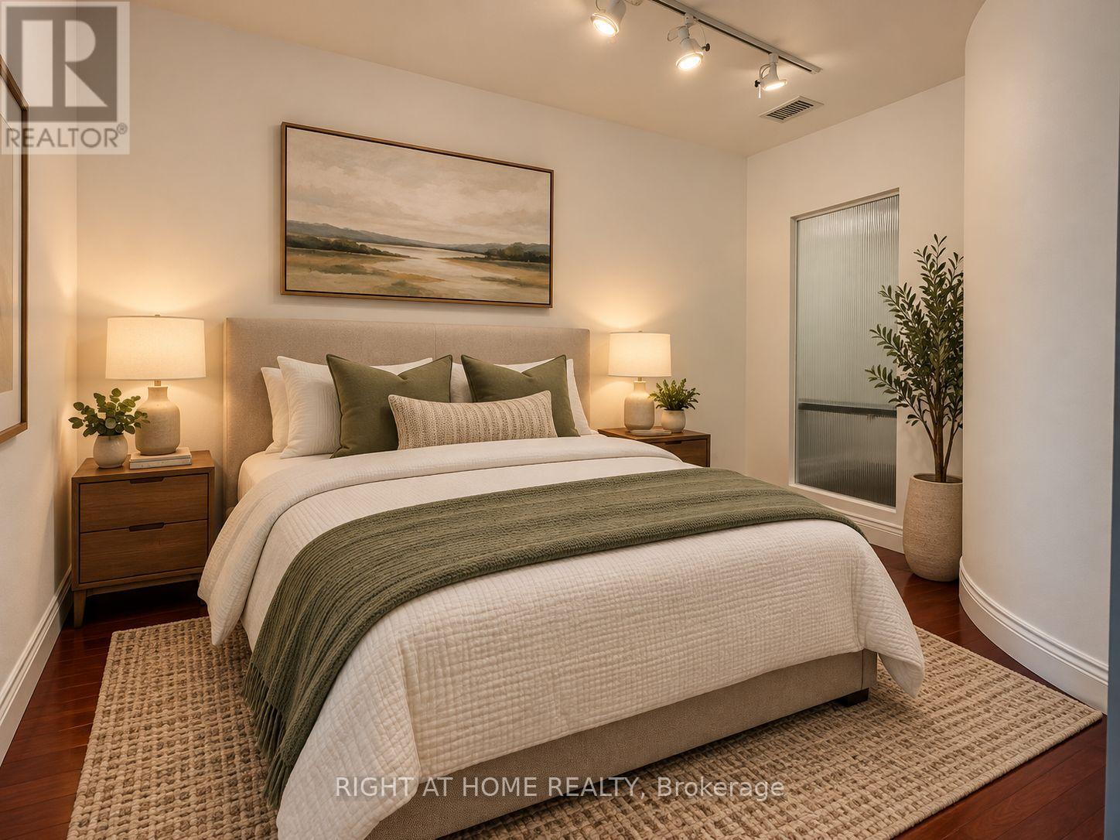
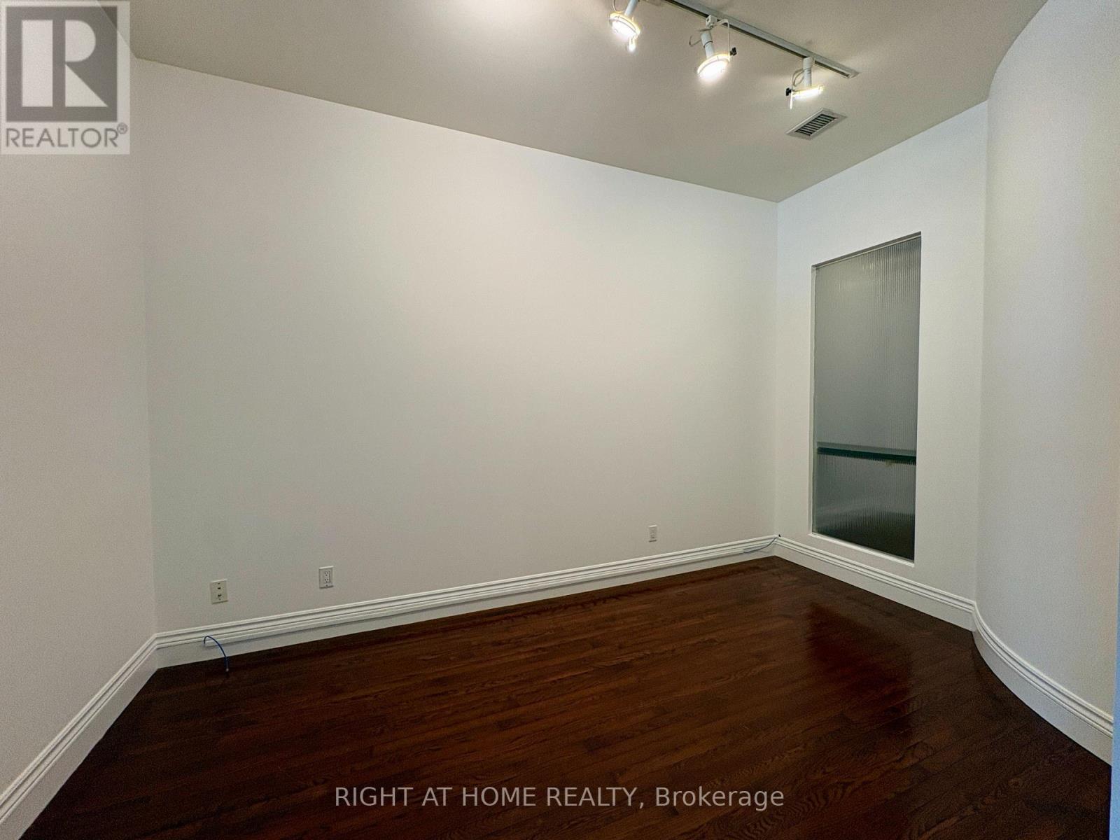
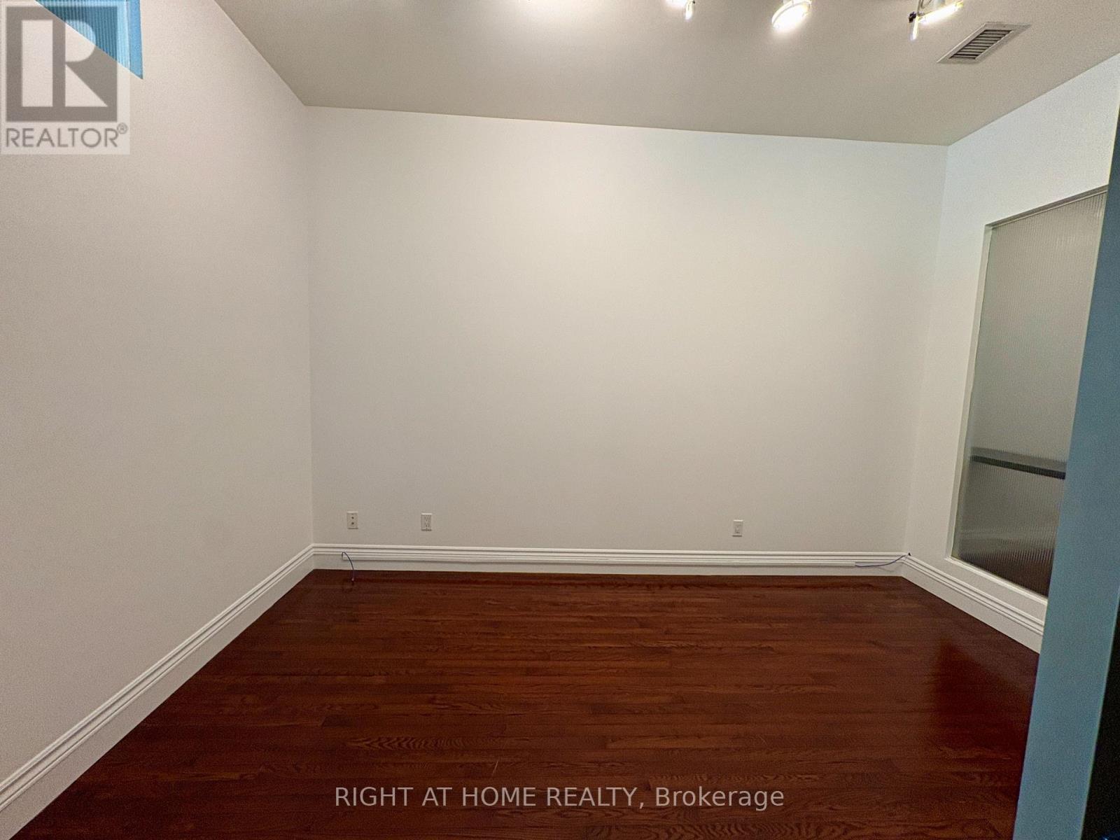

$3,950 Monthly
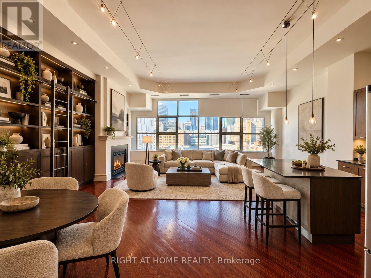
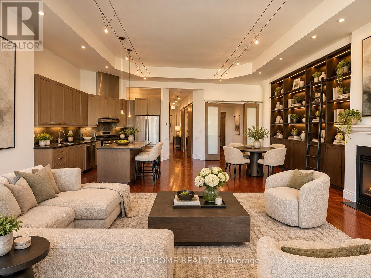
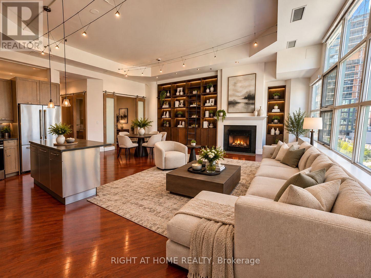
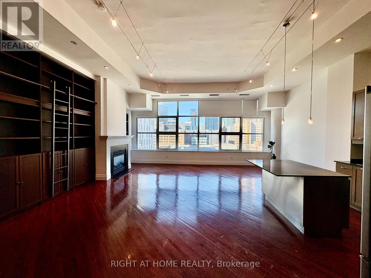
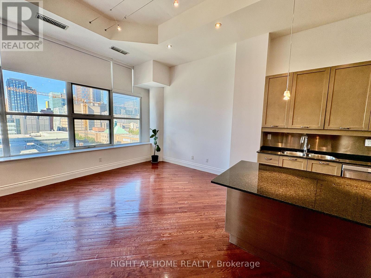
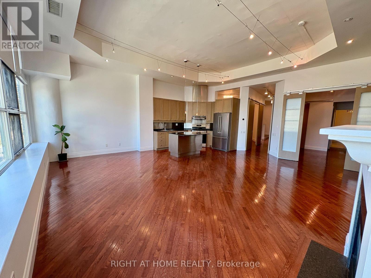
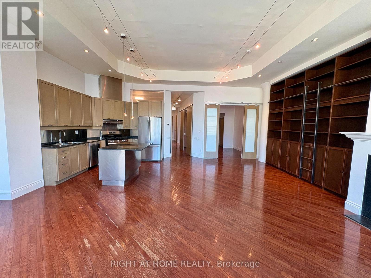
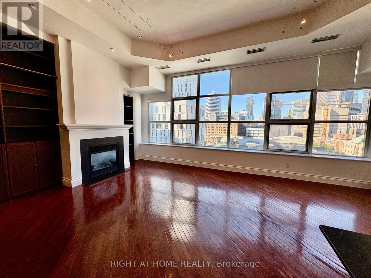
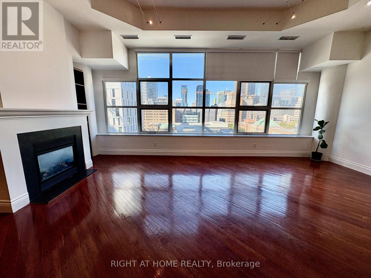
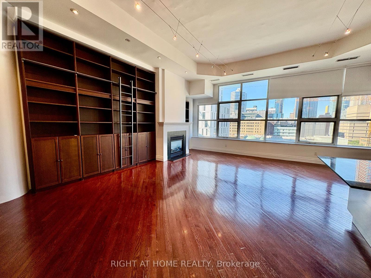
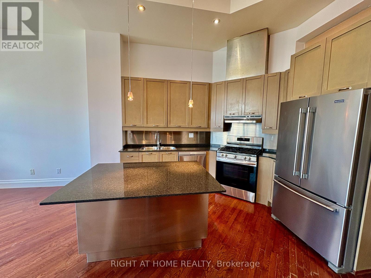
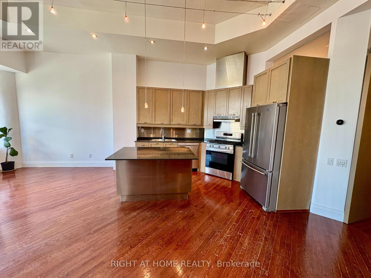
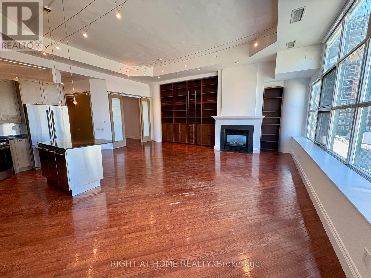
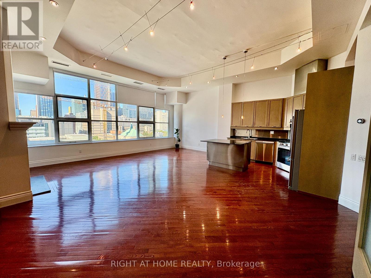
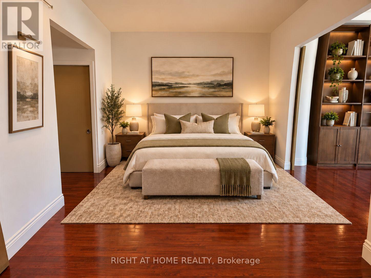
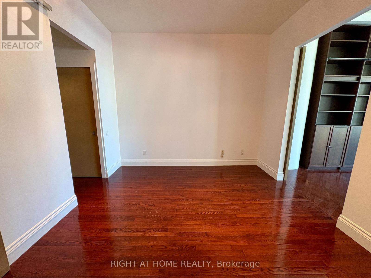
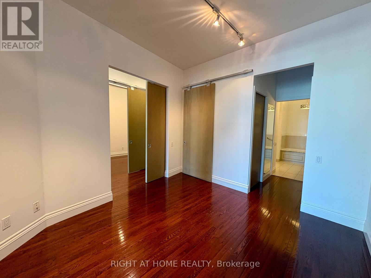
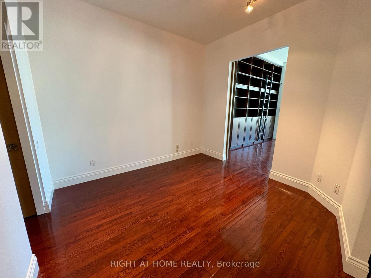
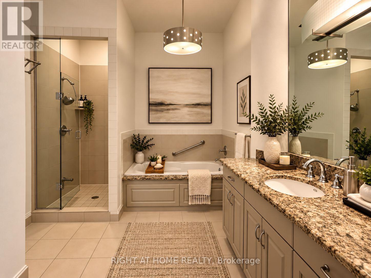
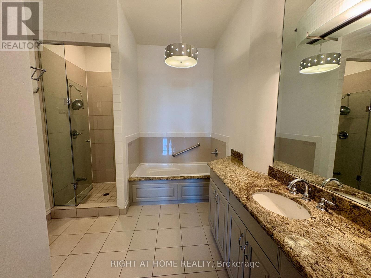
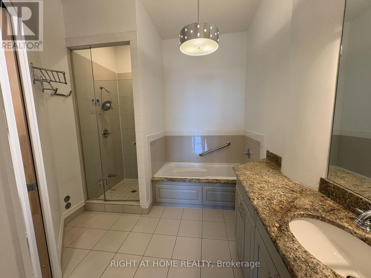
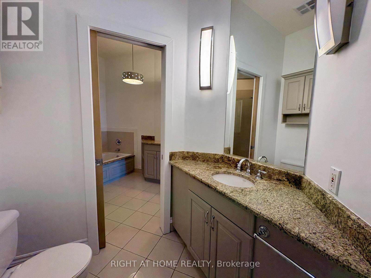
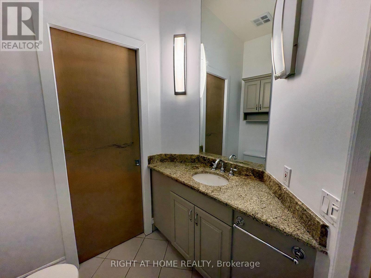
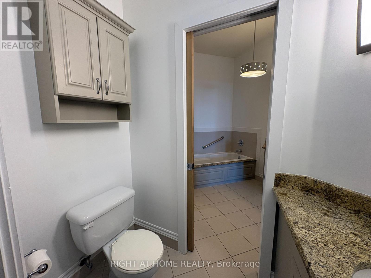
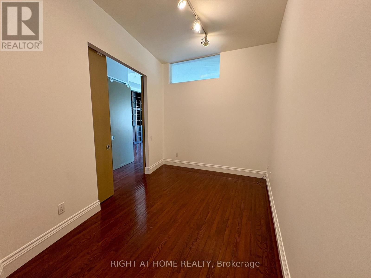
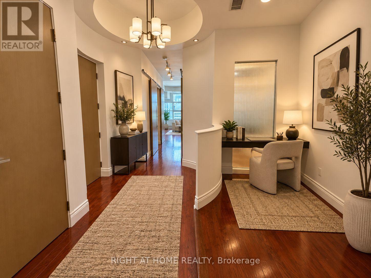
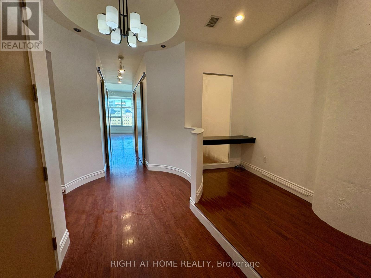
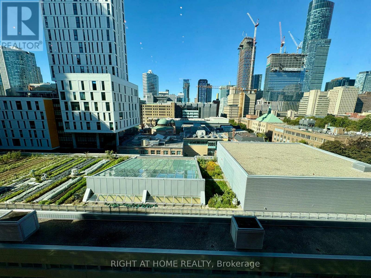
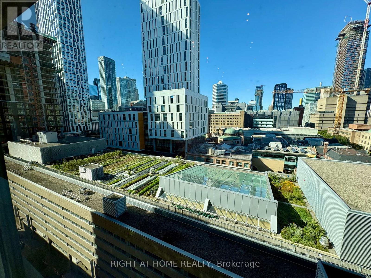
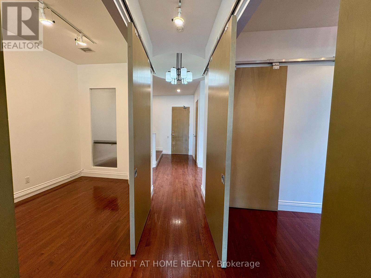
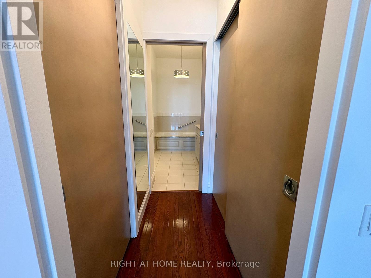
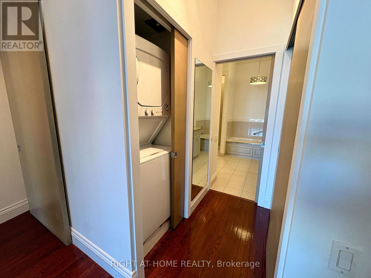
Welcome to Suite 808 at The Merchandise Building - a stunning sun-filled 2-bedroom + den loft with beautiful west-facing views and an abundance of natural light. Wall-to-wall windows create a bright, airy atmosphere and offer gorgeous sunset vistas.Perfect for entertaining, this exceptional home features soaring 12-ft ceilings, rich dark oak hardwood floors, an open-concept living/dining area, gas fireplace, and a stylish kitchen with granite counters, large centre island, gas stove, and ample storage.The spacious primary bedroom offers excellent closet space and a private ensuite bath. A versatile den is ideal for a home office or additional living space. Custom built-in bookshelves with a rolling ladder add unique character and functionality.Enjoy state-of-the-art building amenities and an unbeatable downtown location close to transit, restaurants, shopping, universities, hospitals, and more. Includes parking and locker. A rare opportunity to own a distinctive, light-filled loft with exceptional ceiling height and architectural character. (id:45725)
Property Details
| MLS® Number | C13826896 |
| Property Type | Single Family |
| Community Name | Church-Yonge Corridor |
| Community Features | Pets Allowed With Restrictions |
| Features | Carpet Free |
| Parking Space Total | 1 |
| View Type | City View |
Building
| Bathroom Total | 2 |
| Bedrooms Above Ground | 2 |
| Bedrooms Total | 2 |
| Amenities | Fireplace(s), Storage - Locker |
| Architectural Style | Loft |
| Basement Type | None |
| Cooling Type | Central Air Conditioning |
| Exterior Finish | Concrete |
| Fireplace Present | Yes |
| Fireplace Total | 1 |
| Flooring Type | Hardwood |
| Half Bath Total | 1 |
| Heating Fuel | Natural Gas |
| Heating Type | Heat Pump |
| Size Interior | 1200 - 1399 Sqft |
| Type | Apartment |
Parking
| Underground | |
| Garage |
Land
| Acreage | No |
Rooms
| Level | Type | Length | Width | Dimensions |
|---|---|---|---|---|
| Main Level | Kitchen | 7.24 m | 6.26 m | 7.24 m x 6.26 m |
| Main Level | Living Room | 7.24 m | 6.26 m | 7.24 m x 6.26 m |
| Main Level | Dining Room | 7.24 m | 6.26 m | 7.24 m x 6.26 m |
| Main Level | Primary Bedroom | 3.66 m | 3.61 m | 3.66 m x 3.61 m |
| Main Level | Bedroom 2 | 4.47 m | 2.86 m | 4.47 m x 2.86 m |
| Main Level | Den | 3.76 m | 1.365 m | 3.76 m x 1.365 m |
Interested?
Contact us for more information

The trademarks REALTOR®, REALTORS®, and the REALTOR® logo are controlled by The Canadian Real Estate Association (CREA) and identify real estate professionals who are members of CREA. The trademarks MLS®, Multiple Listing Service® and the associated logos are owned by The Canadian Real Estate Association (CREA) and identify the quality of services provided by real estate professionals who are members of CREA. The trademark DDF® is owned by The Canadian Real Estate Association (CREA) and identifies CREA's Data Distribution Facility (DDF®)
Toronto Real Estate Board
Royal LePage Your Community Realty
September 25 2026 03:55:41
