803 - 1300 Bloor Street Mississauga (Applewood), Ontario L4Y 3Z2




$839,900Maintenance, Heat, Water, Insurance, Parking
$1,652.76 Monthly
Maintenance, Heat, Water, Insurance, Parking
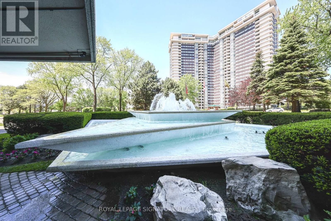
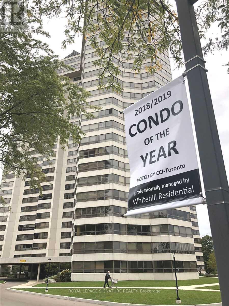
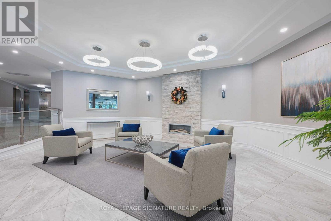
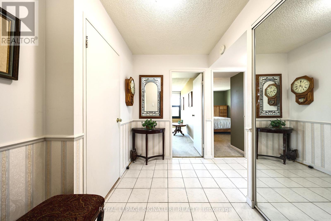
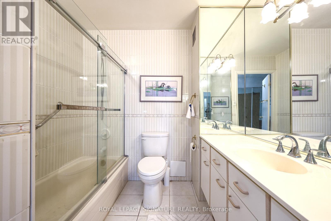
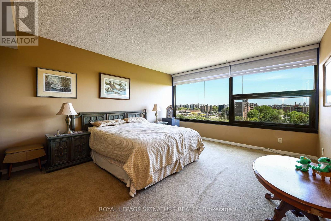
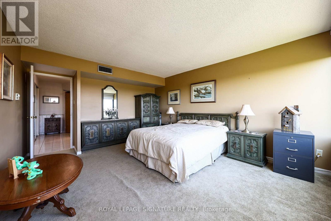
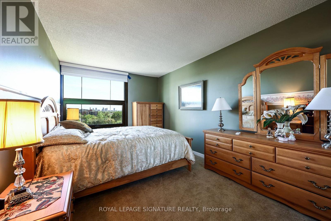
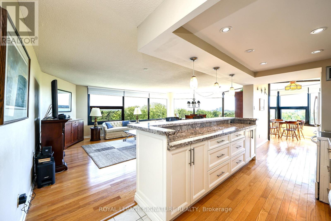
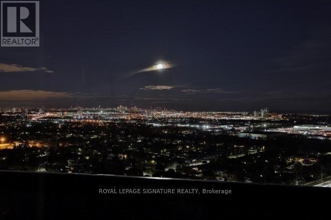
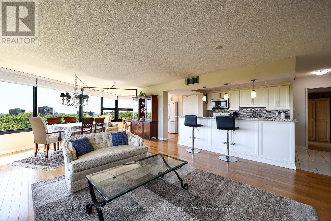
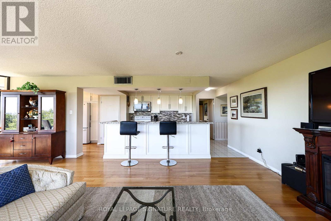
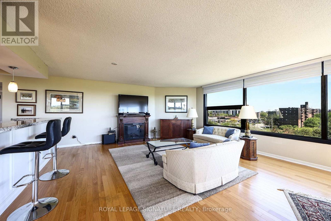
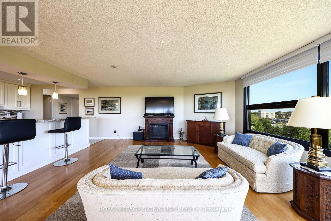
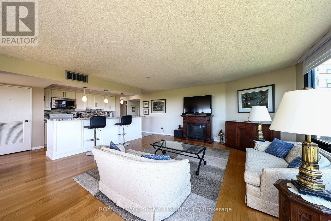
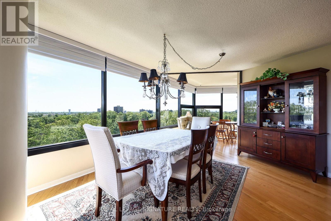
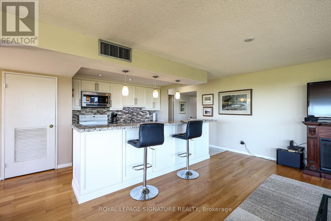
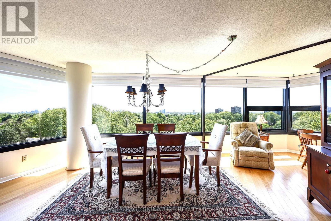
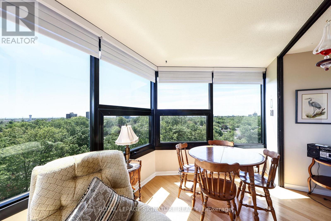
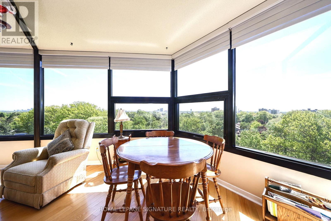
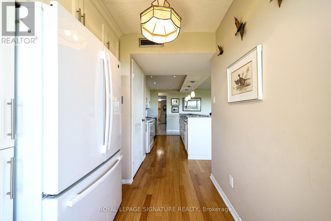
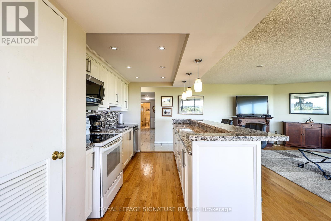
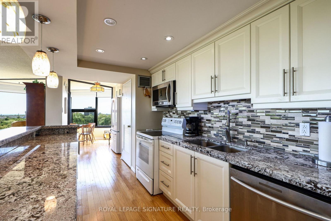
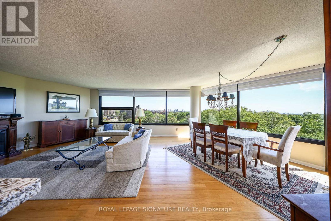
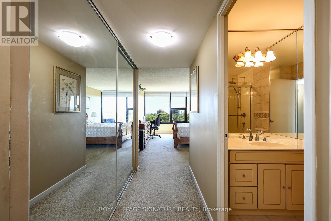
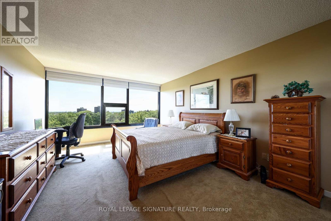
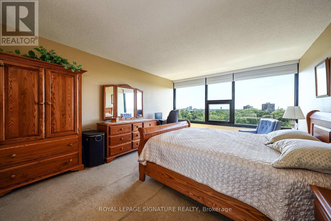
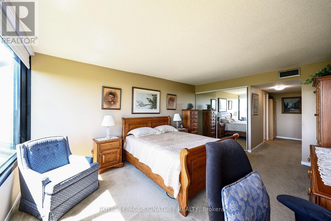
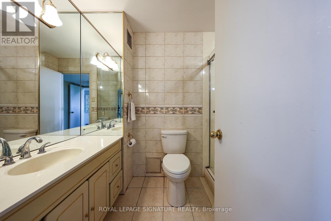
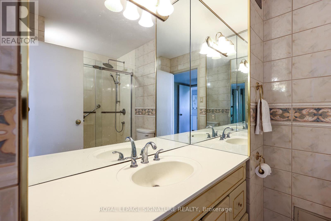
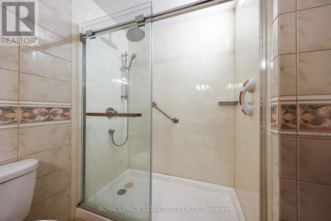
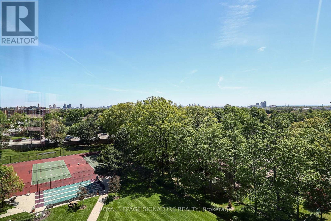
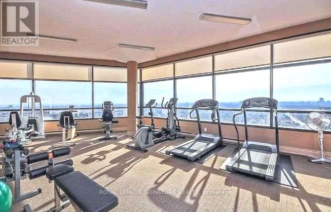
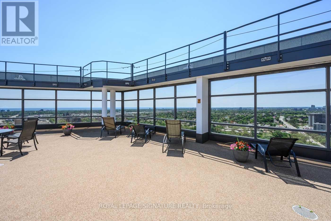
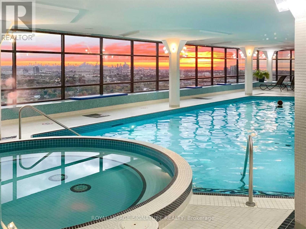
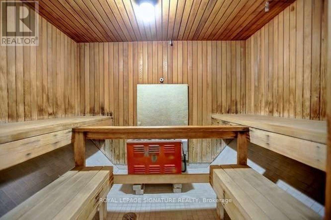
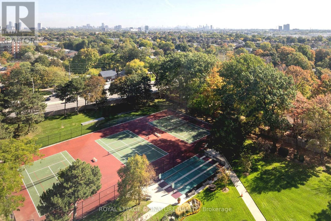
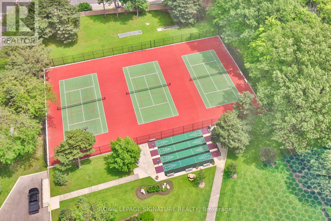
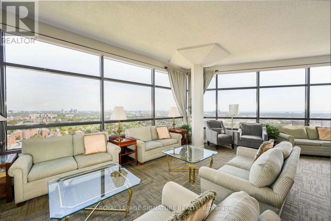
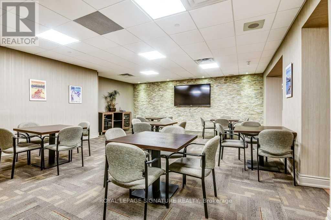
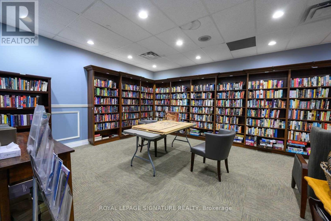
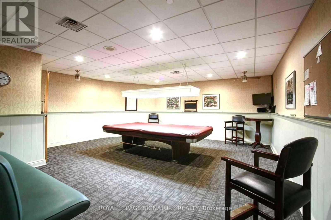
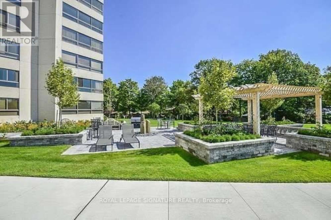
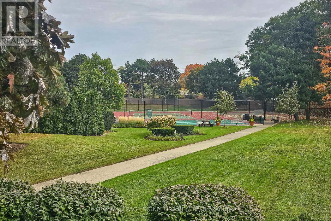
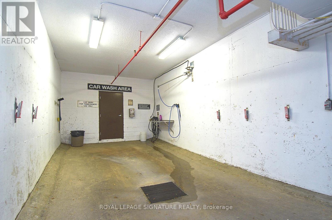
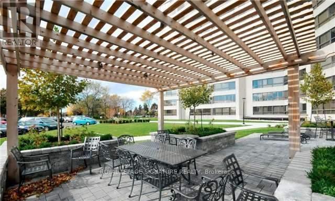
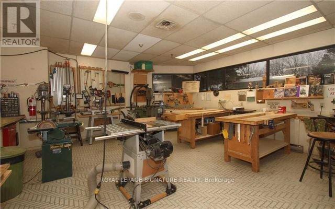
$1,652.76 MonthlyTOTAL RENOVATION...Applewood Landmark by Shipp. 1780 Ft. 3 Bedroom /2 Bath + Solarium/Sunroom, Granite Centre Island Kitchen. Lake & City Views, Overlooks Gardens, Tennis/Shuffleboard Courts. Updated Kitchen & Baths. Laminate, Courts, POWER Designer Blinds, Combined Ensuite Laundry/ Locker. 24 Hr. Concierge and Security. Bldg. Amenities: Rooftop Deck, Indoor Rooftop Pool (Handicap Access), Men's & Women's Health Clubs, Tennis / Pickle Ball Courts, Billiard Rooms, Guest Suite, Party Rooms, Wood Working Shop, Inside Car Wash, General Store in Bldg. Min. To GO, Subway, 427, QEW,403, Pearson & Costco. NOTE: New Windows Installed and Assessment Paid (id:45725)
Property Details
| MLS® Number | W13212204 |
| Property Type | Single Family |
| Community Name | Applewood |
| Community Features | Pets Not Allowed |
| Parking Space Total | 1 |
| Pool Type | Indoor Pool |
| View Type | View Of Water |
Building
| Bathroom Total | 2 |
| Bedrooms Above Ground | 3 |
| Bedrooms Total | 3 |
| Amenities | Car Wash, Security/concierge, Exercise Centre, Separate Heating Controls, Storage - Locker |
| Appliances | Blinds, Dishwasher, Dryer, Microwave, Oven, Washer, Refrigerator |
| Basement Type | None |
| Cooling Type | Central Air Conditioning |
| Exterior Finish | Concrete, Stone |
| Fire Protection | Controlled Entry |
| Flooring Type | Laminate, Carpeted, Ceramic |
| Foundation Type | Poured Concrete |
| Heating Fuel | Natural Gas |
| Heating Type | Coil Fan |
| Size Interior | 1600 - 1799 Sqft |
| Type | Apartment |
| Utility Power | Generator |
Parking
| Underground | |
| Garage |
Land
| Acreage | No |
| Landscape Features | Landscaped |
Rooms
| Level | Type | Length | Width | Dimensions |
|---|---|---|---|---|
| Flat | Living Room | 5.43 m | 8.45 m | 5.43 m x 8.45 m |
| Flat | Storage | 2.1 m | 2.13 m | 2.1 m x 2.13 m |
| Flat | Dining Room | 5.43 m | 8.45 m | 5.43 m x 8.45 m |
| Flat | Eating Area | 2.6 m | 2.99 m | 2.6 m x 2.99 m |
| Flat | Kitchen | 6.85 m | 2.31 m | 6.85 m x 2.31 m |
| Flat | Primary Bedroom | 3.94 m | 5.03 m | 3.94 m x 5.03 m |
| Flat | Bathroom | Measurements not available | ||
| Flat | Bedroom 2 | 2.99 m | 4.96 m | 2.99 m x 4.96 m |
| Flat | Bedroom 3 | 3.94 m | 4.96 m | 3.94 m x 4.96 m |
| Flat | Bathroom | Measurements not available | ||
| Flat | Laundry Room | 2.1 m | 2.13 m | 2.1 m x 2.13 m |
https://www.realtor.ca/real-estate/29822778/803-1300-bloor-street-mississauga-applewood-applewood
Interested?
Contact us for more information

The trademarks REALTOR®, REALTORS®, and the REALTOR® logo are controlled by The Canadian Real Estate Association (CREA) and identify real estate professionals who are members of CREA. The trademarks MLS®, Multiple Listing Service® and the associated logos are owned by The Canadian Real Estate Association (CREA) and identify the quality of services provided by real estate professionals who are members of CREA. The trademark DDF® is owned by The Canadian Real Estate Association (CREA) and identifies CREA's Data Distribution Facility (DDF®)
Toronto Real Estate Board
Royal LePage Signature Realty
May 29 2026 05:12:43
