8 - 403 Thomas Street S Clearview (Stayner), Ontario L0M 1S0

$427,900Maintenance, Insurance, Common Area Maintenance
$550 Monthly
Maintenance, Insurance, Common Area Maintenance
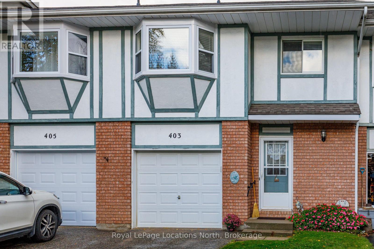
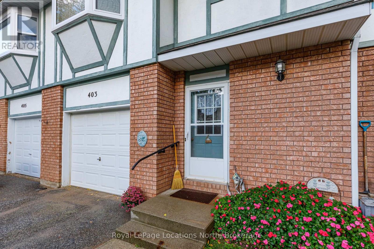
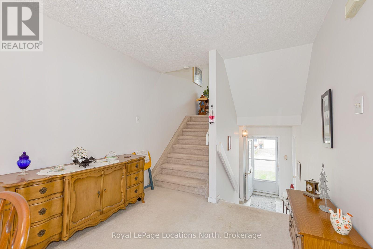
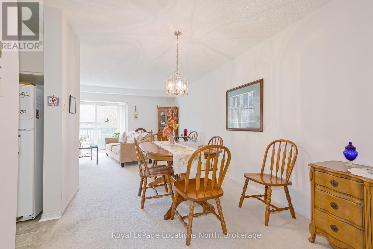
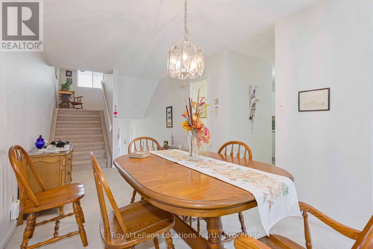
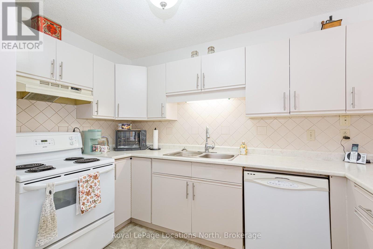
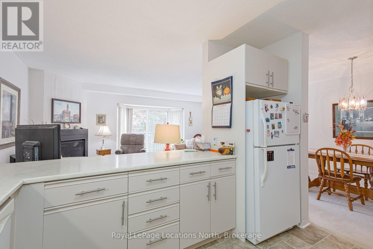
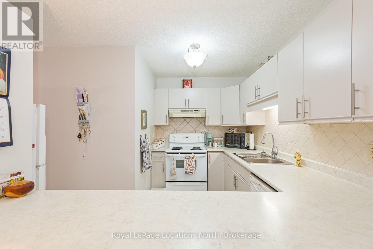
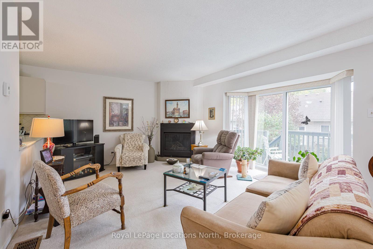
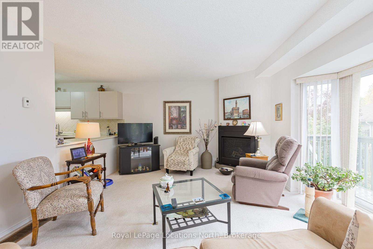
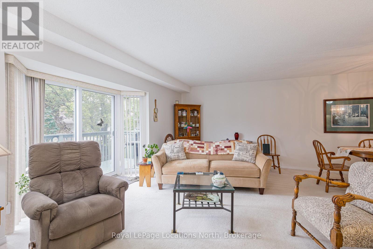
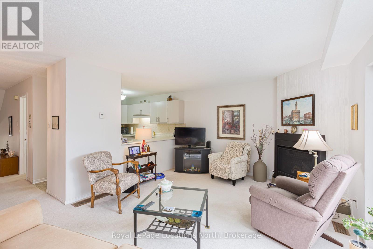
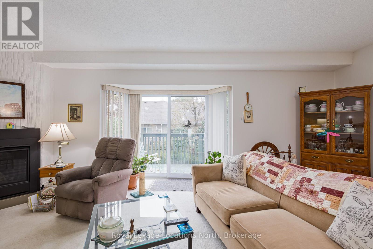
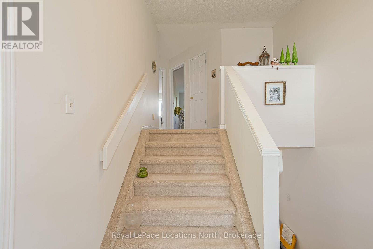
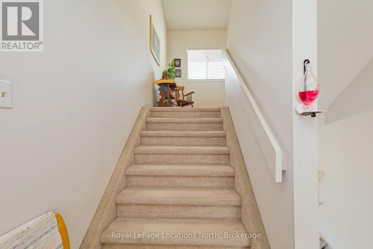
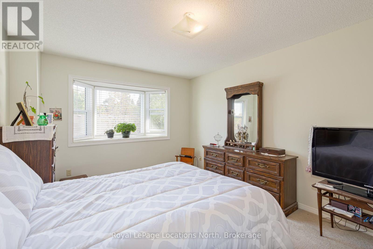
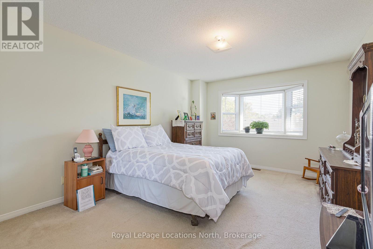
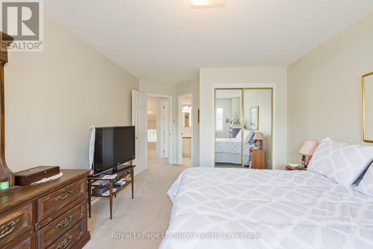
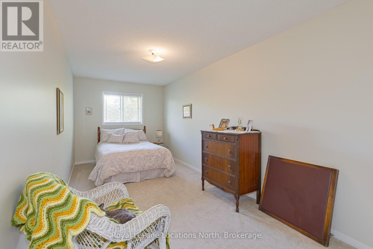
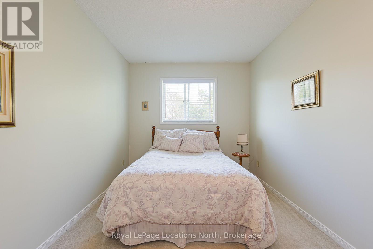
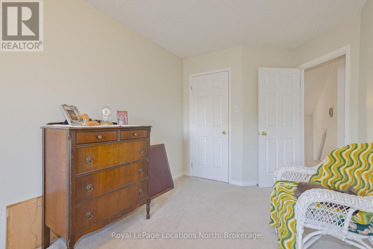
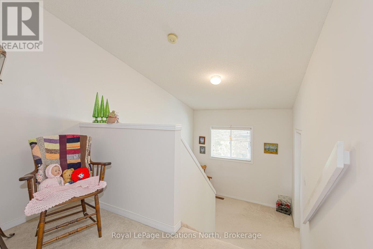
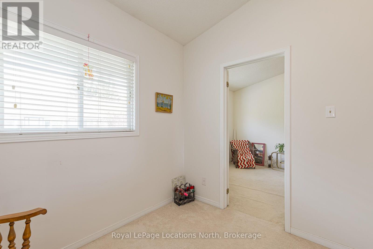
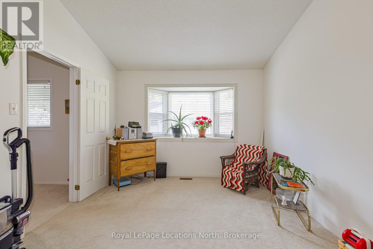
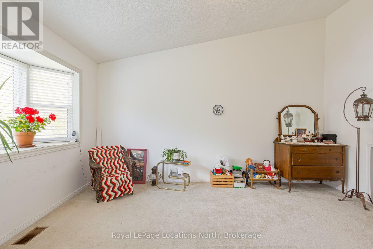
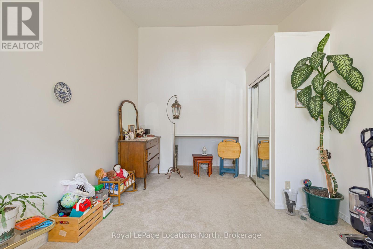
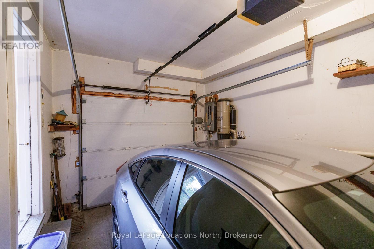
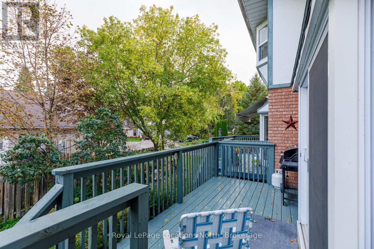
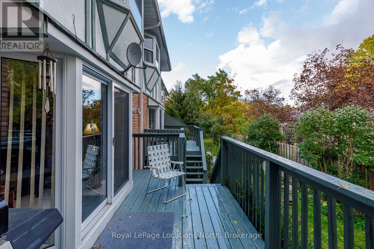
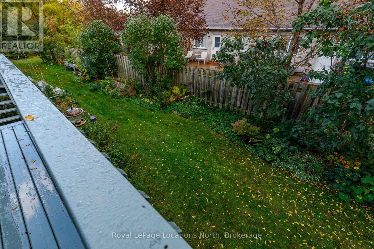
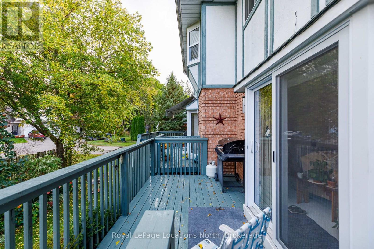
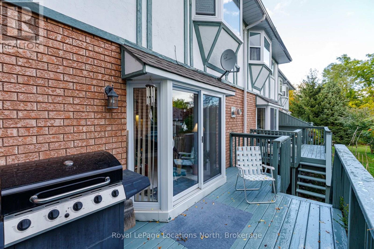
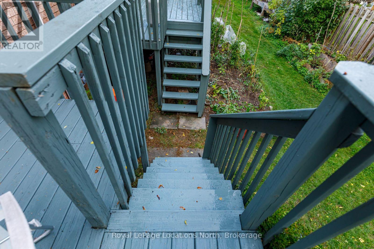
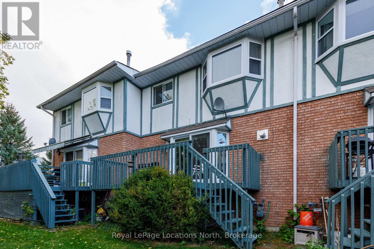
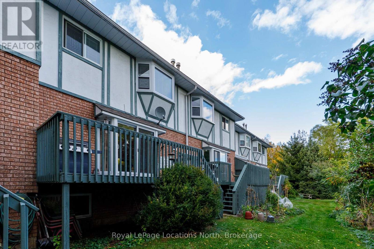
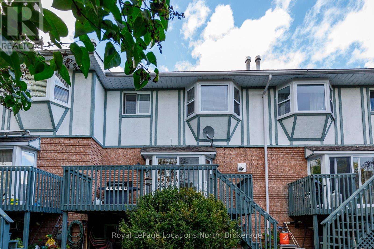
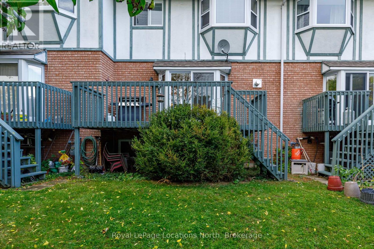
$550 MonthlySpacious 3-Bedroom Condo in the Heart of Stayner - $427,900 Welcome to this spacious and inviting condo located in the heart of Stayner! Featuring over 1750 sq. ft. plus 3 generous-sized bedrooms and a bright, open-concept living area, this home offers comfortable living with plenty of potential. The living room features a cozy gas fireplace and patio doors leading to your own private deck - perfect for relaxing or enjoying your morning coffee. The open-concept dining area is conveniently located just off the kitchen, making it ideal for everyday living and entertaining. Additional features include an attached garage with convenient inside entry and a full, unfinished basement ready for your personal touch, offering excellent potential for additional living space, a recreation room, or extra storage. Enjoy comfortable living in a convenient location, close to local shops, amenities, and everything Stayner has to offer.Listed at $427,900 - a wonderful opportunity to make this property your own! (id:45725)
Property Details
| MLS® Number | S14028628 |
| Property Type | Single Family |
| Community Name | Stayner |
| Community Features | Pets Allowed With Restrictions |
| Equipment Type | Water Heater |
| Features | Guest Suite |
| Parking Space Total | 2 |
| Rental Equipment Type | Water Heater |
Building
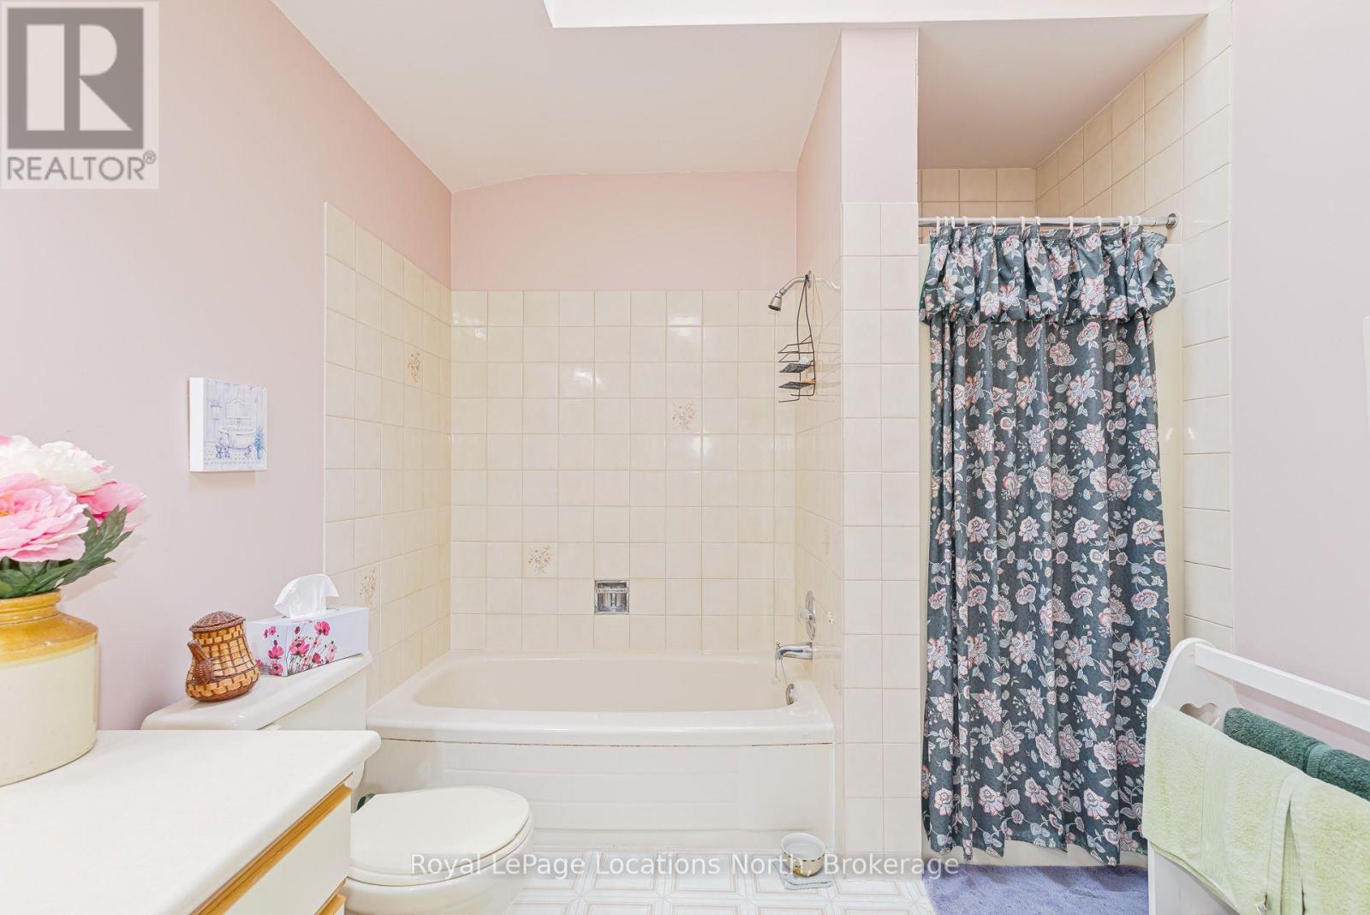
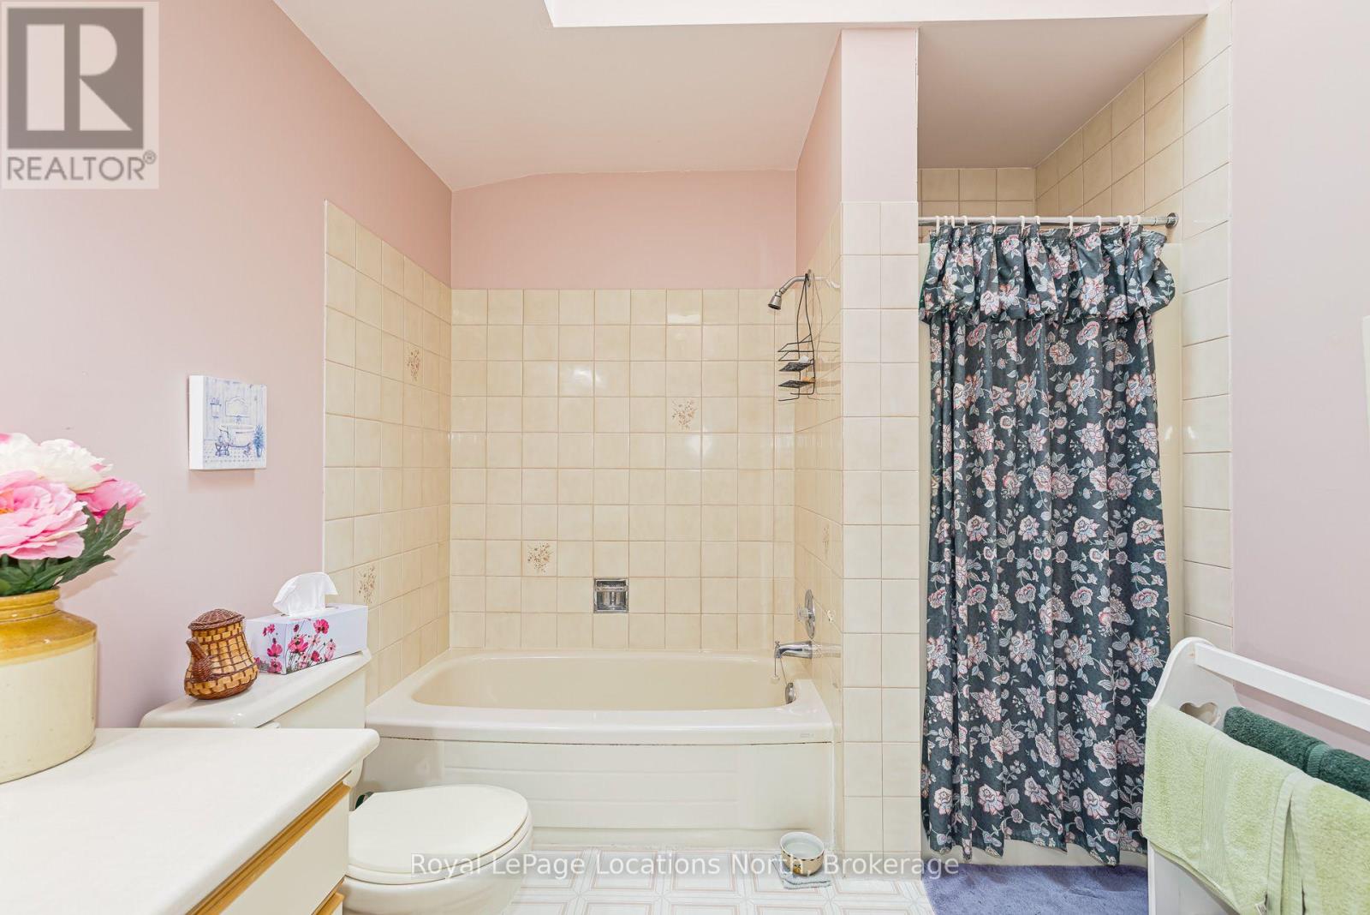
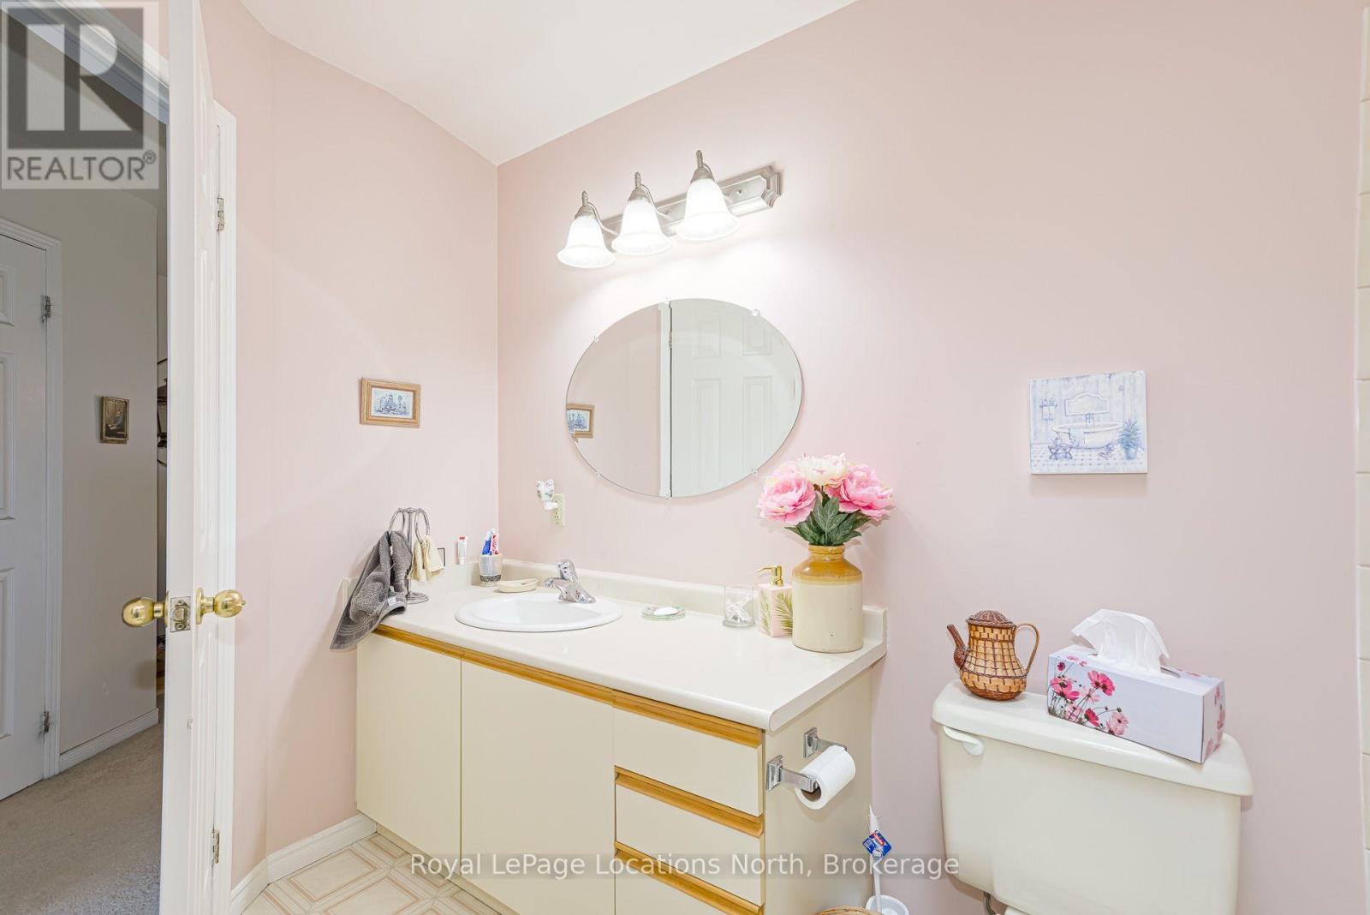
| Bathroom Total | 2 |
| Bedrooms Above Ground | 3 |
| Bedrooms Total | 3 |
| Age | 31 To 50 Years |
| Amenities | Fireplace(s) |
| Appliances | Garage Door Opener Remote(s), Dishwasher, Dryer, Freezer, Stove, Washer, Window Coverings, Refrigerator |
| Architectural Style | Multi-level |
| Basement Development | Unfinished |
| Basement Type | Full (unfinished) |
| Cooling Type | Central Air Conditioning |
| Exterior Finish | Brick, Stucco |
| Fireplace Present | Yes |
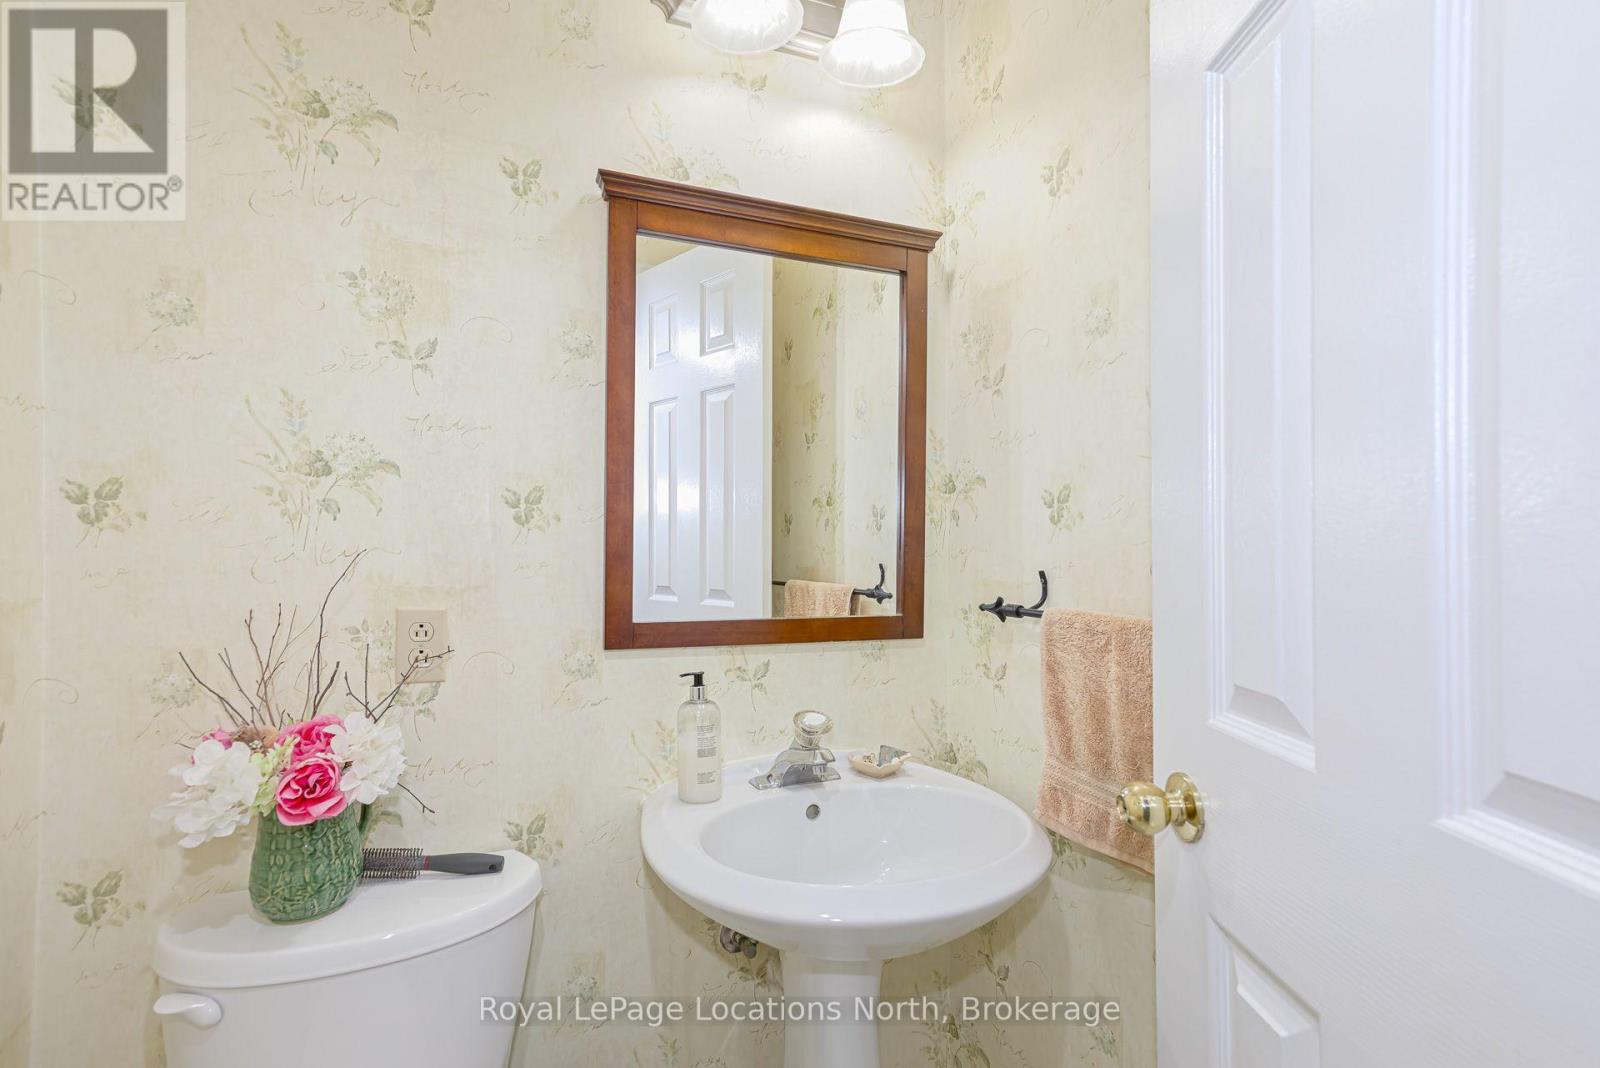
| Half Bath Total | 1 |
| Heating Fuel | Natural Gas |
| Heating Type | Forced Air |
| Size Interior | 1600 - 1799 Sqft |
| Type | Row / Townhouse |
Parking
| Attached Garage | |
| Garage |
Land
| Acreage | No |
| Zoning Description | Rm2 |
Rooms
| Level | Type | Length | Width | Dimensions |
|---|---|---|---|---|
| Second Level | Other | 3.31 m | 4.79 m | 3.31 m x 4.79 m |
| Main Level | Kitchen | 3.45 m | 3.19 m | 3.45 m x 3.19 m |
| Main Level | Dining Room | 2.77 m | 1.8 m | 2.77 m x 1.8 m |
| Main Level | Living Room | 6.21 m | 4.24 m | 6.21 m x 4.24 m |
| Main Level | Bathroom | 1.24 m | 1.37 m | 1.24 m x 1.37 m |
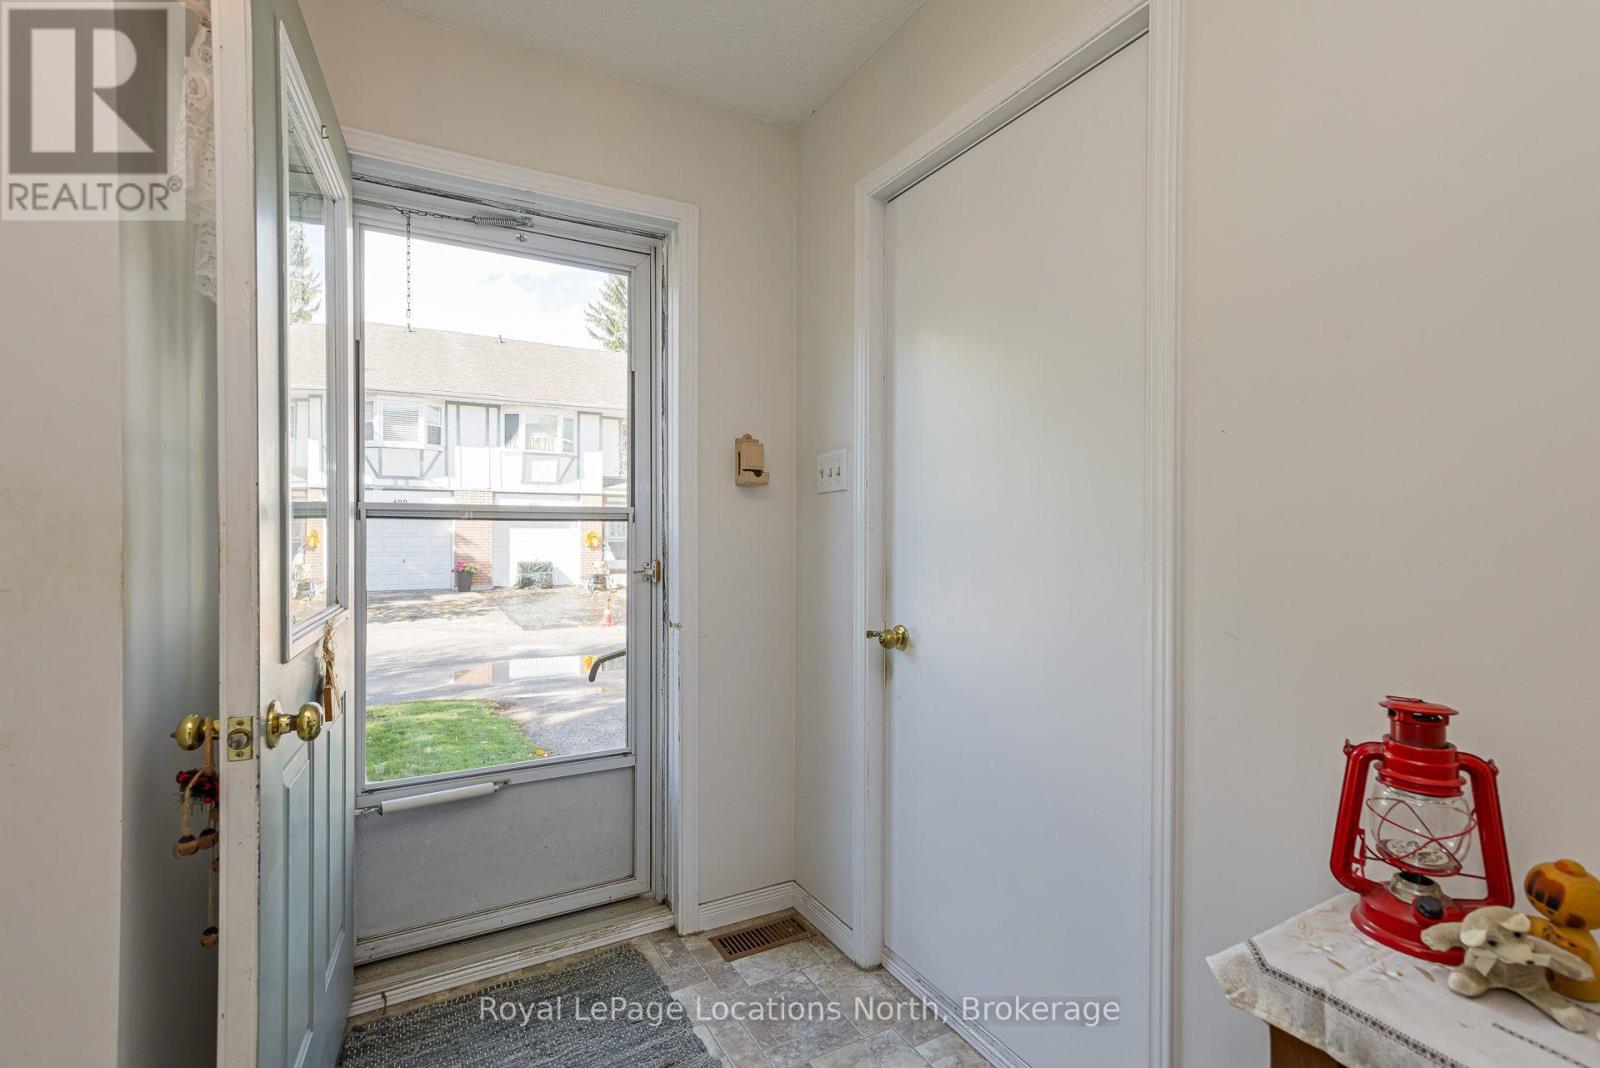
| Main Level | Foyer | 2.73 m | 2.57 m | 2.73 m x 2.57 m |
| Upper Level | Primary Bedroom | 3.45 m | 6.12 m | 3.45 m x 6.12 m |
| Upper Level | Bedroom | 2.64 m | 6.22 m | 2.64 m x 6.22 m |
| Upper Level | Bathroom | 3.23 m | 2.51 m | 3.23 m x 2.51 m |
https://www.realtor.ca/real-estate/30398102/8-403-thomas-street-s-clearview-stayner-stayner
Interested?
Contact us for more information

The trademarks REALTOR®, REALTORS®, and the REALTOR® logo are controlled by The Canadian Real Estate Association (CREA) and identify real estate professionals who are members of CREA. The trademarks MLS®, Multiple Listing Service® and the associated logos are owned by The Canadian Real Estate Association (CREA) and identify the quality of services provided by real estate professionals who are members of CREA. The trademark DDF® is owned by The Canadian Real Estate Association (CREA) and identifies CREA's Data Distribution Facility (DDF®)
Muskoka Haliburton Orillia – The Lakelands Association of REALTORS®
Royal LePage Locations North
October 14 2026 01:28:18
