8 - 2151 Walkers Line Burlington (Rose), Ontario L7M 4W1

$819,900Maintenance, Common Area Maintenance, Insurance, Parking
$580 Monthly
Maintenance, Common Area Maintenance, Insurance, Parking
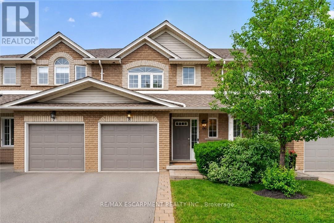
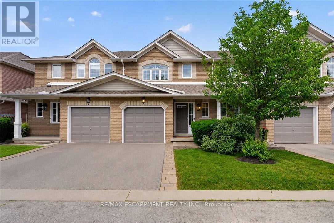
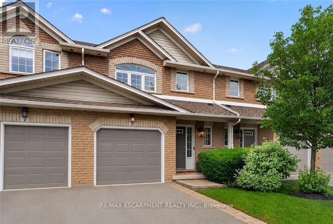
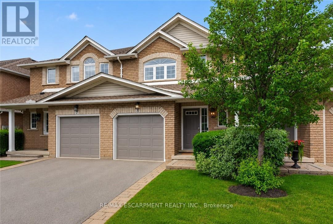
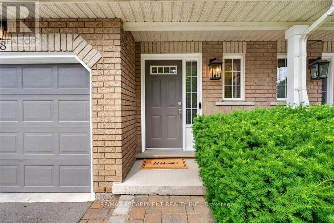
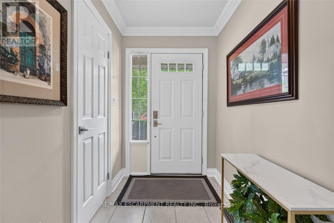
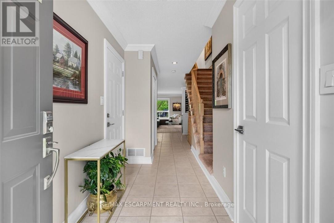
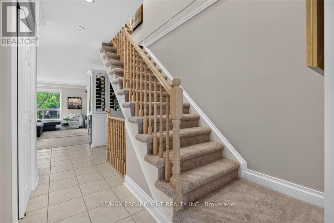
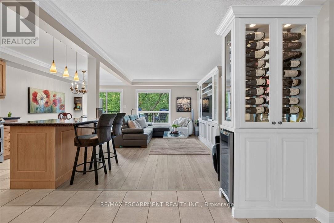
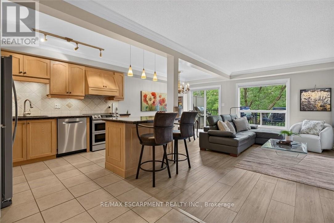
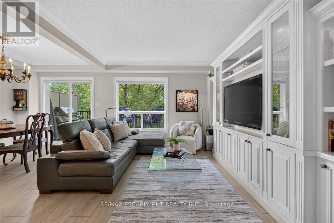
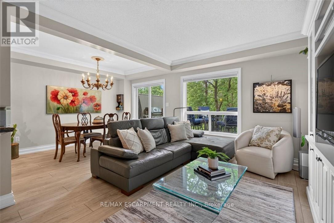
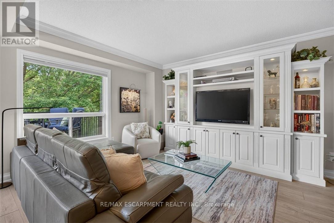
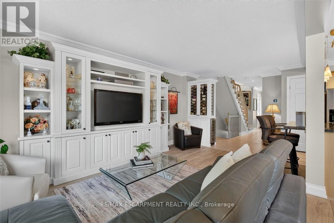
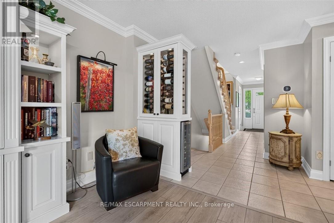
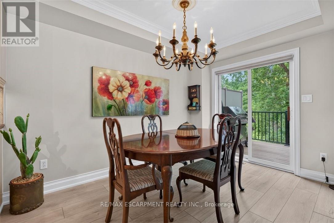
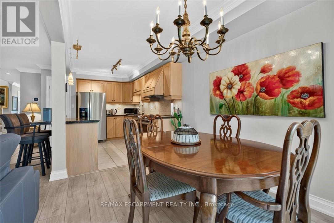
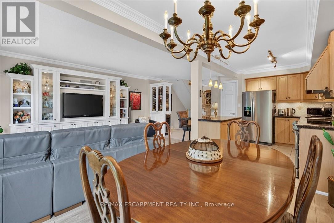
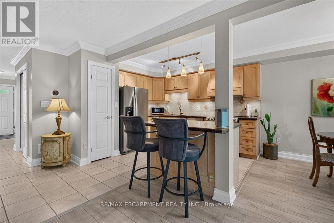
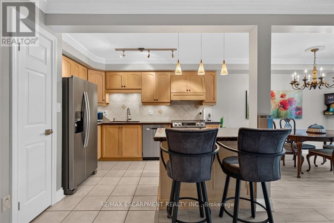
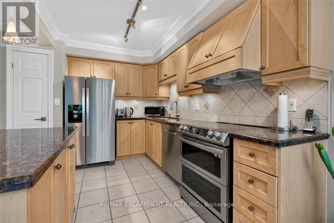
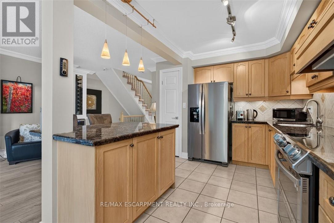
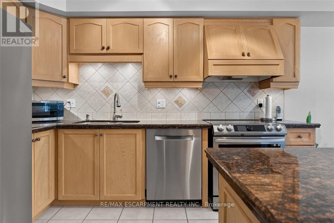
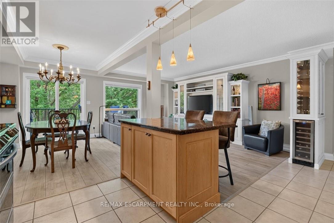
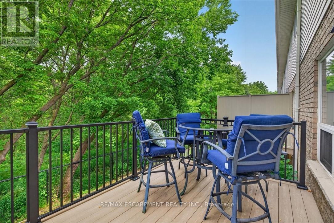
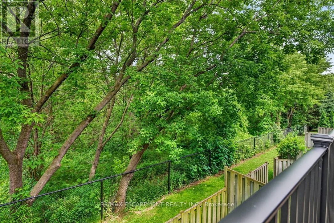
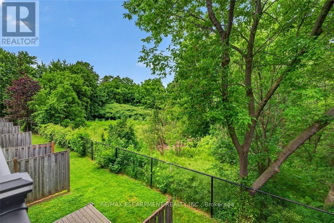
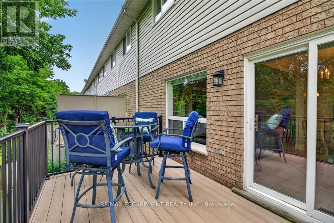
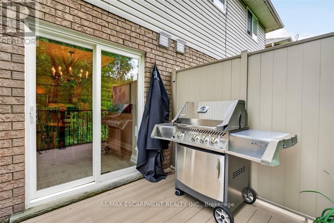
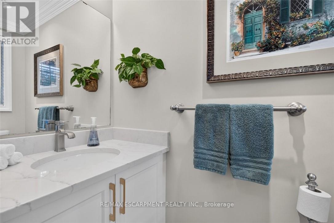
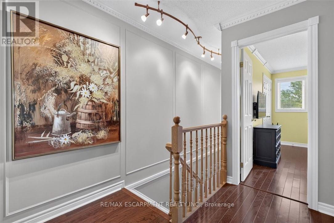
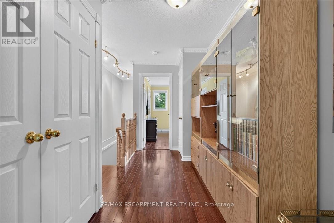
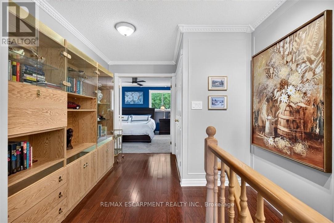
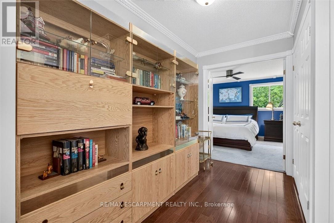
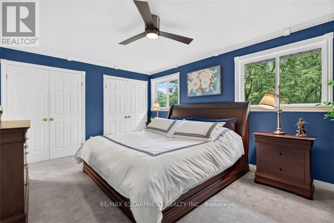
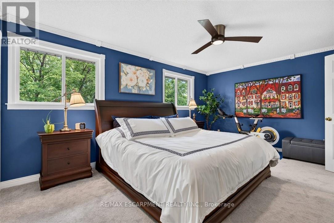
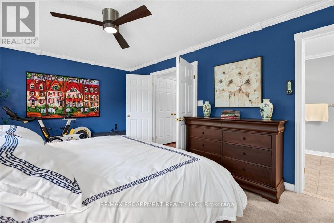
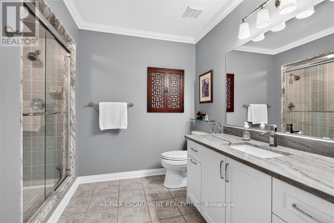
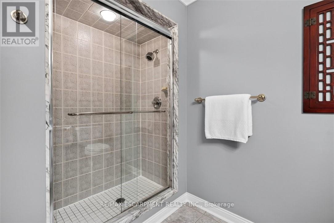
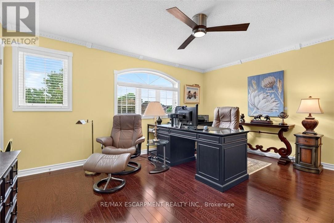
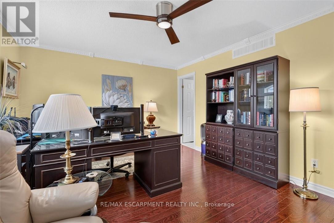
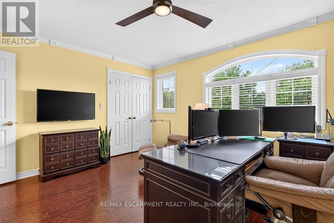
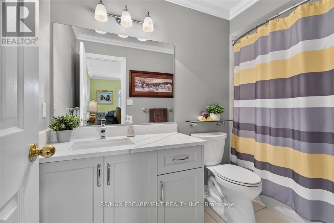
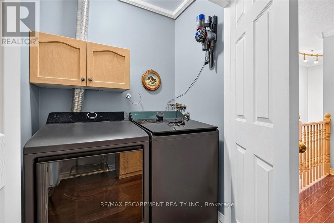
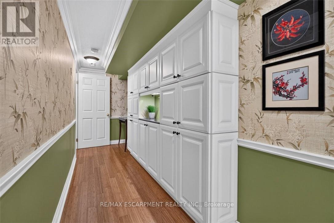
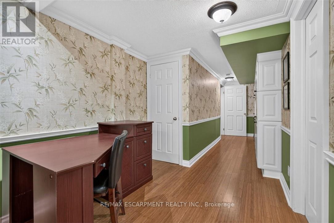
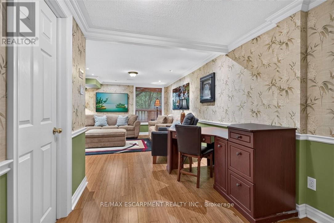
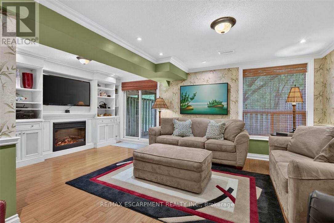
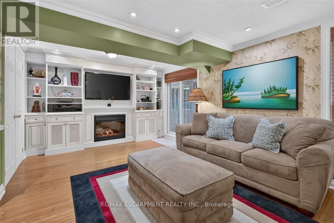
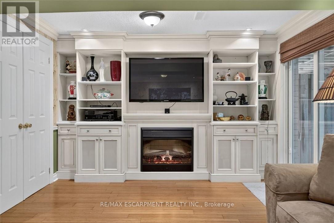
$580 MonthlyWelcome to this exceptional townhome in Burlington's sought after Millcroft Community, backing onto mature trees for privacy and a peaceful natural setting. Beautifully maintained and thoughtfully updated, this home offers the perfect combination of elegance, functionality, and low-maintenance living. The open concept main level is ideal for everyday living and entertaining, featuring granite counters, rich wood cabinetry with built-ins, a large island, and hi-end appliances (including induction oven). The spacious living and dining rooms feature crown moulding, custom built-ins, and a walk-out to a new composite (maintenance free) deck, where you can BBQ, dine and soak in the natural setting. Upstairs you'll find TWO spacious principal bedrooms, each with their own renovated bathrooms, and convenient upper level laundry. The tranquil lower level features another custom built-in with fireplace and walk-out to a fully fenced backyard. Other features include a newer gas furnace, a/c, heat pump and water heater (all owned), single car garage with inside access, reasonable condo fees, and neighbourhood trails, shops and restaurants. This is the one you've been waiting for. (id:45725)
Property Details
| MLS® Number | W13595596 |
| Property Type | Single Family |
| Community Name | Rose |
| Amenities Near By | Park |
| Community Features | Pets Allowed With Restrictions, Community Centre |
| Features | Wooded Area, Ravine |
| Parking Space Total | 2 |
| Structure | Deck, Patio(s) |
Building
| Bathroom Total | 3 |
| Bedrooms Above Ground | 2 |
| Bedrooms Total | 2 |
| Age | 16 To 30 Years |
| Amenities | Visitor Parking, Fireplace(s) |
| Appliances | Garage Door Opener Remote(s), Central Vacuum, Water Heater, Dishwasher, Dryer, Garage Door Opener, Stove, Washer, Window Coverings, Wine Fridge, Refrigerator |
| Basement Development | Finished |
| Basement Features | Walk Out |
| Basement Type | N/a (finished) |
| Cooling Type | Central Air Conditioning |
| Exterior Finish | Brick |
| Fireplace Present | Yes |
| Fireplace Total | 1 |
| Foundation Type | Concrete |
| Half Bath Total | 1 |
| Heating Fuel | Natural Gas |
| Heating Type | Forced Air |
| Stories Total | 2 |
| Size Interior | 1400 - 1599 Sqft |
| Type | Row / Townhouse |
Parking
| Attached Garage | |
| Garage |
Land
| Acreage | No |
| Fence Type | Fenced Yard |
| Land Amenities | Park |
| Zoning Description | Rm2-247 |
Rooms
| Level | Type | Length | Width | Dimensions |
|---|---|---|---|---|
| Second Level | Primary Bedroom | 3.81 m | 3.73 m | 3.81 m x 3.73 m |
| Second Level | Bathroom | Measurements not available | ||
| Second Level | Primary Bedroom | 5.18 m | 5.08 m | 5.18 m x 5.08 m |
| Second Level | Bathroom | Measurements not available | ||
| Second Level | Laundry Room | Measurements not available | ||
| Basement | Family Room | 5.18 m | 5.08 m | 5.18 m x 5.08 m |
| Basement | Workshop | Measurements not available | ||
| Main Level | Foyer | Measurements not available | ||
| Main Level | Kitchen | 3.35 m | 2.74 m | 3.35 m x 2.74 m |
| Main Level | Living Room | 5.18 m | 3.35 m | 5.18 m x 3.35 m |
| Main Level | Dining Room | 3.35 m | 2.74 m | 3.35 m x 2.74 m |
| Main Level | Bathroom | Measurements not available |
https://www.realtor.ca/real-estate/30068421/8-2151-walkers-line-burlington-rose-rose
Interested?
Contact us for more information

The trademarks REALTOR®, REALTORS®, and the REALTOR® logo are controlled by The Canadian Real Estate Association (CREA) and identify real estate professionals who are members of CREA. The trademarks MLS®, Multiple Listing Service® and the associated logos are owned by The Canadian Real Estate Association (CREA) and identify the quality of services provided by real estate professionals who are members of CREA. The trademark DDF® is owned by The Canadian Real Estate Association (CREA) and identifies CREA's Data Distribution Facility (DDF®)
Toronto Real Estate Board
RE/MAX Escarpment Realty Inc.
July 22 2026 11:31:20
