7872 Seabiscuit Drive Unit# Lower Niagara Falls, Ontario L2H 3T9

$1,950 Monthly
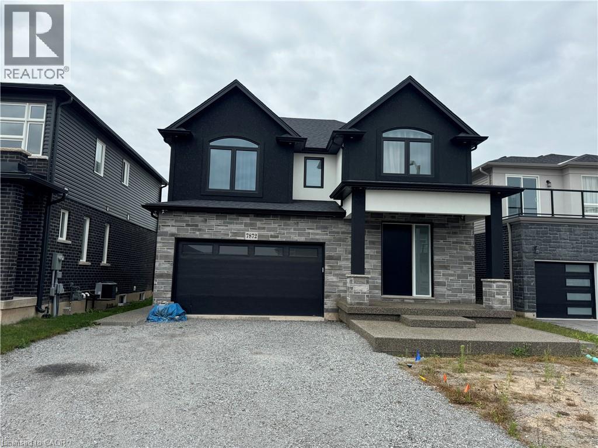
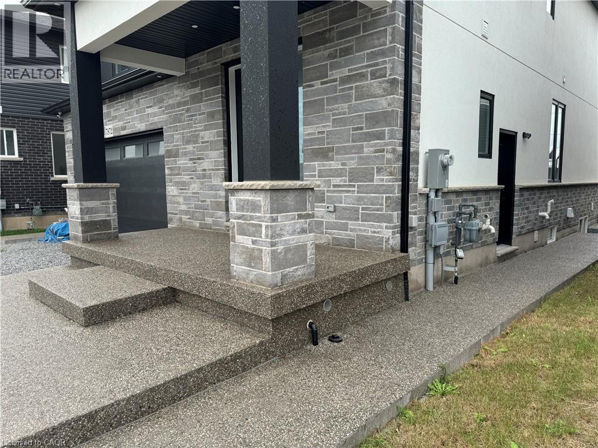
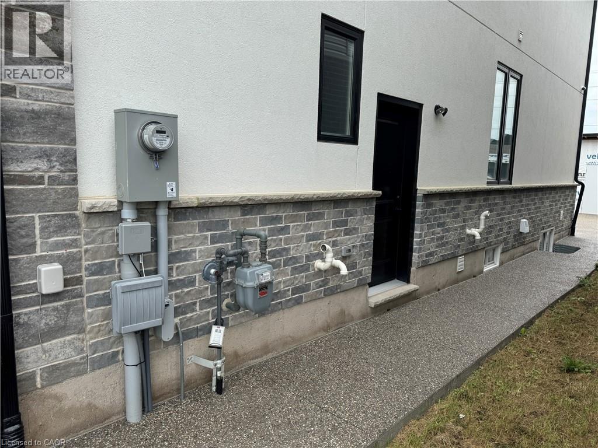
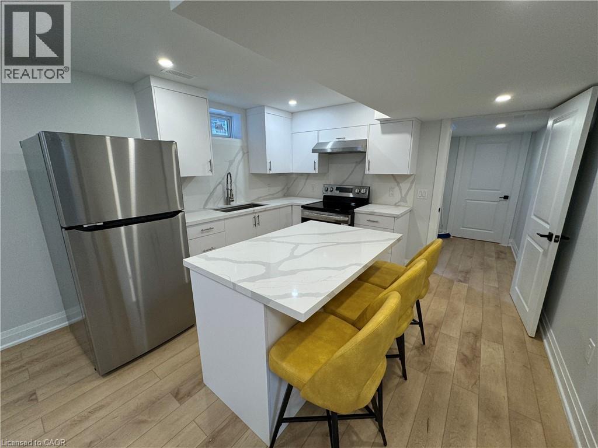
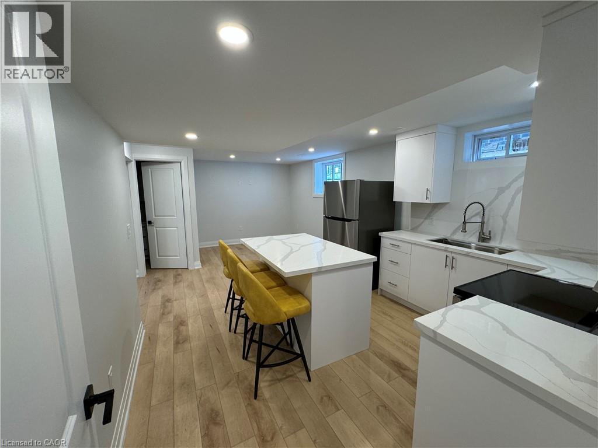
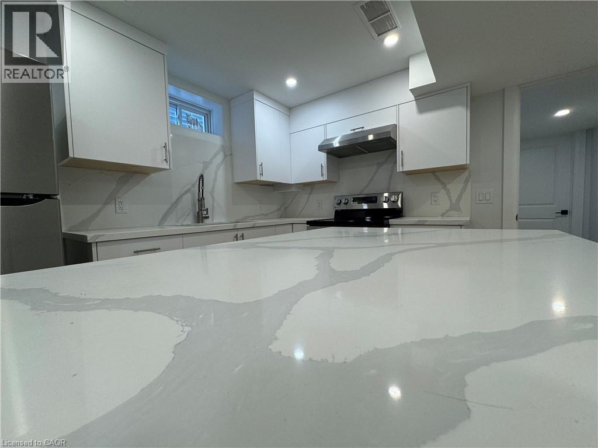
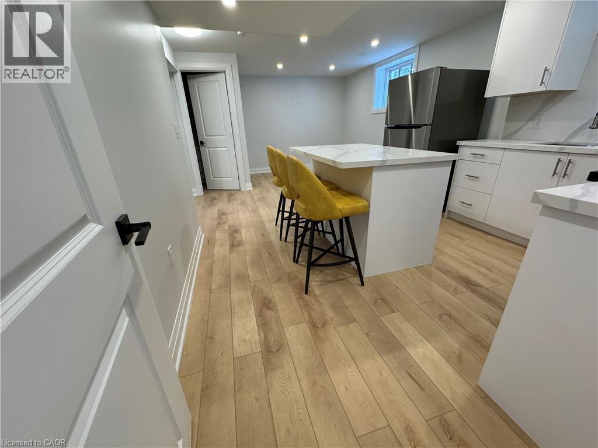
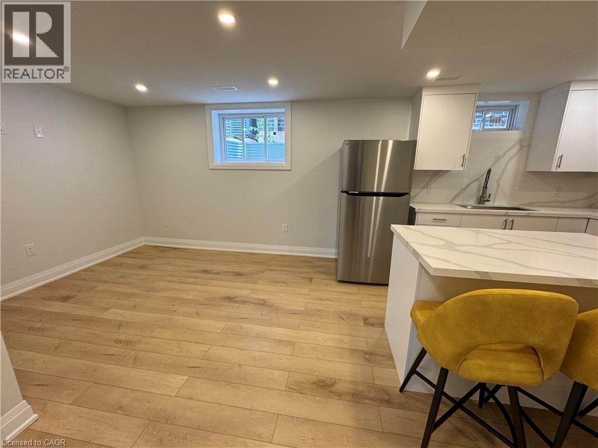
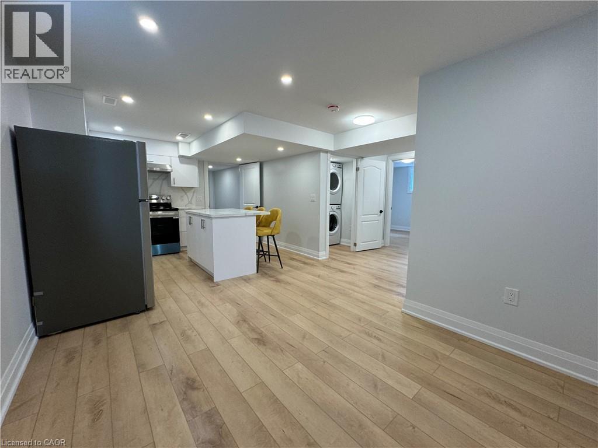
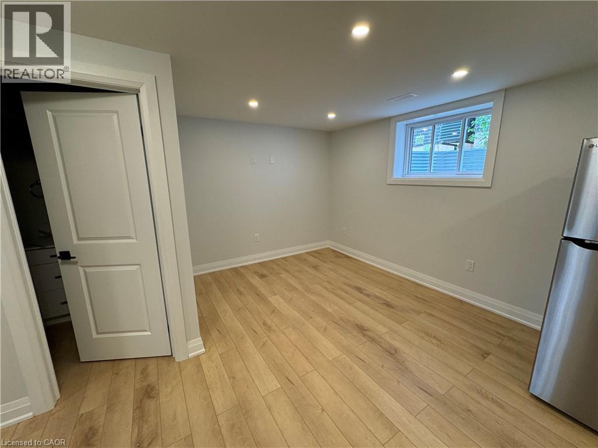
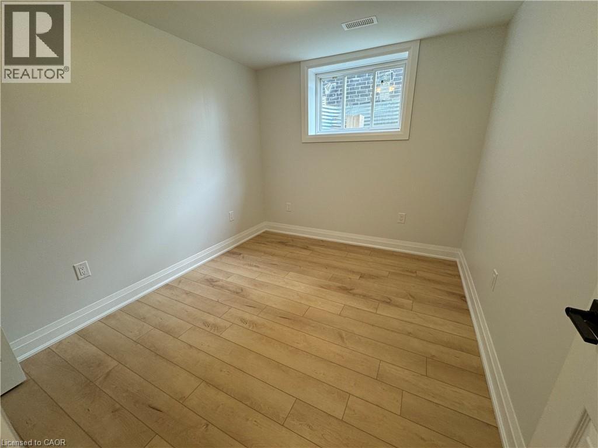
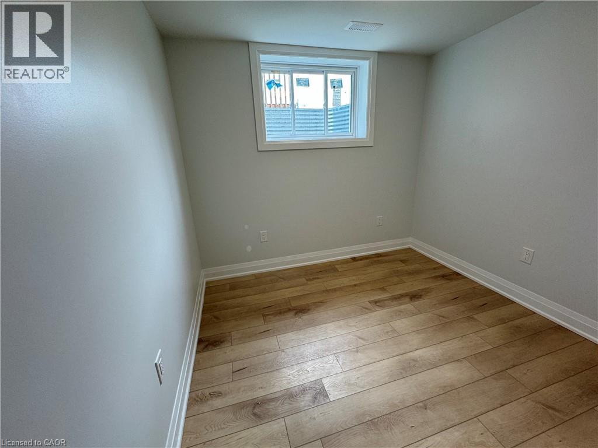
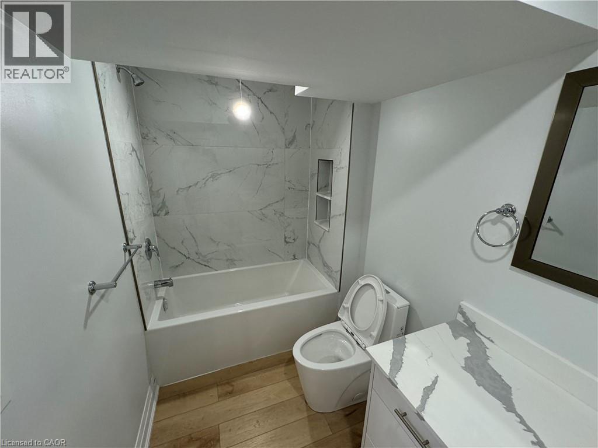
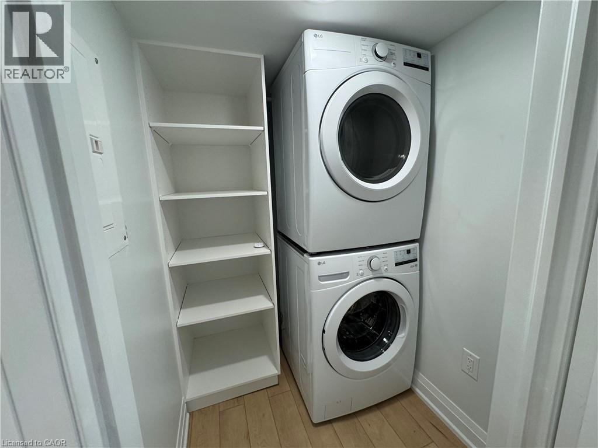
BASEMENT SUITE MOVE IN READY! This inclusive of utilities including internet is located in a family- friendlyneighborhoods. Perfect for small families, couples, or professionals, this modern living space offers two bedrooms with large windows that lthe rooms with natural light. The stylish kitchen come equipped with appliances and ample counter space with a large island. Plus, enjoy theconvenience of in-unit laundry with a high-end front-load washer and dryer. Tenants are responsible for paying the monthly rent. All applicantsmust provide a photo ID, a recent credit report, references, a letter of employment, and two recent pay stubs. Don't miss out on this fantastic opportunity! (id:45725)
Property Details
| MLS® Number | 40854391 |
| Property Type | Single Family |
| Amenities Near By | Golf Nearby, Hospital, Park, Place Of Worship, Schools, Shopping |
| Features | Cul-de-sac |
| Parking Space Total | 1 |
Building
| Bathroom Total | 1 |
| Bedrooms Below Ground | 2 |
| Bedrooms Total | 2 |
| Appliances | Dryer, Refrigerator, Stove, Washer |
| Architectural Style | Contemporary |
| Basement Development | Finished |
| Basement Type | Full (finished) |
| Constructed Date | 2022 |
| Construction Style Attachment | Detached |
| Cooling Type | Central Air Conditioning |
| Exterior Finish | Vinyl Siding |
| Heating Fuel | Natural Gas |
| Heating Type | Forced Air |
| Stories Total | 2 |
| Type | House |
| Utility Water | Municipal Water |
Land
| Access Type | Highway Access |
| Acreage | No |
| Land Amenities | Golf Nearby, Hospital, Park, Place Of Worship, Schools, Shopping |
| Sewer | Municipal Sewage System |
| Size Frontage | 40 Ft |
| Size Total Text | Unknown |
| Zoning Description | R1e |
Rooms
| Level | Type | Length | Width | Dimensions |
|---|---|---|---|---|
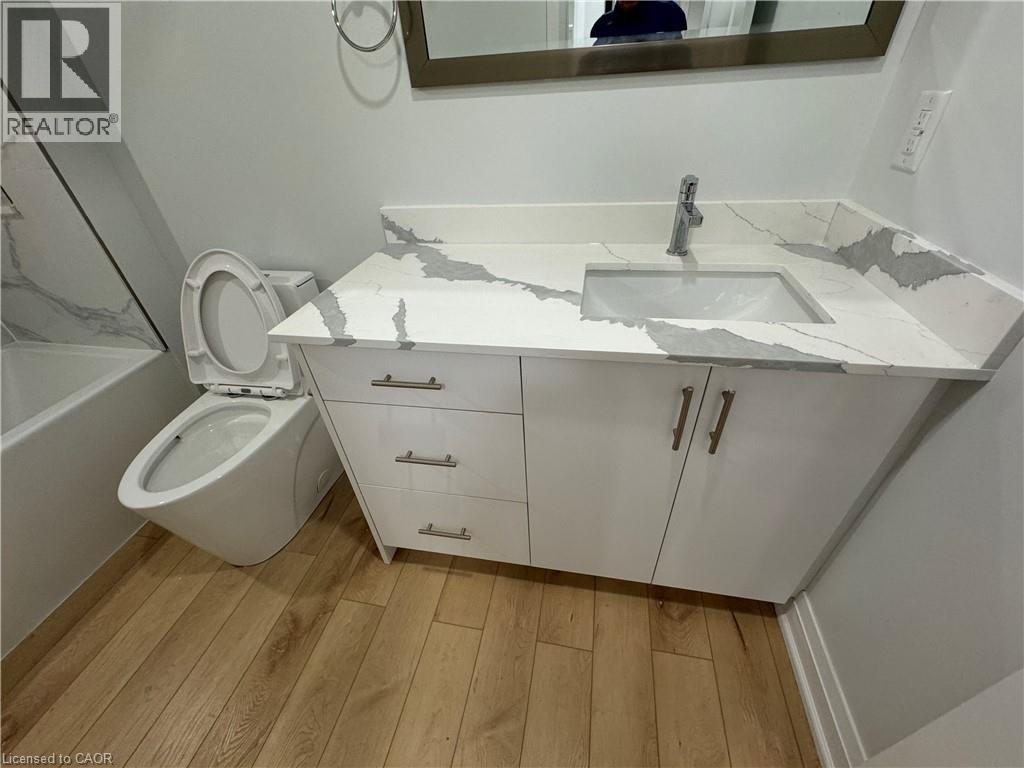
| Lower Level | 4pc Bathroom | Measurements not available | ||
| Lower Level | Bedroom | 10'11'' x 10'11'' | ||
| Lower Level | Bedroom | 10'9'' x 10'8'' | ||
| Lower Level | Kitchen | 14'5'' x 12'8'' | ||
| Lower Level | Living Room/dining Room | 10'1'' x 12'9'' |
https://www.realtor.ca/real-estate/30449698/7872-seabiscuit-drive-unit-lower-niagara-falls
Interested?
Contact us for more information

The trademarks REALTOR®, REALTORS®, and the REALTOR® logo are controlled by The Canadian Real Estate Association (CREA) and identify real estate professionals who are members of CREA. The trademarks MLS®, Multiple Listing Service® and the associated logos are owned by The Canadian Real Estate Association (CREA) and identify the quality of services provided by real estate professionals who are members of CREA. The trademark DDF® is owned by The Canadian Real Estate Association (CREA) and identifies CREA's Data Distribution Facility (DDF®)
REALTORS® Association of Hamilton-Burlington
RE/MAX Niagara Realty Ltd, Brokerage
October 27 2026 08:21:45
