78 O Donovan Drive Carleton Place, Ontario K7C 0S2

$575,000
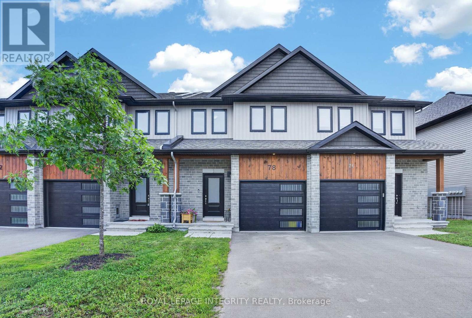
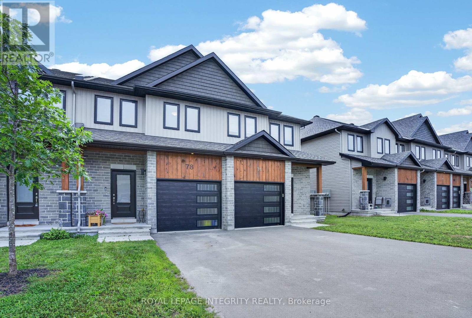
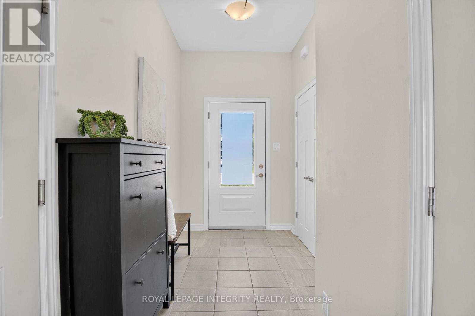
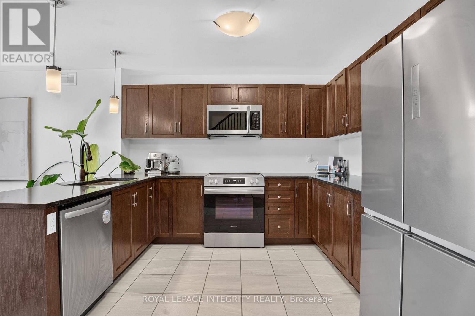
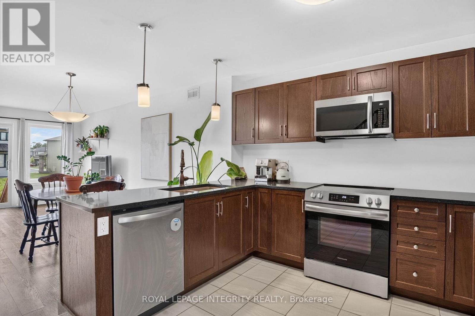
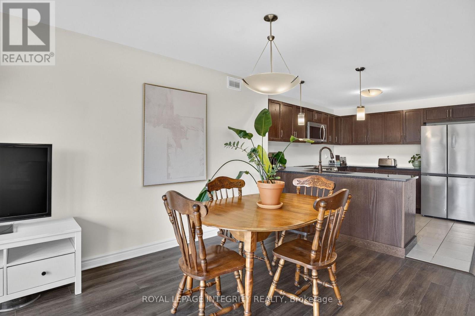
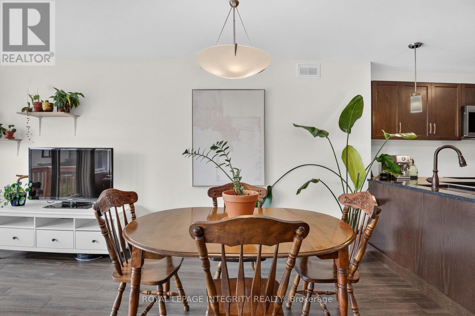
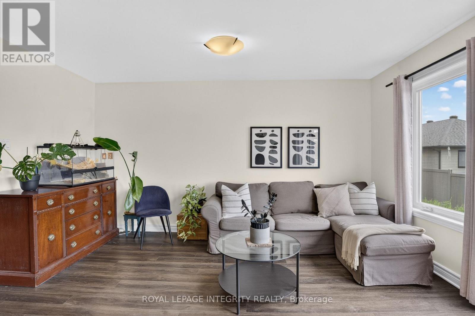
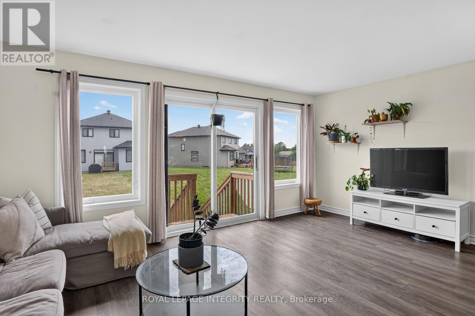
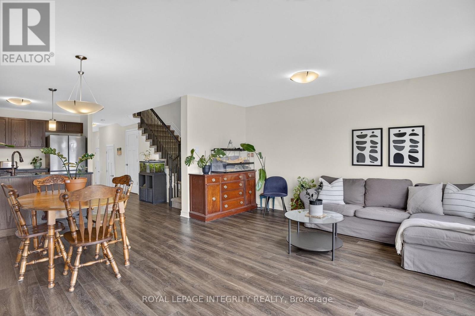
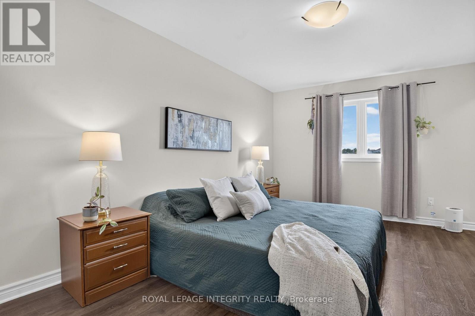
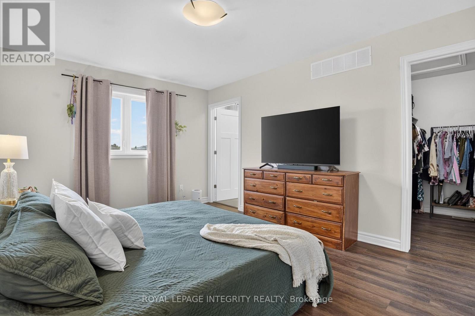
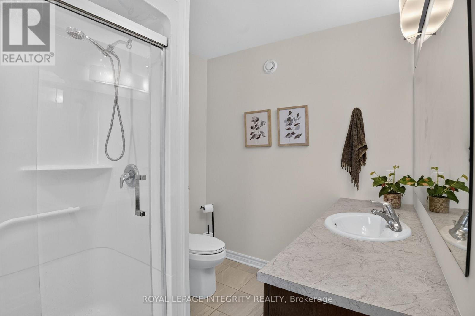
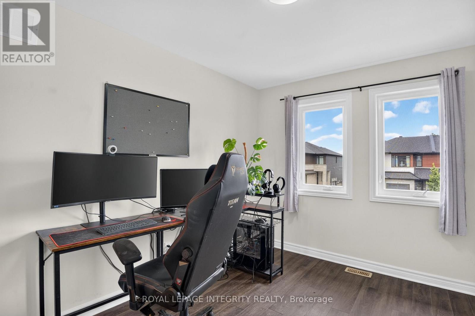
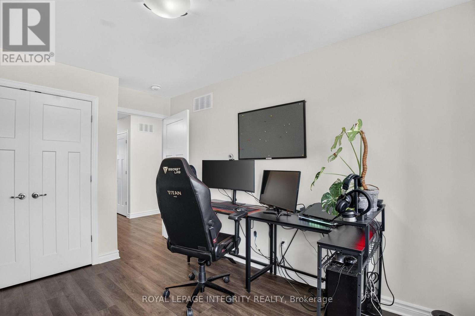
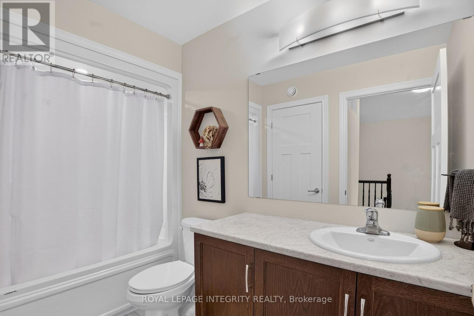
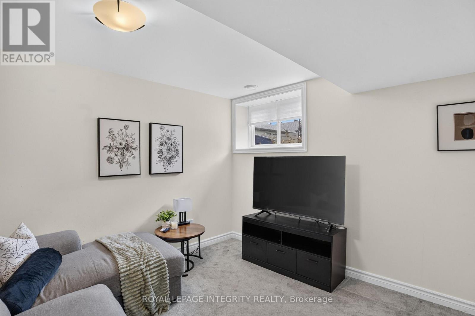
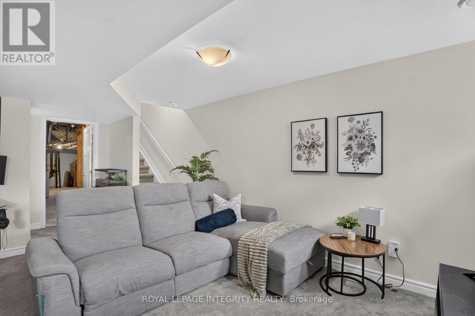
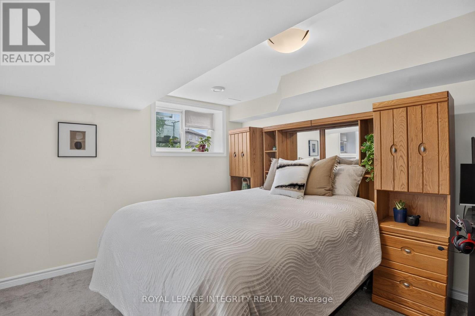
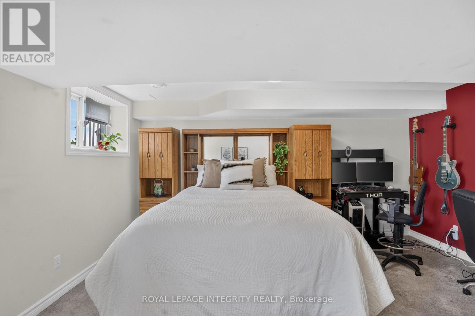
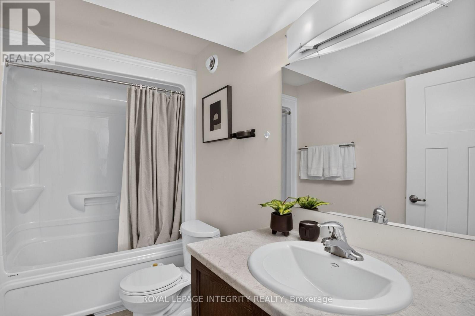
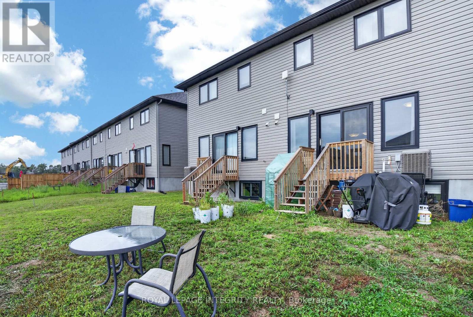
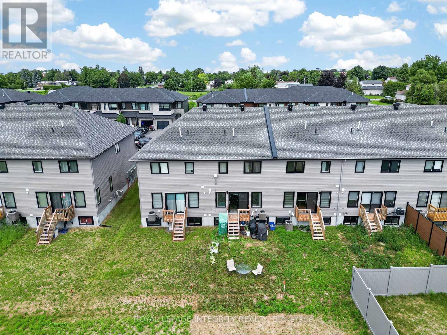
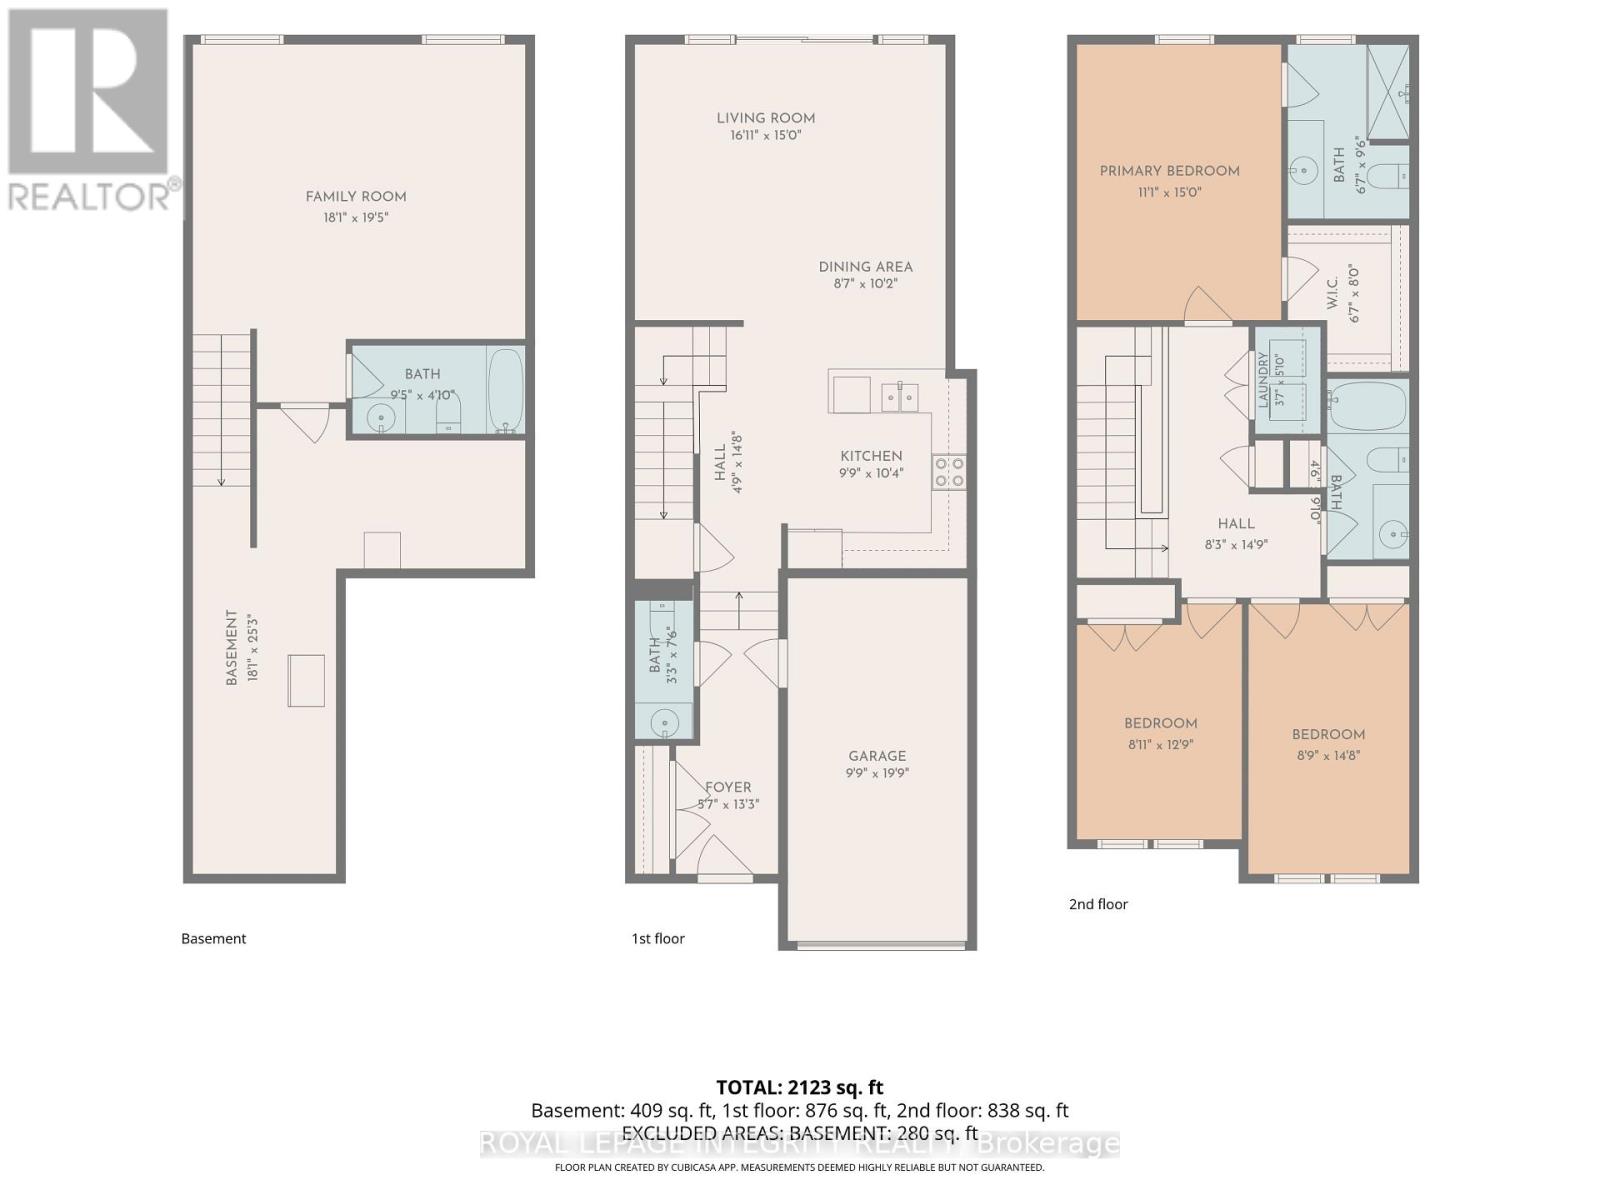
Built in 2023 and ready for its next chapter, this three-bedroom, 3.5-bath townhome in Carleton Place is turnkey living for a family on the go. A spacious kitchen and big, sun-filled windows set an easy, welcoming tone, while the primary suite adds a private ensuite and walk-in closet. The finished basement gives everyone room to spread out, from game nights to a home gym to a home theatre. Newer construction means it's still under warranty, less upkeep and more weekends free for everything this active, close-knit community has to offer. (id:45725)
Property Details
| MLS® Number | X13595208 |
| Property Type | Single Family |
| Community Name | 909 - Carleton Place |
| Equipment Type | Water Heater |
| Parking Space Total | 3 |
| Rental Equipment Type | Water Heater |
Building
| Bathroom Total | 4 |
| Bedrooms Above Ground | 3 |
| Bedrooms Below Ground | 1 |
| Bedrooms Total | 4 |
| Age | 0 To 5 Years |
| Appliances | Garage Door Opener Remote(s), Water Heater, Dryer, Garage Door Opener, Microwave, Range, Stove, Washer, Refrigerator |
| Basement Development | Finished |
| Basement Type | Full (finished) |
| Construction Style Attachment | Attached |
| Cooling Type | Central Air Conditioning, Air Exchanger |
| Exterior Finish | Brick, Wood |
| Foundation Type | Poured Concrete |
| Half Bath Total | 1 |
| Heating Fuel | Natural Gas |
| Heating Type | Forced Air |
| Stories Total | 2 |
| Size Interior | 1500 - 2000 Sqft |
| Type | Row / Townhouse |
| Utility Water | Municipal Water |
Parking
| Attached Garage | |
| Garage |
Land
| Acreage | No |
| Sewer | Sanitary Sewer |
| Size Depth | 100 Ft ,1 In |
| Size Frontage | 19 Ft ,6 In |
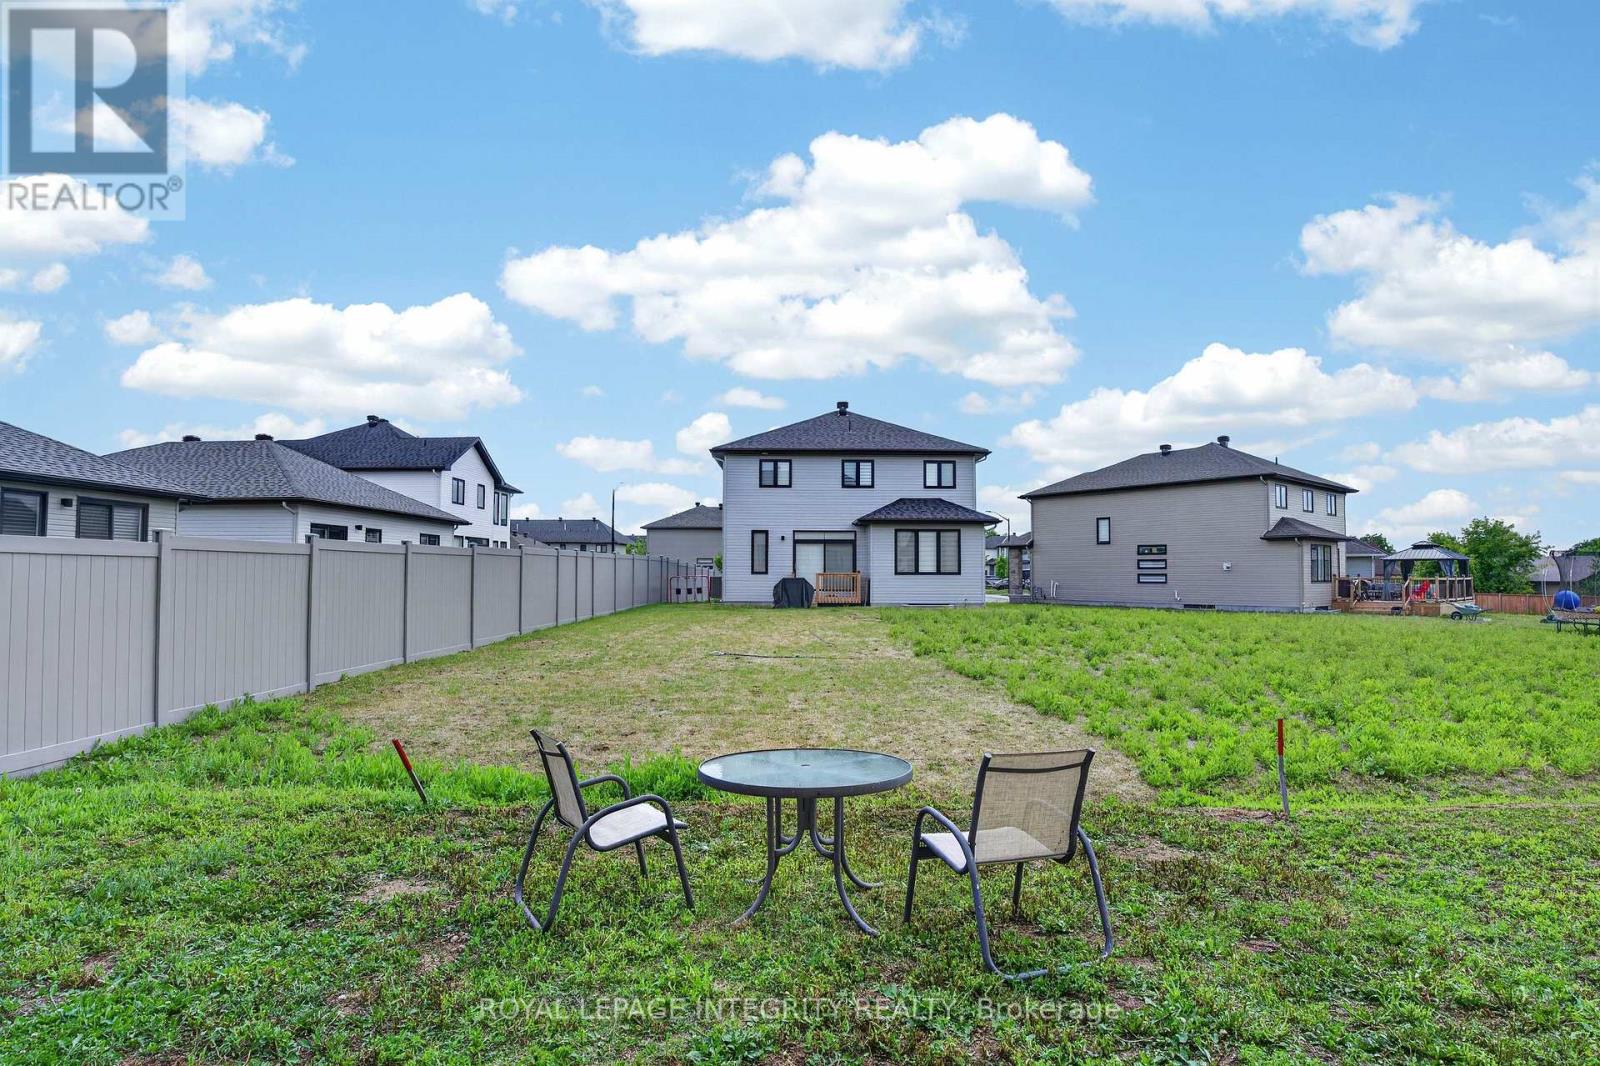
| Size Irregular | 19.5 X 100.1 Ft |
| Size Total Text | 19.5 X 100.1 Ft |
Rooms
| Level | Type | Length | Width | Dimensions |
|---|---|---|---|---|
| Second Level | Primary Bedroom | 3.38 m | 4.57 m | 3.38 m x 4.57 m |
| Second Level | Bathroom | 2.01 m | 2.9 m | 2.01 m x 2.9 m |
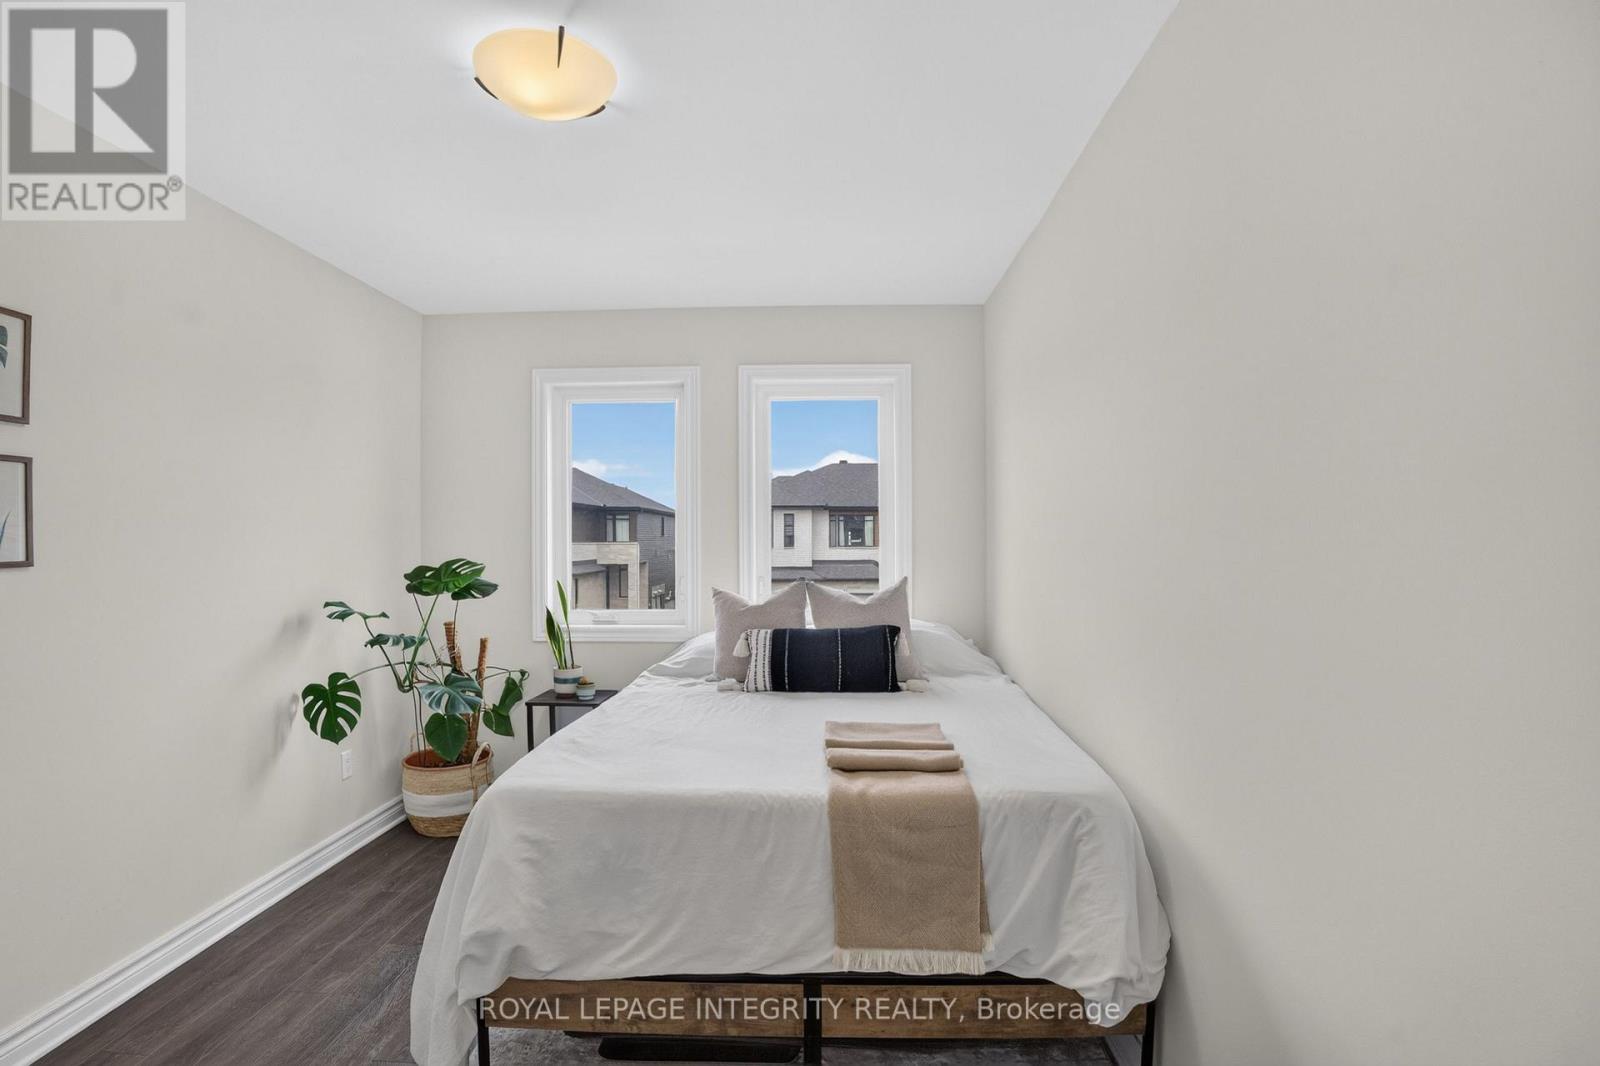
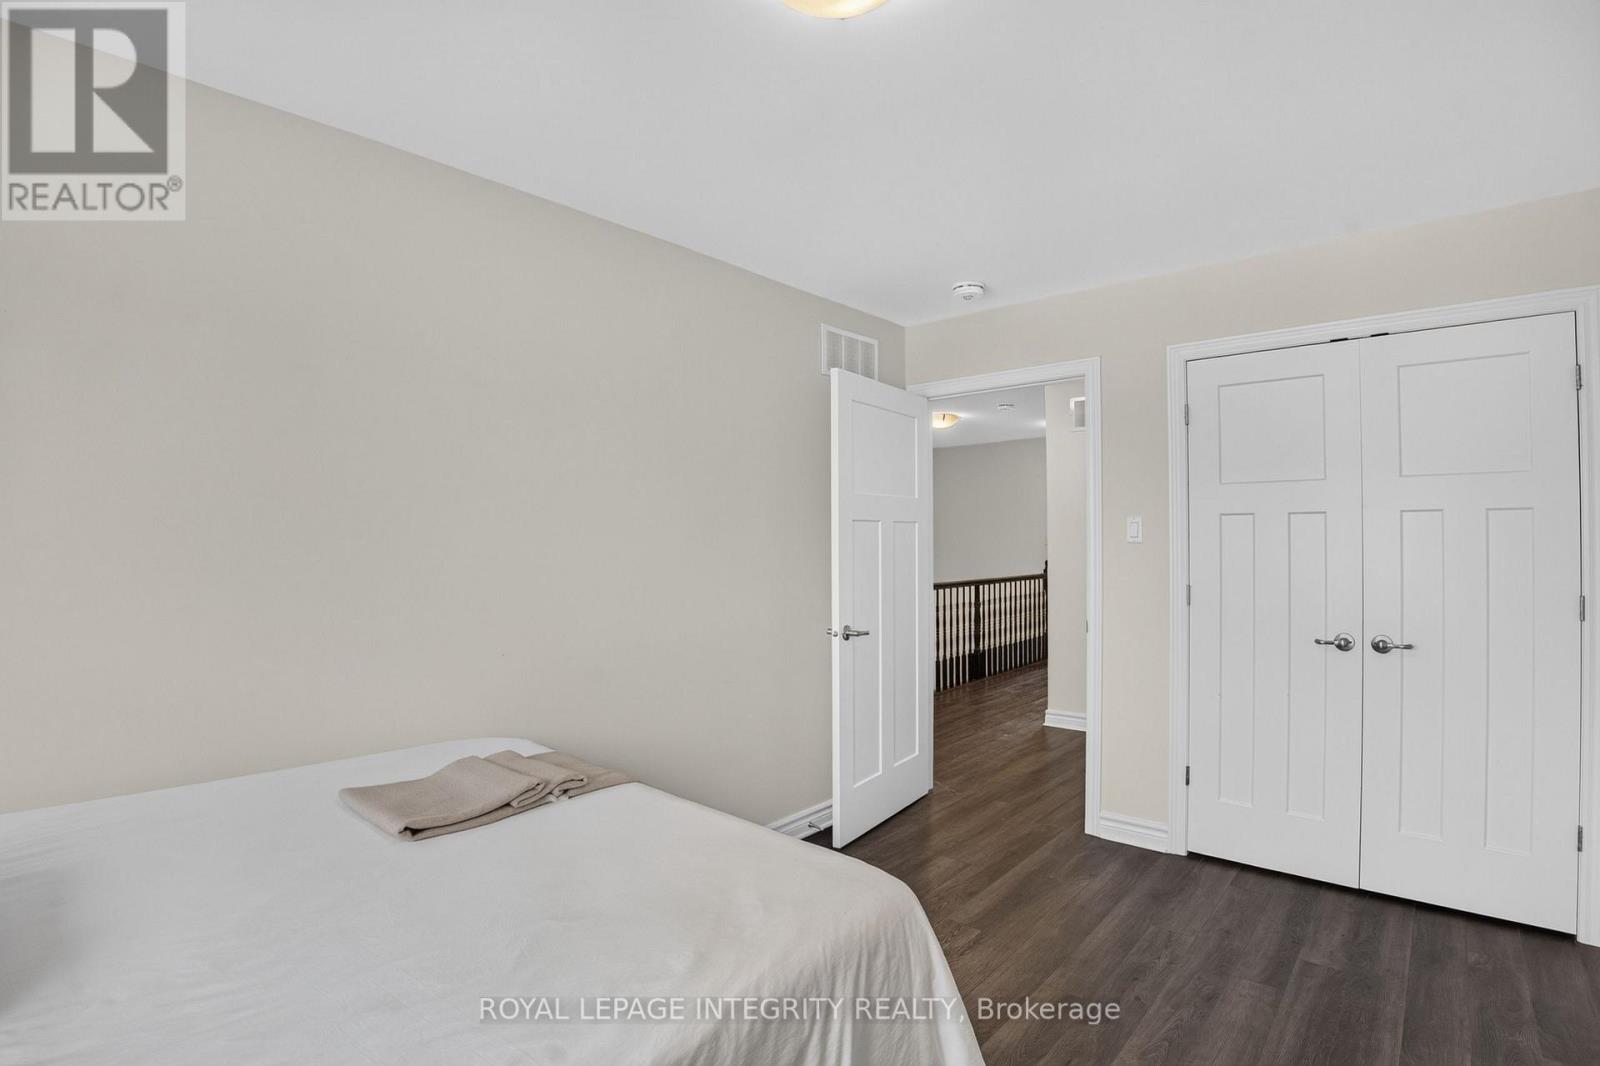
| Second Level | Bedroom 2 | 2.72 m | 3.89 m | 2.72 m x 3.89 m |
| Second Level | Bedroom 3 | 2.67 m | 4.47 m | 2.67 m x 4.47 m |
| Second Level | Bathroom | 1.37 m | 3 m | 1.37 m x 3 m |
| Second Level | Laundry Room | 1.09 m | 1.78 m | 1.09 m x 1.78 m |
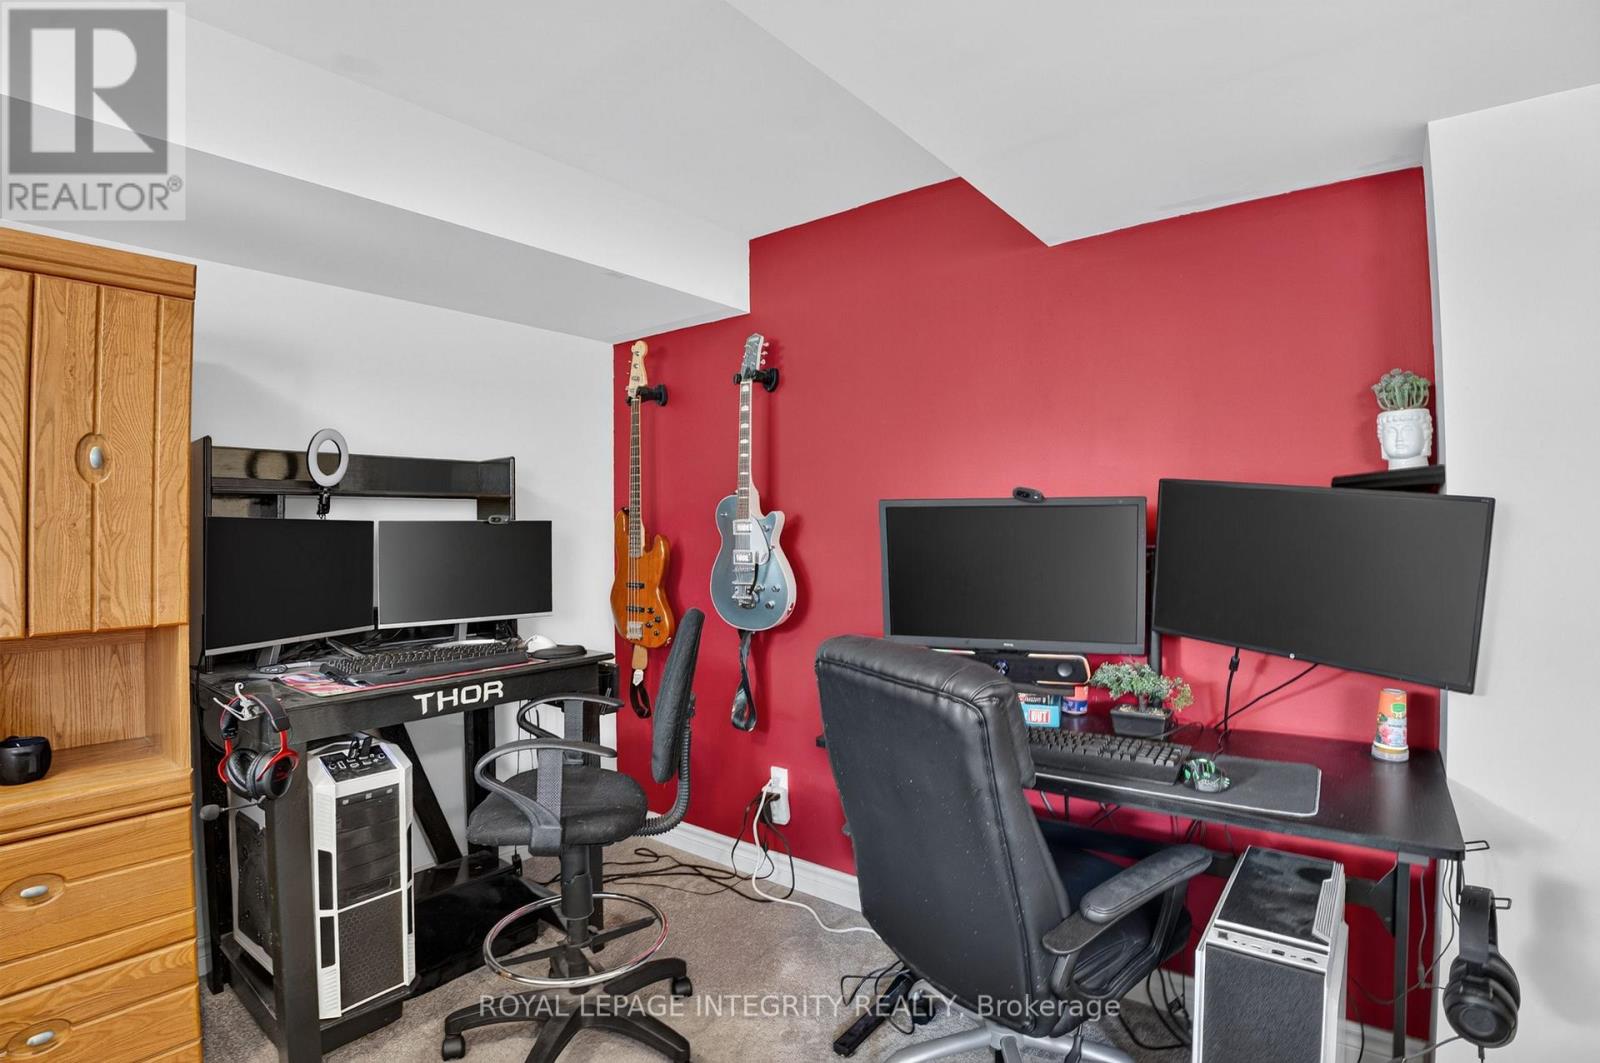
| Basement | Bedroom 4 | 5.51 m | 5.92 m | 5.51 m x 5.92 m |
| Basement | Recreational, Games Room | 5.51 m | 7.7 m | 5.51 m x 7.7 m |
| Basement | Bathroom | 2.87 m | 1.47 m | 2.87 m x 1.47 m |
| Ground Level | Living Room | 5.16 m | 4.57 m | 5.16 m x 4.57 m |
| Ground Level | Dining Room | 2.62 m | 3.1 m | 2.62 m x 3.1 m |
| Ground Level | Kitchen | 2.97 m | 3.15 m | 2.97 m x 3.15 m |
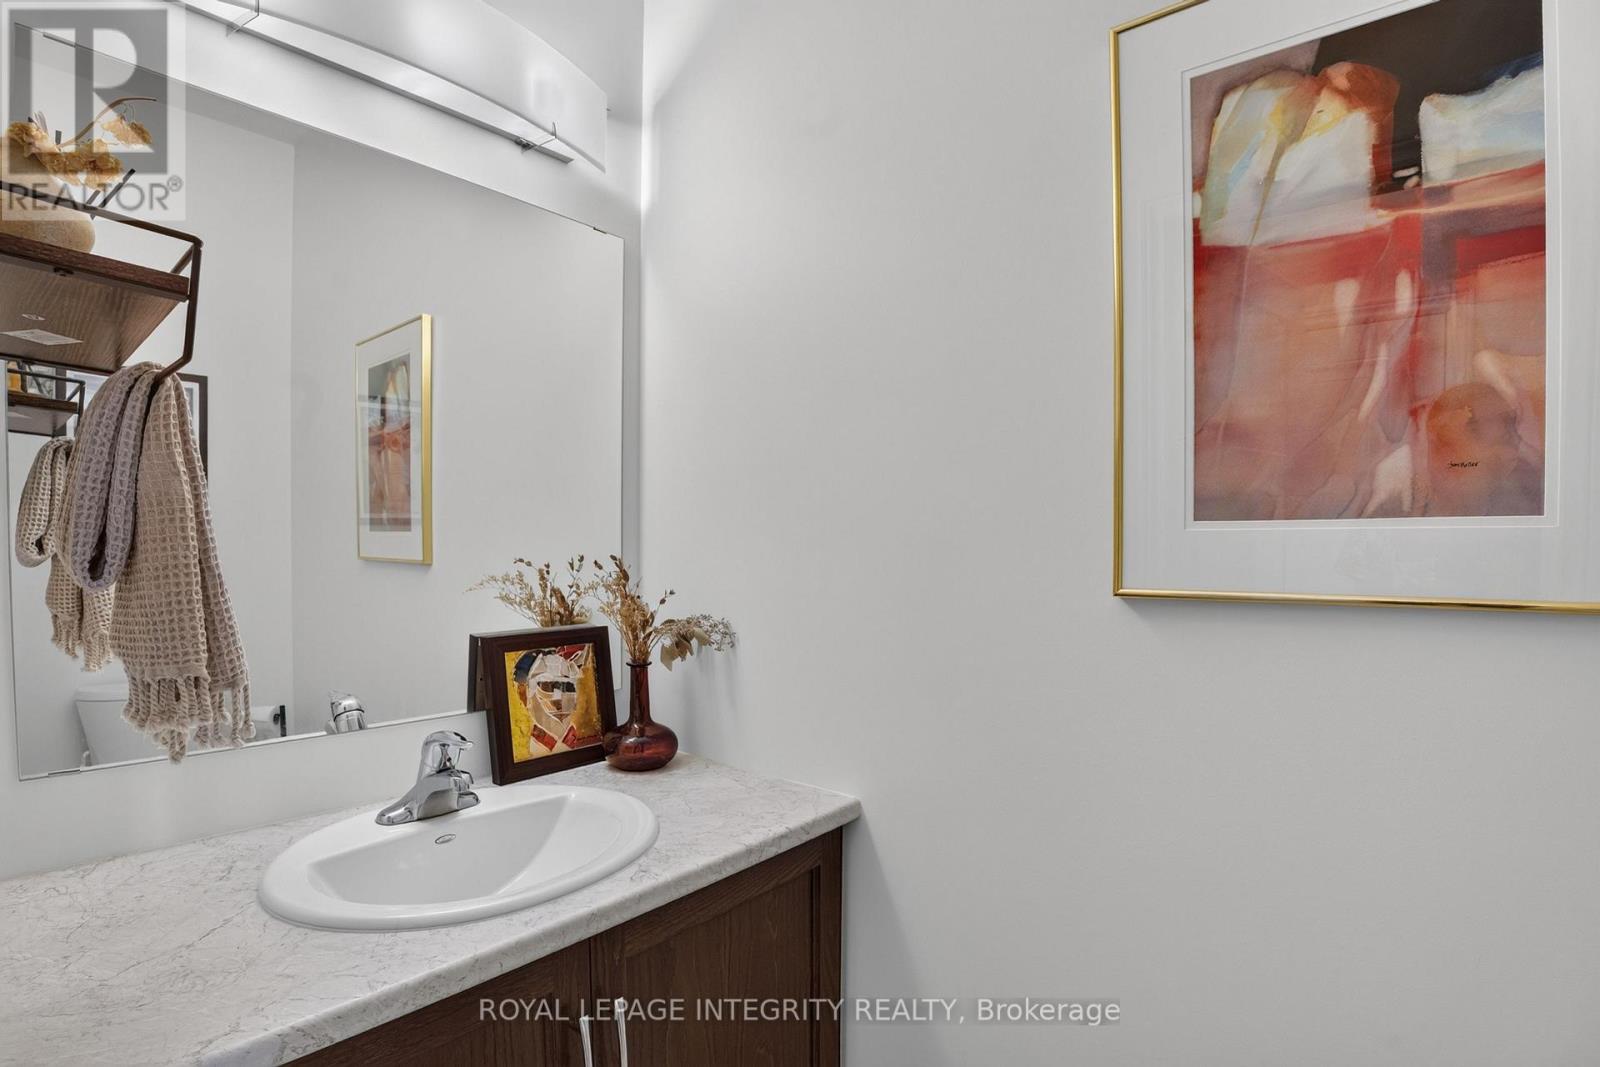
| Ground Level | Bathroom | 0.99 m | 2.29 m | 0.99 m x 2.29 m |
https://www.realtor.ca/real-estate/30067684/78-o-donovan-drive-carleton-place-909-carleton-place
Interested?
Contact us for more information

The trademarks REALTOR®, REALTORS®, and the REALTOR® logo are controlled by The Canadian Real Estate Association (CREA) and identify real estate professionals who are members of CREA. The trademarks MLS®, Multiple Listing Service® and the associated logos are owned by The Canadian Real Estate Association (CREA) and identify the quality of services provided by real estate professionals who are members of CREA. The trademark DDF® is owned by The Canadian Real Estate Association (CREA) and identifies CREA's Data Distribution Facility (DDF®)
Ottawa Real Estate Board
Coldwell Banker Rhodes & Company, Keller Williams Integrity Realty
July 22 2026 09:23:20
