775 Roper Street Sarnia, Ontario N7S 6G7

$899,900
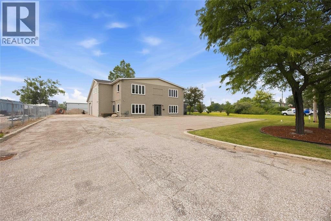
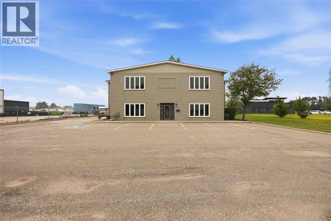
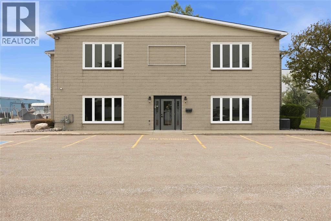
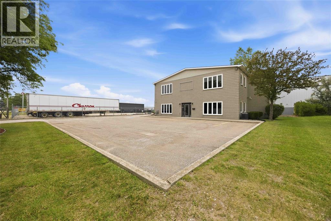
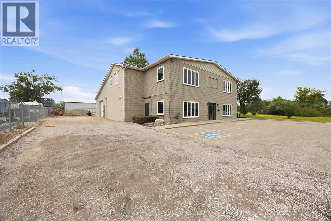
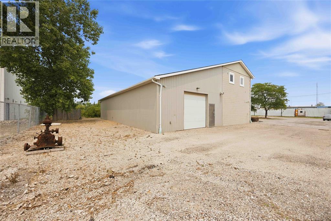
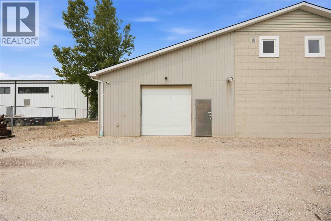
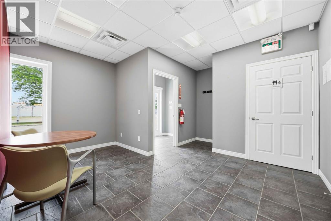
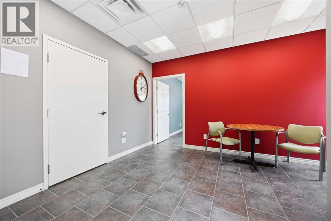
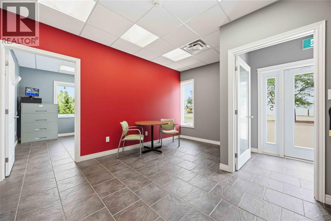
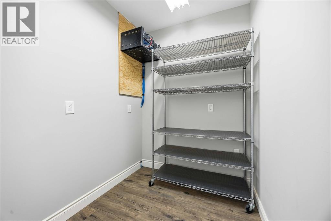
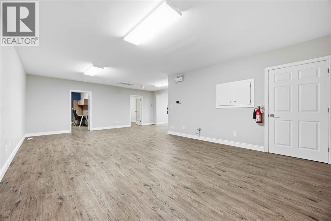
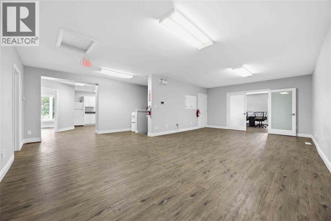
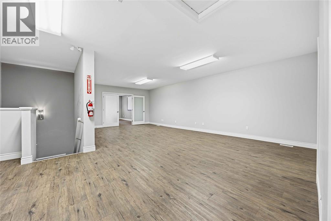
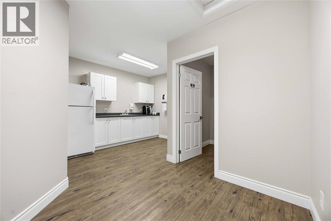
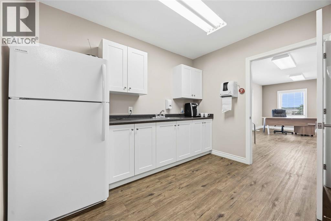
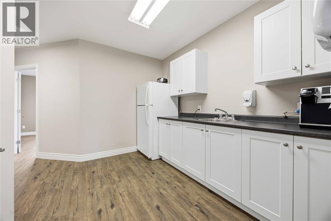
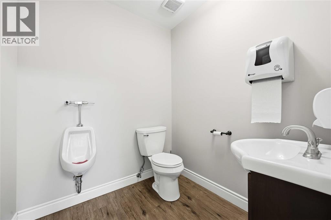
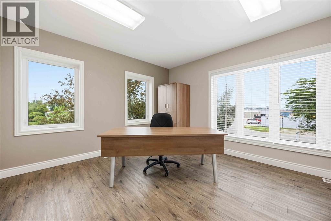
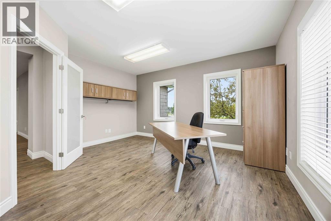
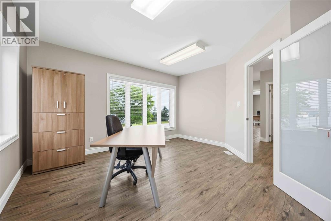
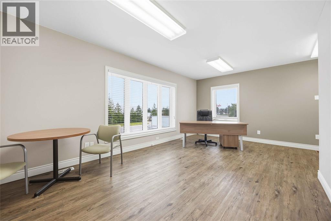
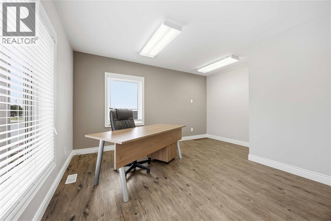
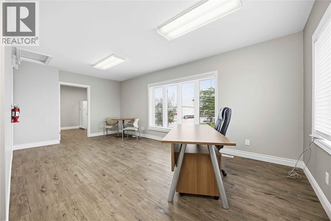
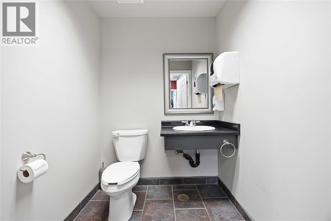
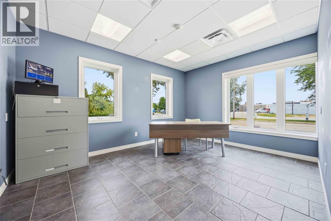
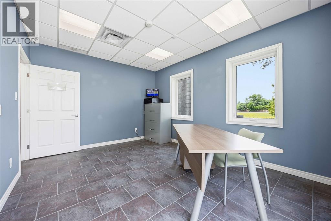
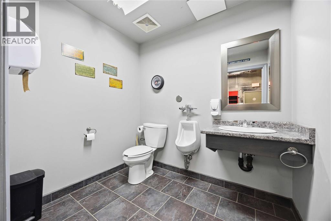
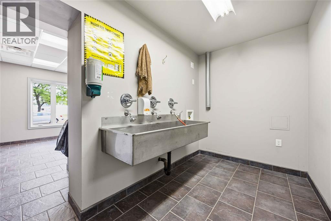
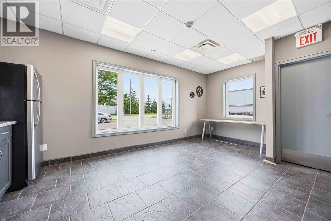
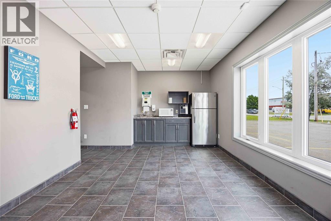
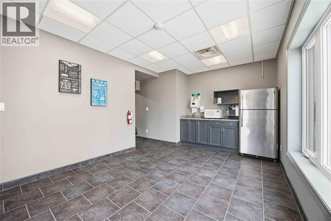
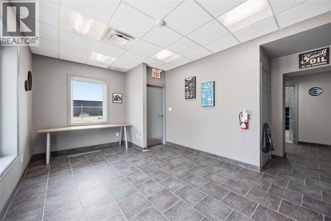
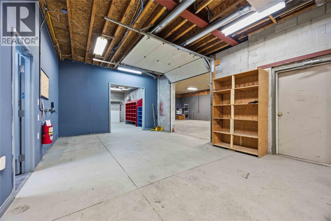
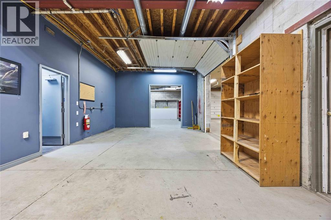
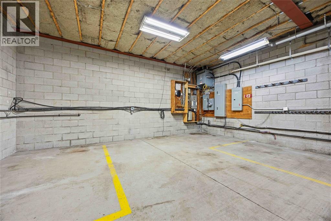
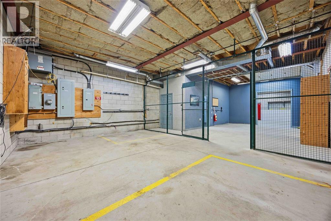
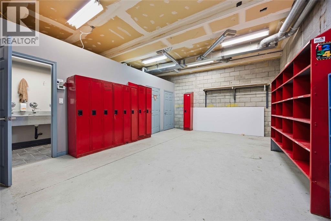
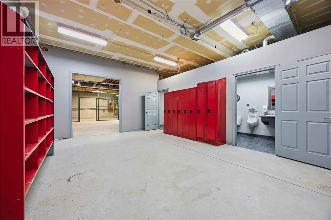
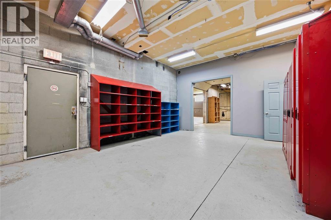
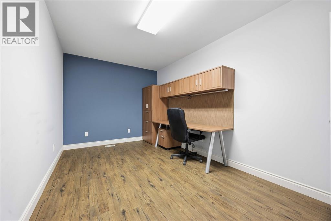
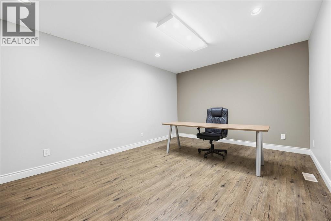
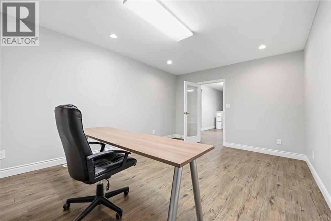
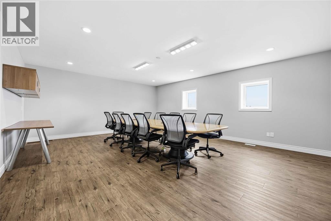
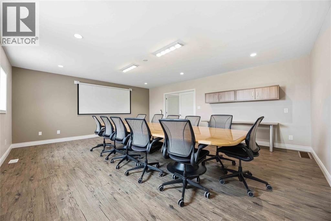
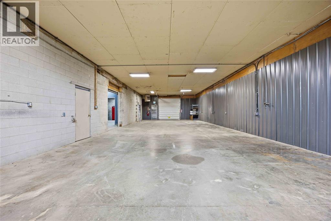
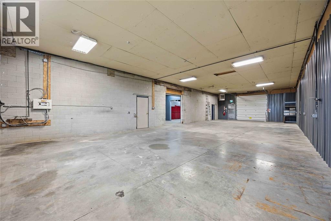
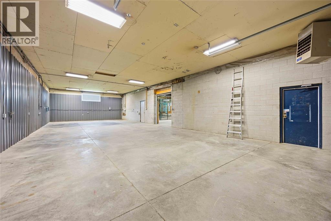
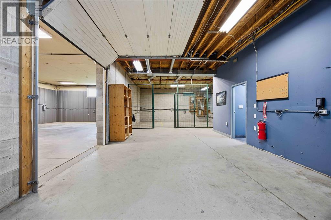
Excellent industrial office building available for sale. 6160 square feet in total across 2 floors. Main floor features 3200 square feet of shop or warehouse space, with 10' overhead door and 11.5' ceilings in rear section, front reception, office, and lunch/staff area. Upper floor has 2125 square feet of very nicely finished office space featuring 4 private offices, kitchen, huge board room and shared work area. Second floor also has a separate outside entrance and could be a separate unit/tenant. Two new forced air natural gas furnaces installed in 2026. Great location close to all of Sarnia's industrial corridor. (id:45725)
Business
| Business Type | Industrial |
| Business Sub Type | Industrial |
Property Details
| MLS® Number | 26016786 |
| Property Type | Industrial |
| Features | Visual Exposure |
Building
| Constructed Date | 1988 |
| Fire Protection | Alarm System |
| Flooring Type | Hardwood, Concrete |
| Heating Fuel | Natural Gas |
| Heating Type | Forced Air |
| Size Interior | 6160 Sqft |
| Total Finished Area | 6160 Sqft |
Land
| Acreage | No |
| Size Irregular | 100 X 150 / 0.344 Ac |
| Size Total Text | 100 X 150 / 0.344 Ac|0.25- 0.50 Acre |
| Zoning Description | M1 1 |
https://www.realtor.ca/real-estate/30044084/775-roper-street-sarnia
Interested?
Contact us for more information

The trademarks REALTOR®, REALTORS®, and the REALTOR® logo are controlled by The Canadian Real Estate Association (CREA) and identify real estate professionals who are members of CREA. The trademarks MLS®, Multiple Listing Service® and the associated logos are owned by The Canadian Real Estate Association (CREA) and identify the quality of services provided by real estate professionals who are members of CREA. The trademark DDF® is owned by The Canadian Real Estate Association (CREA) and identifies CREA's Data Distribution Facility (DDF®)
Sarnia-Lambton Real Estate Board
Coldwell Banker Southwest Realty
July 16 2026 07:57:28
