76 Clovelly Cove Georgina (Pefferlaw), Ontario L0E 1E0



$1,199,900
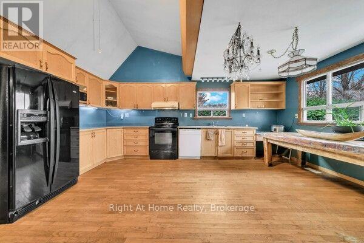
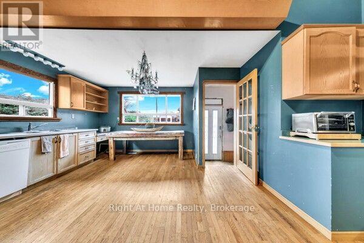
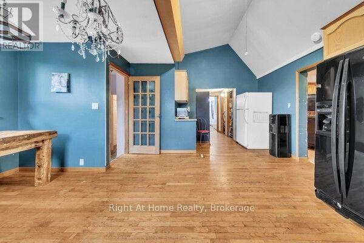
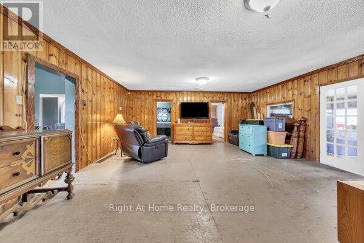
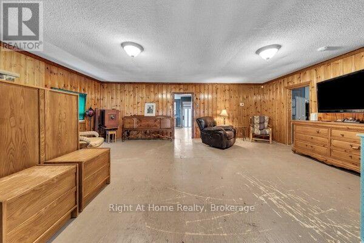
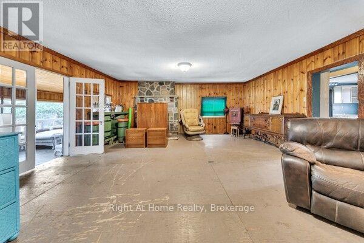
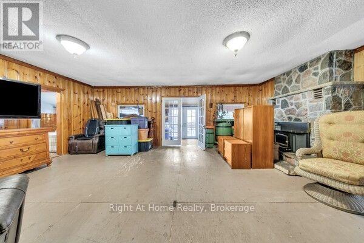
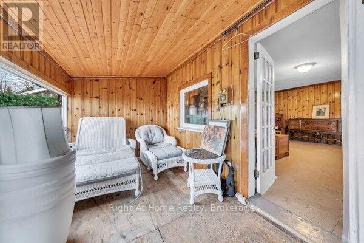
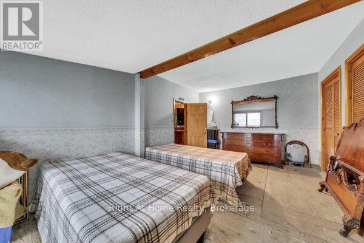
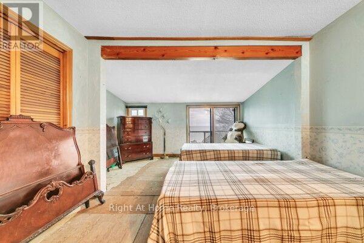
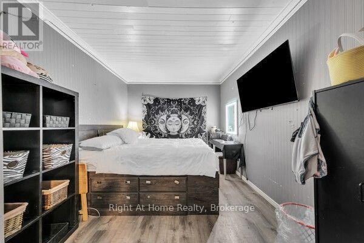
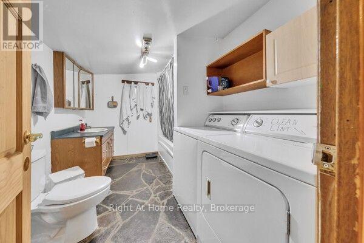
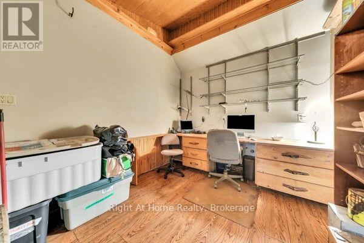
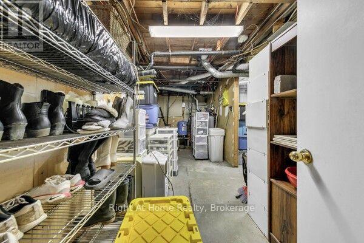
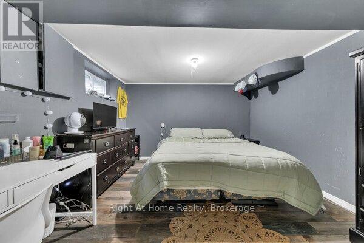
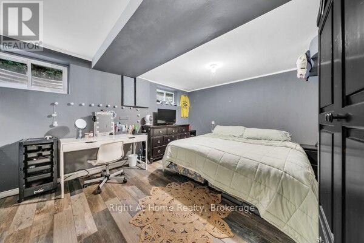
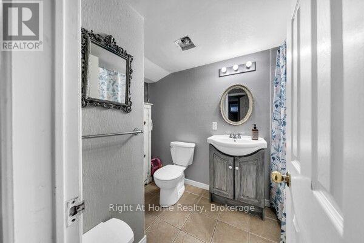
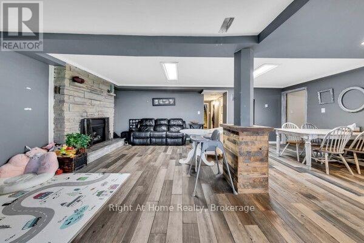
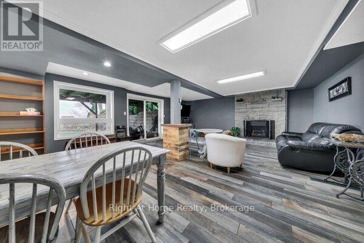
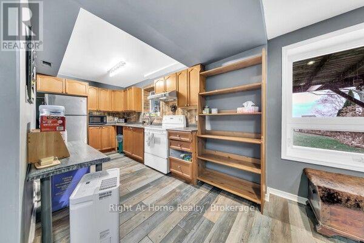
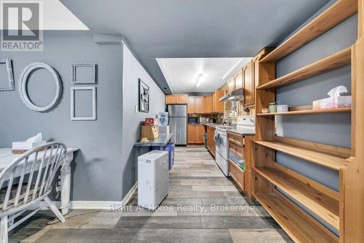
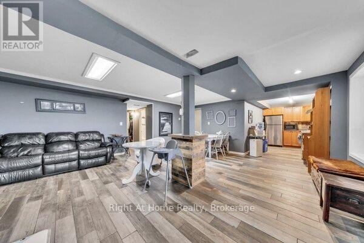
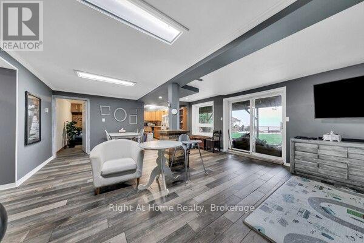
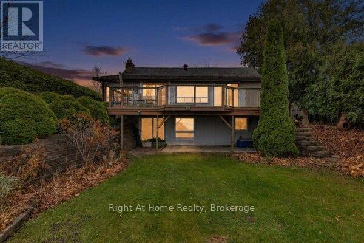
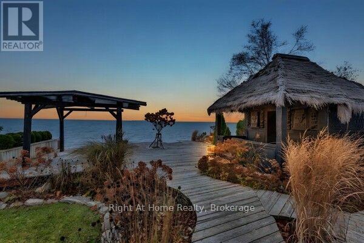
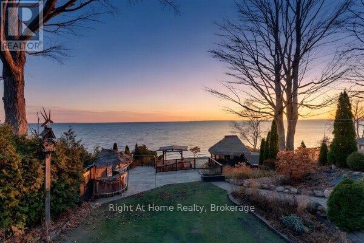
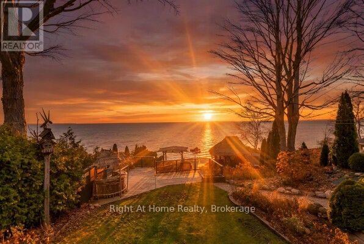
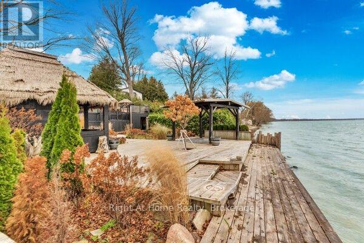
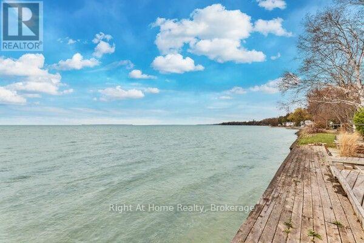
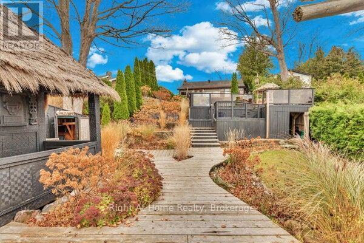
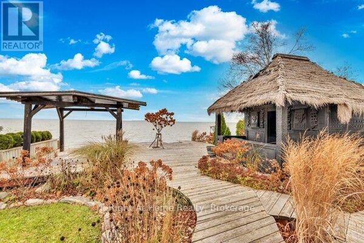
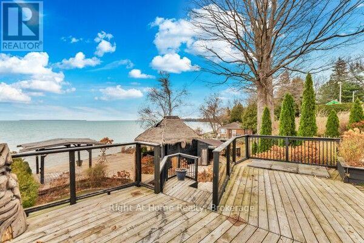
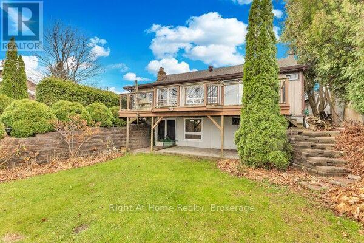
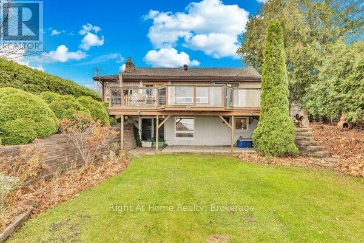
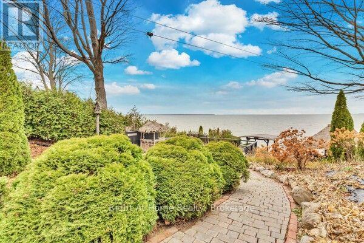
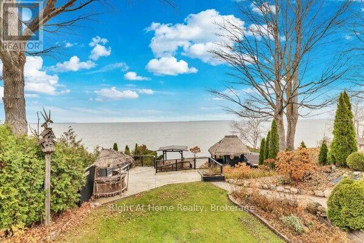
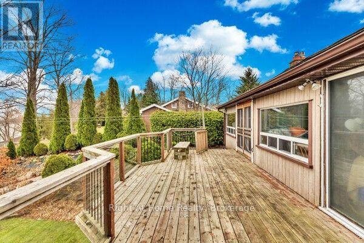
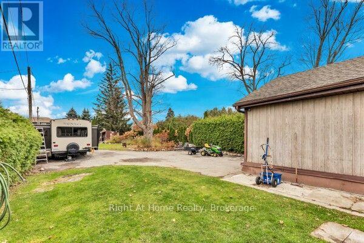
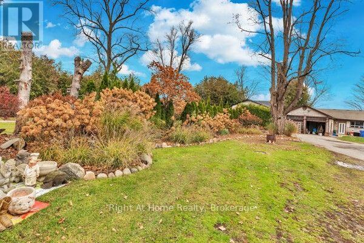
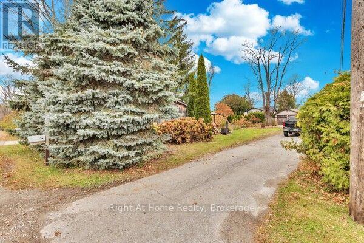
Direct Waterfront Home on Lake Simcoe! Welcome to this charming 2+2 bedroom, 2-kitchen raised bungalow waterfront retreat nestled on a rare elevated lot offering breathtaking sunset views and ample privacy. Experience true waterfront living with direct access to a shallow, sandy bottom-walk right out and enjoy sandbar after sandbar, perfect for families and water activities. Situated on a quiet street with year-round municipal road access, the property boasts a long private driveway with parking for up to 8 vehicles. Multi-tiered decks complement the dual-kitchen layout, making it ideal for entertaining while taking in panoramic lake views. Equipped with gas heating, a drilled well, and a septic system, this elevated property offers incredible four-season potential as a primary family residence, summer retreat, or turnkey 4-season Airbnb (summer swimming and winter ice fishing). Located in desirable Pefferlaw, just minutes from grocery stores, LCBO, restaurants, golf courses, marinas, and Beaverton, and less than 1.5 hours from Toronto. Don't miss this rare opportunity! Property and all chattels sold in "AS IS, WHERE IS" condition. Seller makes no representations or warranties. (id:45725)
Property Details
| MLS® Number | N14176908 |
| Property Type | Single Family |
| Community Name | Pefferlaw |
| Easement | Unknown |
| Equipment Type | Air Conditioner, Water Heater, Furnace |
| Features | Irregular Lot Size, In-law Suite |
| Parking Space Total | 8 |
| Rental Equipment Type | Air Conditioner, Water Heater, Furnace |
| Structure | Deck, Dock |
| View Type | Direct Water View |
| Water Front Name | Lake Simcoe |
| Water Front Type | Waterfront On Lake |
Building
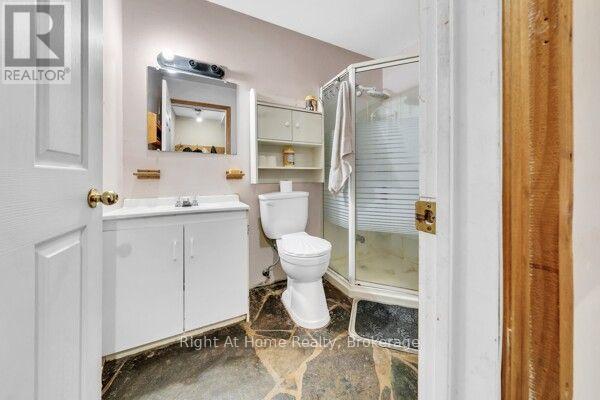
| Bathroom Total | 3 |
| Bedrooms Above Ground | 2 |
| Bedrooms Below Ground | 2 |
| Bedrooms Total | 4 |
| Age | 51 To 99 Years |
| Amenities | Fireplace(s) |
| Architectural Style | Raised Bungalow |
| Basement Features | Apartment In Basement |
| Basement Type | N/a |
| Construction Style Attachment | Detached |
| Cooling Type | Central Air Conditioning |
| Fireplace Present | Yes |
| Fireplace Total | 2 |
| Foundation Type | Unknown |
| Heating Fuel | Natural Gas |
| Heating Type | Forced Air |
| Stories Total | 1 |
| Size Interior | 1500 - 2000 Sqft |
| Type | House |
Parking
| Attached Garage | |
| Garage |
Land
| Access Type | Public Road |
| Acreage | No |
| Sewer | Septic System |
| Size Depth | 354 Ft ,8 In |
| Size Frontage | 52 Ft ,1 In |
| Size Irregular | 52.1 X 354.7 Ft ; 55.51 Ft X 336.02 Ft X 52.06 Ft X 354.68 |
| Size Total Text | 52.1 X 354.7 Ft ; 55.51 Ft X 336.02 Ft X 52.06 Ft X 354.68 |
| Zoning Description | Residential |
Rooms
| Level | Type | Length | Width | Dimensions |
|---|---|---|---|---|
| Lower Level | Kitchen | 6.43 m | 2.1 m | 6.43 m x 2.1 m |
| Lower Level | Family Room | 3.68 m | 5.91 m | 3.68 m x 5.91 m |
| Lower Level | Sitting Room | 2.77 m | 3.9 m | 2.77 m x 3.9 m |
| Lower Level | Bedroom | 3.6 m | 2.9 m | 3.6 m x 2.9 m |
| Lower Level | Bedroom 2 | 3.87 m | 4.36 m | 3.87 m x 4.36 m |
| Main Level | Kitchen | 4.99 m | 4.02 m | 4.99 m x 4.02 m |
| Main Level | Dining Room | 2.77 m | 1.58 m | 2.77 m x 1.58 m |
| Main Level | Living Room | 6.43 m | 5.73 m | 6.43 m x 5.73 m |
| Main Level | Primary Bedroom | 4.08 m | 5.06 m | 4.08 m x 5.06 m |
| Main Level | Sunroom | 6.43 m | 2.5 m | 6.43 m x 2.5 m |
Utilities
| Cable | Available |
| Electricity | Available |
https://www.realtor.ca/real-estate/30509283/76-clovelly-cove-georgina-pefferlaw-pefferlaw
Interested?
Contact us for more information

The trademarks REALTOR®, REALTORS®, and the REALTOR® logo are controlled by The Canadian Real Estate Association (CREA) and identify real estate professionals who are members of CREA. The trademarks MLS®, Multiple Listing Service® and the associated logos are owned by The Canadian Real Estate Association (CREA) and identify the quality of services provided by real estate professionals who are members of CREA. The trademark DDF® is owned by The Canadian Real Estate Association (CREA) and identifies CREA's Data Distribution Facility (DDF®)
Durham Region Association of REALTORS®
Right At Home Realty
November 13 2026 05:28:49
