751 Sunnyside Road Sudbury, Ontario P3G 1J4

$589,900
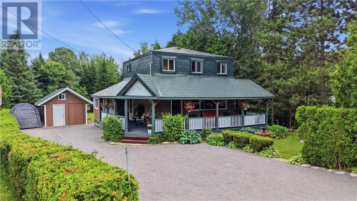
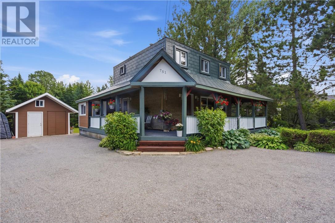
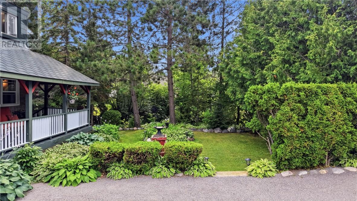
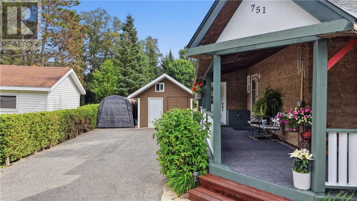
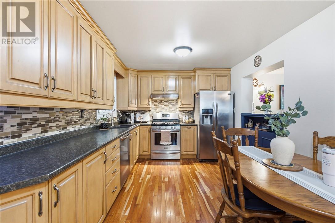
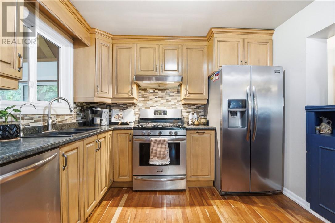
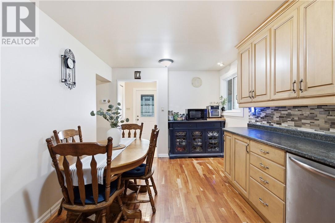
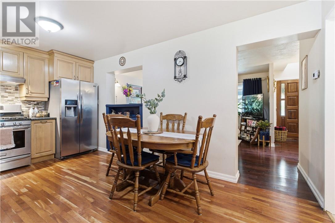
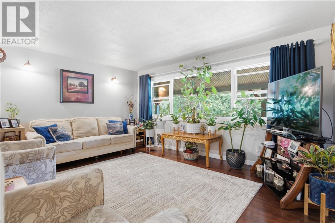
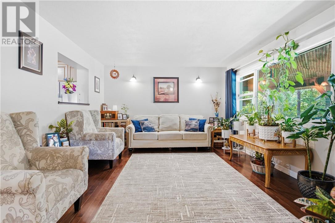
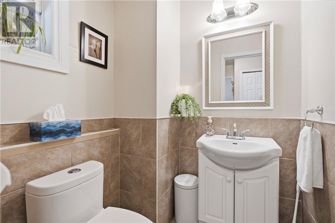
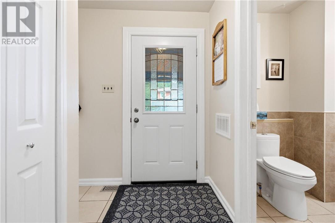
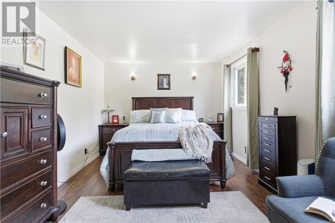
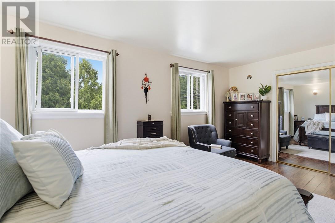
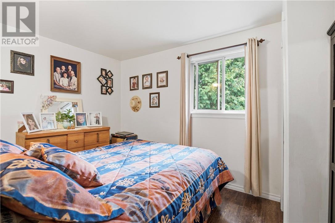
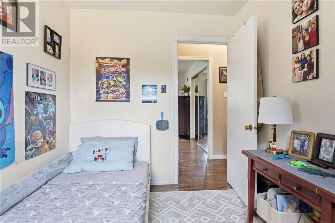
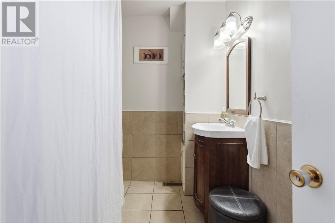
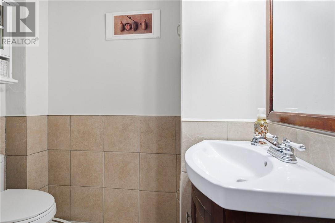
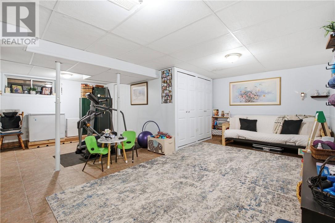
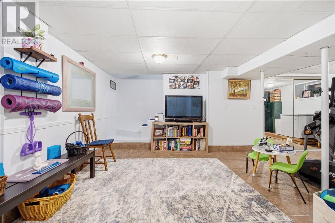
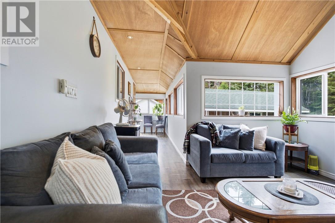
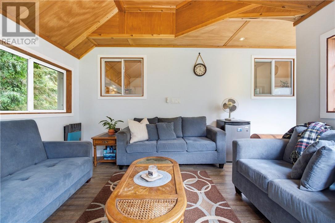
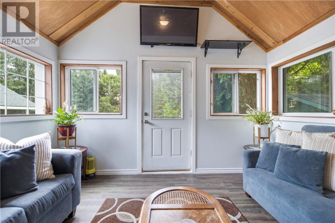
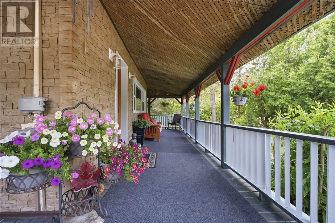
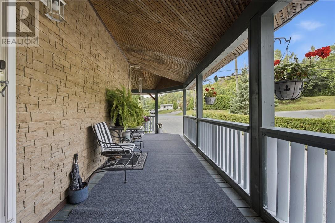
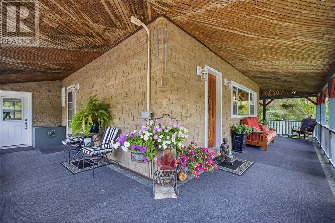
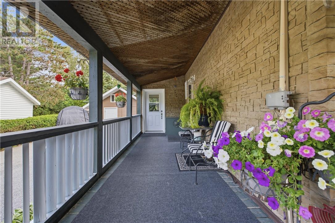
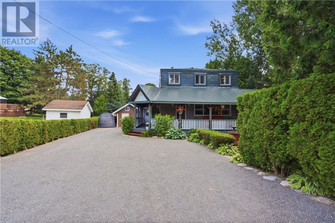
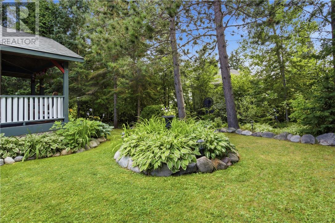
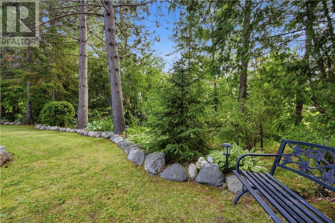
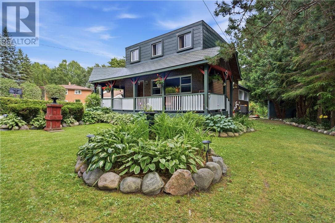
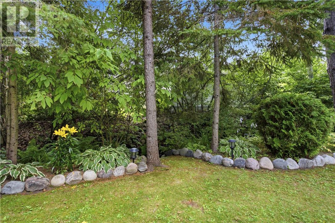
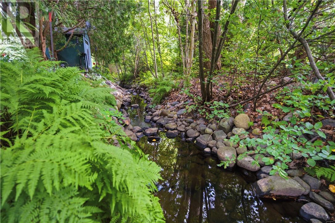
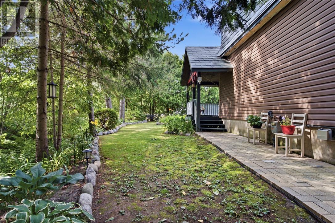
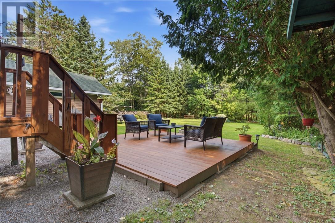
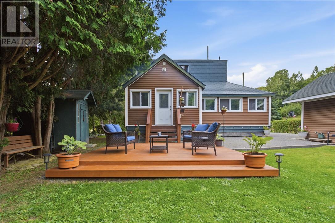
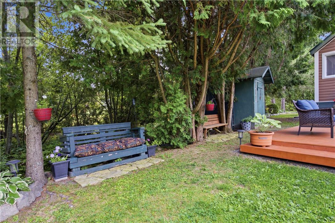
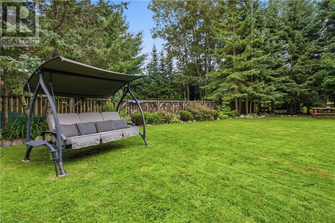
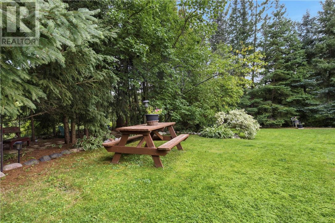
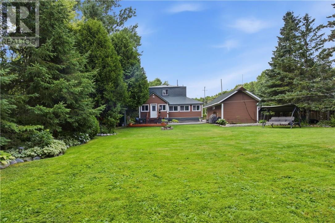
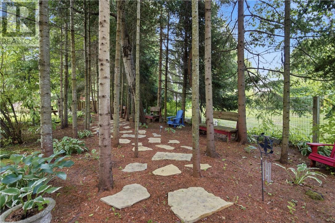
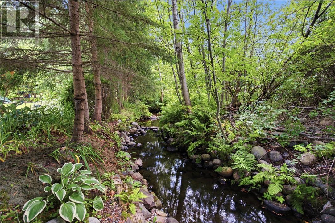
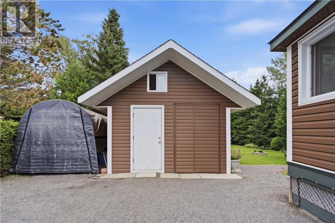
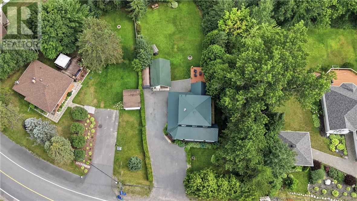
Welcome to a home where family living and nature come together, just minutes from Long Lake and Kivi Park. From the moment you arrive, the large porch stretching across the front and wrapping around the side invites you to slow down and enjoy the surroundings. Step through to the beautiful enclosed sunroom, finished in warm cedar and surrounded by windows, then continue outside onto the spacious 15’ x 15’ back deck overlooking a backyard that truly sets this property apart. Hidden among the trees is a magical forest trail lovingly created and enjoyed by the sellers’ grandchildren, ready for a new generation of adventures. Along the side of the property, a natural creek winds through the landscape toward Long Lake, where thoughtfully placed stone creates charming little waterfalls and a peaceful retreat. Inside, this 2 storey home offers a unique and functional layout. The kitchen and dining area share the heart of the main floor, while the living room is just steps away. A custom built in buffet adds extra storage while maintaining an open and connected feel, and a convenient powder room completes the main level. Upstairs you’ll find 3 bedrooms and a full bathroom, keeping the family’s personal space together on one level. The lower level offers a spacious rec room perfect for movie nights, a playroom or home gym, along with the laundry area. Outside, the detached garage features a loft providing plenty of additional storage. Surrounded by nature while still minutes from some of Sudbury’s best outdoor recreation, this is a property your family can truly grow into and enjoy for years to come (id:45725)
Open House
This property has open houses!
5:00 pm
Ends at:7:00 pm
Property Details
| MLS® Number | 2129704 |
| Property Type | Single Family |
| Amenities Near By | Hospital, Playground, Schools, University |
| Community Features | Family Oriented, Fishing, Quiet Area |
| Equipment Type | Water Heater |
| Rental Equipment Type | Water Heater |
Building
| Bathroom Total | 2 |
| Bedrooms Total | 3 |
| Architectural Style | 2 Level |
| Basement Type | Full |
| Cooling Type | Central Air Conditioning |
| Exterior Finish | Vinyl, Vinyl Siding |
| Fire Protection | Smoke Detectors |
| Flooring Type | Hardwood, Tile, Vinyl |
| Foundation Type | Block |
| Half Bath Total | 1 |
| Heating Type | Forced Air |
| Roof Material | Metal |
| Roof Style | Unknown |
| Type | House |
| Utility Water | Drilled Well |
Parking
| Garage |
Land
| Acreage | No |
| Land Amenities | Hospital, Playground, Schools, University |
| Sewer | Septic System |
| Size Frontage | 76 Ft |
| Size Irregular | Irr |
| Size Total Text | Irr|under 1/2 Acre |
| Zoning Description | R1-2 |
Rooms
| Level | Type | Length | Width | Dimensions |
|---|---|---|---|---|
| Second Level | Bathroom | 8'6 x 6'7 | ||
| Second Level | Bedroom | 9'2 x 7'6 | ||
| Second Level | Bedroom | 12'6 x 8'7 | ||
| Second Level | Primary Bedroom | 16'7 x 10'8 | ||
| Lower Level | Laundry Room | 12 x 3'5 | ||
| Lower Level | Recreational, Games Room | 21'7 x 18'11 | ||
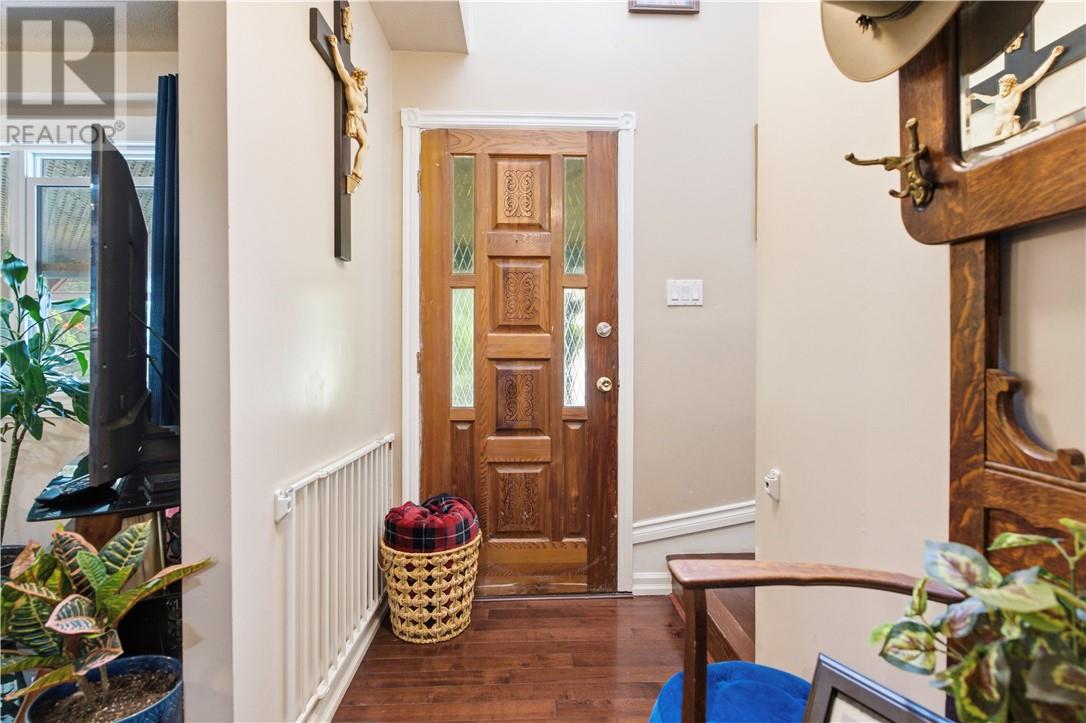
| Main Level | Foyer | 6 x 4 | ||
| Main Level | Sunroom | 10'10 x IRR | ||
| Main Level | Living Room | 19'7 x 12'6 | ||
| Main Level | Eat In Kitchen | 16'7 x 10 |
https://www.realtor.ca/real-estate/30134990/751-sunnyside-road-sudbury
Interested?
Contact us for more information

The trademarks REALTOR®, REALTORS®, and the REALTOR® logo are controlled by The Canadian Real Estate Association (CREA) and identify real estate professionals who are members of CREA. The trademarks MLS®, Multiple Listing Service® and the associated logos are owned by The Canadian Real Estate Association (CREA) and identify the quality of services provided by real estate professionals who are members of CREA. The trademark DDF® is owned by The Canadian Real Estate Association (CREA) and identifies CREA's Data Distribution Facility (DDF®)
Sudbury Real Estate Board
RE/MAX Crown Realty (1989) Inc., Brokerage (Sudbury)
August 10 2026 03:29:17
