75 (Upper) - 1100 Oxford Street Oshawa (Lakeview), Ontario L1J 6G4
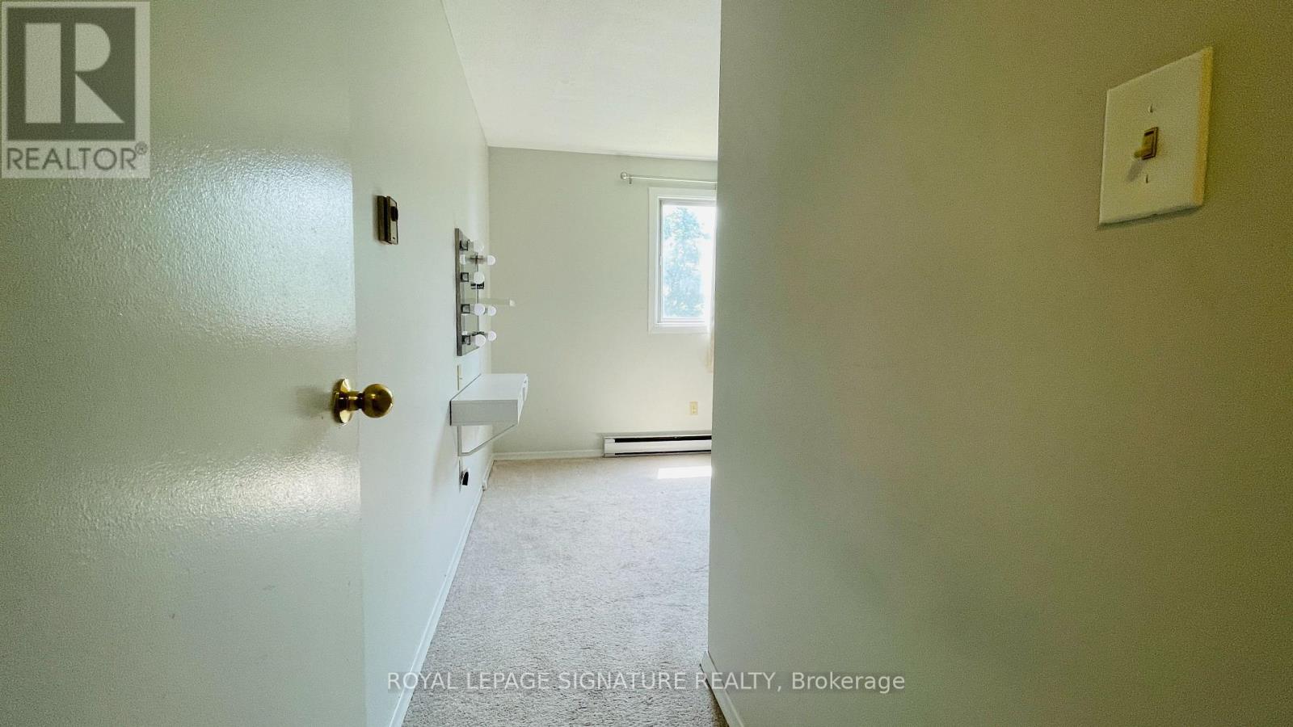
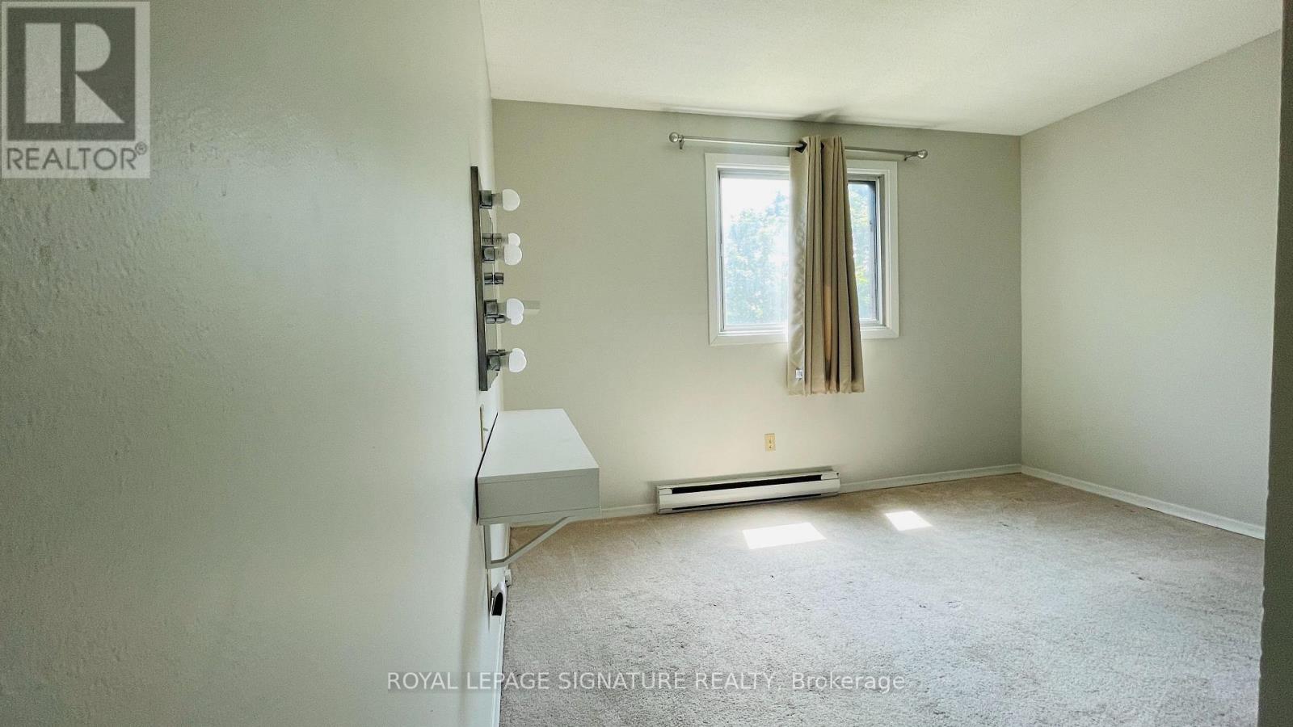
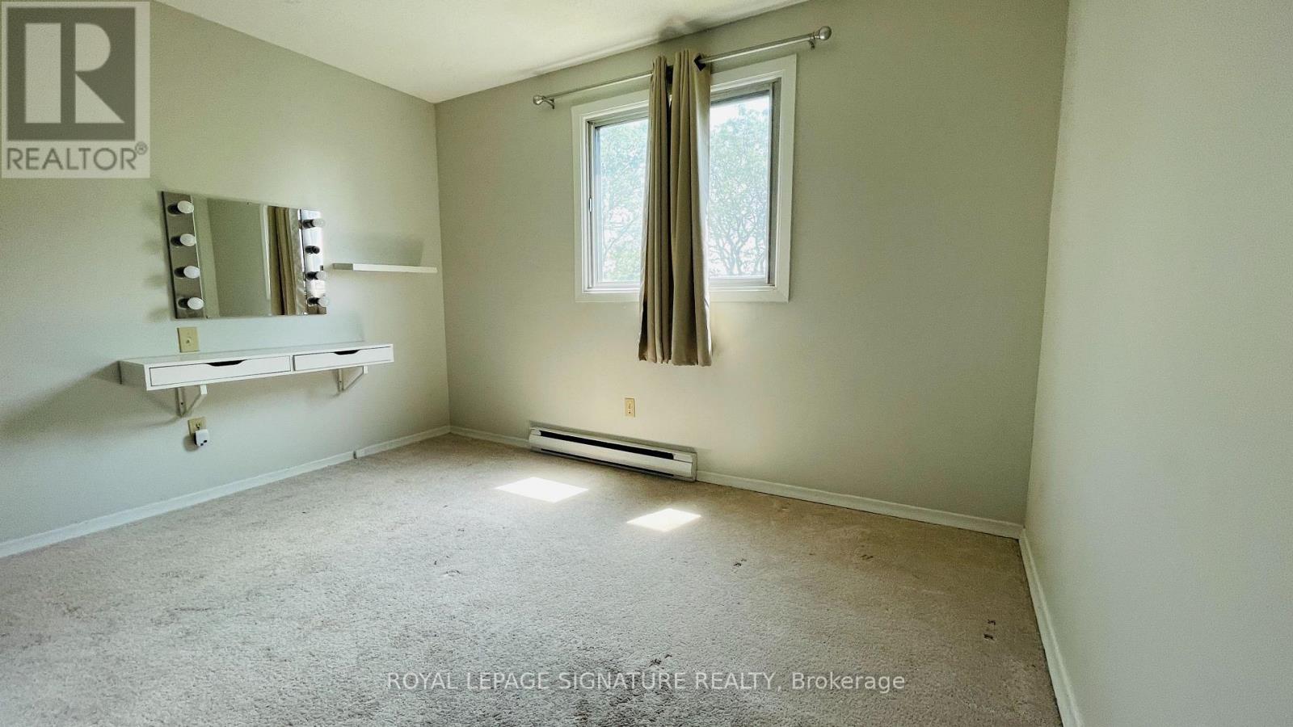
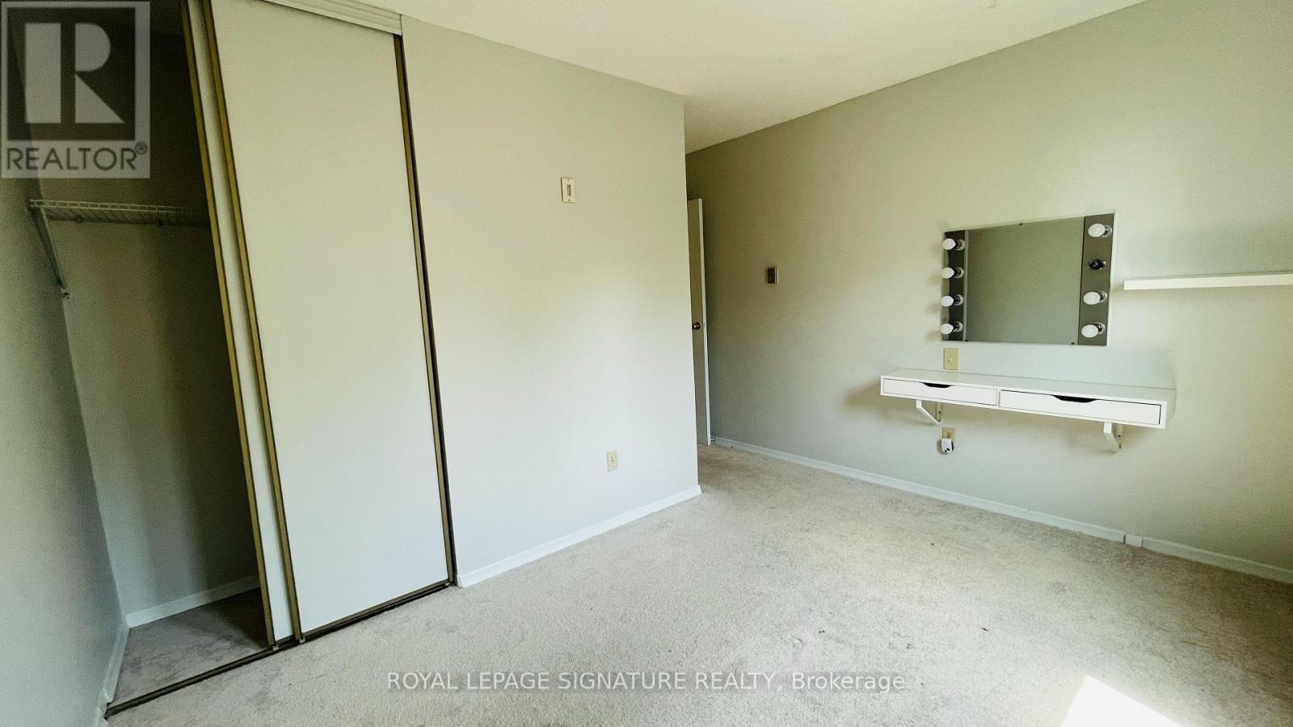

$2,275 Monthly
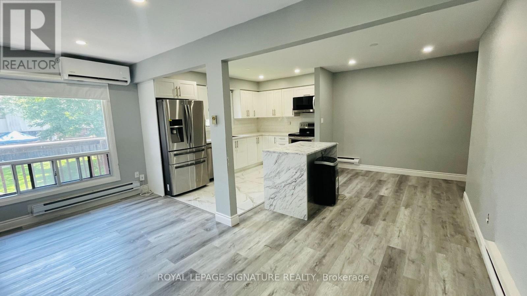
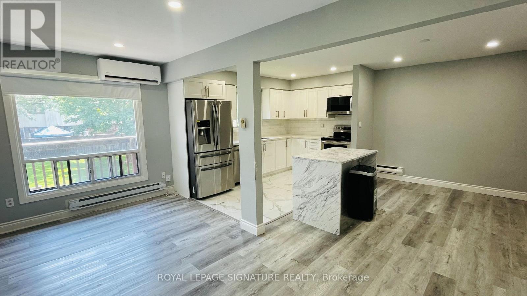
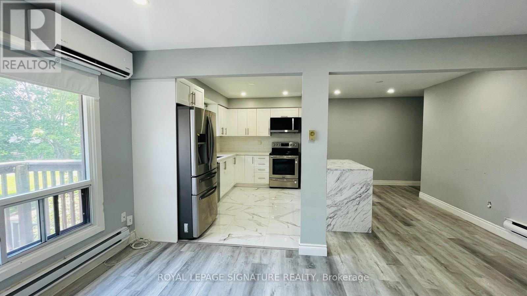
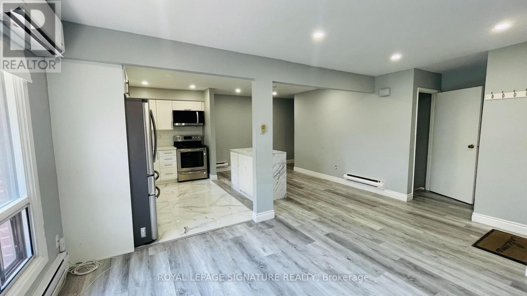
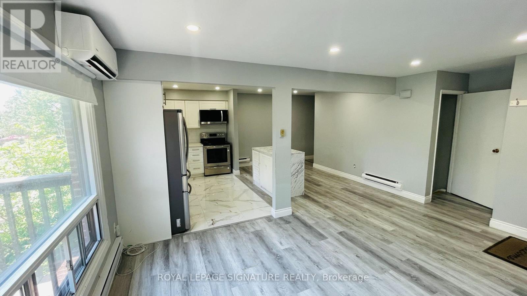
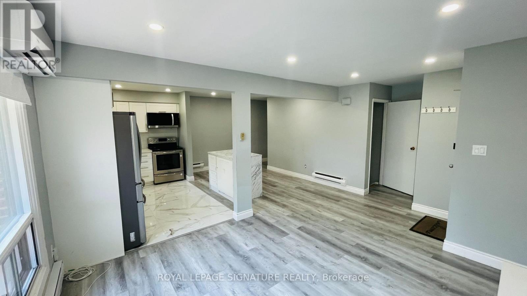
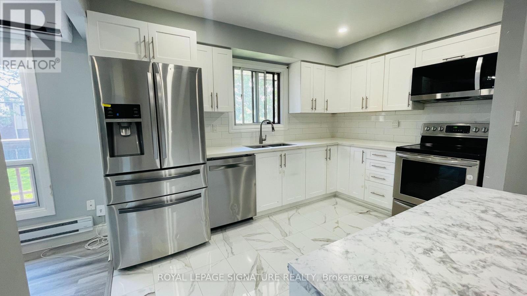
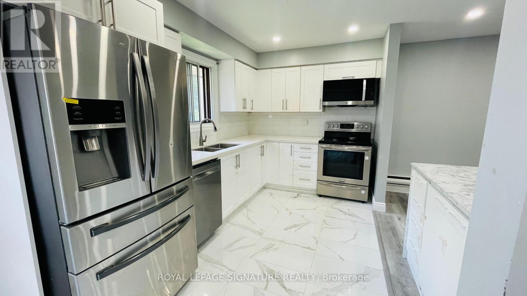
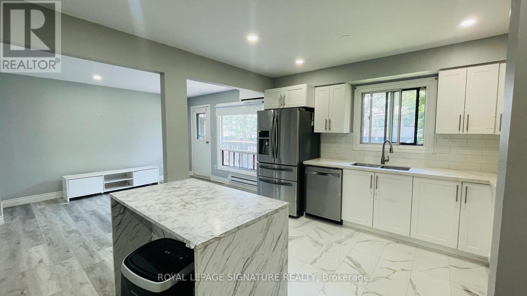
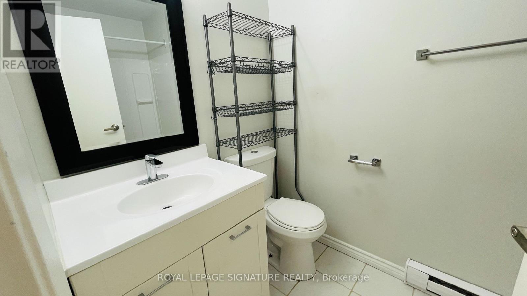
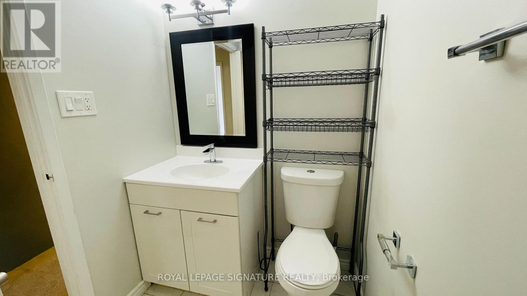
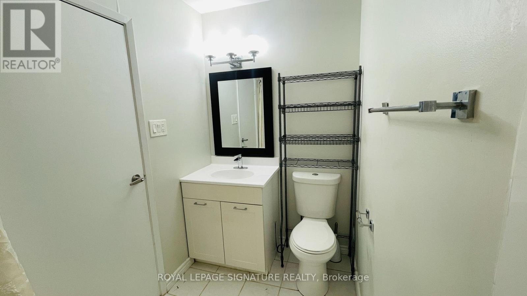
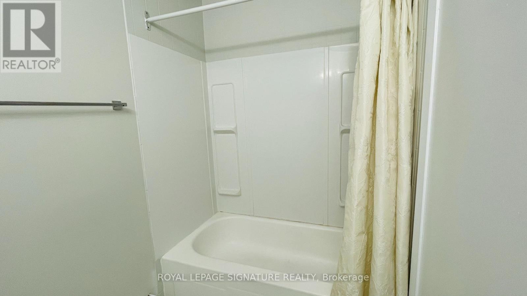
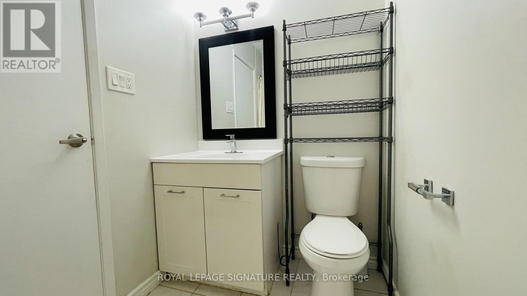
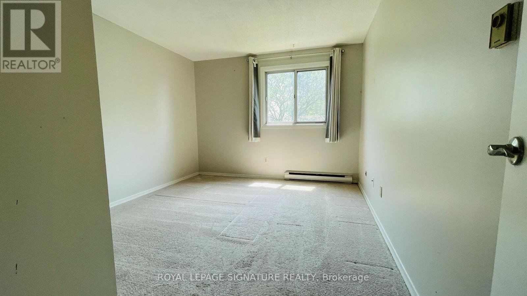
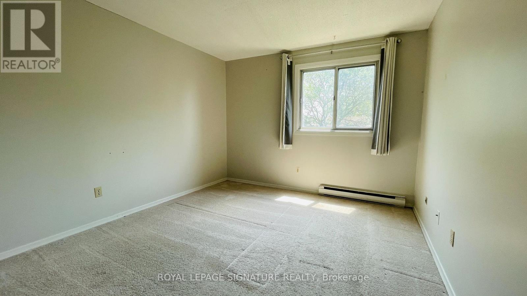
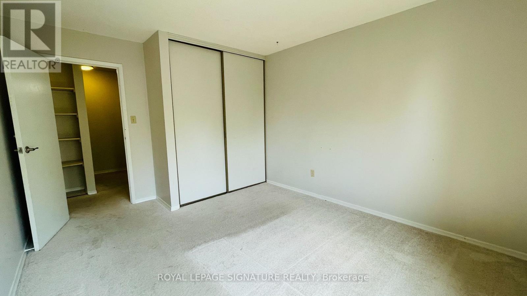
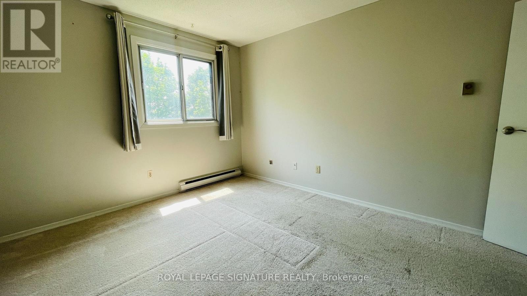
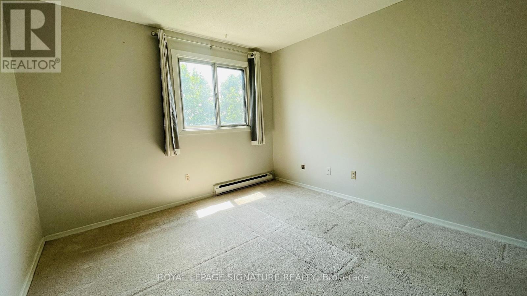
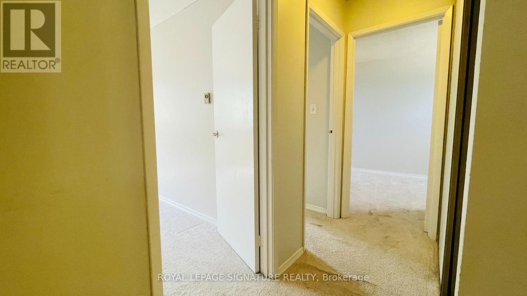
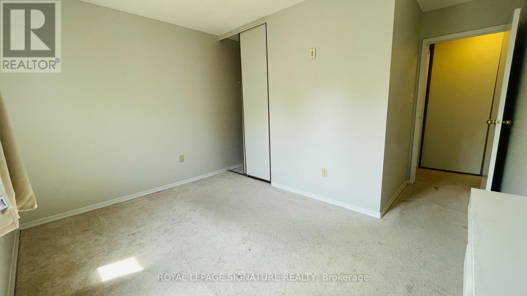
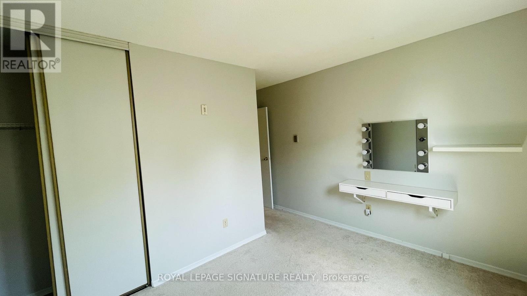
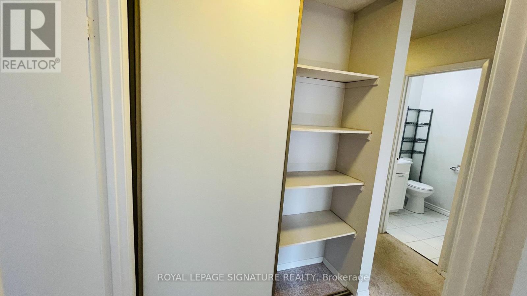
This beautifully clean and well-maintained townhouse in Oshawa's Lakeview community offers everything you could want in a home - comfort, style, space, and a family-friendly neighbourhood, all in one package.The main floor features a bright, open-concept living and dining area with hardwood floors, potlights, flat ceilings, and large windows that flood the space with natural light. The newly renovated kitchen boasts tile flooring, stainless steel appliances, and contemporary cabinetry,blending everyday functionality with modern design.On the Upper floor, you'll find three generously sized bedrooms and a 3-piece bathroom,offering comfort and style in every detail. Best of all, all utilities - heat, hydro, and water- are included in the rent, giving you real savings and peace of mind.It's located in a well-connected neighbourhood, you're just steps from schools, parks,shopping, and transit, with quick access to Highway 401 - ideal for commuters and professionals alike.A perfect blend of style, function, and value. If you're looking for a home in a family-oriented neighbourhood with no utility bills to worry about, this could be the one you've been searching for. (id:45725)
Property Details
| MLS® Number | E13594062 |
| Property Type | Single Family |
| Community Name | Lakeview |
| Amenities Near By | Hospital, Park, Public Transit |
| Community Features | Pets Allowed With Restrictions |
| Features | Balcony |
| Parking Space Total | 1 |
Building
| Bathroom Total | 1 |
| Bedrooms Above Ground | 3 |
| Bedrooms Total | 3 |
| Amenities | Visitor Parking, Separate Heating Controls |
| Appliances | Water Heater, Dryer, Microwave, Stove, Washer, Refrigerator |
| Basement Development | Finished |
| Basement Features | Walk Out, Separate Entrance |
| Basement Type | N/a (finished), N/a |
| Cooling Type | Wall Unit |
| Exterior Finish | Aluminum Siding, Brick |
| Fire Protection | Smoke Detectors |
| Flooring Type | Carpeted, Tile |
| Heating Fuel | Electric |
| Heating Type | Baseboard Heaters |
| Size Interior | 1000 - 1199 Sqft |
| Type | Row / Townhouse |
Parking
| No Garage |
Land
| Acreage | No |
| Land Amenities | Hospital, Park, Public Transit |
Rooms
| Level | Type | Length | Width | Dimensions |
|---|---|---|---|---|
| Second Level | Primary Bedroom | 14 m | 10.82 m | 14 m x 10.82 m |
| Second Level | Bedroom 2 | 13.5 m | 10 m | 13.5 m x 10 m |
| Second Level | Bedroom 3 | 10.9 m | 8.5 m | 10.9 m x 8.5 m |
| Main Level | Living Room | 12 m | 14.8 m | 12 m x 14.8 m |
| Main Level | Dining Room | 11 m | 7.5 m | 11 m x 7.5 m |
| Main Level | Kitchen | 8.79 m | 7.9 m | 8.79 m x 7.9 m |
https://www.realtor.ca/real-estate/30066591/75-upper-1100-oxford-street-oshawa-lakeview-lakeview
Interested?
Contact us for more information

The trademarks REALTOR®, REALTORS®, and the REALTOR® logo are controlled by The Canadian Real Estate Association (CREA) and identify real estate professionals who are members of CREA. The trademarks MLS®, Multiple Listing Service® and the associated logos are owned by The Canadian Real Estate Association (CREA) and identify the quality of services provided by real estate professionals who are members of CREA. The trademark DDF® is owned by The Canadian Real Estate Association (CREA) and identifies CREA's Data Distribution Facility (DDF®)
Toronto Real Estate Board
Royal LePage Signature Realty
July 22 2026 06:28:46
