7474 Sherrilee Crescent Niagara Falls, Ontario L2H 3T4

$949,900
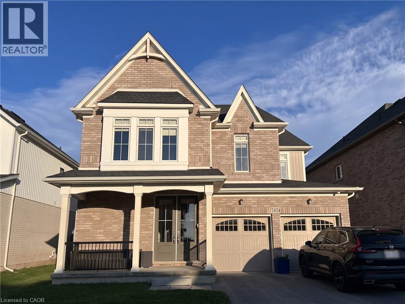
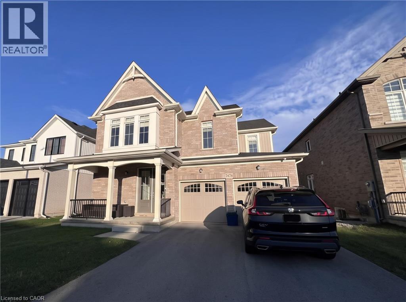
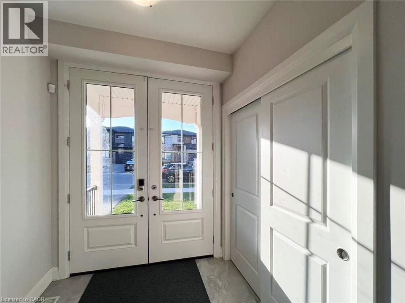
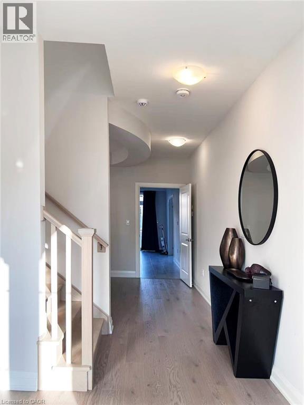
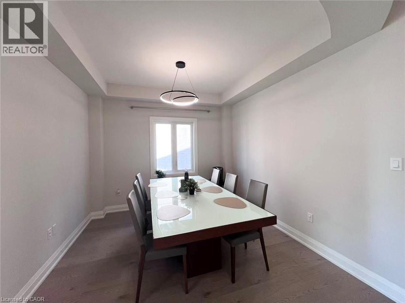
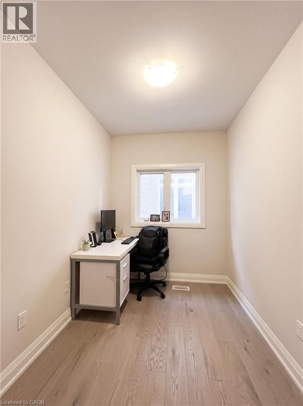
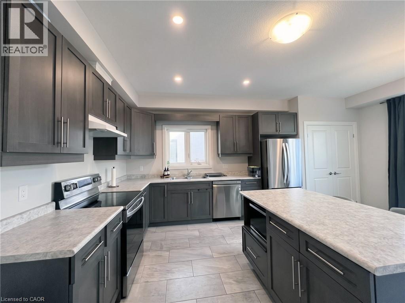
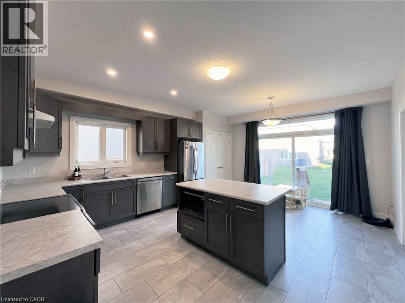
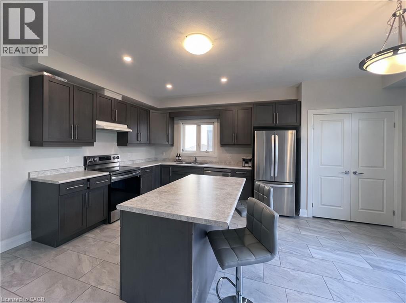
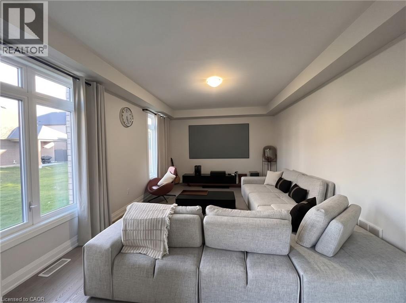
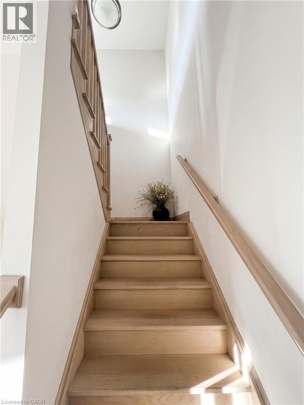
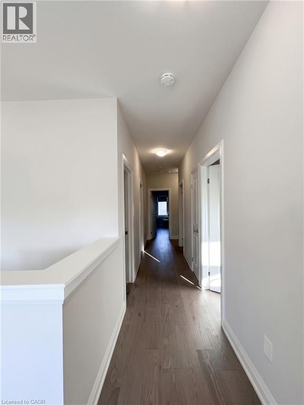
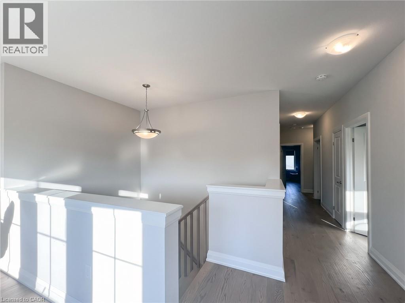
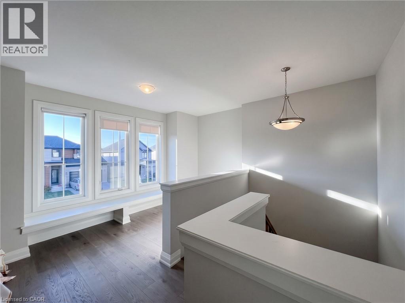
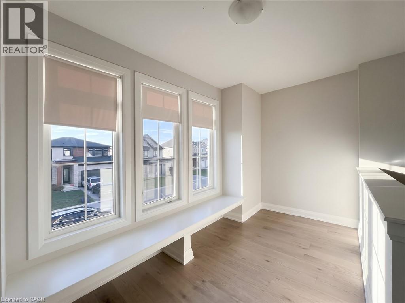
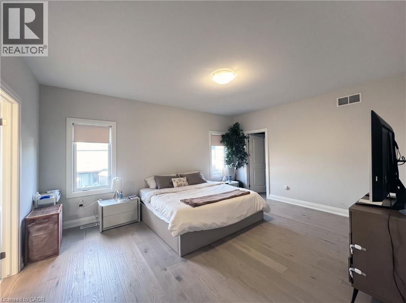
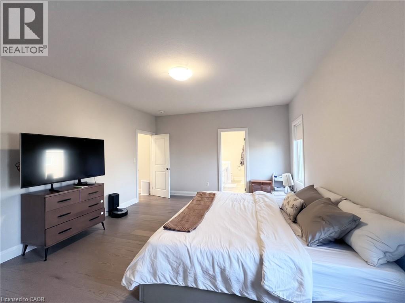
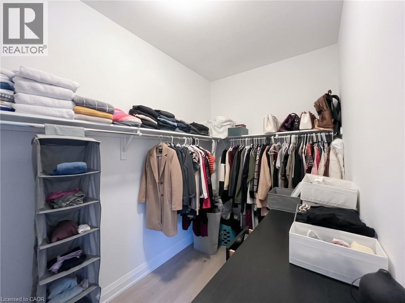
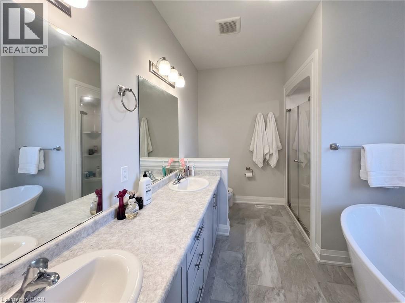
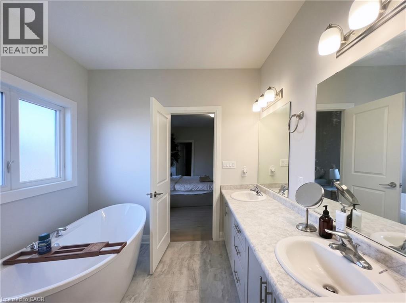
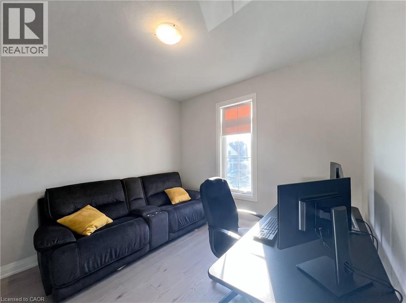
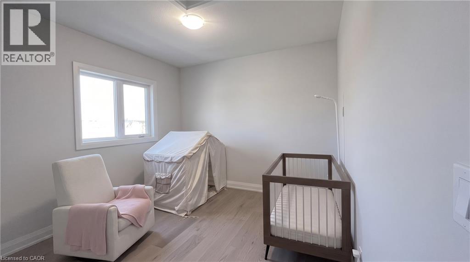
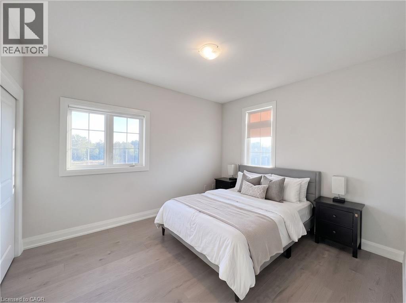
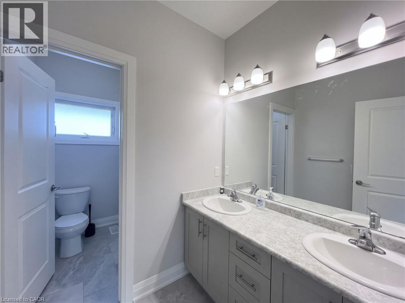
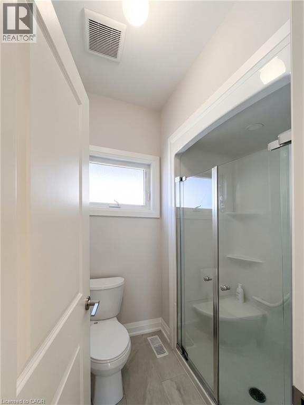
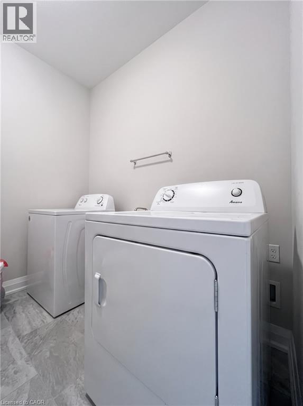
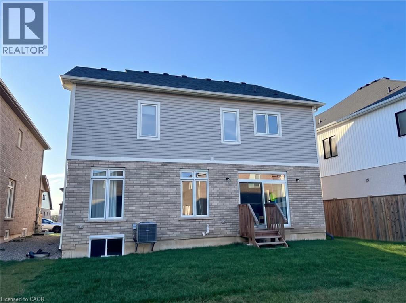
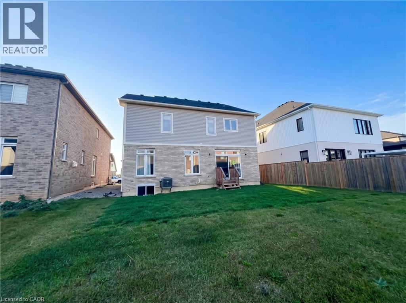
Beautifully upgraded Mountainview-built 4-bed, 2.5-bath home in Niagara Falls' west end! Customized at construction with over $32,000 in builder upgrades, this home features 9-ft ceilings on the main and second floors, 8-ft-tall double front doors, stained oak stairs with hardwood landings, casement windows in place of sliders, and eight transom windows for extra natural light. The kitchen offers extended cabinetry, stainless steel appliances and a gas line to the range (gas- or electric-ready). Also includes a sound-insulated main-floor office, second-floor laundry with a gas dryer hookup, glass shower doors in the ensuite and 3-pc bath, and added sound insulation above the great room and kitchen. The unfinished basement offers great potential with a 3-pc rough-in and three enlarged, egress-size windows. Minutes to schools, parks, shopping and highway access. Move-in ready! (id:45725)
Property Details
| MLS® Number | 40868960 |
| Property Type | Single Family |
| Community Features | Quiet Area |
| Equipment Type | Water Heater |
| Parking Space Total | 4 |
| Rental Equipment Type | Water Heater |
Building
| Bathroom Total | 3 |
| Bedrooms Above Ground | 4 |
| Bedrooms Total | 4 |
| Appliances | Dishwasher, Dryer, Refrigerator, Stove, Washer |
| Architectural Style | Other |
| Basement Development | Unfinished |
| Basement Type | Full (unfinished) |
| Constructed Date | 2022 |
| Construction Style Attachment | Detached |
| Cooling Type | Central Air Conditioning |
| Exterior Finish | Brick |
| Foundation Type | Poured Concrete |
| Half Bath Total | 1 |
| Heating Fuel | Natural Gas |
| Heating Type | Forced Air |
| Stories Total | 2 |
| Size Interior | 2571 Sqft |
| Type | House |
| Utility Water | Municipal Water |
Parking
| Attached Garage |
Land
| Access Type | Road Access |
| Acreage | No |
| Sewer | Municipal Sewage System |
| Size Depth | 105 Ft |
| Size Frontage | 46 Ft |
| Size Total Text | Under 1/2 Acre |
| Zoning Description | R3 |
Rooms
| Level | Type | Length | Width | Dimensions |
|---|---|---|---|---|
| Second Level | Media | 15'7'' x 5'6'' | ||
| Second Level | Laundry Room | Measurements not available | ||
| Second Level | 4pc Bathroom | Measurements not available | ||
| Second Level | Bedroom | 10'8'' x 11'0'' | ||
| Second Level | Bedroom | 10'7'' x 12'6'' | ||
| Second Level | Bedroom | 11'2'' x 11'0'' | ||
| Second Level | 5pc Bathroom | Measurements not available | ||
| Second Level | Primary Bedroom | 16'8'' x 14'0'' | ||
| Main Level | Den | 9'0'' x 7'0'' | ||
| Main Level | Great Room | 18'5'' x 13'0'' | ||
| Main Level | Eat In Kitchen | 14'11'' x 17'6'' | ||
| Main Level | Dining Room | 9'10'' x 11'0'' | ||
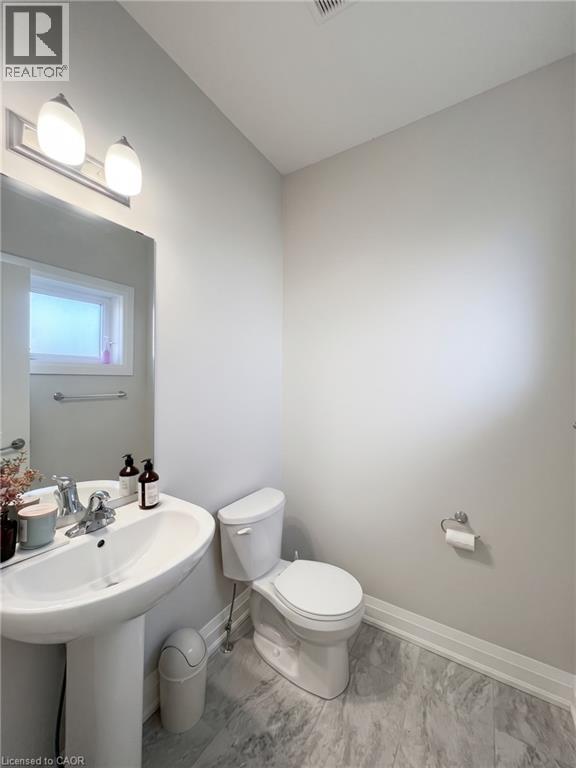
| Main Level | 2pc Bathroom | Measurements not available |
https://www.realtor.ca/real-estate/30397887/7474-sherrilee-crescent-niagara-falls
Interested?
Contact us for more information

The trademarks REALTOR®, REALTORS®, and the REALTOR® logo are controlled by The Canadian Real Estate Association (CREA) and identify real estate professionals who are members of CREA. The trademarks MLS®, Multiple Listing Service® and the associated logos are owned by The Canadian Real Estate Association (CREA) and identify the quality of services provided by real estate professionals who are members of CREA. The trademark DDF® is owned by The Canadian Real Estate Association (CREA) and identifies CREA's Data Distribution Facility (DDF®)
REALTORS® Association of Hamilton-Burlington
Bay Street Group Inc.
October 14 2026 12:21:27
