7429 Rama Road Ramara, Ontario L0K 2B0

$975,000
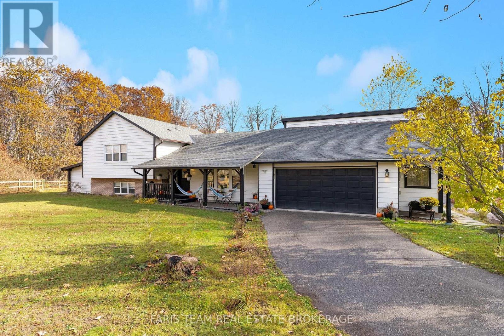
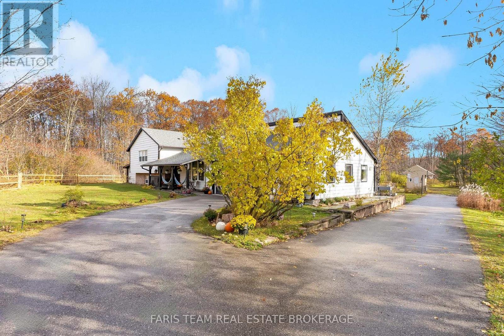
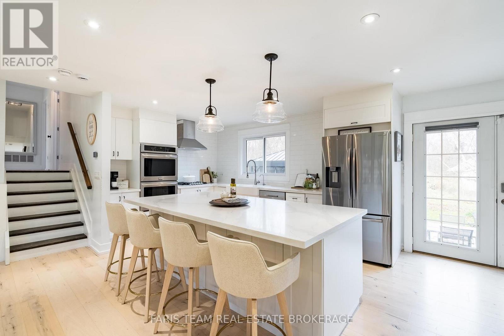
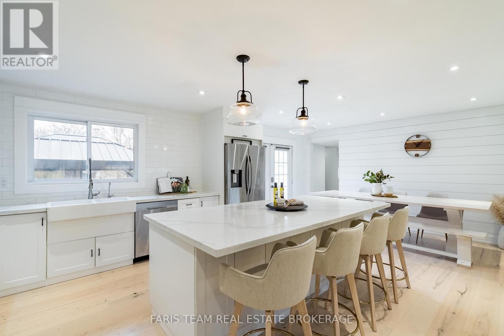
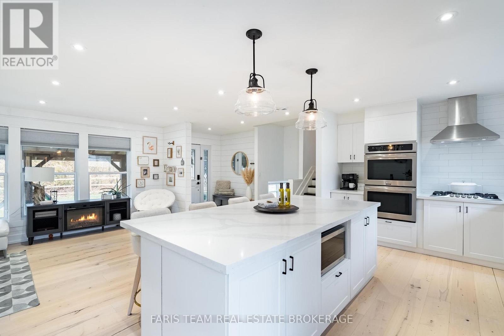
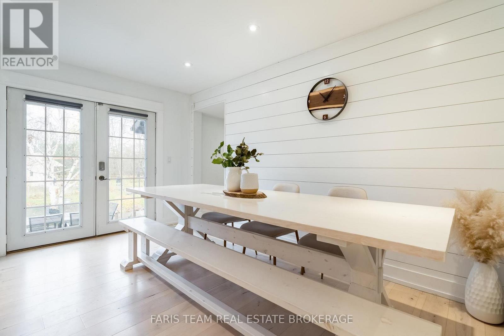
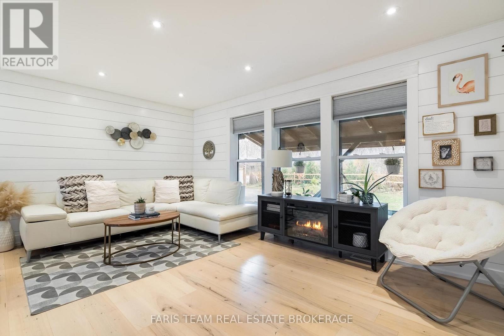
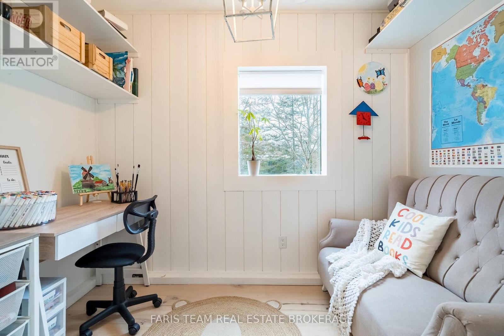
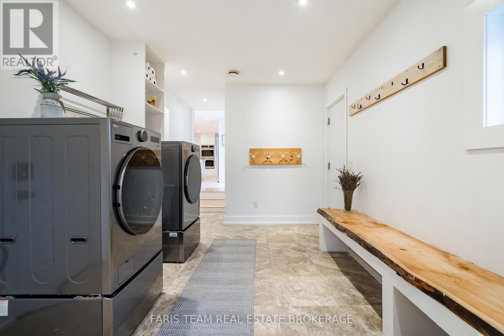
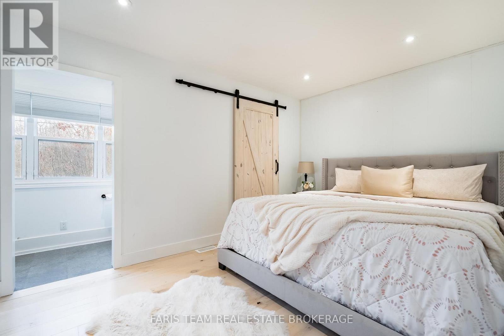
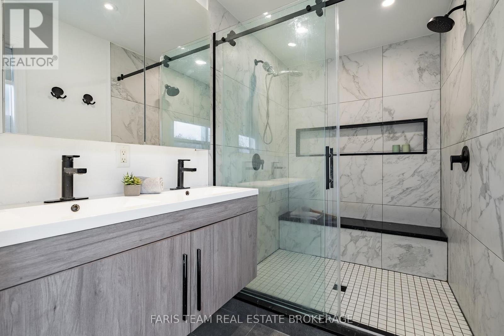
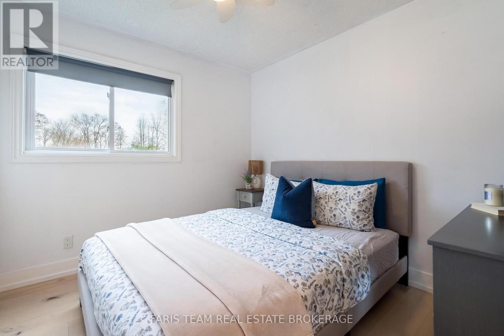
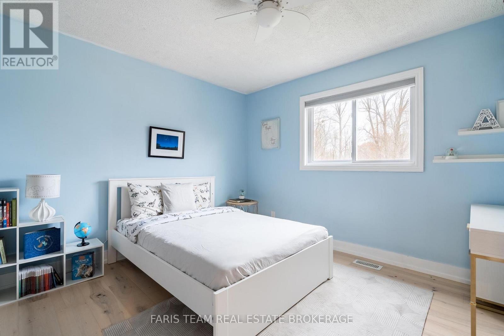
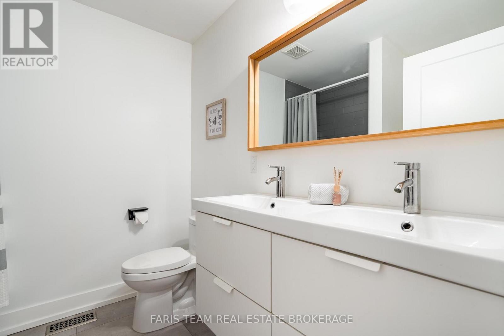
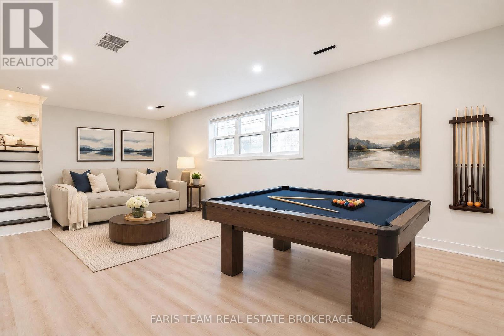
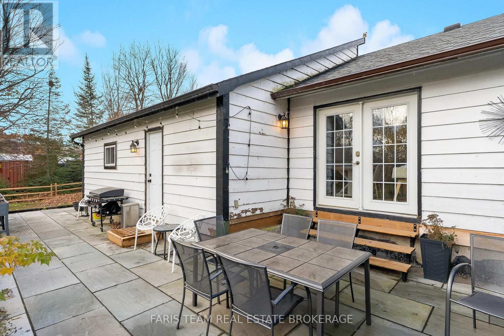
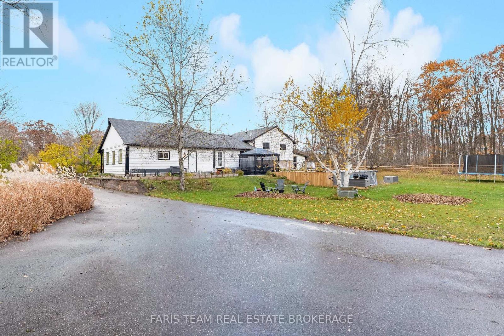
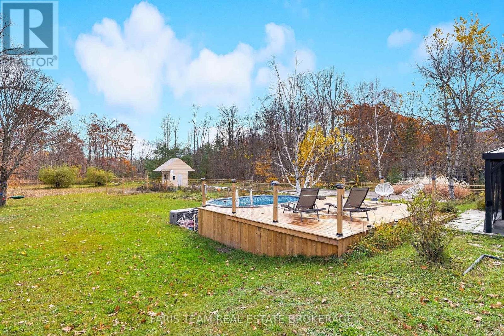
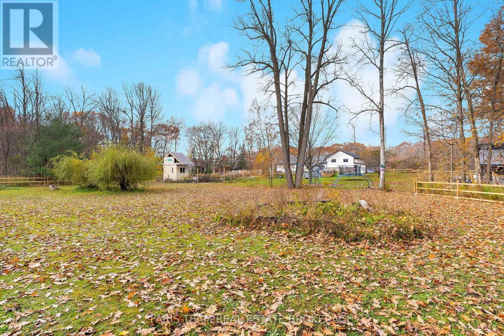
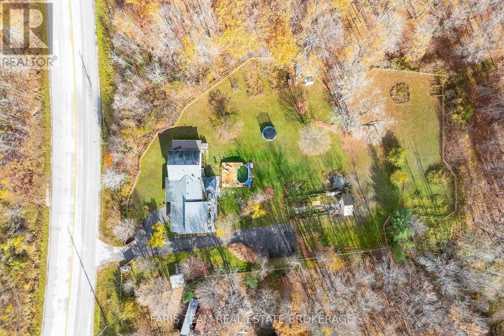
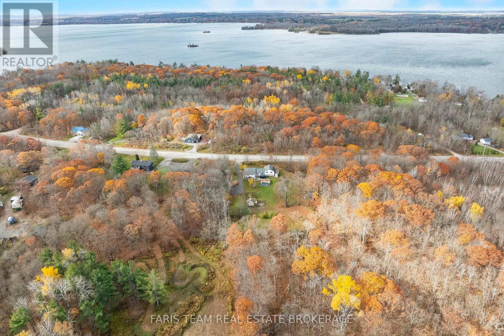
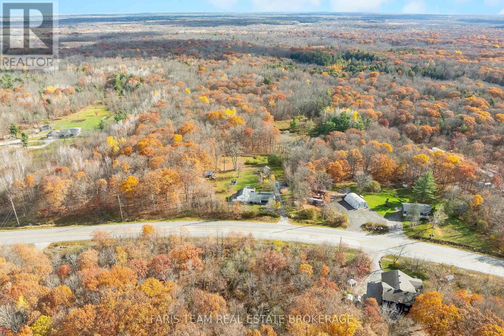
Top 5 Reasons You Will Love This Home: 1) Fully renovated home offering nearly 2,000 finished square feet with an updated kitchen (2021), bathrooms (2021), flooring (2021), HVAC system (2021), triple-glazed windows (2018), and an oversized garage, complemented by extensive exterior improvements, new landscaping, fencing, driveway gates, an above-ground pool and deck, patio, garden house, updated laundry appliances, sump pump with battery backup, and a refreshed lower level with new drywall and insulation 2) Incredible backyard retreat featuring new perimeter fencing, multiple sheds and outbuildings, and a covered, screened-in entertaining area, creating an inviting space to relax, gather, and enjoy the outdoors while staying protected from the elements 3) Embrace country living with a former enclosed chicken pen offering the potential to raise chickens, a sprawling 50'x20' garden featuring strawberries, blueberries, rhubarb, thyme, chives, and spearmint, along with mature maple trees throughout the property that can be tapped for homemade maple syrup 4) Sprawling 32-acre property showcasing a beautiful blend of open greenspace and mature forest, complete with winding trails throughout, offering endless opportunities for outdoor recreation, exploration, and enjoying nature in every season 5) Ideally situated just five minutes from local schools and in-town amenities and only 15 minutes from Orillia, offering peaceful country living and convenient access to everyday essentials. 1,594 above grade sq.ft. plus a finished lower level. *Please note some images have been virtually staged to show the potential of the home. (id:45725)
Property Details
| MLS® Number | S14151336 |
| Property Type | Single Family |
| Community Name | Rural Ramara |
| Equipment Type | Propane Tank |
| Features | Level Lot, Wooded Area, Sump Pump |
| Parking Space Total | 14 |
| Pool Type | Above Ground Pool |
| Rental Equipment Type | Propane Tank |
| Structure | Deck, Patio(s), Shed, Workshop |
Building
| Bathroom Total | 2 |
| Bedrooms Above Ground | 3 |
| Bedrooms Total | 3 |
| Age | 31 To 50 Years |
| Appliances | Dishwasher, Dryer, Stove, Washer, Refrigerator |
| Basement Development | Finished |
| Basement Features | Separate Entrance |
| Basement Type | N/a (finished), Full, N/a |
| Construction Style Attachment | Detached |
| Construction Style Split Level | Sidesplit |
| Cooling Type | Central Air Conditioning |
| Exterior Finish | Brick Facing, Wood |
| Flooring Type | Vinyl, Ceramic |
| Foundation Type | Block |
| Heating Fuel | Propane |
| Heating Type | Forced Air |
| Size Interior | 1500 - 2000 Sqft |
| Type | House |
| Utility Water | Dug Well |
Parking
| Attached Garage | |
| Garage |
Land
| Acreage | Yes |
| Fence Type | Partially Fenced |
| Landscape Features | Landscaped |
| Sewer | Septic System |
| Size Depth | 4900 Ft ,3 In |
| Size Frontage | 385 Ft ,10 In |
| Size Irregular | 385.9 X 4900.3 Ft |
| Size Total Text | 385.9 X 4900.3 Ft|25 - 50 Acres |
| Zoning Description | Ru |
Rooms
| Level | Type | Length | Width | Dimensions |
|---|---|---|---|---|
| Lower Level | Recreational, Games Room | 6.78 m | 3.34 m | 6.78 m x 3.34 m |
| Main Level | Kitchen | 7.01 m | 3.02 m | 7.01 m x 3.02 m |
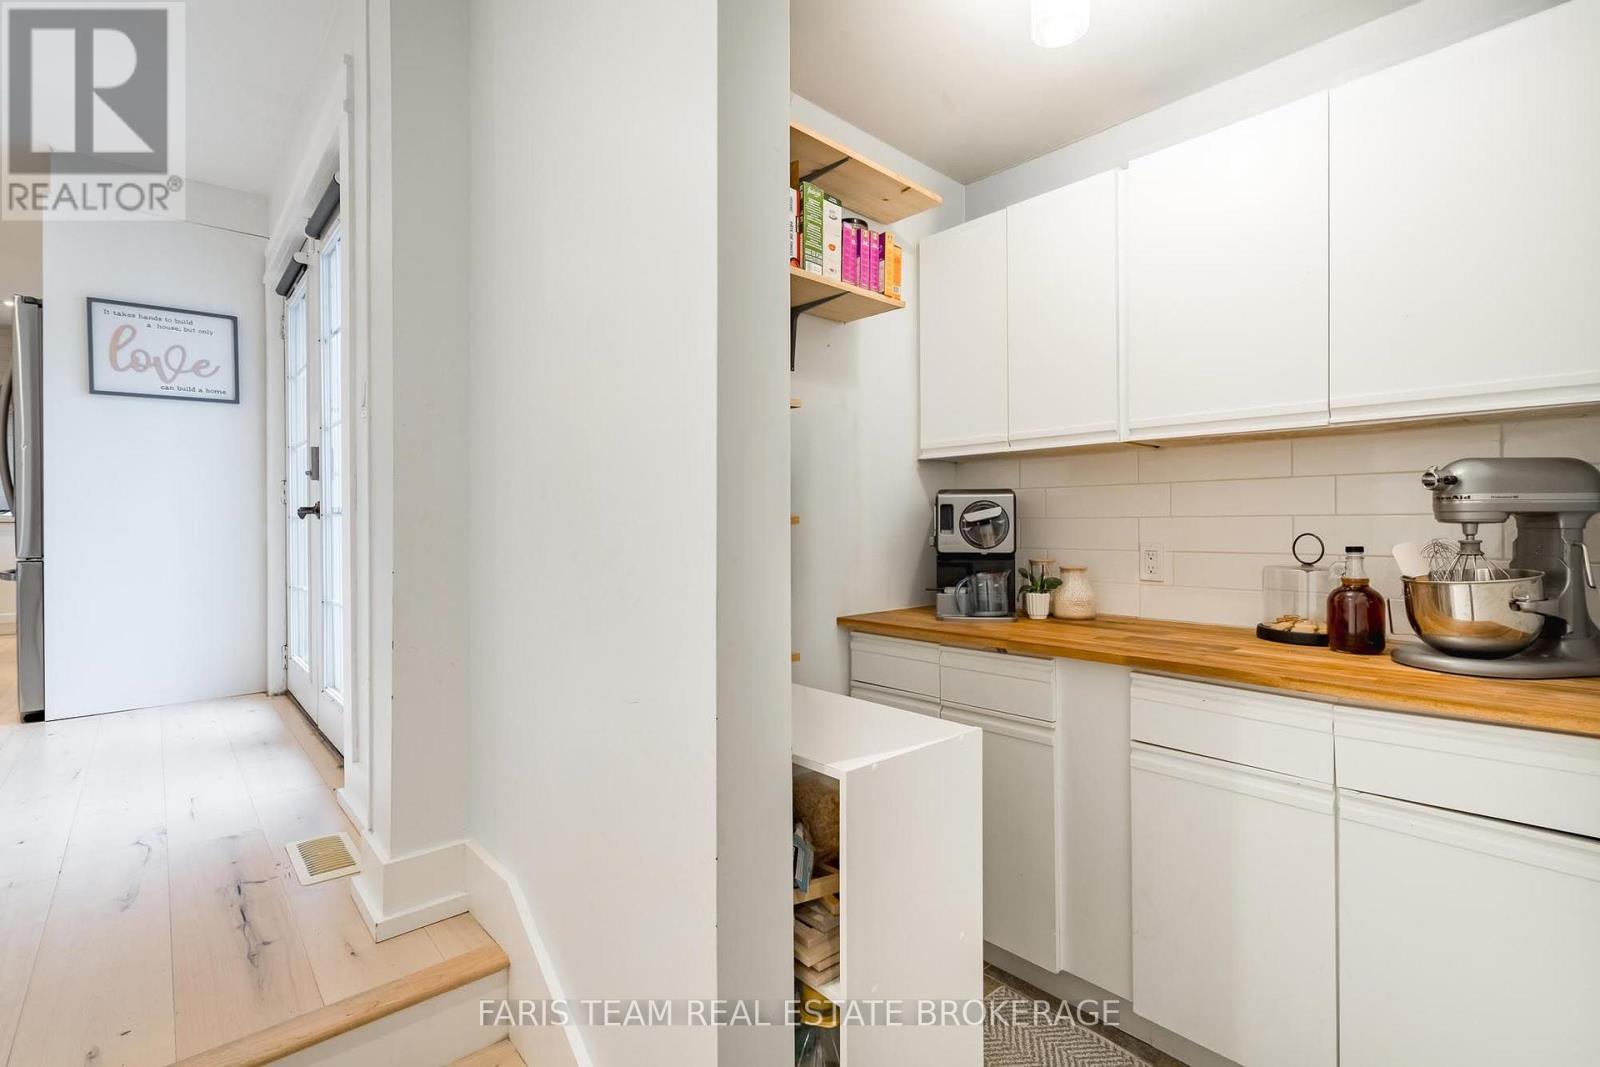
| Main Level | Pantry | 1.74 m | 1.69 m | 1.74 m x 1.69 m |
| Main Level | Living Room | 6.74 m | 4.01 m | 6.74 m x 4.01 m |
| Main Level | Den | 2.96 m | 1.82 m | 2.96 m x 1.82 m |
| Main Level | Laundry Room | 6.01 m | 2.96 m | 6.01 m x 2.96 m |
| Upper Level | Primary Bedroom | 4.67 m | 2.85 m | 4.67 m x 2.85 m |
| Upper Level | Bedroom | 3.48 m | 3.37 m | 3.48 m x 3.37 m |
| Upper Level | Bedroom | 3.01 m | 2.78 m | 3.01 m x 2.78 m |
https://www.realtor.ca/real-estate/30481877/7429-rama-road-ramara-rural-ramara
Interested?
Contact us for more information

The trademarks REALTOR®, REALTORS®, and the REALTOR® logo are controlled by The Canadian Real Estate Association (CREA) and identify real estate professionals who are members of CREA. The trademarks MLS®, Multiple Listing Service® and the associated logos are owned by The Canadian Real Estate Association (CREA) and identify the quality of services provided by real estate professionals who are members of CREA. The trademark DDF® is owned by The Canadian Real Estate Association (CREA) and identifies CREA's Data Distribution Facility (DDF®)
Toronto Real Estate Board
Faris Team Real Estate Brokerage
November 05 2026 02:32:43
