737 Wood Lily Street Waterloo, Ontario N2V 0C3

$949,900
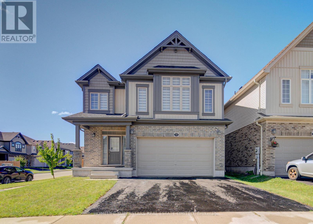
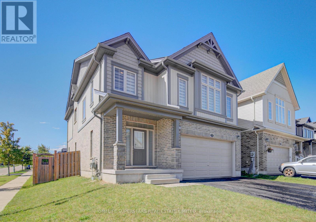
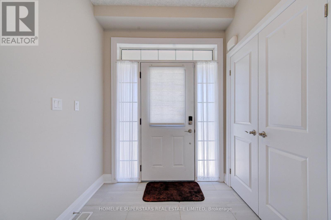
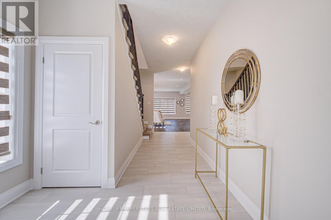
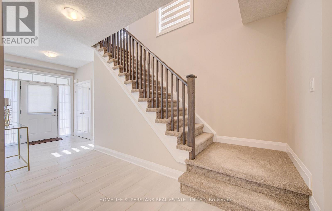
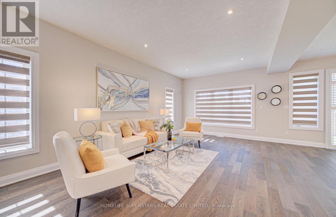
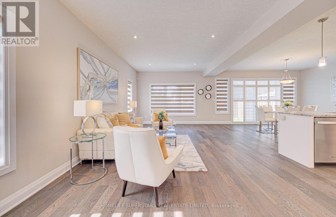
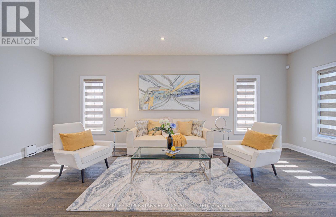
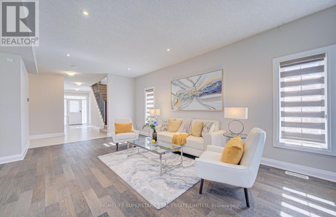
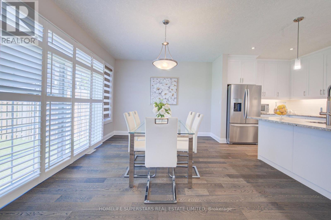
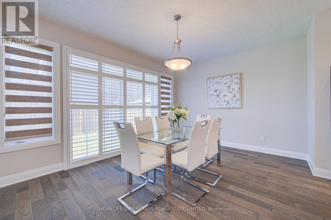
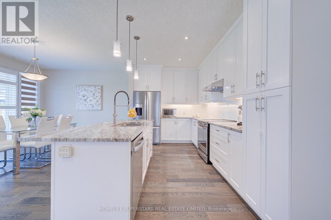
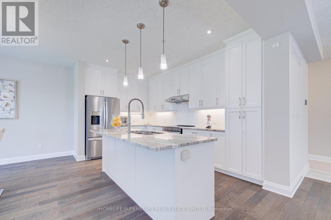
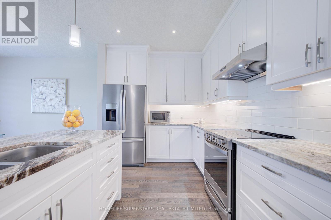
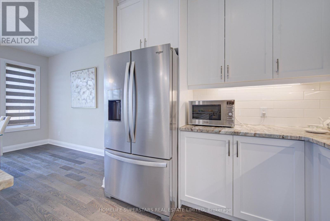
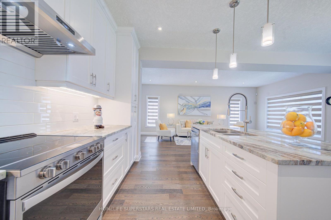
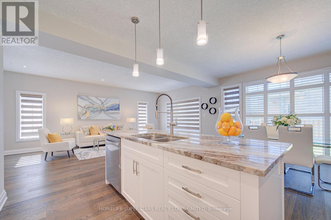
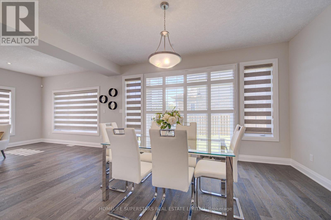
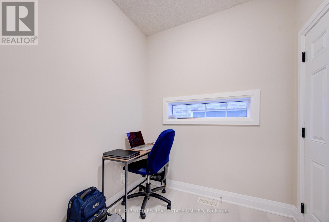
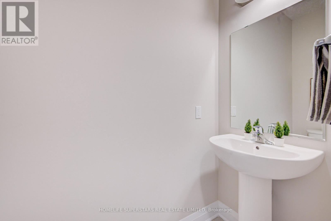
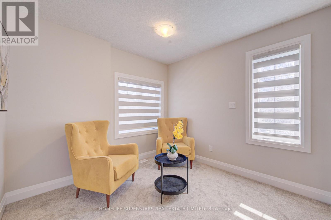
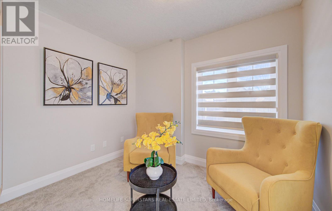
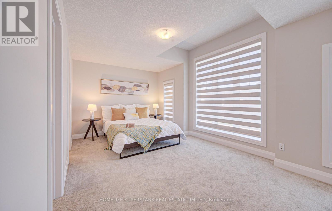
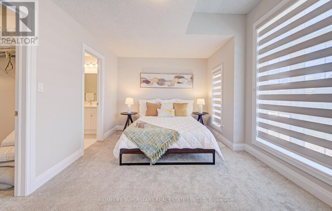
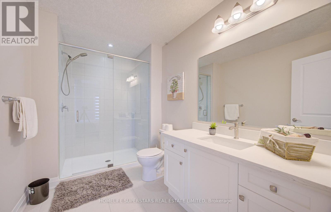
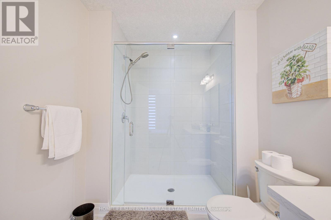
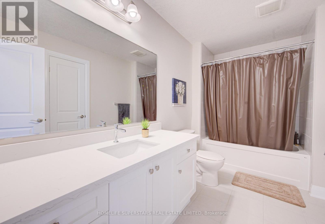
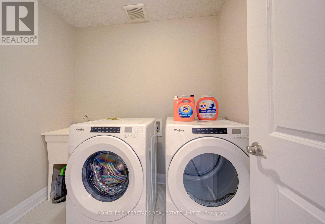
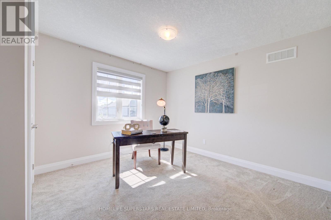
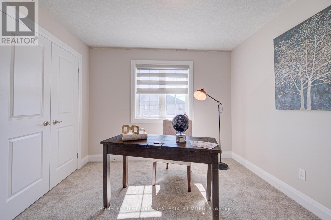
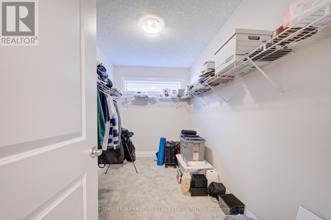
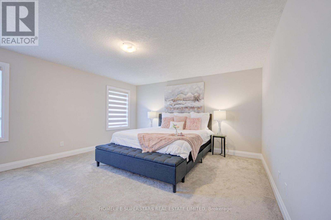
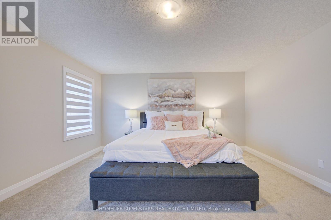
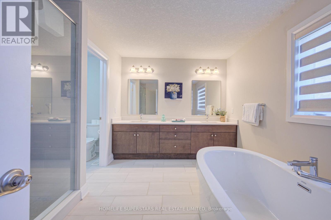
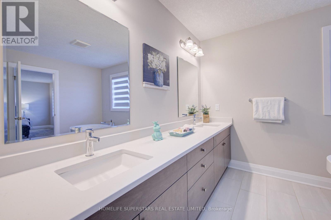
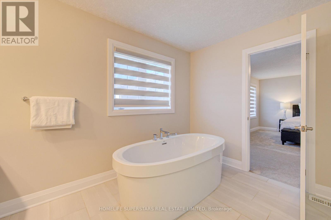
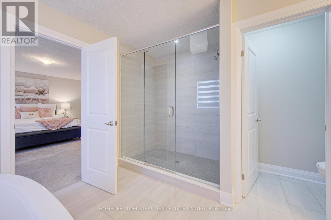
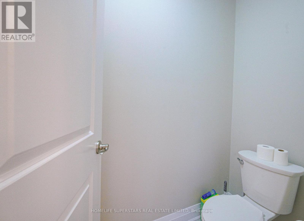
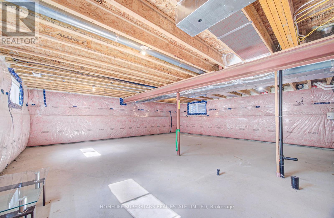
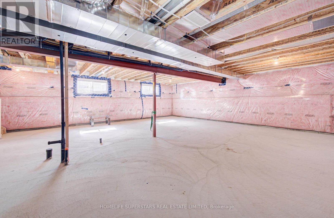
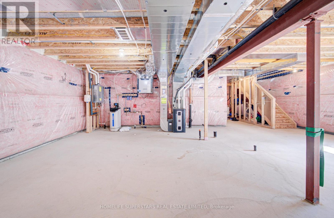
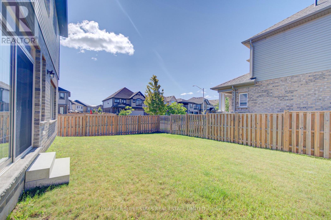
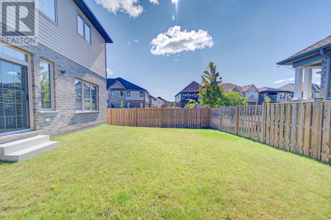
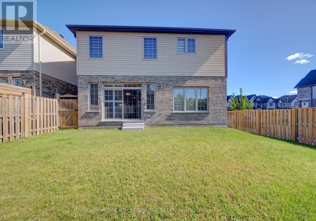
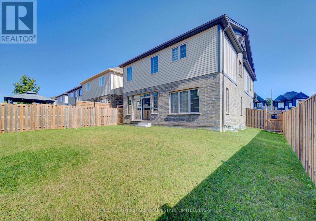
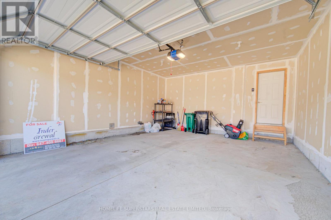
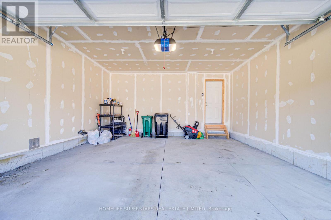
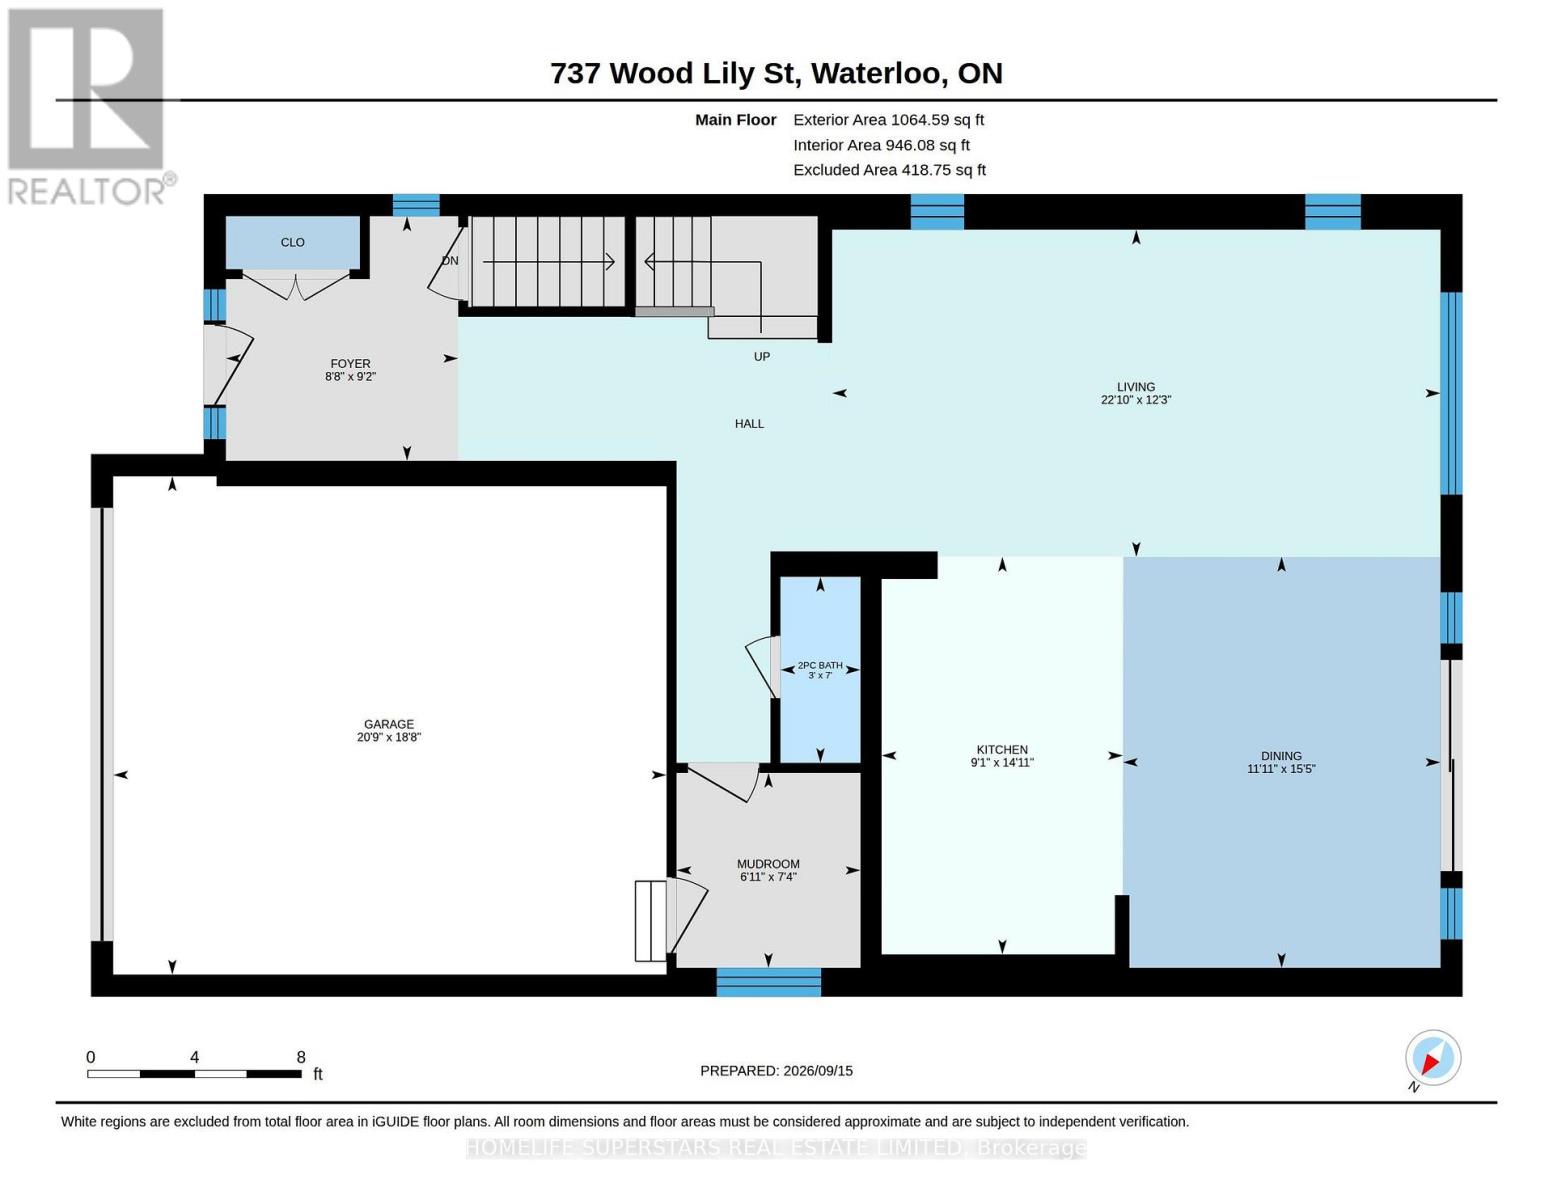
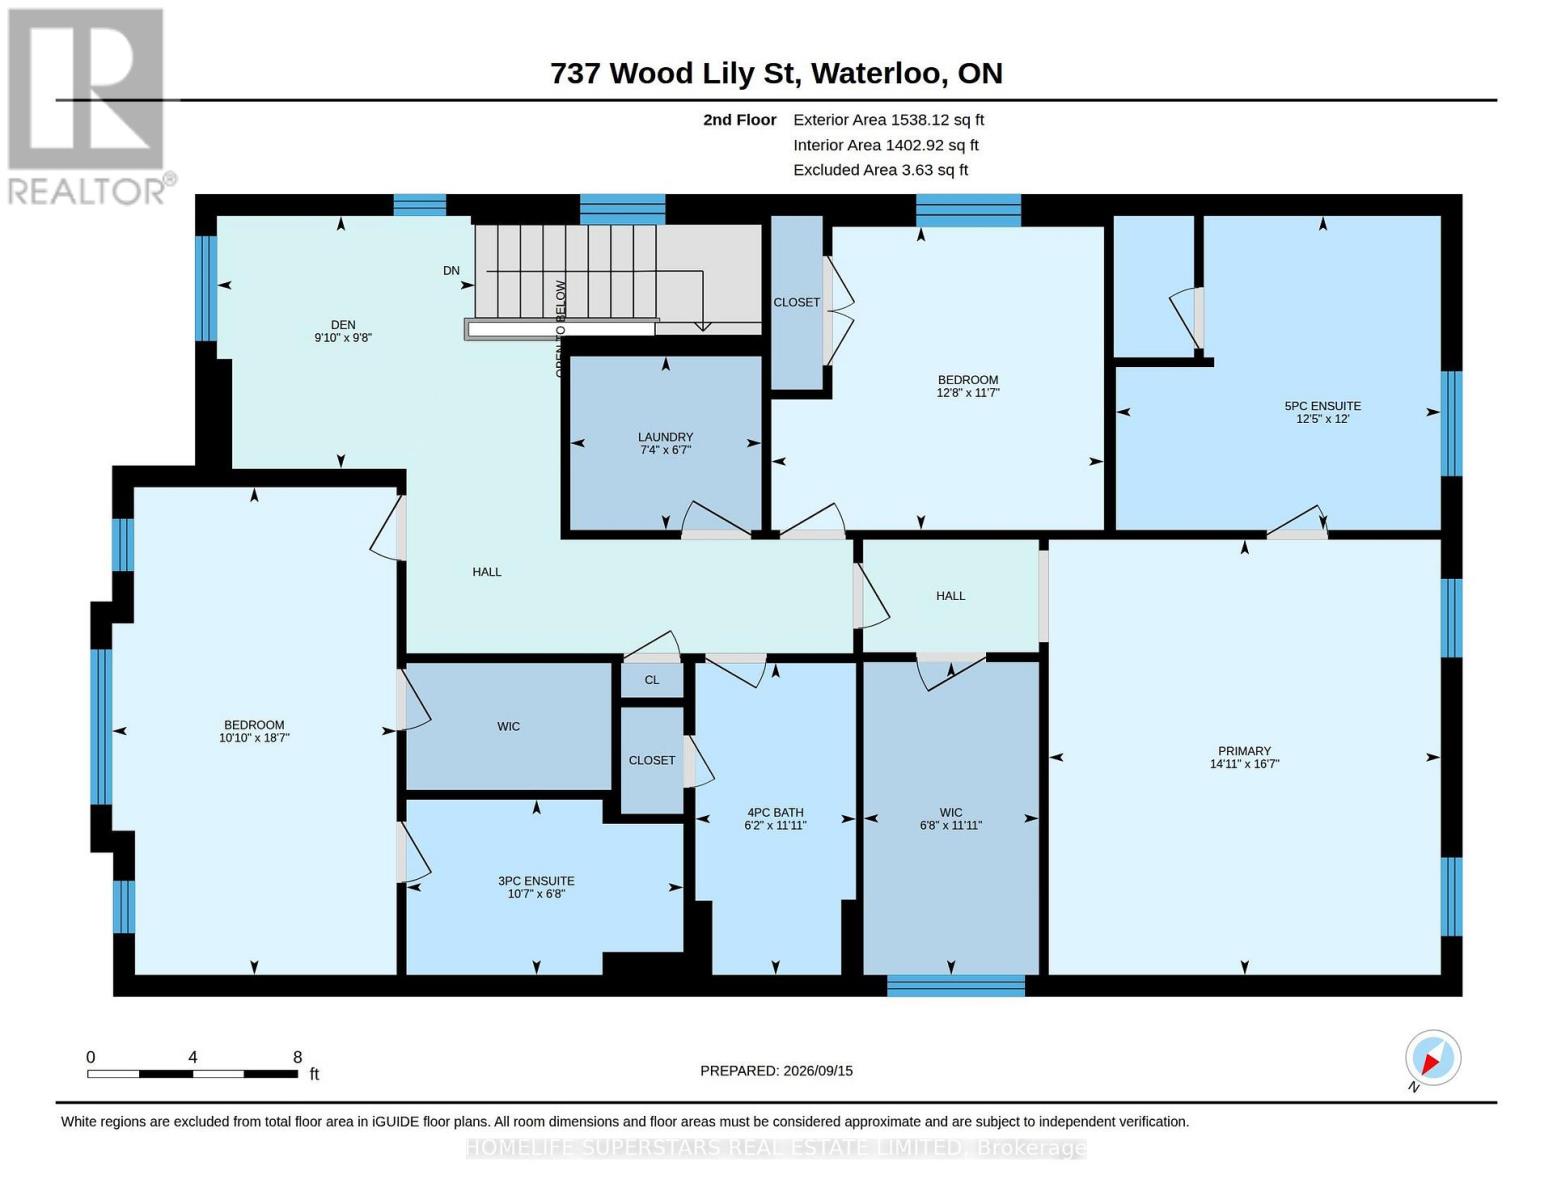
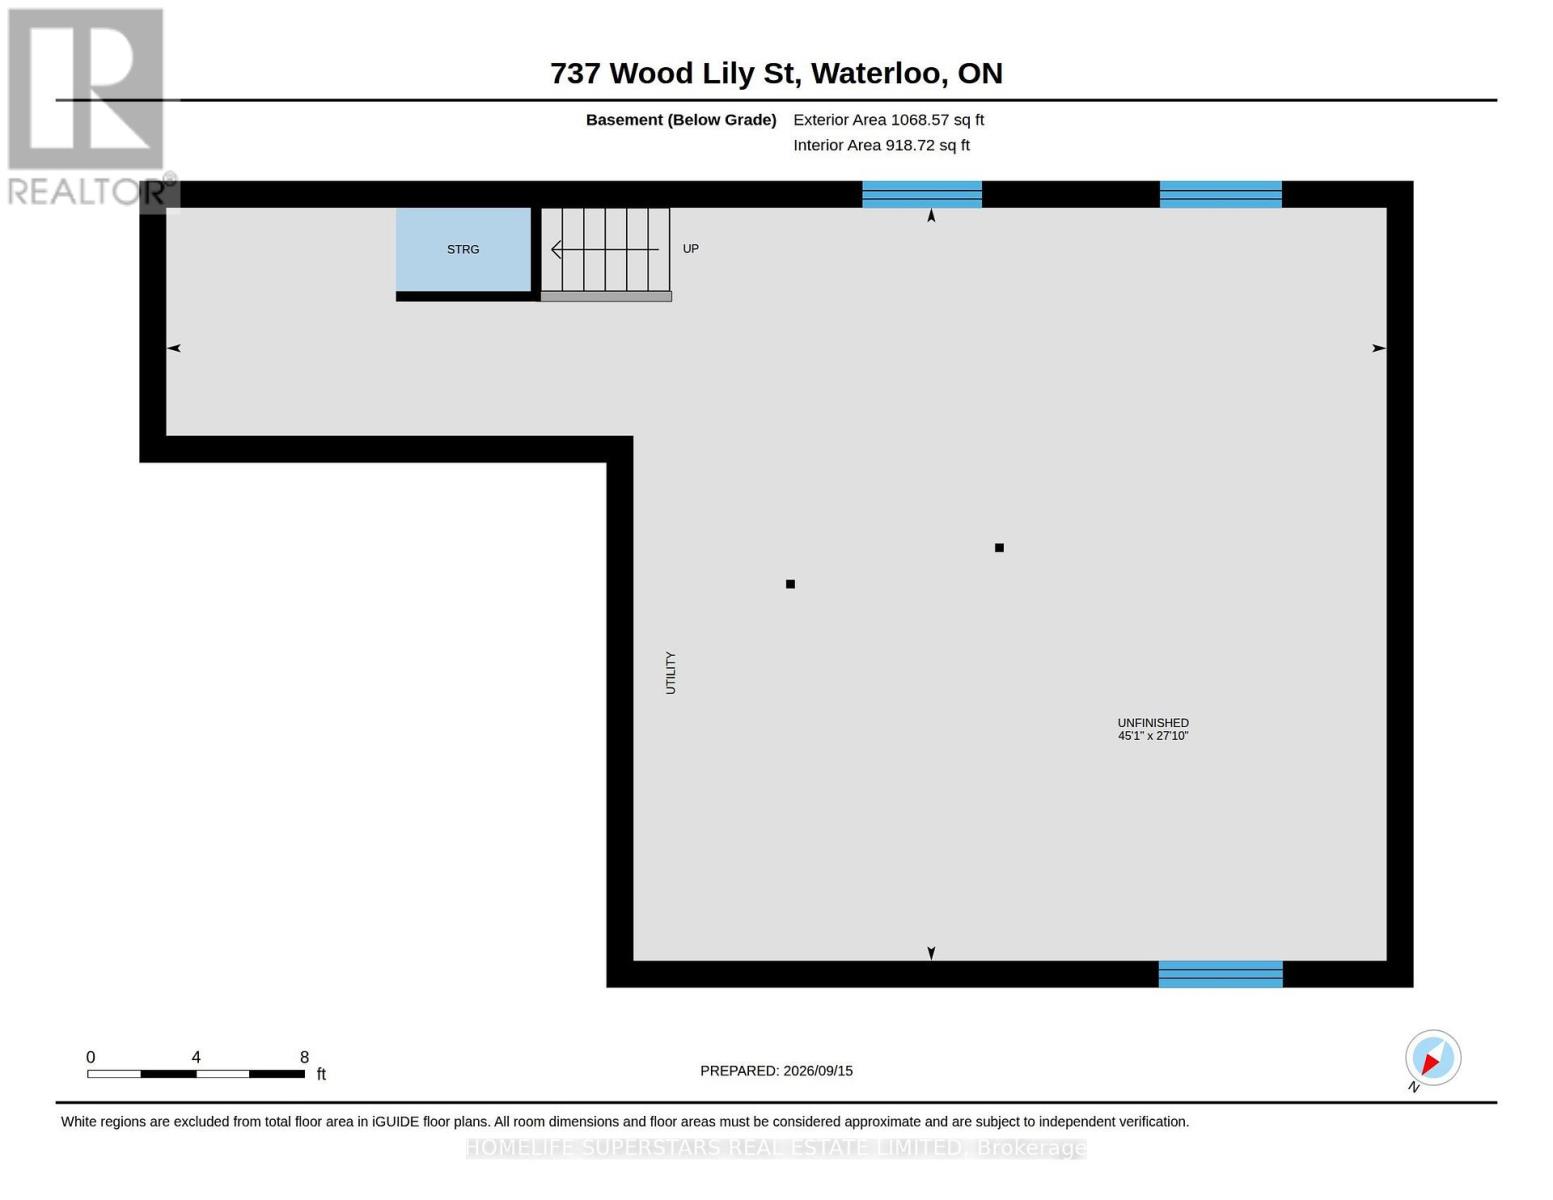
Welcome to this beautifully upgraded Activa-built Willowfern model in the desirable Vista Hills community, offering approximately 2,600 sq. ft. of living space, 3 bedrooms, 3.5 bathrooms, 50' frontage, and an attached double car garage. This corner-lot home features masonry and vinyl exterior with a corner elevation package, 9 ft main floor ceilings, engineered hardwood flooring, and premium finishes throughout. The open-concept great room (12'3" x 22'10") is filled with natural light through an 8' sliding patio door and transom, while the gourmet kitchen offers an extended quartz breakfast bar island, custom tile backsplash, 45.5" upper cabinets, LED under-cabinet lighting, designer pendant fixtures, ten upgraded pot lights, and a pots-and-pans drawer bank, flowing into a bright dinette. The main floor also includes upgraded ceramic tile in the foyer, mudroom, and powder room. Upstairs, a family sitting area and computer lounge provide flexible space, while the primary suite (16'7" x 14'11") features a walk-in closet and luxurious ensuite with a freestanding soaker tub, glass shower, and double-sink vanity. A second bedroom (12'8" x 11'7") offers its own walk-in closet and private ensuite - ideal as a second master suite or in-law retreat - and a third bedroom (18'7" x 10'10") has a vaulted ceiling, bringing the level to three full bathrooms, plus second-floor laundry. An oak staircase with upgraded nickel-stained railing connects the levels, with plush upgraded carpet throughout the upper floor. The unfinished basement includes a 3-piece bathroom rough-in for future customization. Additional features: Energy Star vinyl windows, a 96% high-efficiency furnace, HRV ventilation, architectural shingles, fully sodded landscaping, and a paved asphalt driveway. Set in family-friendly Vista Hills, this move-in-ready home offers quality construction and dual master-style suites - ideal for multigenerational living or hosting guests. (id:45725)
Property Details
| MLS® Number | X13787456 |
| Property Type | Single Family |
| Amenities Near By | Park, Schools |
| Community Features | Community Centre, School Bus |
| Equipment Type | Water Heater, Water Softener |
| Features | Sump Pump |
| Parking Space Total | 4 |
| Rental Equipment Type | Water Heater, Water Softener |
| Structure | Porch |
Building
| Bathroom Total | 4 |
| Bedrooms Above Ground | 3 |
| Bedrooms Total | 3 |
| Age | 6 To 15 Years |
| Appliances | Garage Door Opener Remote(s), Oven - Built-in, Water Heater, Water Meter, Water Softener, Dishwasher, Dryer, Garage Door Opener, Stove, Washer, Refrigerator |
| Basement Type | Full |
| Construction Style Attachment | Detached |
| Cooling Type | Central Air Conditioning, Air Exchanger, Ventilation System |
| Exterior Finish | Brick |
| Fire Protection | Smoke Detectors |
| Flooring Type | Hardwood, Ceramic, Tile, Carpeted |
| Foundation Type | Poured Concrete |
| Half Bath Total | 1 |
| Heating Fuel | Natural Gas |
| Heating Type | Forced Air |
| Stories Total | 2 |
| Size Interior | 2500 - 3000 Sqft |
| Type | House |
| Utility Water | Municipal Water |
Parking
| Attached Garage | |
| Garage | |
| Inside Entry |
Land
| Acreage | No |
| Fence Type | Fenced Yard |
| Land Amenities | Park, Schools |
| Sewer | Sanitary Sewer |
| Size Depth | 101 Ft ,10 In |
| Size Frontage | 49 Ft ,8 In |
| Size Irregular | 49.7 X 101.9 Ft |
| Size Total Text | 49.7 X 101.9 Ft|under 1/2 Acre |
| Zoning Description | Nr |
Rooms
| Level | Type | Length | Width | Dimensions |
|---|---|---|---|---|
| Second Level | Bathroom | 3.78 m | 3.66 m | 3.78 m x 3.66 m |
| Second Level | Bathroom | 3.22 m | 2.04 m | 3.22 m x 2.04 m |
| Second Level | Bathroom | 3.63 m | 1.87 m | 3.63 m x 1.87 m |
| Second Level | Laundry Room | 2.22 m | 2.02 m | 2.22 m x 2.02 m |
| Second Level | Family Room | 3 m | 2.94 m | 3 m x 2.94 m |
| Second Level | Primary Bedroom | 5.06 m | 4.55 m | 5.06 m x 4.55 m |
| Second Level | Bedroom 2 | 5.67 m | 3.31 m | 5.67 m x 3.31 m |
| Second Level | Bedroom 3 | 3.87 m | 3.52 m | 3.87 m x 3.52 m |
| Basement | Utility Room | 2.9 m | 2.28 m | 2.9 m x 2.28 m |
| Main Level | Great Room | 6.95 m | 3.74 m | 6.95 m x 3.74 m |
| Main Level | Kitchen | 4.55 m | 2.76 m | 4.55 m x 2.76 m |
| Main Level | Dining Room | 4.7 m | 3.63 m | 4.7 m x 3.63 m |
| Main Level | Mud Room | 2.23 m | 2.1 m | 2.23 m x 2.1 m |
| Main Level | Bathroom | 2.13 m | 0.91 m | 2.13 m x 0.91 m |
| Main Level | Foyer | 2.79 m | 2.65 m | 2.79 m x 2.65 m |
Utilities
| Cable | Installed |
| Electricity | Installed |
| Sewer | Installed |
https://www.realtor.ca/real-estate/30282485/737-wood-lily-street-waterloo
Interested?
Contact us for more information

The trademarks REALTOR®, REALTORS®, and the REALTOR® logo are controlled by The Canadian Real Estate Association (CREA) and identify real estate professionals who are members of CREA. The trademarks MLS®, Multiple Listing Service® and the associated logos are owned by The Canadian Real Estate Association (CREA) and identify the quality of services provided by real estate professionals who are members of CREA. The trademark DDF® is owned by The Canadian Real Estate Association (CREA) and identifies CREA's Data Distribution Facility (DDF®)
Toronto Real Estate Board
Homelife Superstars Real Estate Limited
September 15 2026 07:36:59
