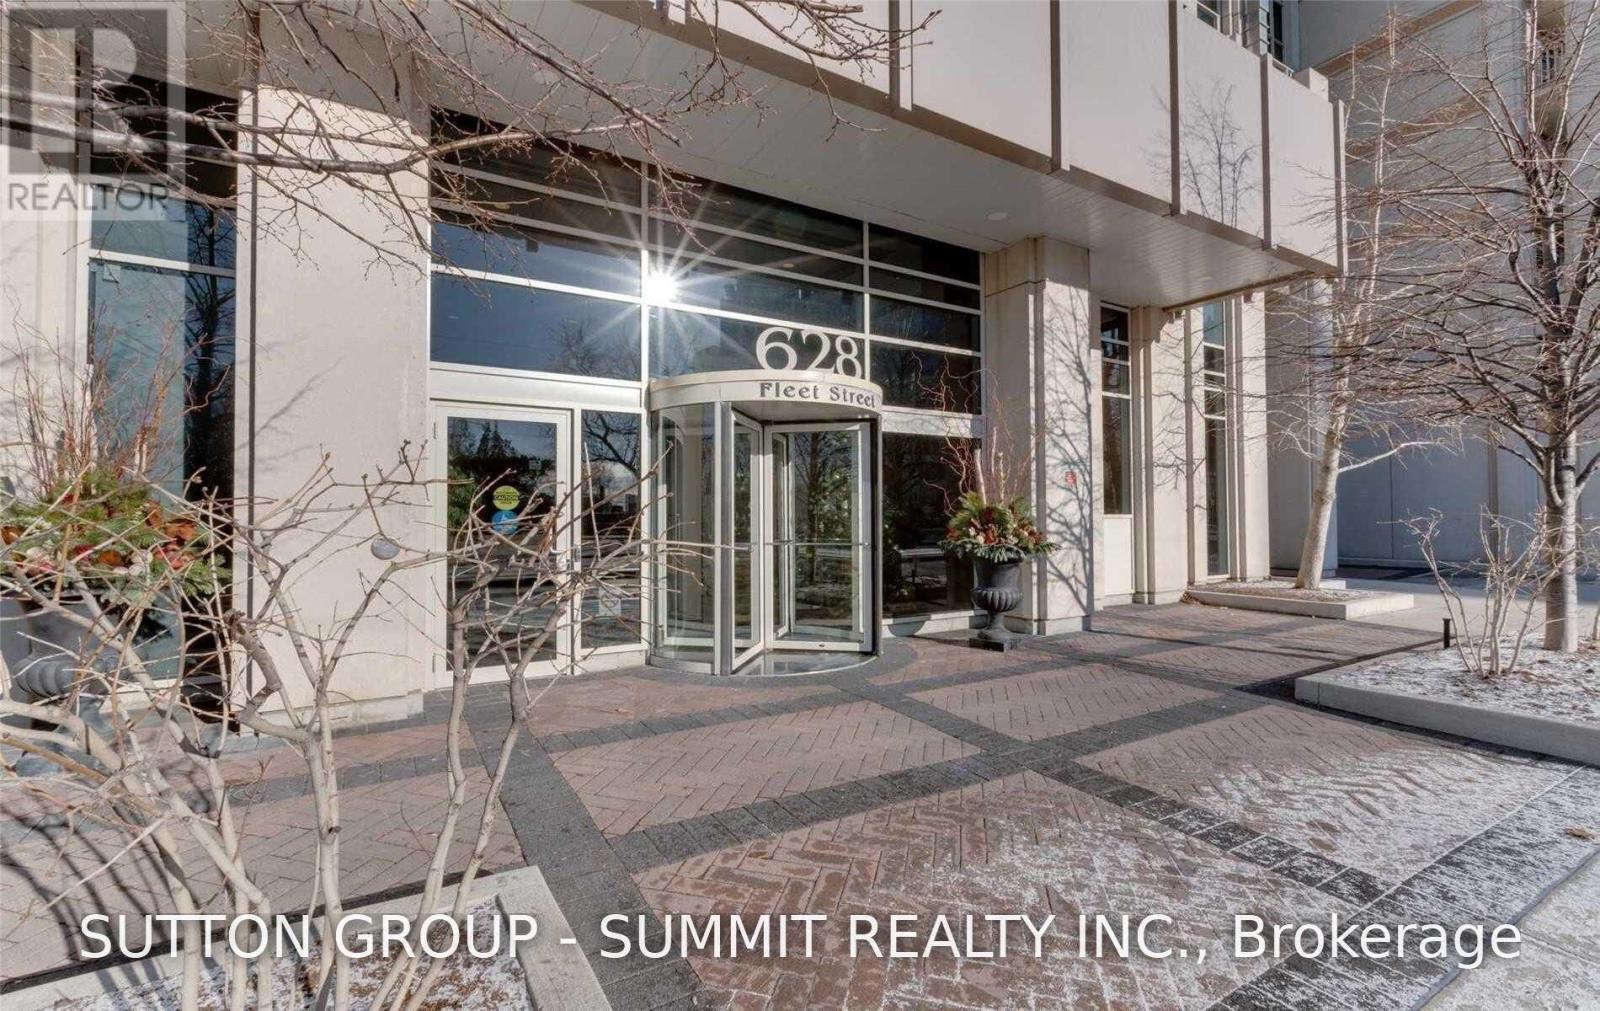
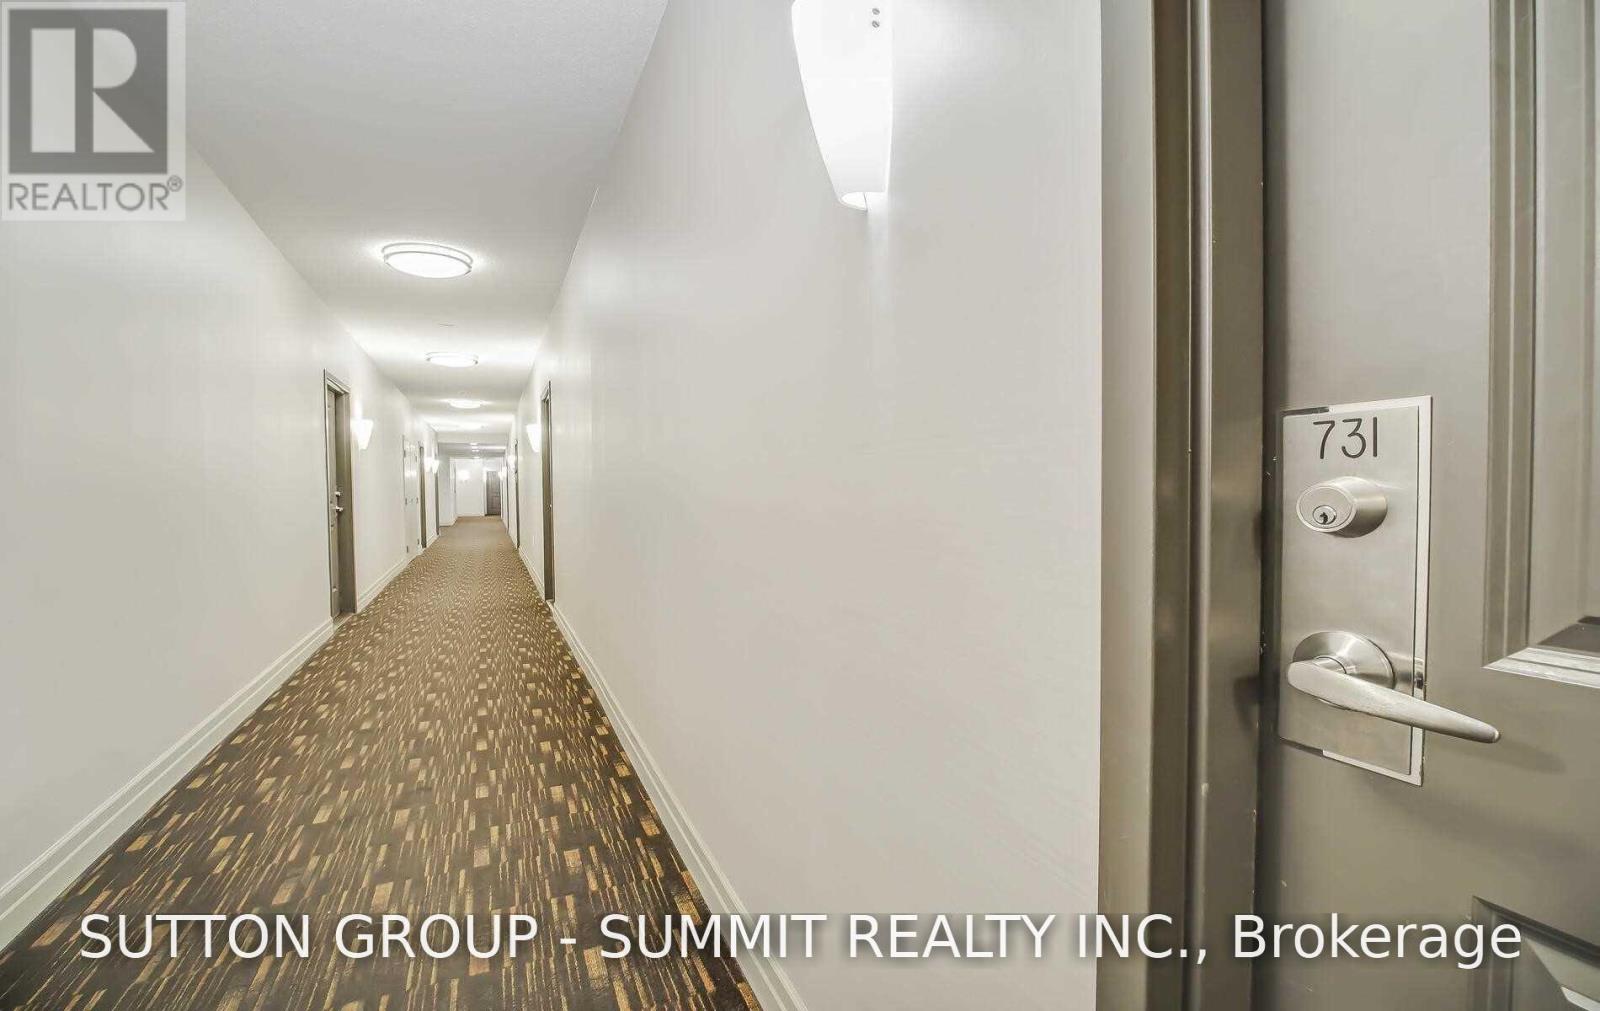
731 - 628 Fleet Street Toronto (Waterfront Communities), Ontario M5V 1A9

$2,900 Monthly
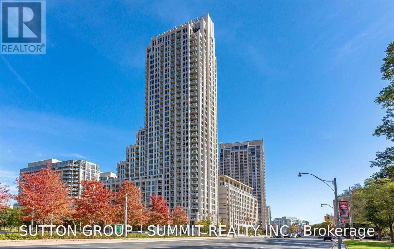
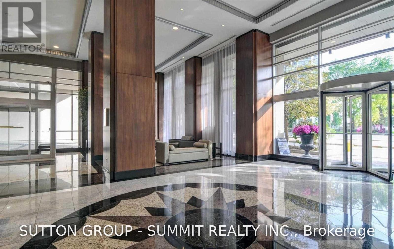
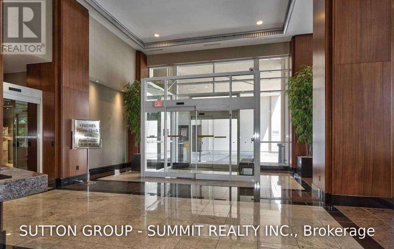
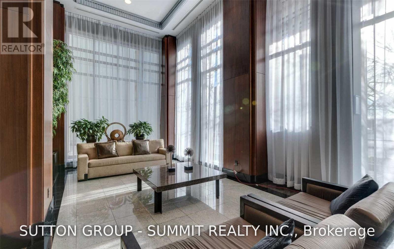
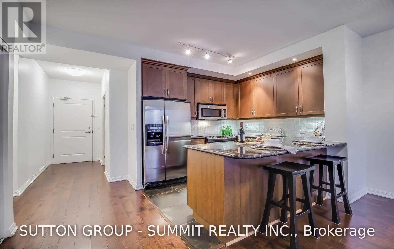
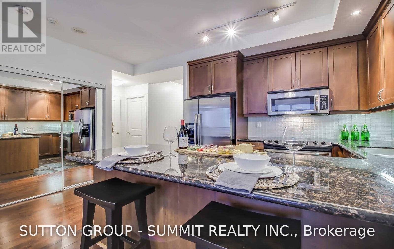
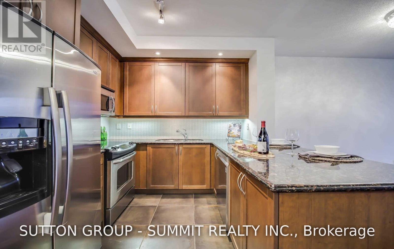
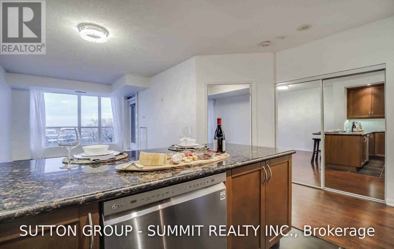
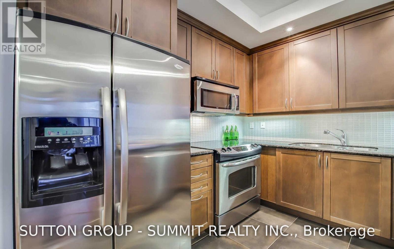
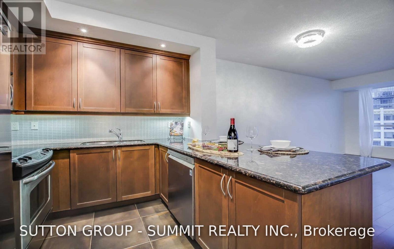
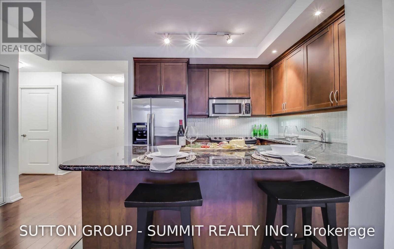
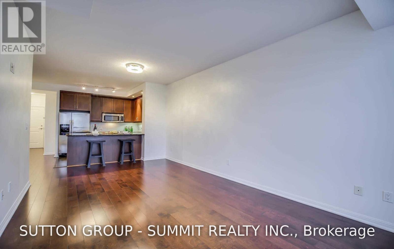
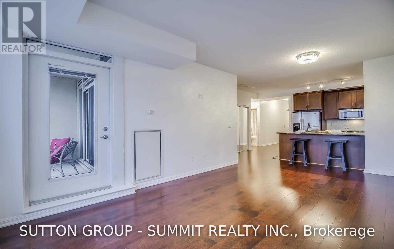
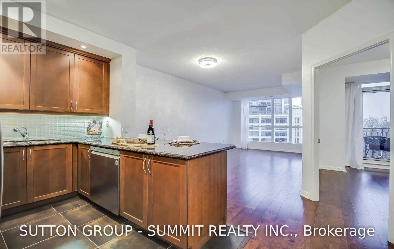
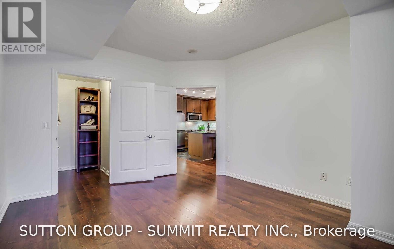
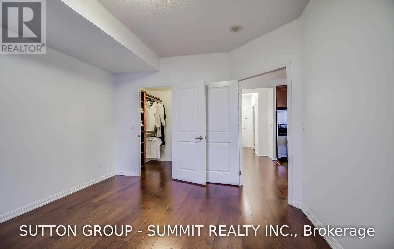
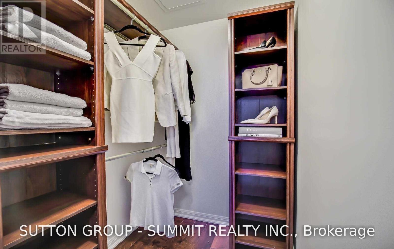
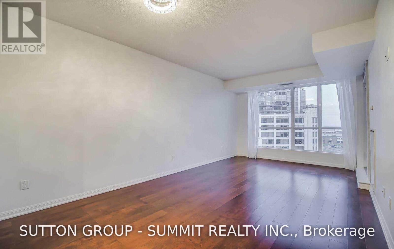
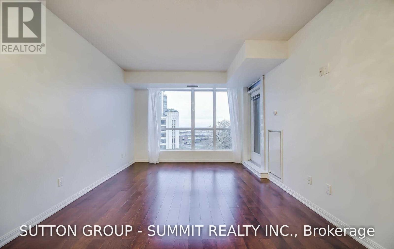
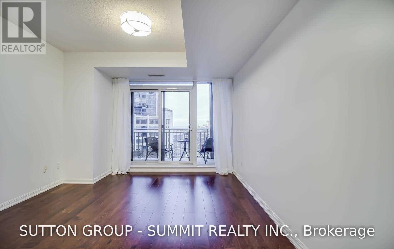
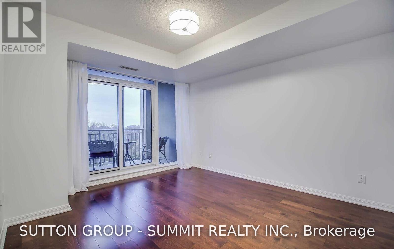
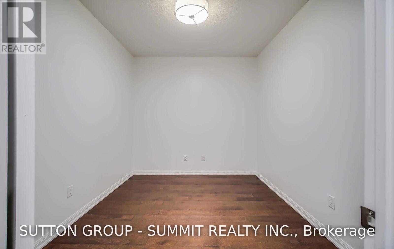
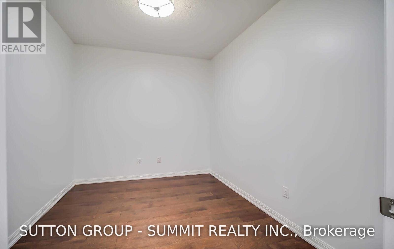
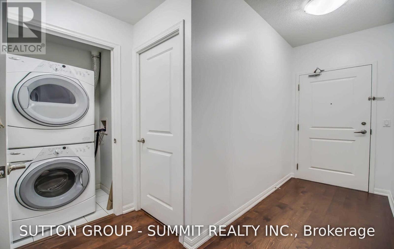
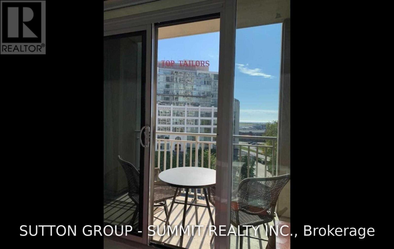
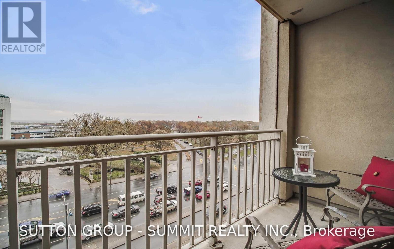
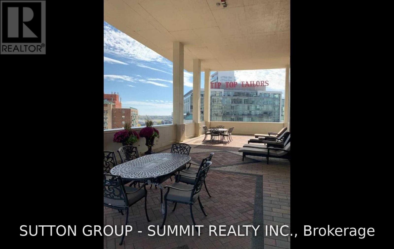
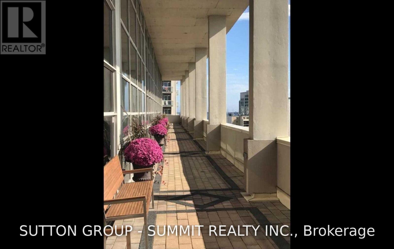
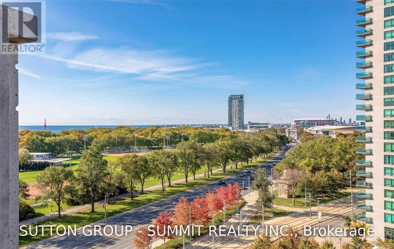
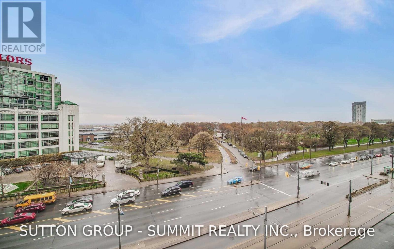
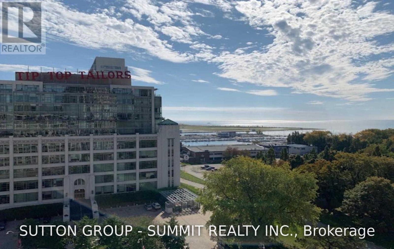
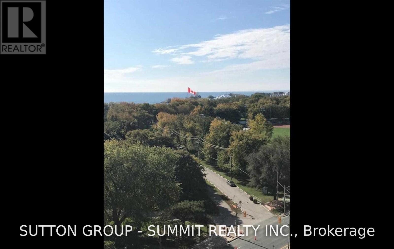
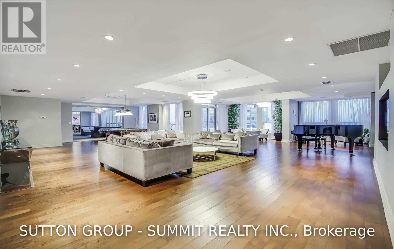
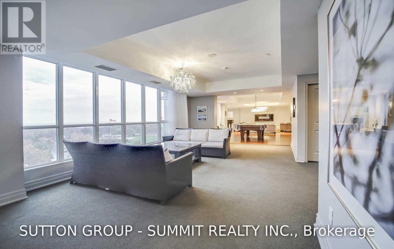
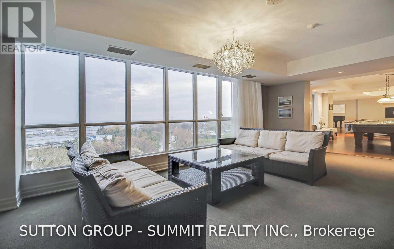
Welcome to this beautiful, bright and spacious 1-bedroom + den suite offering stunning, unobstructed south views over Lake Ontario. Enjoy breathtaking sunsets and serene water views from your living space and bedroom every day. This well-designed unit features an open-concept layout with a functional den - perfect for a home office. The tasteful large kitchen features full-size stainless steel appliances, granite countertops and a convenient breakfast bar, while the bright open living/dining area includes a walk-out to your private south-facing balcony. The primary bedroom offers excellent storage with a walk-in closet and natural light throughout. Located directly across from beautiful Coronation Park and just steps to the waterfront, this condo is ideal for those who enjoy an outdoor lifestyle. Enviable amenities include concierge, an indoor pool, gym, yoga room, theatre, party room with billiards and a grand piano, gorgeous rooftop deck for entertaining and visitor parking. Conveniently situated with easy access to Lake Shore Blvd, Billy Bishop Airport, and Toronto's vibrant downtown core. Includes 1 parking space and 1 locker for added convenience. A perfect opportunity to enjoy lakeside living with urban accessibility. (id:45725)
Property Details
| MLS® Number | C13838214 |
| Property Type | Single Family |
| Community Name | Waterfront Communities C1 |
| Community Features | Pets Allowed With Restrictions |
| Features | Wooded Area, Balcony, In Suite Laundry |
| Parking Space Total | 1 |
| View Type | City View, Lake View |
Building
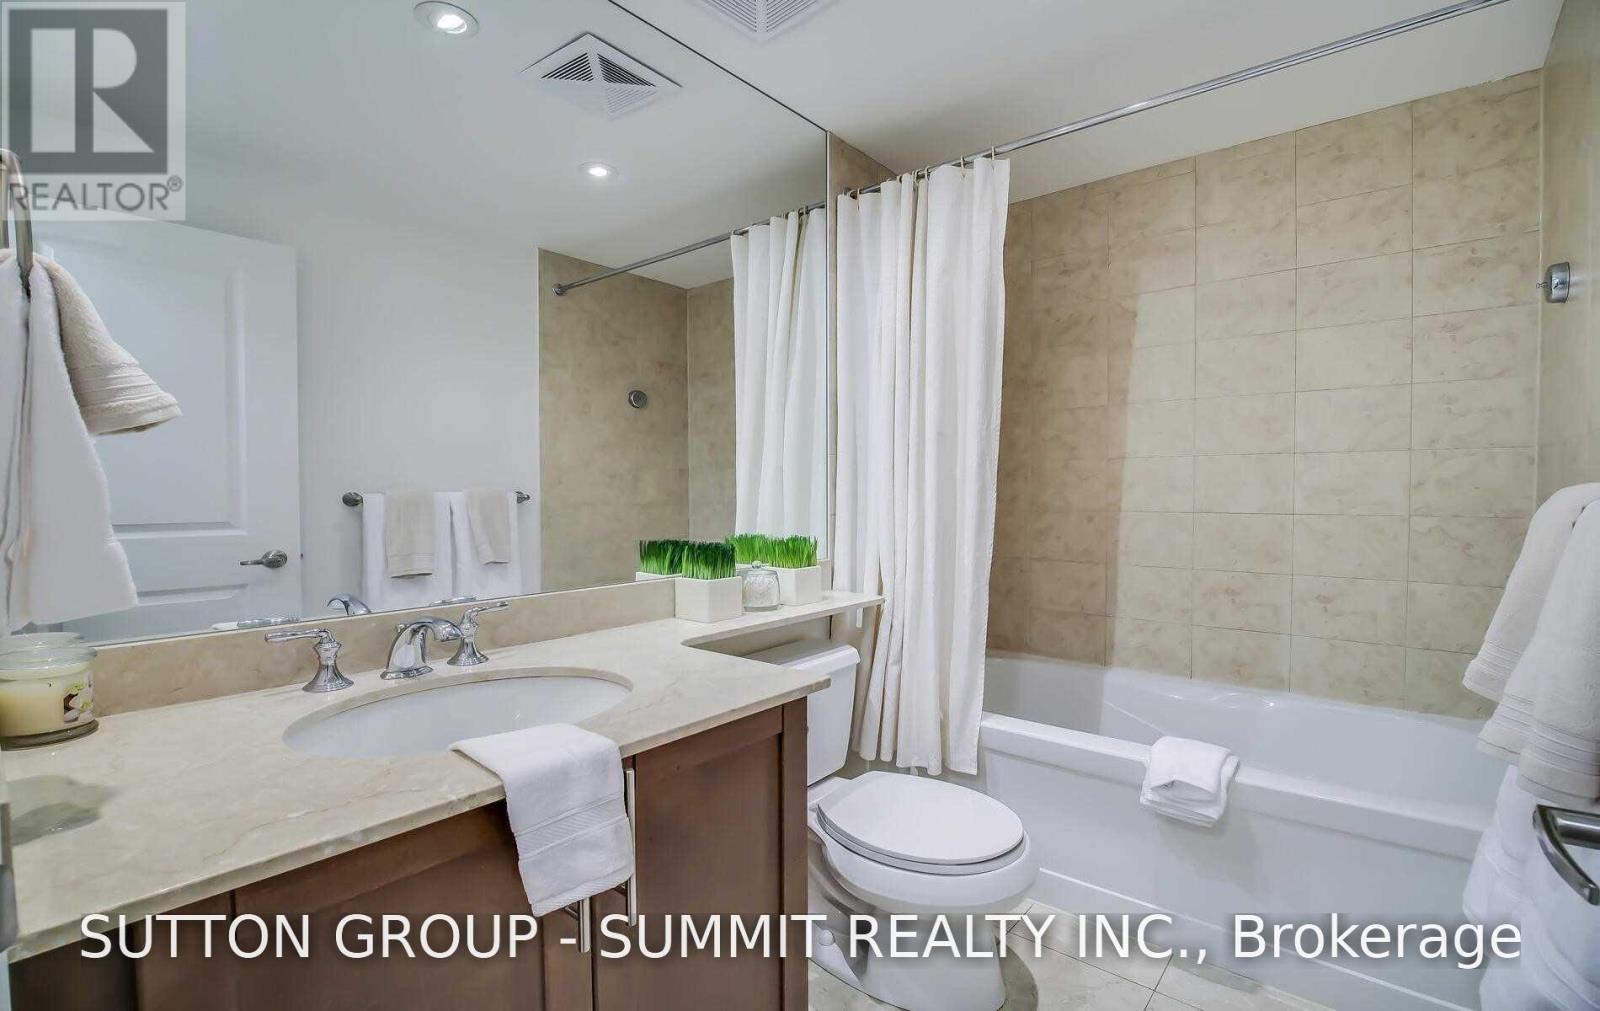
| Bathroom Total | 1 |
| Bedrooms Above Ground | 1 |
| Bedrooms Below Ground | 1 |
| Bedrooms Total | 2 |
| Amenities | Exercise Centre, Party Room, Visitor Parking, Security/concierge, Storage - Locker |
| Appliances | Oven - Built-in, Cooktop, Dishwasher, Dryer, Microwave, Range, Washer, Refrigerator |
| Basement Type | None |
| Cooling Type | Central Air Conditioning |
| Exterior Finish | Brick |
| Flooring Type | Hardwood |
| Heating Fuel | Natural Gas |
| Heating Type | Forced Air |
| Size Interior | 700 - 799 Sqft |
| Type | Apartment |
Parking
| Underground | |
| Garage |
Land
| Acreage | No |
Rooms
| Level | Type | Length | Width | Dimensions |
|---|---|---|---|---|
| Main Level | Kitchen | 2.77 m | 2.5 m | 2.77 m x 2.5 m |
| Main Level | Living Room | 6 m | 3.1 m | 6 m x 3.1 m |
| Main Level | Dining Room | 6 m | 3.1 m | 6 m x 3.1 m |
| Main Level | Primary Bedroom | 3.9 m | 3.25 m | 3.9 m x 3.25 m |
| Main Level | Den | 3.2 m | 2.4 m | 3.2 m x 2.4 m |
| Main Level | Laundry Room | 2 m | 1.5 m | 2 m x 1.5 m |
Interested?
Contact us for more information

The trademarks REALTOR®, REALTORS®, and the REALTOR® logo are controlled by The Canadian Real Estate Association (CREA) and identify real estate professionals who are members of CREA. The trademarks MLS®, Multiple Listing Service® and the associated logos are owned by The Canadian Real Estate Association (CREA) and identify the quality of services provided by real estate professionals who are members of CREA. The trademark DDF® is owned by The Canadian Real Estate Association (CREA) and identifies CREA's Data Distribution Facility (DDF®)
Toronto Real Estate Board
Sutton Group - Summit Realty Inc., Sutton Group - Summit Realty Inc., Brokerage
September 29 2026 01:26:49
