7265 Baldwin Street N Whitby, Ontario L1M 1Y3

$3,295 Monthly
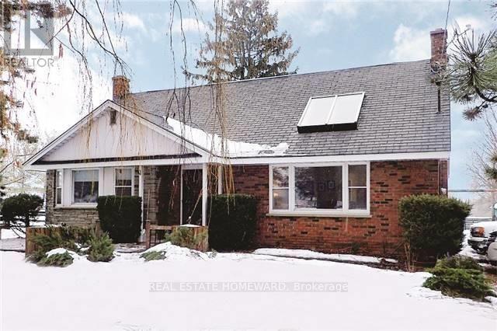
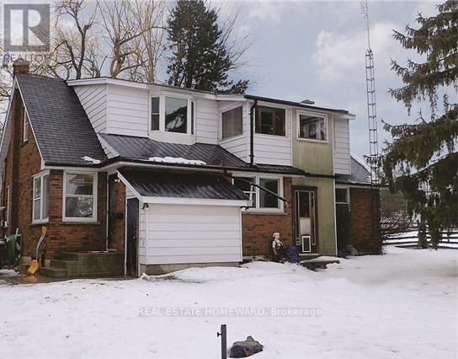
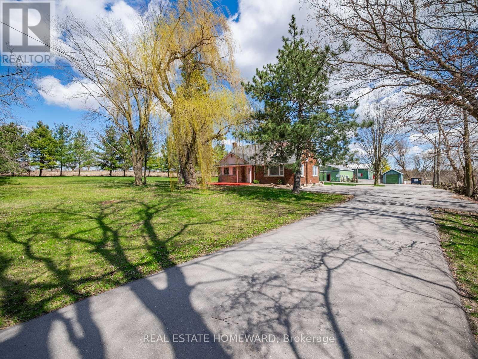
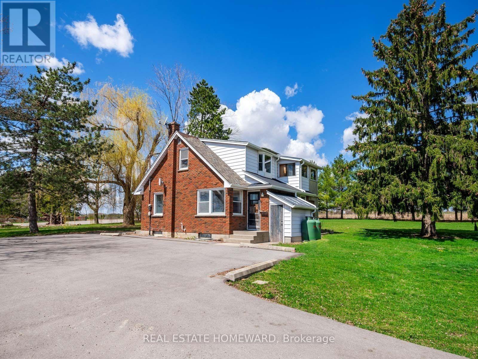
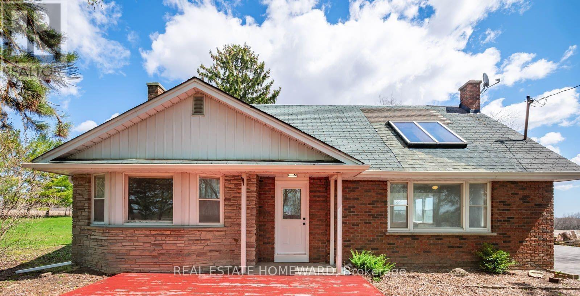
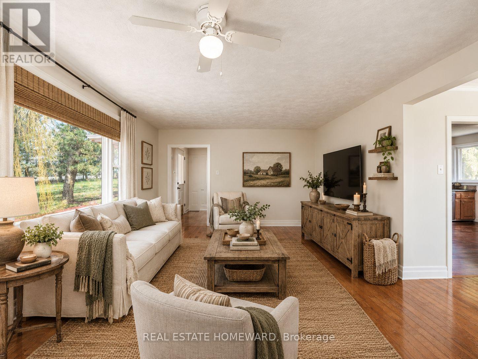
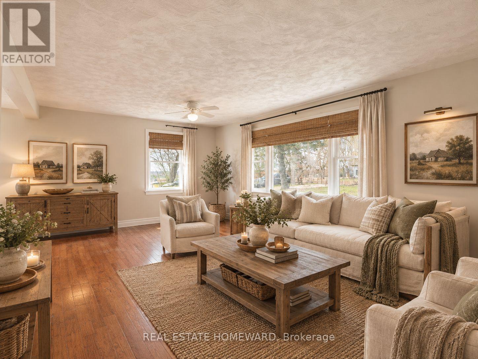
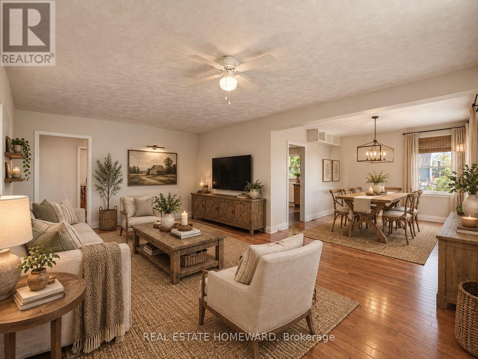
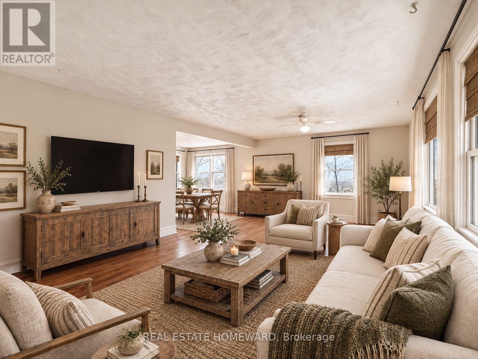
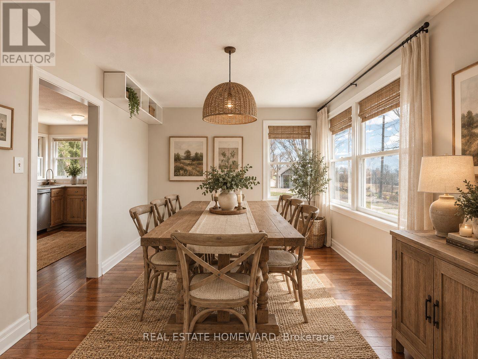
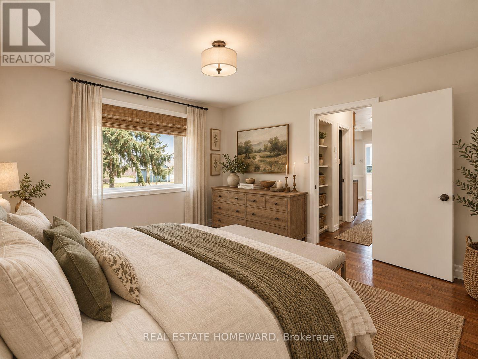
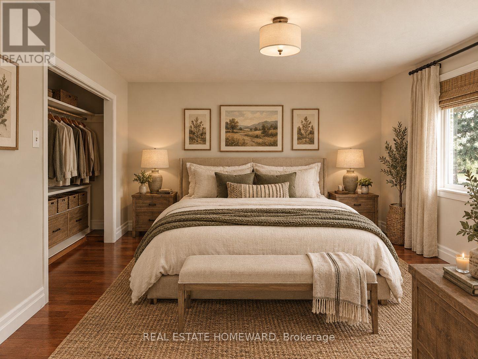
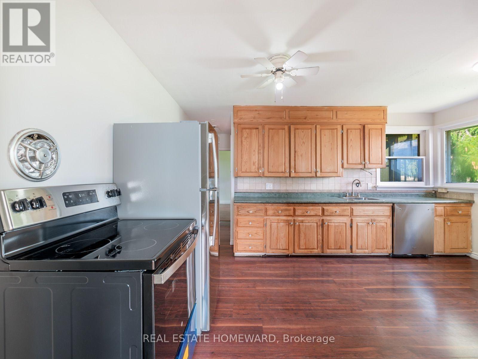
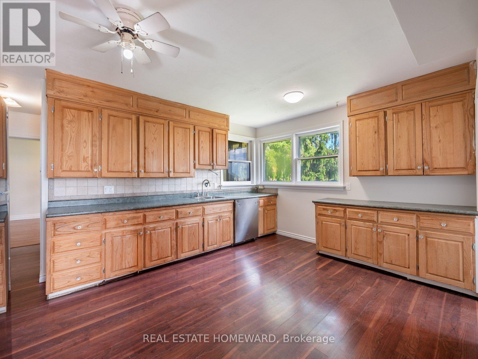
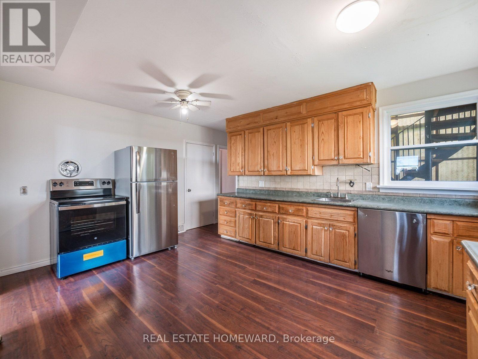
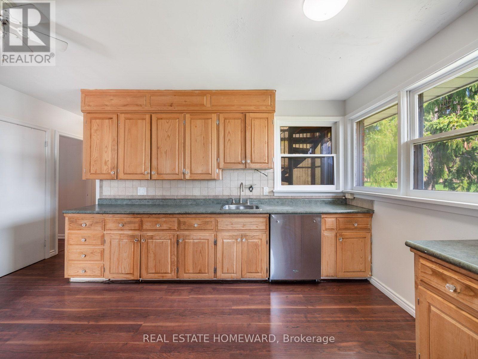
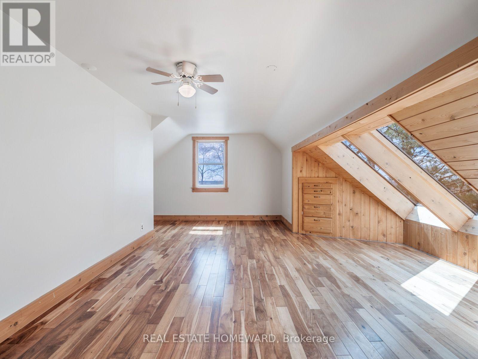
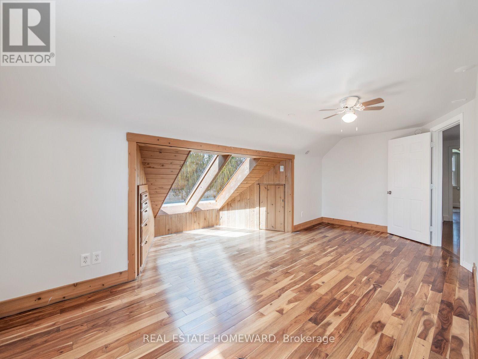
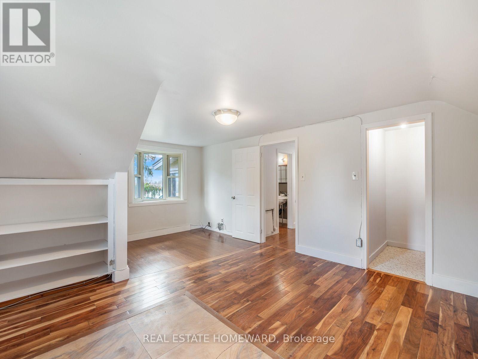
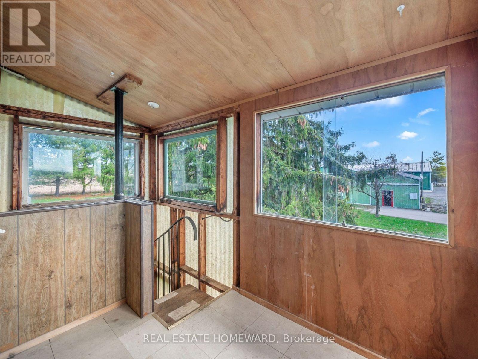
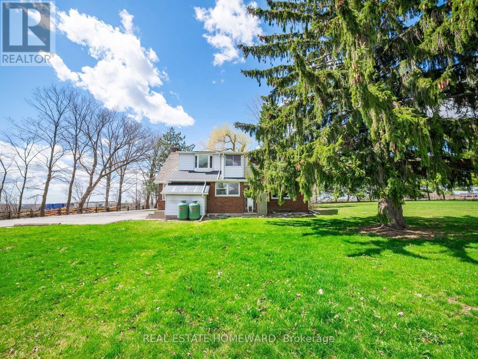
Welcome to 7265 Baldwin St N in Brooklin! Enjoy the space, privacy and versatility of this beautifully updated country home situated on nearly 2 acres at the edge of town. This hard-to-find 5-bedroom home offers generous principal rooms, wood flooring, skylights, built-ins, large windows and an abundance of natural light. The spacious family-sized kitchen overlooks the expansive, beautifully treed yard with mature landscaping and plenty of room to enjoy the outdoors. A long asphalt driveway provides ample parking for family, guests and work vehicles. This unique property offers a rare combination of country living, generous indoor space and outstanding functionality, all just minutes from Brooklin amenities. (id:45725)
Property Details
| MLS® Number | E13794950 |
| Property Type | Single Family |
| Community Name | Rural Whitby |
| Parking Space Total | 20 |
| Structure | Workshop |
Building
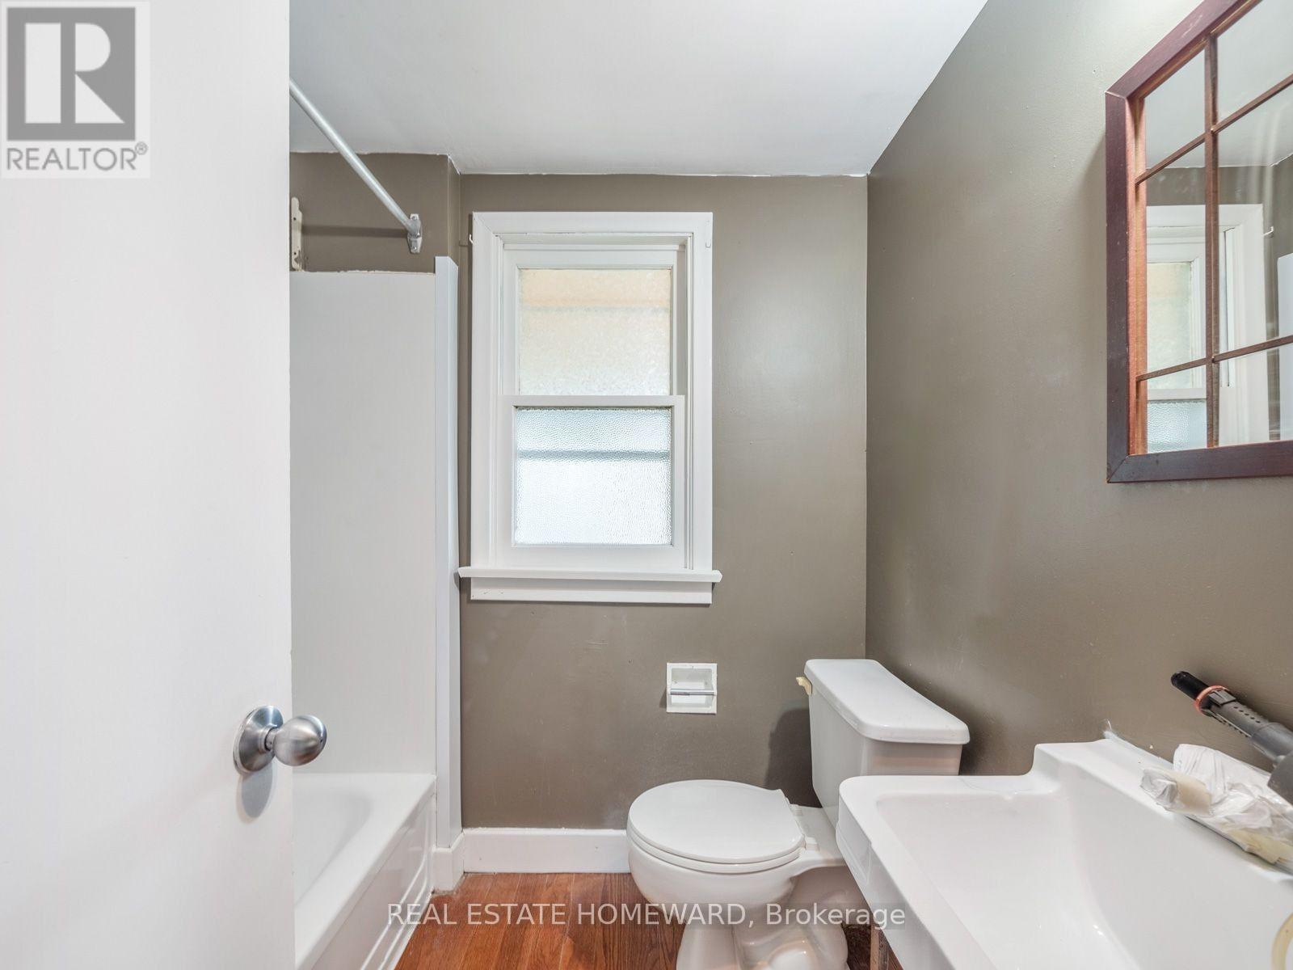
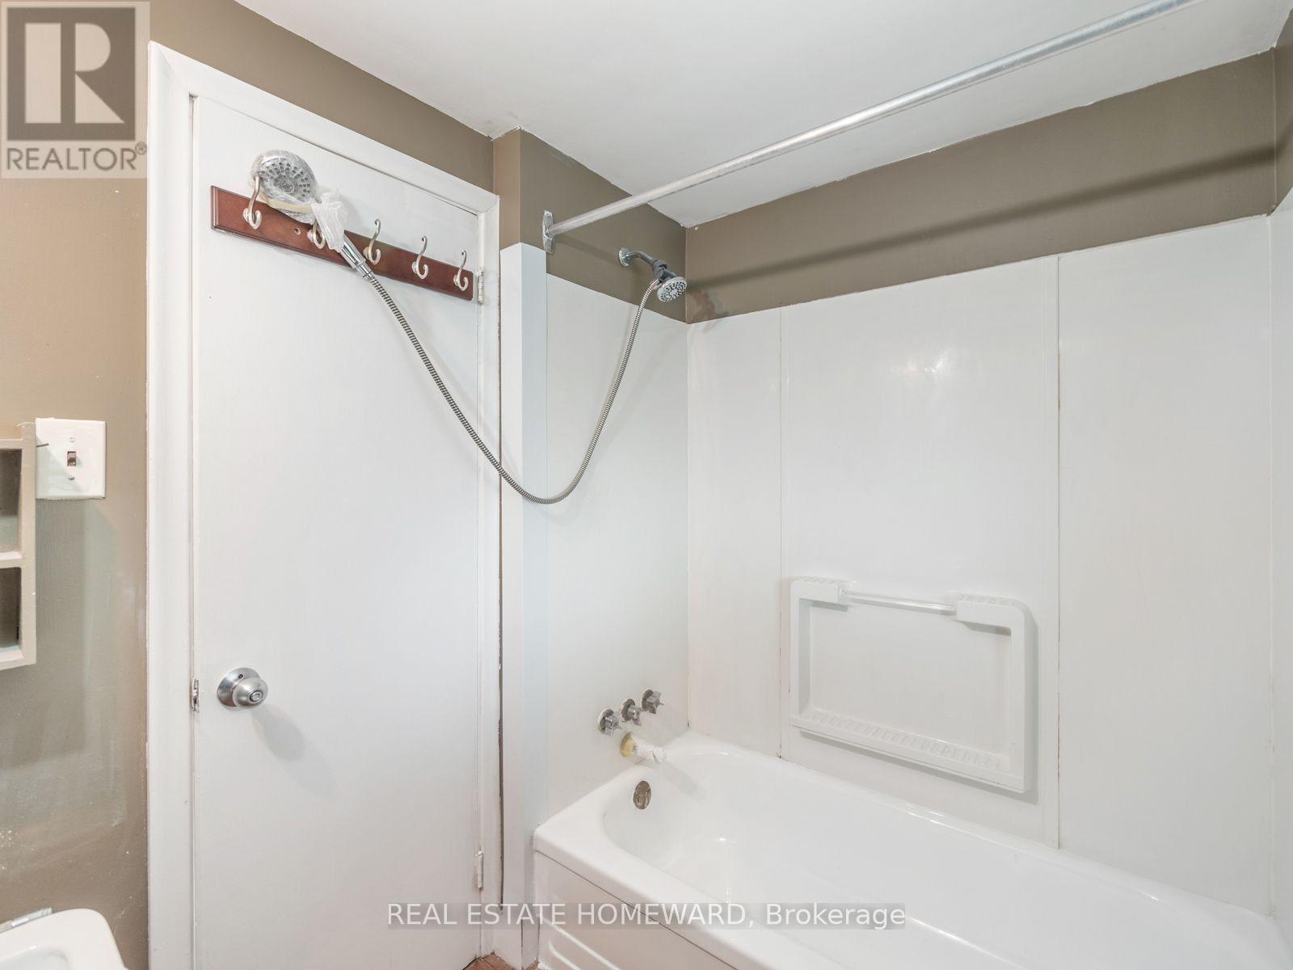
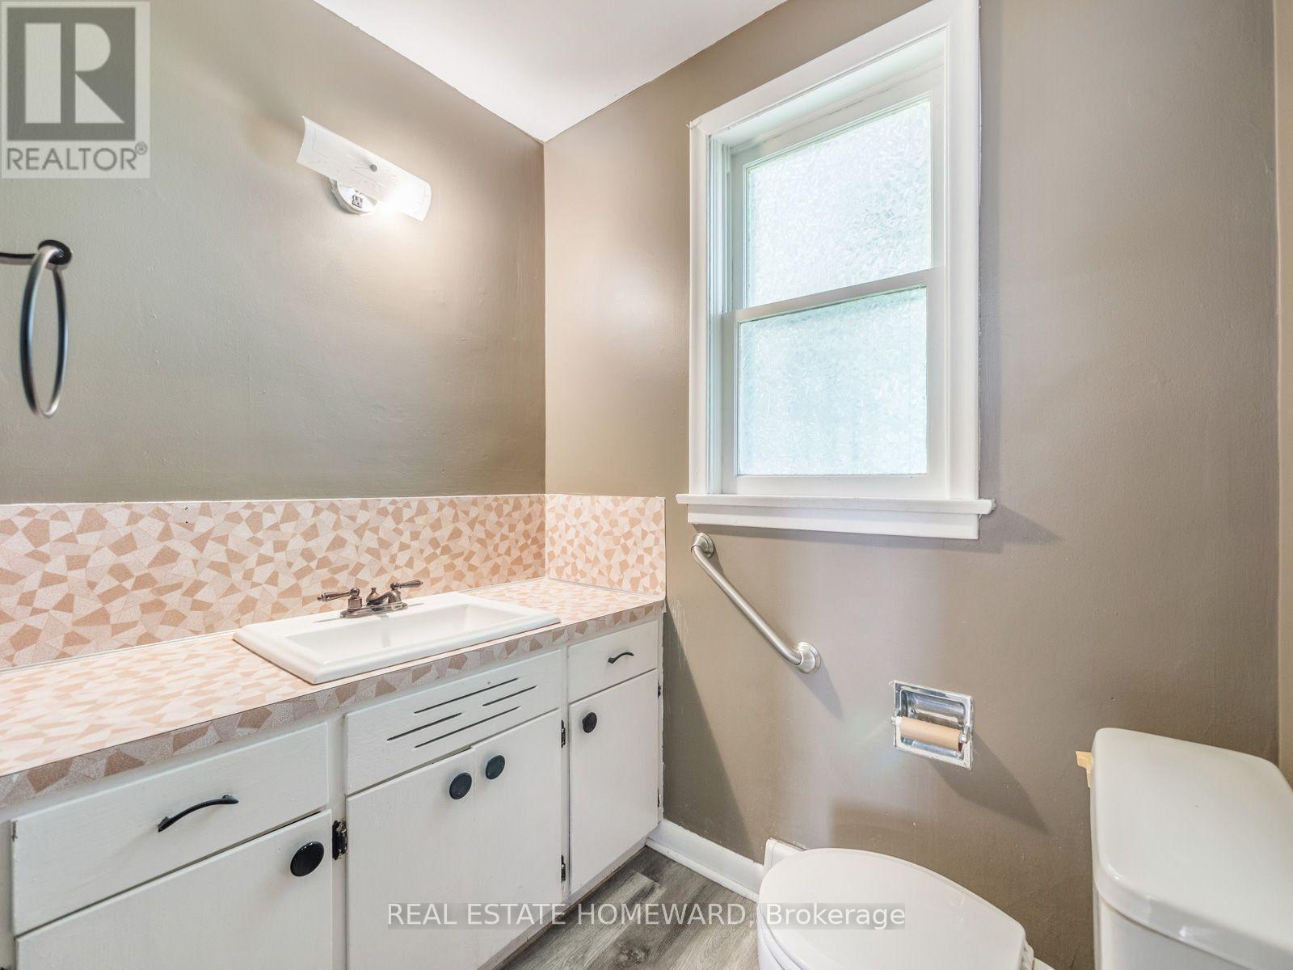
| Bathroom Total | 2 |
| Bedrooms Above Ground | 5 |
| Bedrooms Total | 5 |
| Appliances | Dishwasher, Stove, Refrigerator |
| Basement Development | Unfinished |
| Basement Features | Separate Entrance, Walk Out |
| Basement Type | N/a (unfinished), N/a, N/a |
| Construction Style Attachment | Detached |
| Cooling Type | None |
| Exterior Finish | Brick |
| Fireplace Present | Yes |
| Flooring Type | Laminate, Hardwood, Concrete |
| Foundation Type | Block |
| Half Bath Total | 1 |
| Heating Fuel | Propane |
| Heating Type | Forced Air |
| Stories Total | 2 |
| Size Interior | 1500 - 2000 Sqft |
| Type | House |
| Utility Water | Drilled Well |
Parking
| Detached Garage | |
| Garage |
Land
| Acreage | No |
| Sewer | Septic System |
| Size Depth | 436 Ft |
| Size Frontage | 200 Ft |
| Size Irregular | 200 X 436 Ft |
| Size Total Text | 200 X 436 Ft|1/2 - 1.99 Acres |
Rooms
| Level | Type | Length | Width | Dimensions |
|---|---|---|---|---|
| Second Level | Bedroom | 3.04 m | 2.43 m | 3.04 m x 2.43 m |
| Second Level | Bedroom | 3.73 m | 3.09 m | 3.73 m x 3.09 m |
| Second Level | Bedroom | 5.75 m | 4.25 m | 5.75 m x 4.25 m |
| Basement | Utility Room | 3.4 m | 3.03 m | 3.4 m x 3.03 m |
| Basement | Recreational, Games Room | 7.39 m | 4.07 m | 7.39 m x 4.07 m |
| Basement | Workshop | 2.74 m | 2.07 m | 2.74 m x 2.07 m |
| Main Level | Kitchen | 4.6 m | 3.47 m | 4.6 m x 3.47 m |
| Main Level | Dining Room | 3.03 m | 2.99 m | 3.03 m x 2.99 m |
| Main Level | Living Room | 5.76 m | 3.89 m | 5.76 m x 3.89 m |
| Main Level | Bedroom | 4.07 m | 3.22 m | 4.07 m x 3.22 m |
| Main Level | Bedroom | 4.15 m | 3.55 m | 4.15 m x 3.55 m |
https://www.realtor.ca/real-estate/30290996/7265-baldwin-street-n-whitby-rural-whitby
Interested?
Contact us for more information

The trademarks REALTOR®, REALTORS®, and the REALTOR® logo are controlled by The Canadian Real Estate Association (CREA) and identify real estate professionals who are members of CREA. The trademarks MLS®, Multiple Listing Service® and the associated logos are owned by The Canadian Real Estate Association (CREA) and identify the quality of services provided by real estate professionals who are members of CREA. The trademark DDF® is owned by The Canadian Real Estate Association (CREA) and identifies CREA's Data Distribution Facility (DDF®)
Toronto Real Estate Board
Real Estate Homeward
September 17 2026 05:25:08
