722 Woodhaven Avenue Sarnia, Ontario N7S 2W1

$359,900
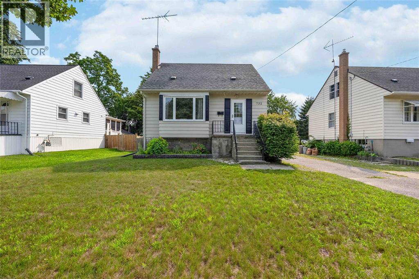
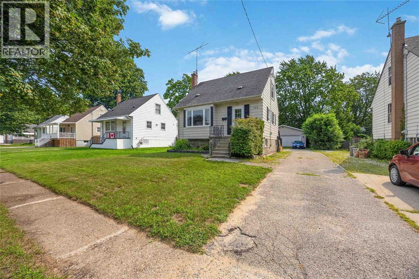
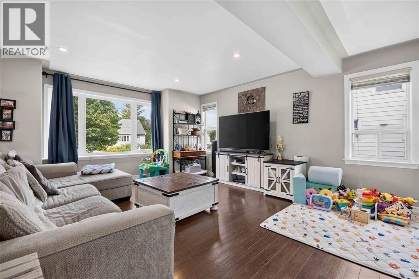
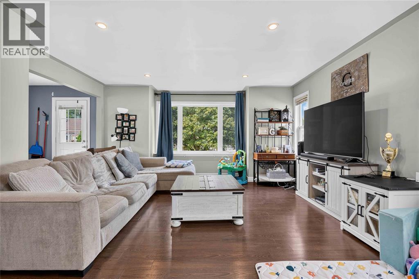
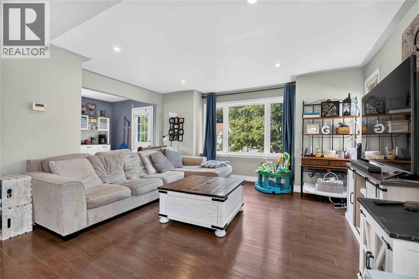
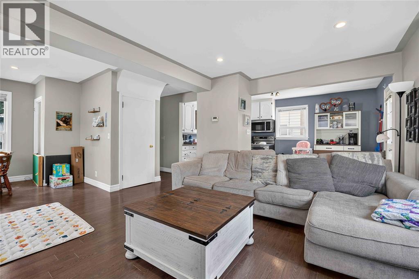
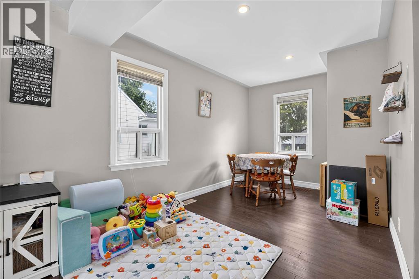
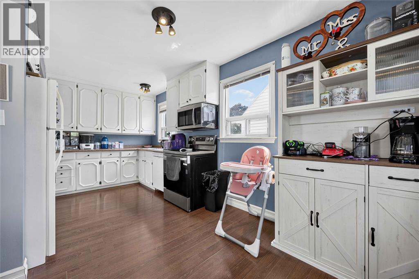
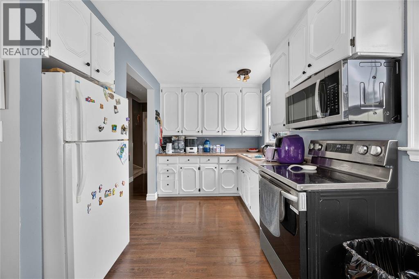
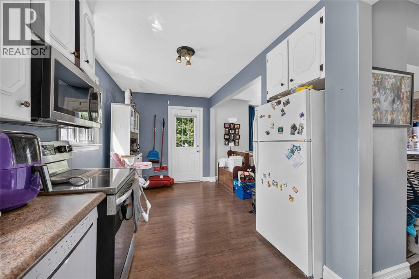
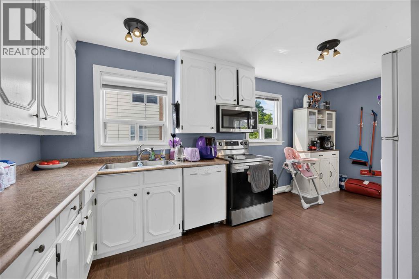
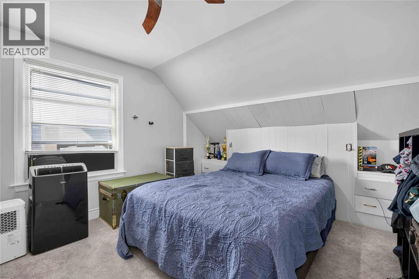
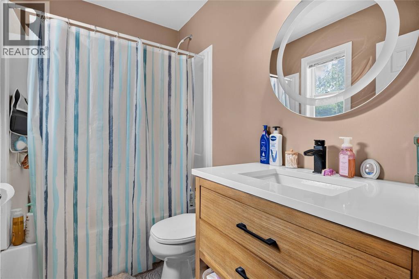
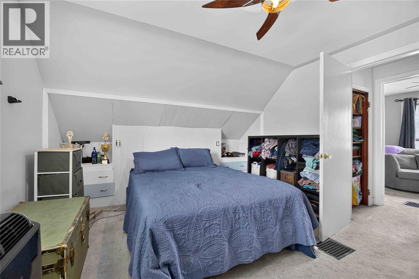
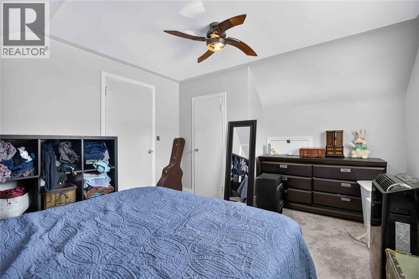
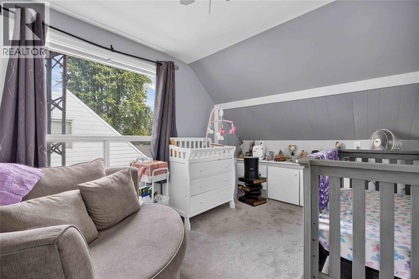
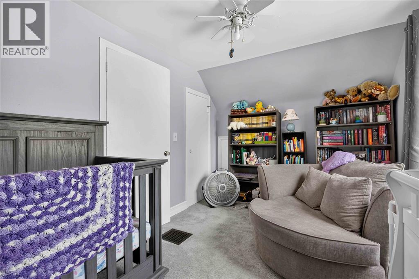
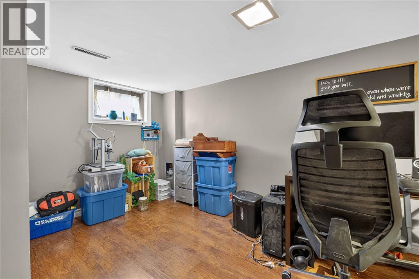
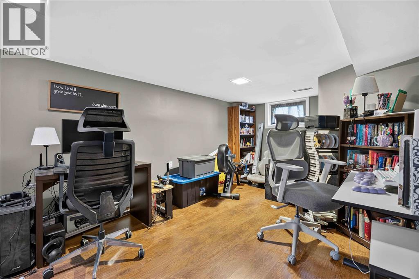
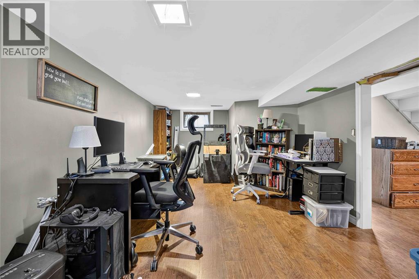
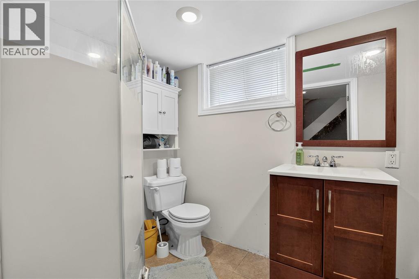
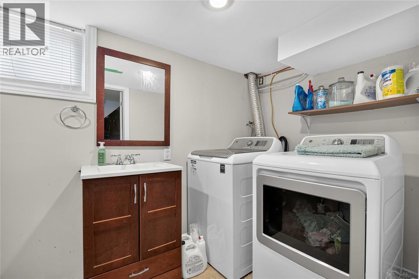
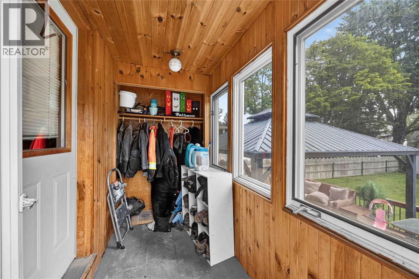
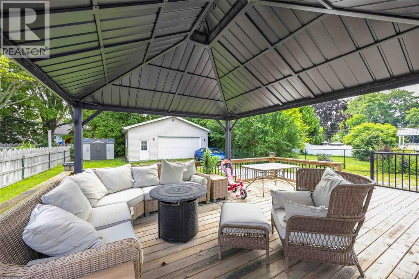
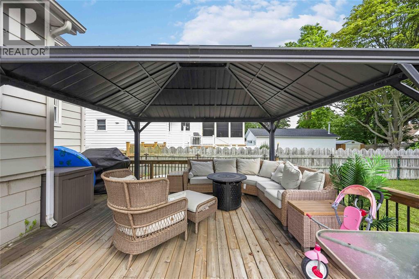
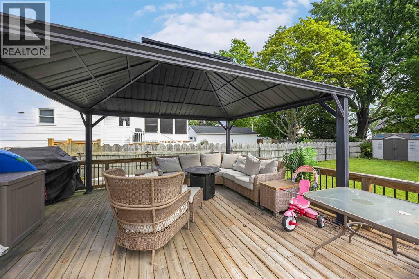
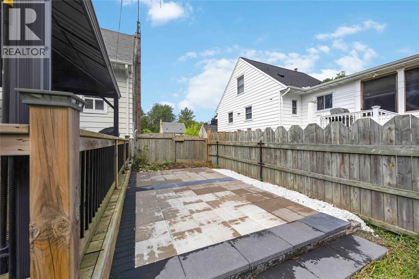
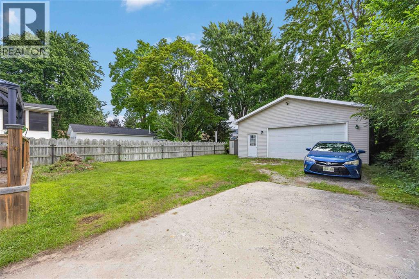
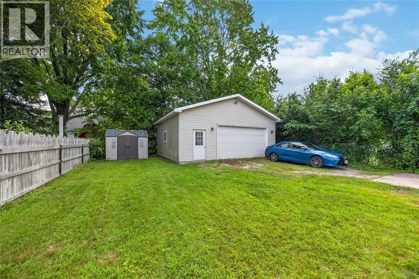
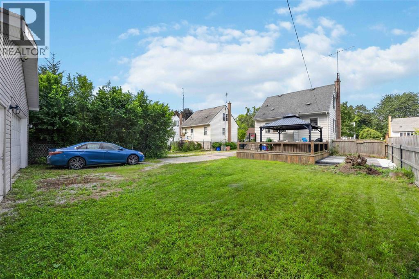
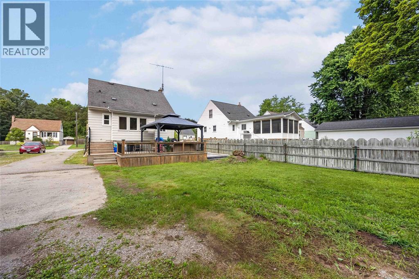
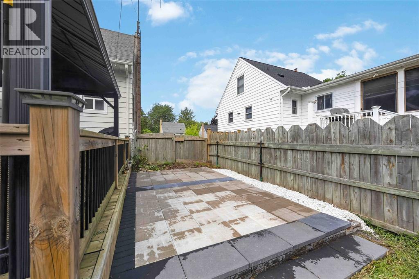
Discover the perfect place to call home! This well maintained 2 bedroom 2 bathroom home is ideally located in the heart of Sarnia, close to schools, parks, shopping and all the amenities you need. Nestled in a family-friendly neighborhood, it’s an excellent choice for first-time home buyers, young families, or anyone looking to downsize without sacrificing space. Inside, you’ll find generously sized principal rooms, finished in neutral tones, creating a bright and welcoming atmosphere. This home features vinyl windows, steel entry doors, and all appliances are included making it truly move-in-ready. A sunroom/mud room provides the perfect transition to the backyard, where you’ll enjoy a deck complete with a steel gazebo, ideal for relaxing and entertaining. Outside, the freshly painted exterior adds to the curb appeal. The deep, partially fenced lot offers plenty of outdoor space, while the impressive 24’x24’ heated detached garage is perfect for vehicles, hobbies or extra storage. Don’t miss this fantastic opportunity to own a solid, move-in-ready home in a sought after central Sarnia location! (id:45725)
Property Details
| MLS® Number | 26020090 |
| Property Type | Single Family |
| Features | Single Driveway |
Building
| Bathroom Total | 2 |
| Bedrooms Above Ground | 2 |
| Bedrooms Total | 2 |
| Appliances | Dishwasher, Dryer, Microwave Range Hood Combo, Refrigerator, Stove, Washer |
| Constructed Date | 1951 |
| Cooling Type | Central Air Conditioning |
| Exterior Finish | Aluminum/vinyl |
| Flooring Type | Carpeted, Ceramic/porcelain, Cushion/lino/vinyl |
| Foundation Type | Block |
| Heating Fuel | Natural Gas |
| Heating Type | Forced Air, Furnace |
| Stories Total | 2 |
| Type | House |
Parking
| Garage |
Land
| Acreage | No |
| Fence Type | Fence |
| Size Irregular | 50 X 150 / 0.17 Ac |
| Size Total Text | 50 X 150 / 0.17 Ac|0-0.25 Acre |
| Zoning Description | R2 |
Rooms
| Level | Type | Length | Width | Dimensions |
|---|---|---|---|---|
| Second Level | Bedroom | 14.4 x 8.6 | ||
| Second Level | Primary Bedroom | 18.4 x 11 | ||
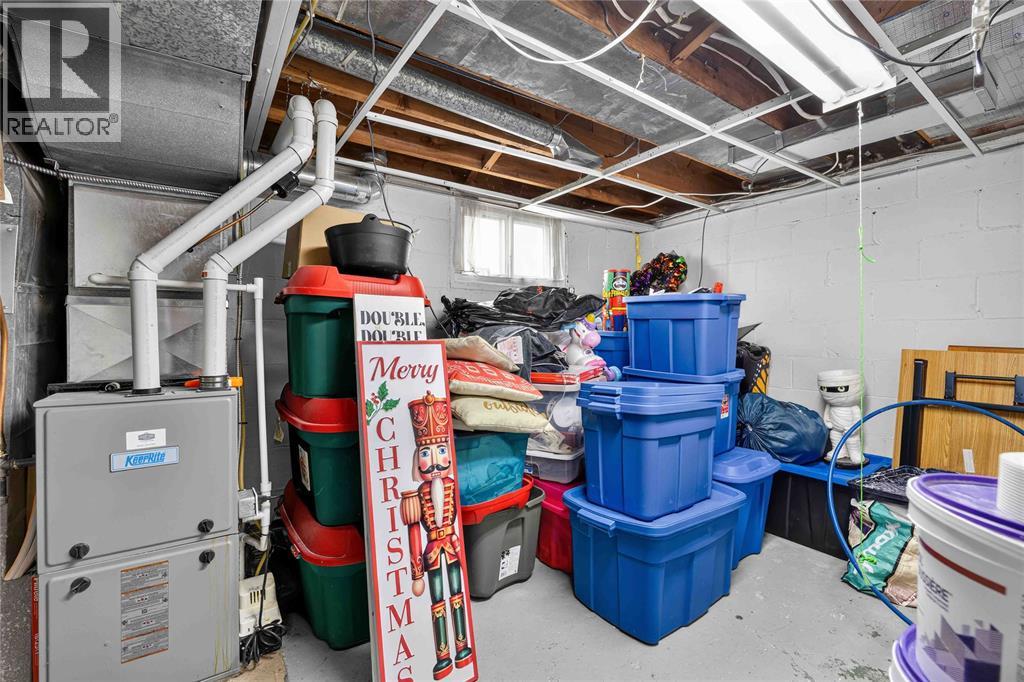
| Basement | Utility Room | Measurements not available | ||
| Basement | Laundry Room | Measurements not available | ||
| Basement | 3pc Bathroom | Measurements not available | ||
| Basement | Recreation Room | 10.6 x 22.6 | ||
| Main Level | 4pc Bathroom | Measurements not available | ||
| Main Level | Dining Room | 9.4 x 8.8 | ||
| Main Level | Kitchen | 7.9 x 16.4 | ||
| Main Level | Living Room | 14.7 x 12.5 |
https://www.realtor.ca/real-estate/30167158/722-woodhaven-avenue-sarnia
Interested?
Contact us for more information

The trademarks REALTOR®, REALTORS®, and the REALTOR® logo are controlled by The Canadian Real Estate Association (CREA) and identify real estate professionals who are members of CREA. The trademarks MLS®, Multiple Listing Service® and the associated logos are owned by The Canadian Real Estate Association (CREA) and identify the quality of services provided by real estate professionals who are members of CREA. The trademark DDF® is owned by The Canadian Real Estate Association (CREA) and identifies CREA's Data Distribution Facility (DDF®)
Sarnia-Lambton Real Estate Board
Streetcity Realty Inc. (Sarnia)
August 28 2026 08:28:52
