713 - 763 Bay Street Toronto (Bay Street Corridor), Ontario M5G 2R3

$2,295 Monthly
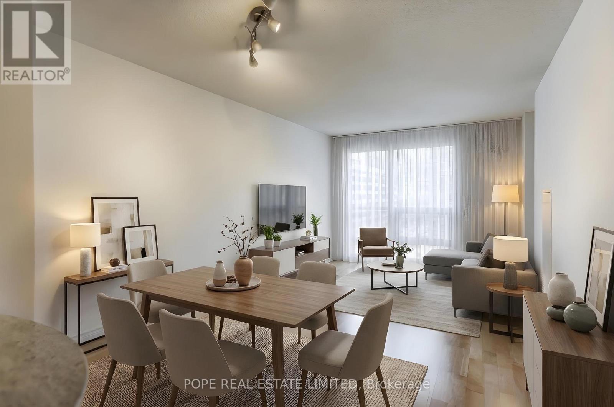
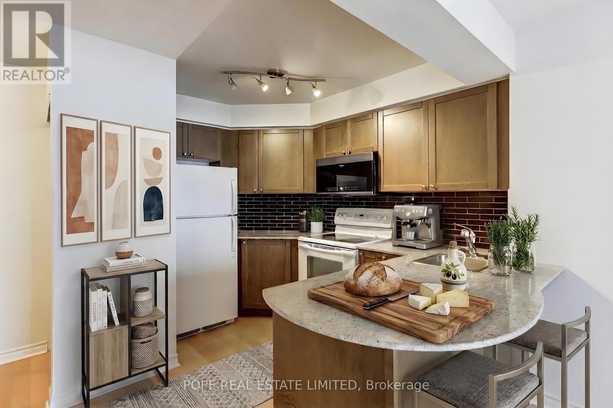
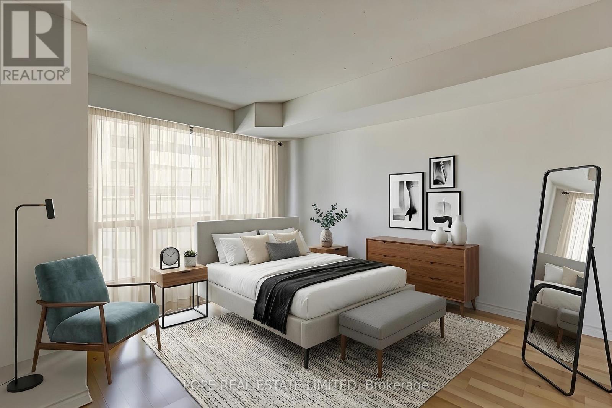
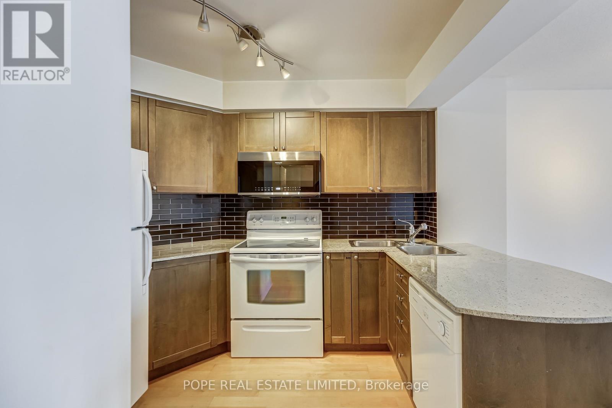
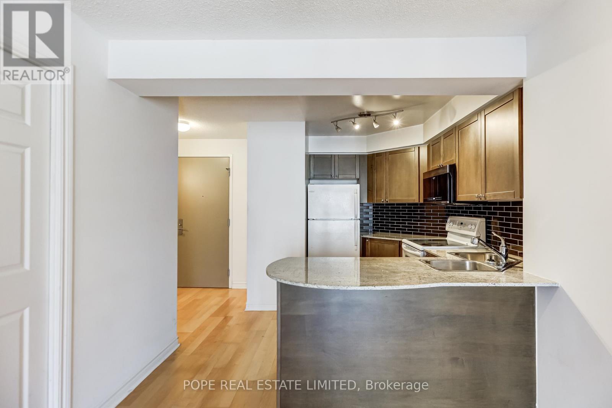
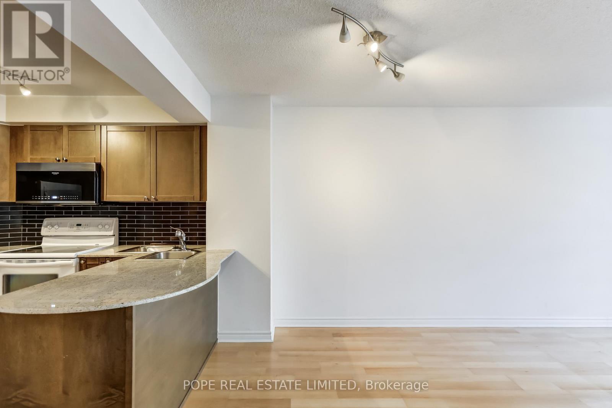
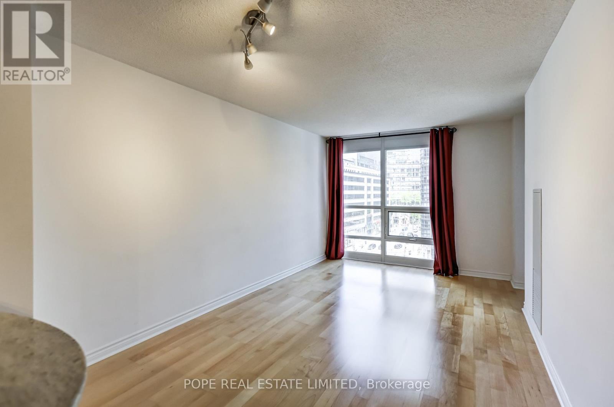
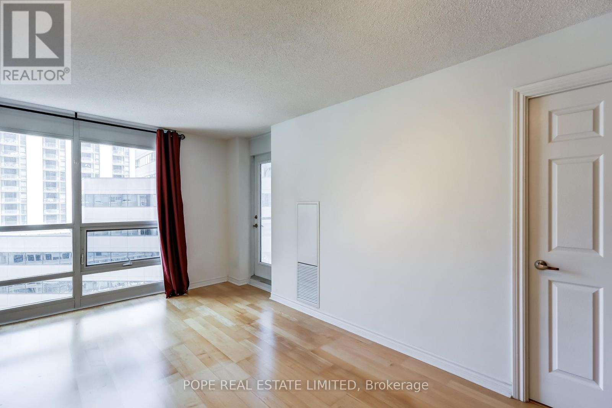
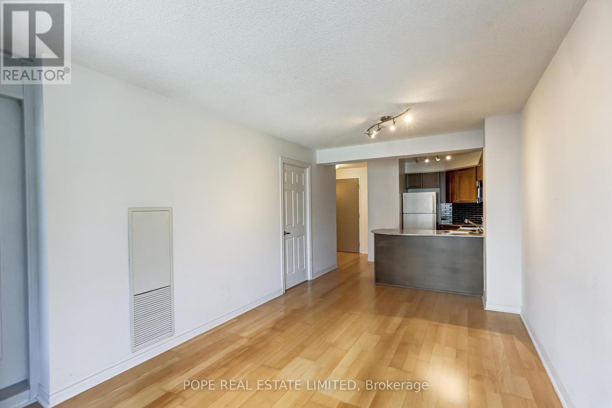
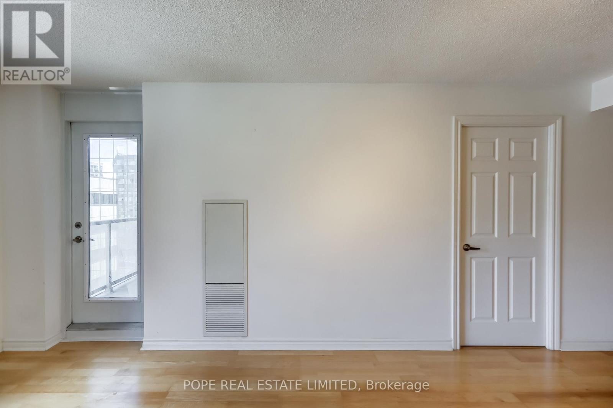
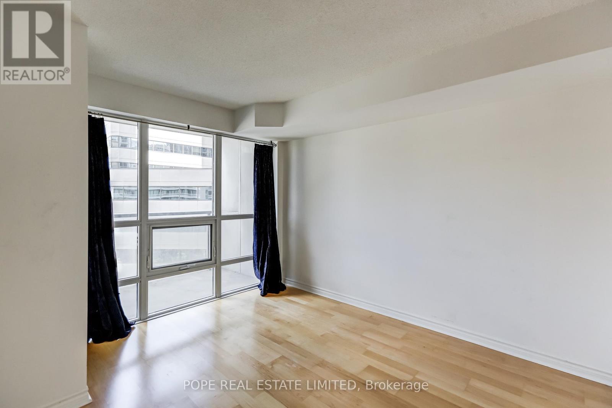
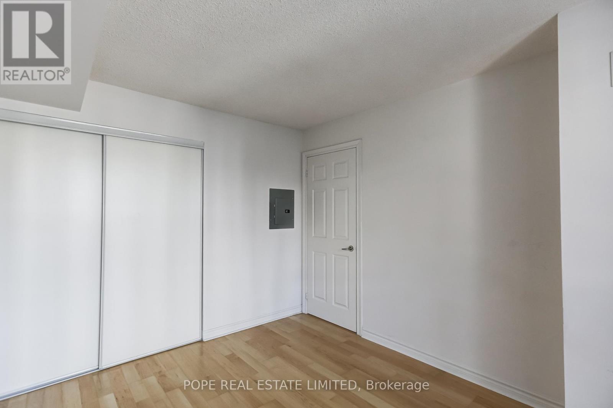
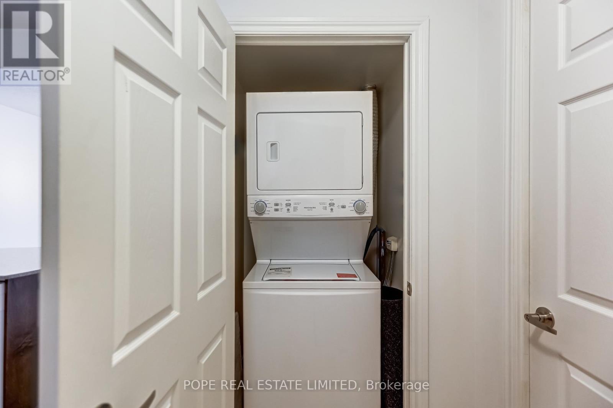
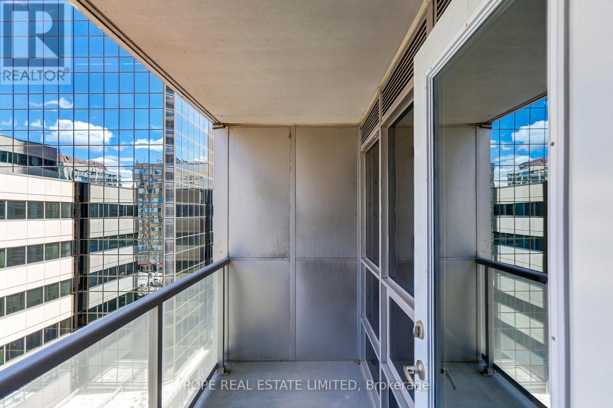
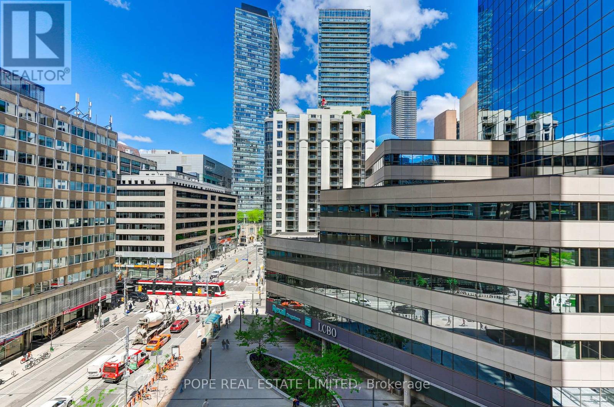
Live in the heart of downtown at The Residences of College Park, one of Toronto's most connected and amenity-rich addresses. This bright and functional 1-bedroom suite offers approximately 550 sq. ft. plus balcony, featuring hardwood floors, breakfast bar, 6 appliances, and 1 storage locker. Enjoy unbeatable convenience with direct underground access to College Subway Station, Farmboy grocery store, shopping, cafés, and everyday essentials without ever stepping outside in winter. Steps to TMU, U of T, hospitals, the Financial District, Eaton Centre, restaurants, and vibrant Yonge Street nightlife. Residents enjoy access to the impressive Parkview Club featuring 24-hour concierge, fully equipped gym, indoor pool, whirlpool, yoga studio, party room, media room, billiards room, virtual golf, boardroom, guest suites, and outdoor terrace.Built by Canderel and designed by Graziani + Corazza, this iconic Bay Street Corridor residence offers the ultimate urban lifestyle for professionals, students, or anyone seeking the energy and convenience of downtown Toronto living. (id:45725)
Property Details
| MLS® Number | C13217478 |
| Property Type | Single Family |
| Community Name | Bay Street Corridor |
| Amenities Near By | Park, Public Transit |
| Community Features | Pets Not Allowed |
| Features | Balcony, Carpet Free |
| Pool Type | Indoor Pool |
Building
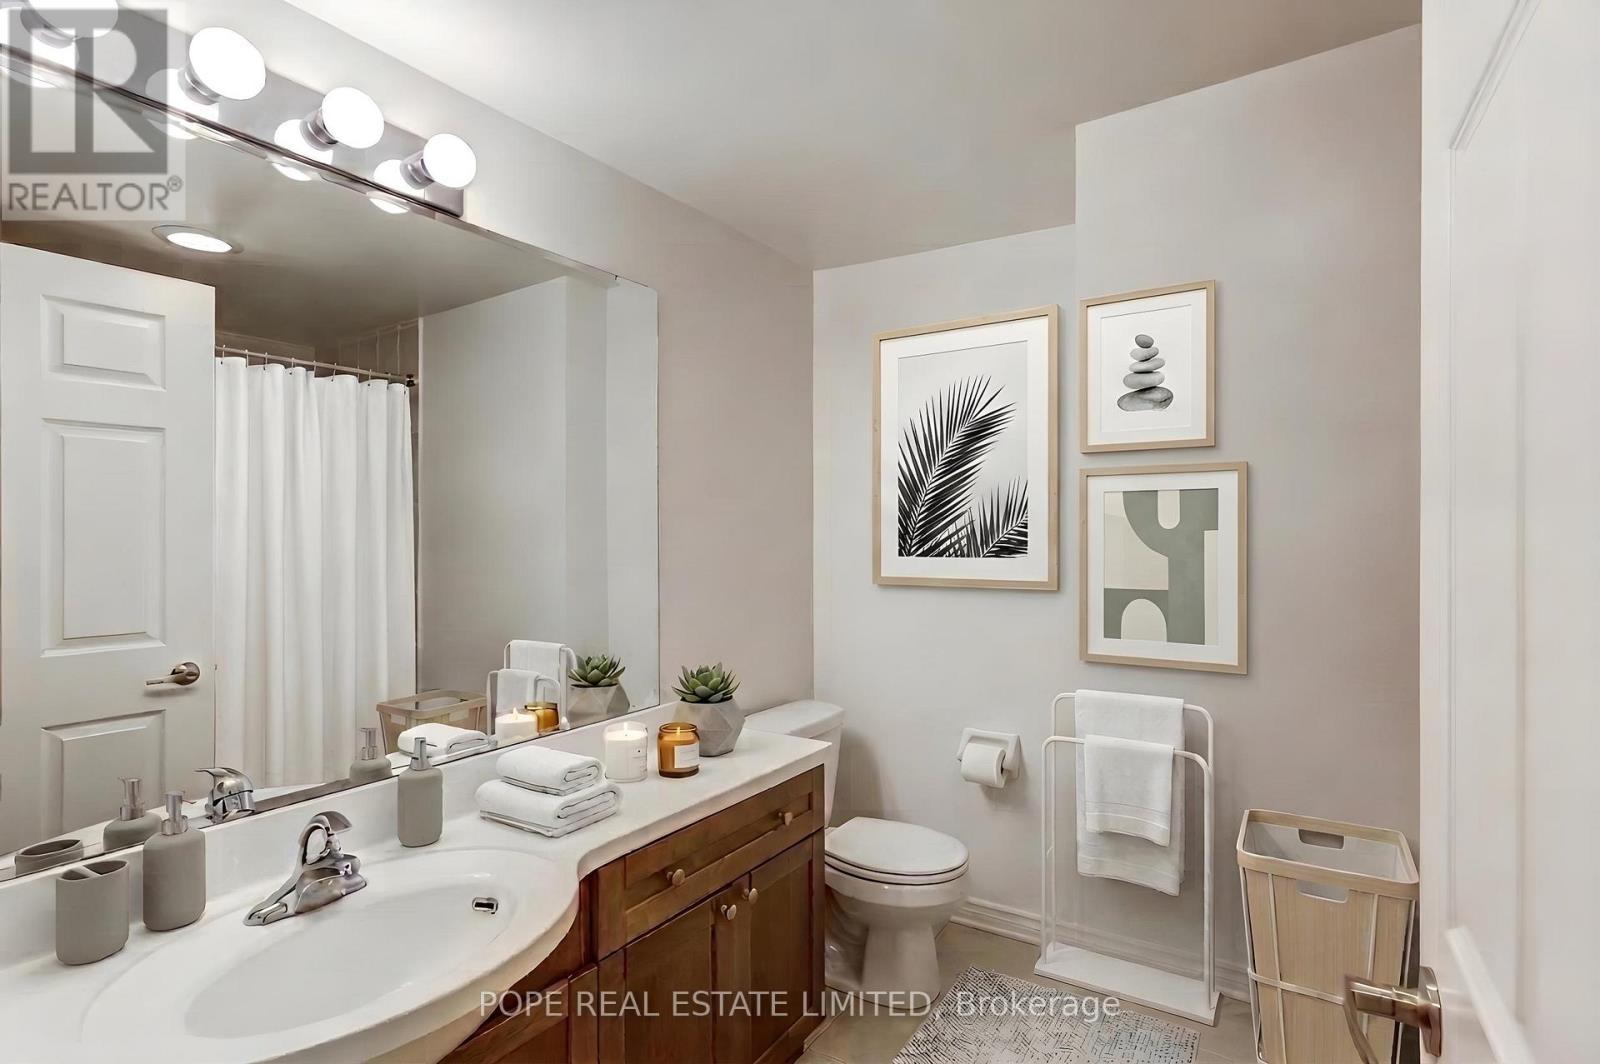
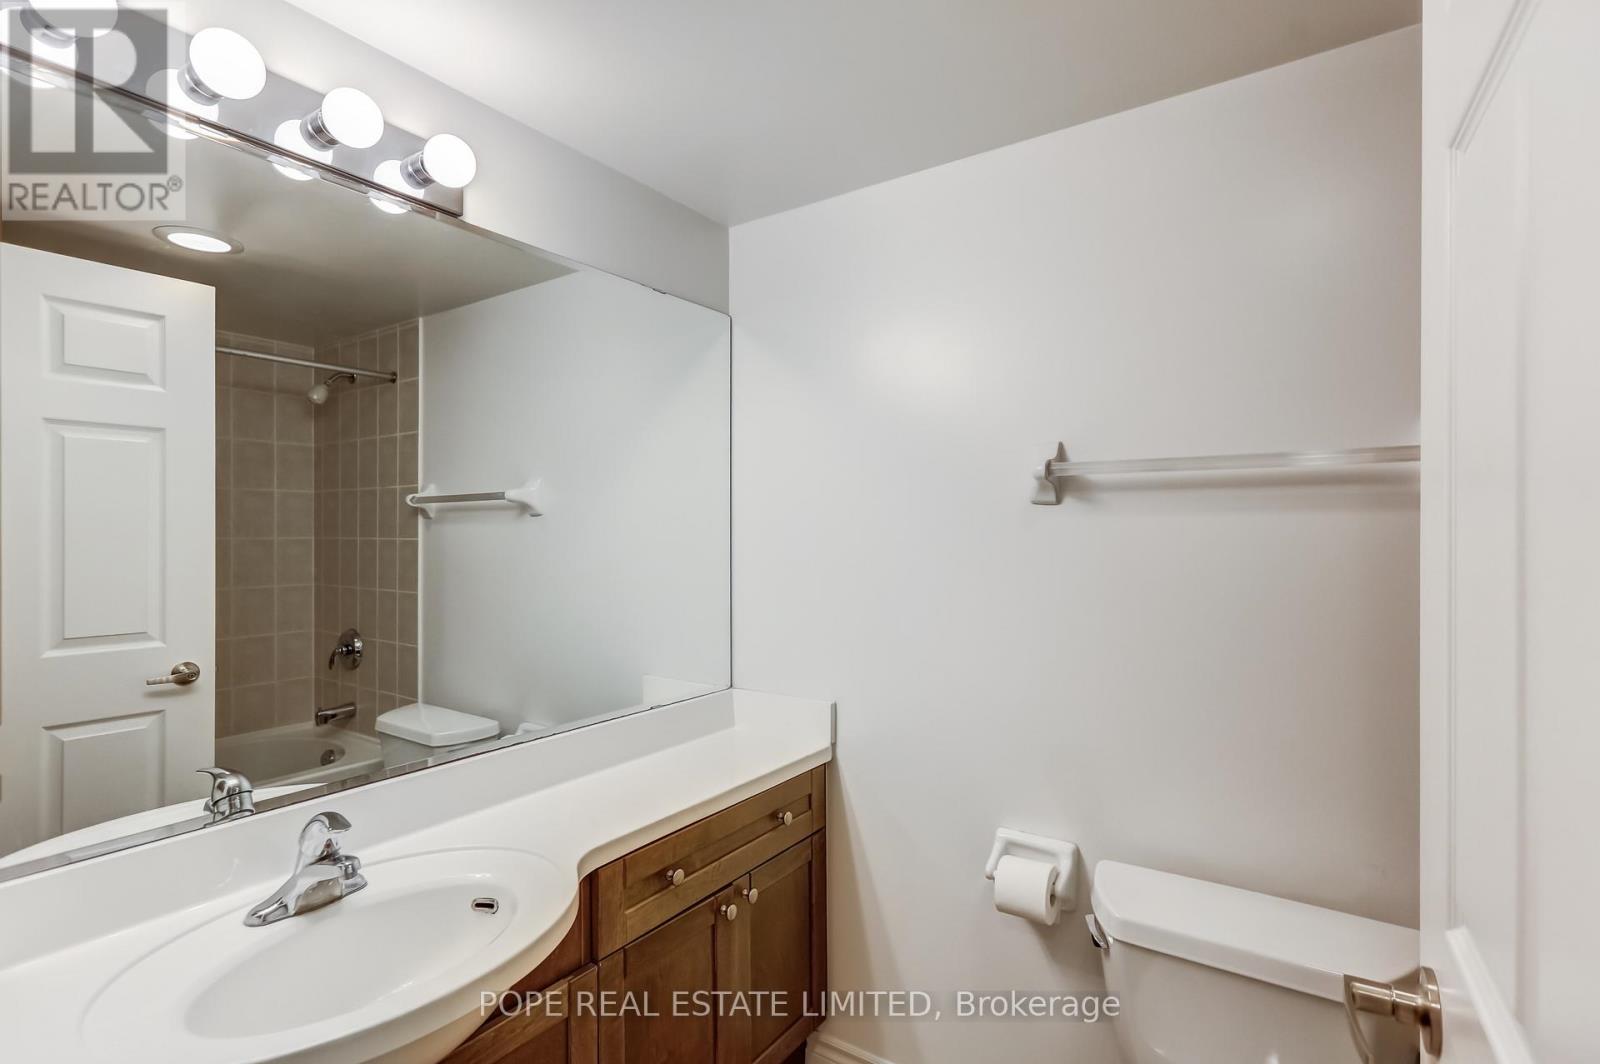
| Bathroom Total | 1 |
| Bedrooms Above Ground | 1 |
| Bedrooms Total | 1 |
| Age | 11 To 15 Years |
| Amenities | Security/concierge, Exercise Centre, Party Room, Visitor Parking, Separate Heating Controls, Separate Electricity Meters, Storage - Locker |
| Appliances | Dishwasher, Dryer, Microwave, Stove, Washer, Window Coverings, Refrigerator |
| Basement Type | None |
| Cooling Type | Central Air Conditioning |
| Exterior Finish | Brick, Concrete |
| Fire Protection | Smoke Detectors |
| Flooring Type | Laminate, Tile |
| Heating Fuel | Natural Gas |
| Heating Type | Forced Air |
| Size Interior | 500 - 599 Sqft |
| Type | Apartment |
Parking
| Underground | |
| Garage |
Land
| Acreage | No |
| Land Amenities | Park, Public Transit |
Rooms
| Level | Type | Length | Width | Dimensions |
|---|---|---|---|---|
| Flat | Living Room | 5.44 m | 3.05 m | 5.44 m x 3.05 m |
| Flat | Dining Room | 5.44 m | 3.05 m | 5.44 m x 3.05 m |
| Flat | Kitchen | 3.02 m | 1.92 m | 3.02 m x 1.92 m |
| Flat | Primary Bedroom | 3.66 m | 3.05 m | 3.66 m x 3.05 m |
Interested?
Contact us for more information

The trademarks REALTOR®, REALTORS®, and the REALTOR® logo are controlled by The Canadian Real Estate Association (CREA) and identify real estate professionals who are members of CREA. The trademarks MLS®, Multiple Listing Service® and the associated logos are owned by The Canadian Real Estate Association (CREA) and identify the quality of services provided by real estate professionals who are members of CREA. The trademark DDF® is owned by The Canadian Real Estate Association (CREA) and identifies CREA's Data Distribution Facility (DDF®)
Toronto Real Estate Board
Pope Real Estate Limited
May 30 2026 05:29:17
